


10459 Mary Avenue
Cupertino, CA 95014
$1,170,000
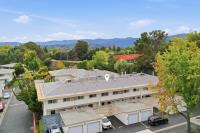
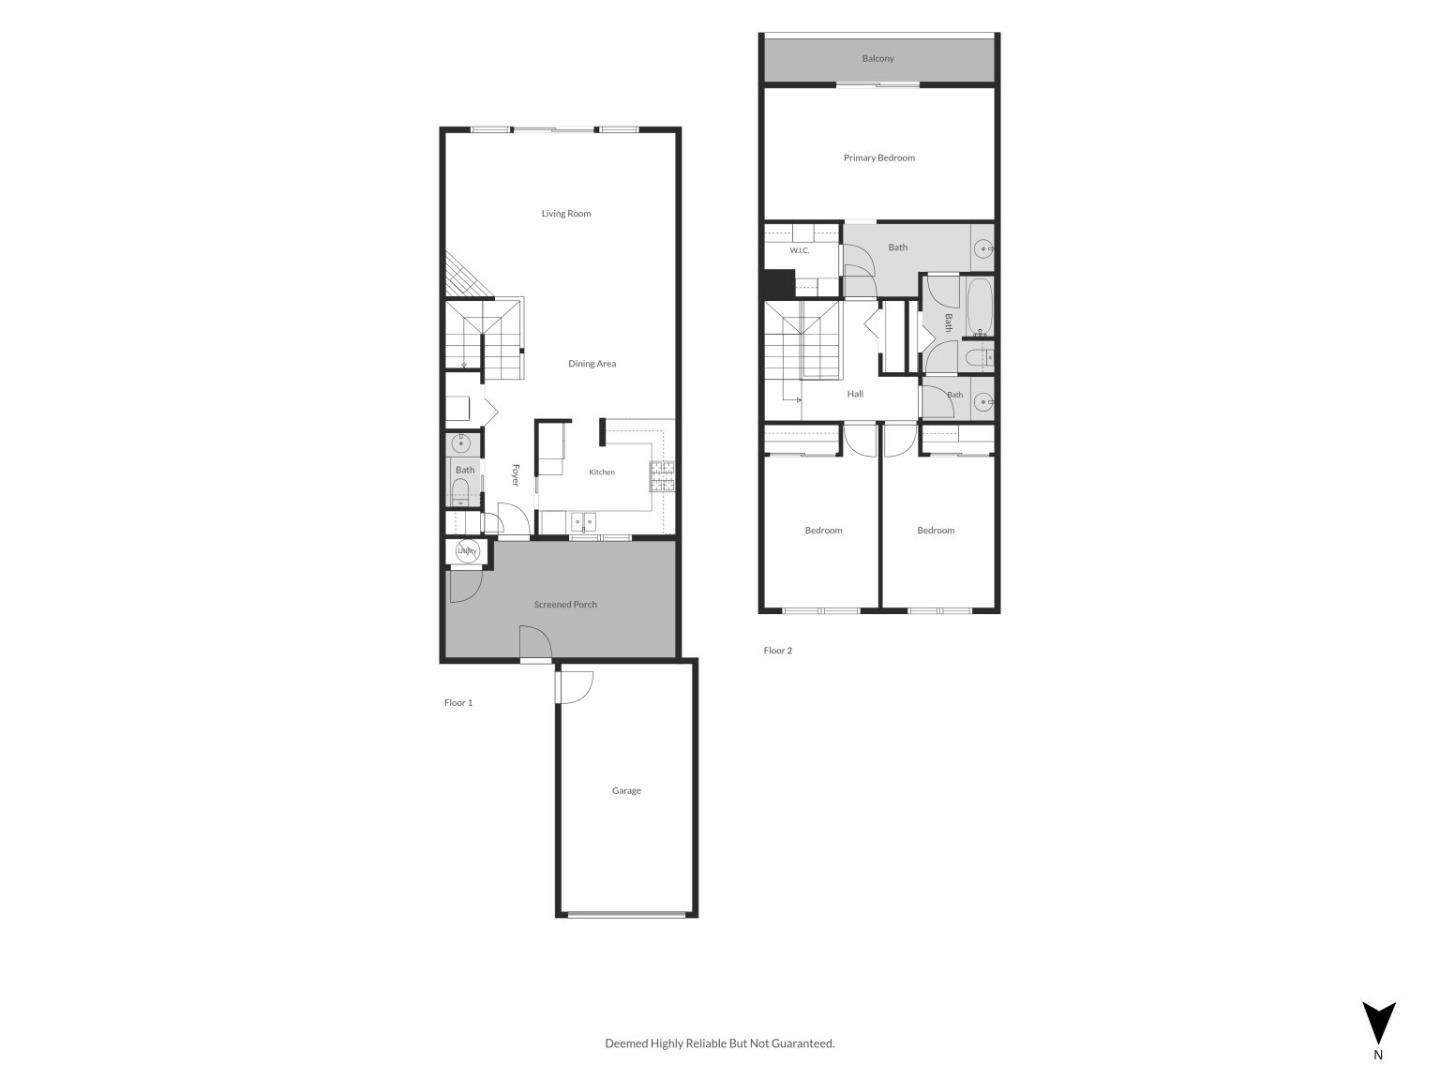
One of the more competitively priced 3-bedroom homes in the Cupertino schools, this 1,560 sq. ft. home offers space, updates, and amenities at a price point thats hard to find.
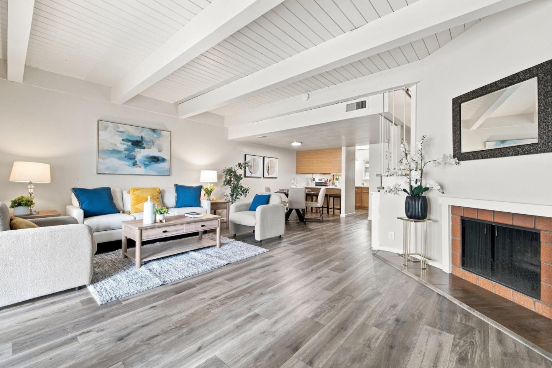
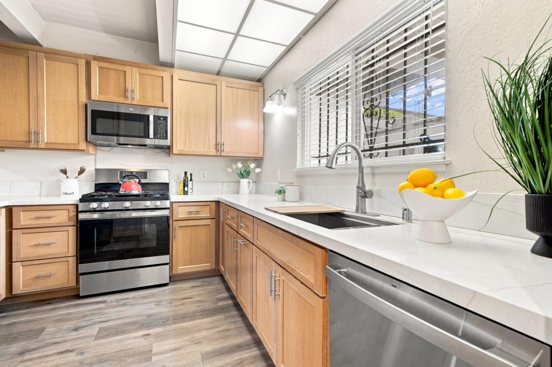
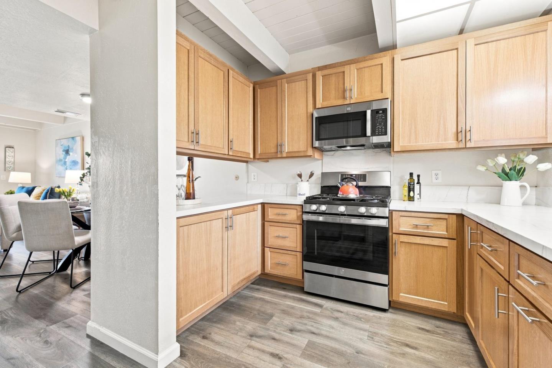
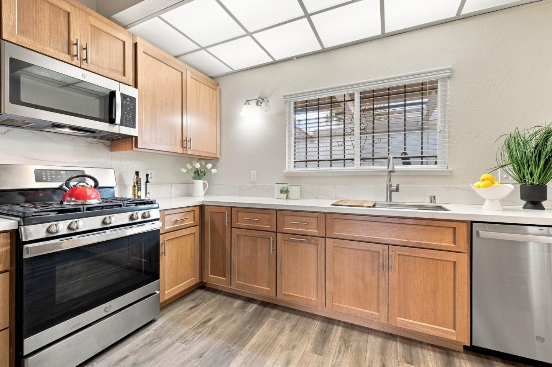
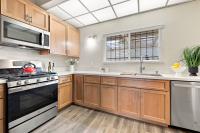
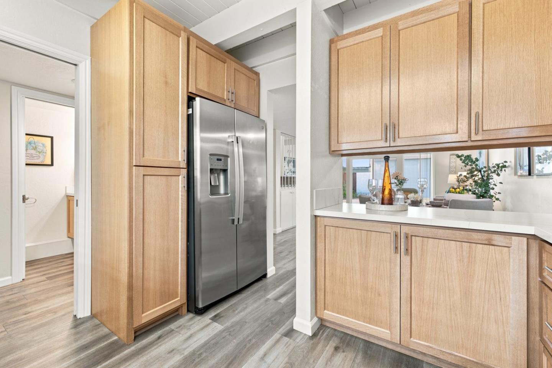
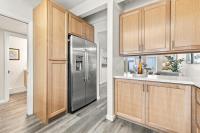
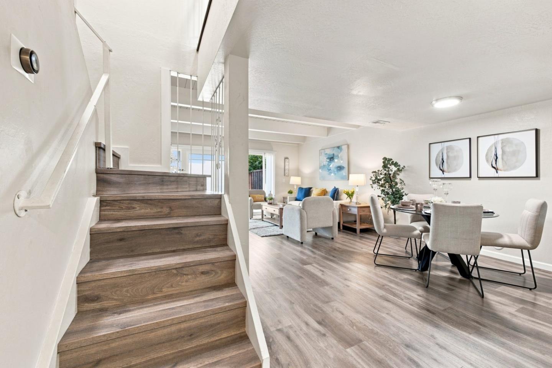
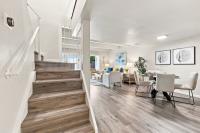
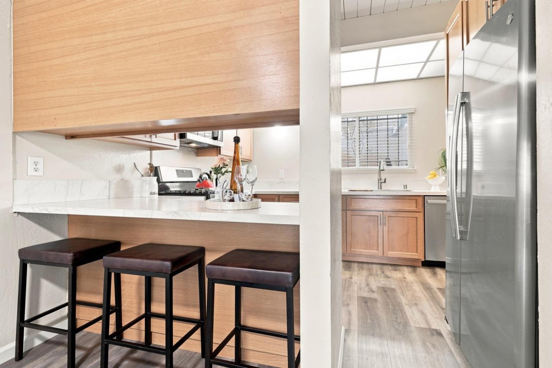
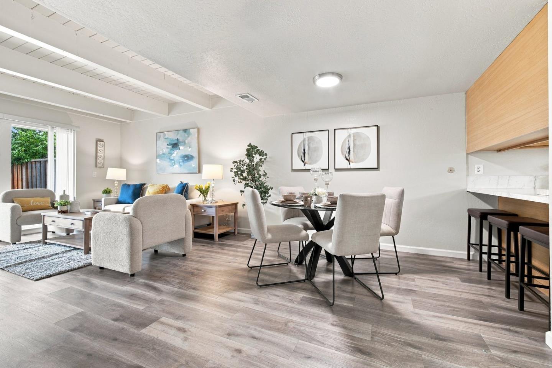
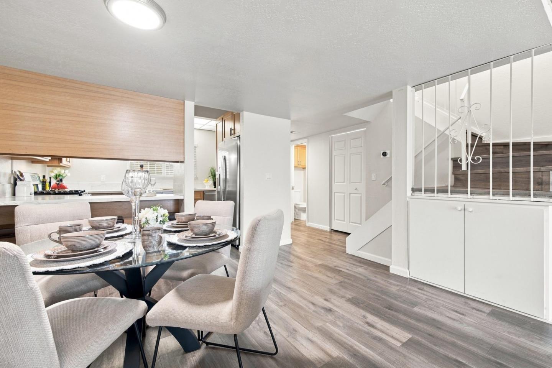
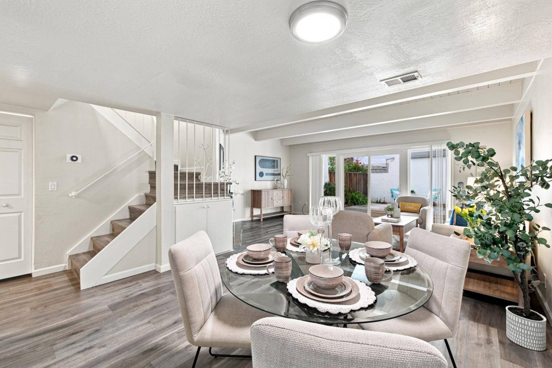
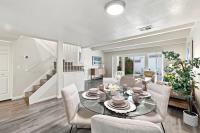
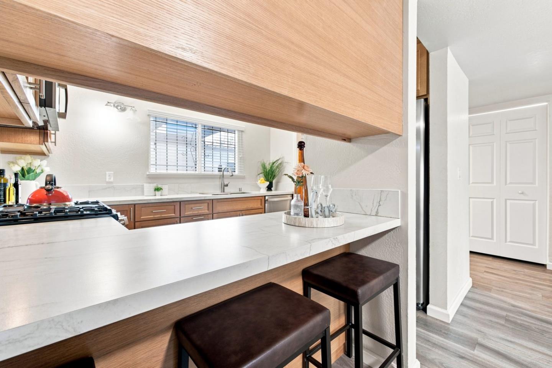
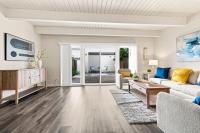
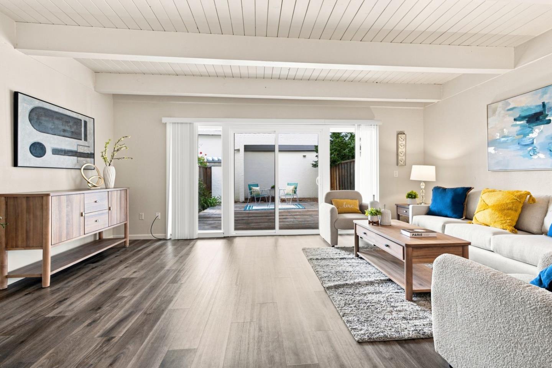
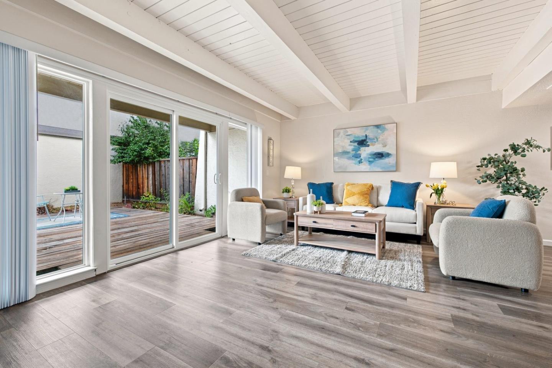
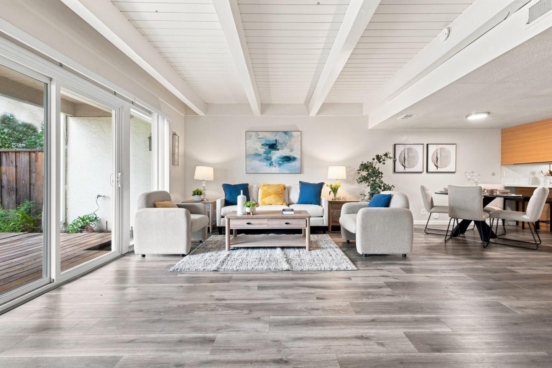
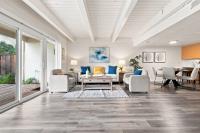
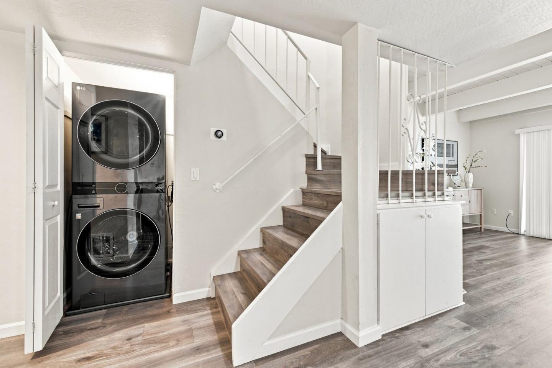
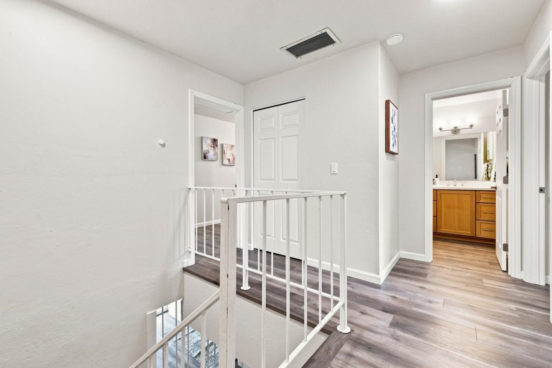
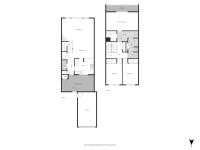
Walk in to an open floor plan with a modern, comfortable feel. The kitchen has been remodeled with lots of counter space and storage, and newer flooring runs throughout the home. The home has seen a number of updates over the years.
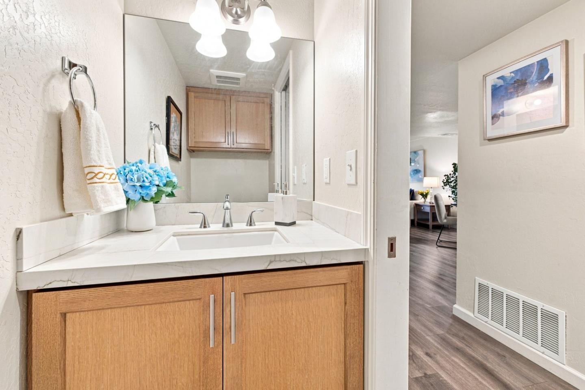
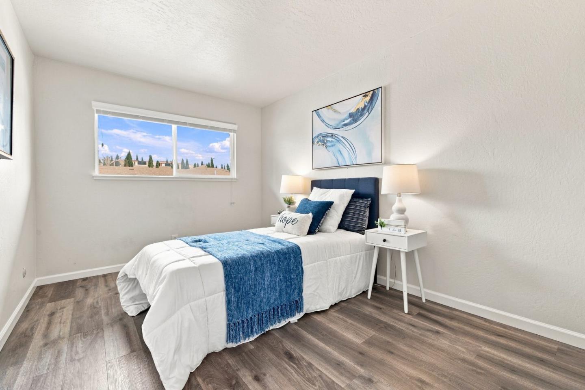
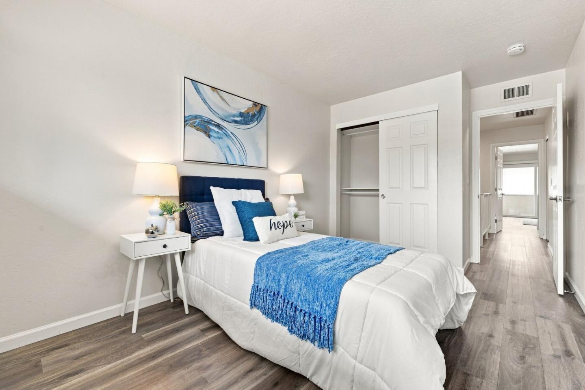
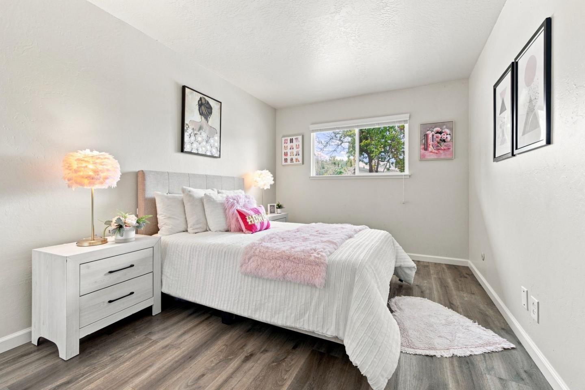
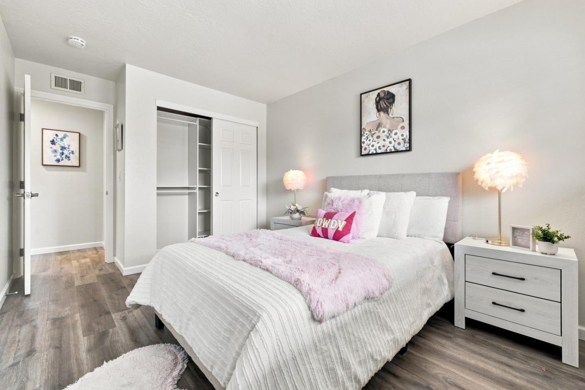
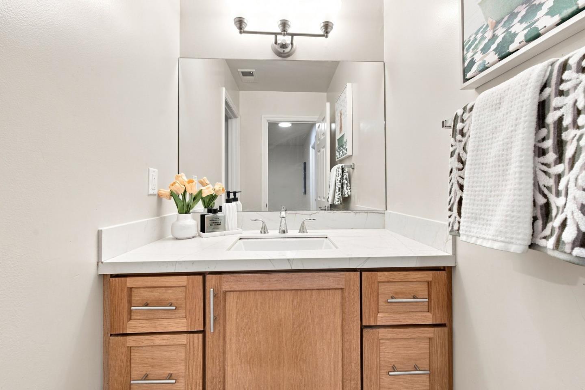
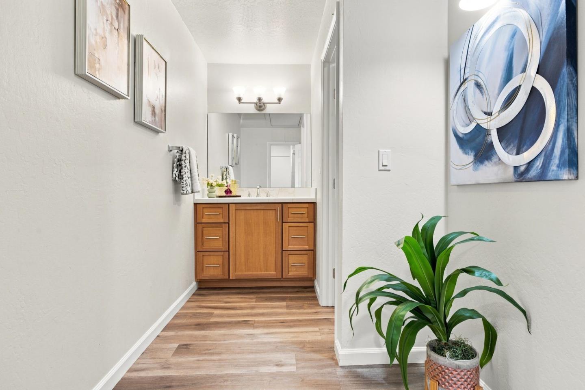
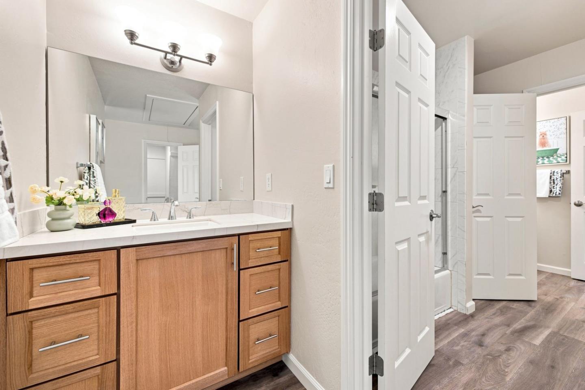
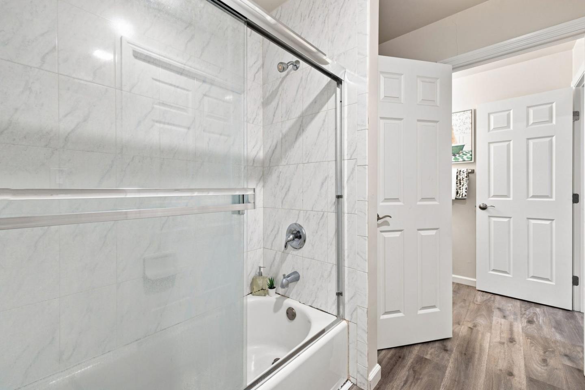
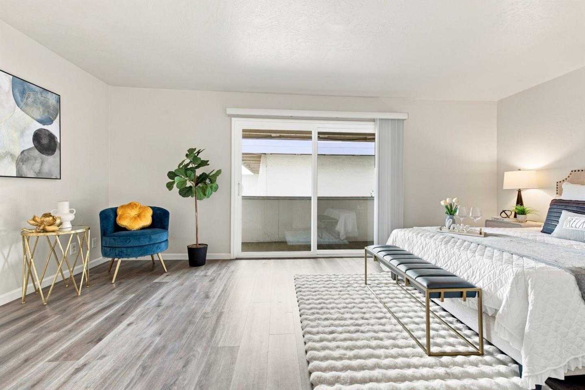
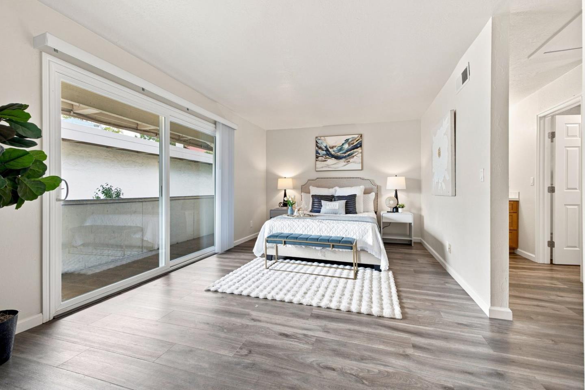
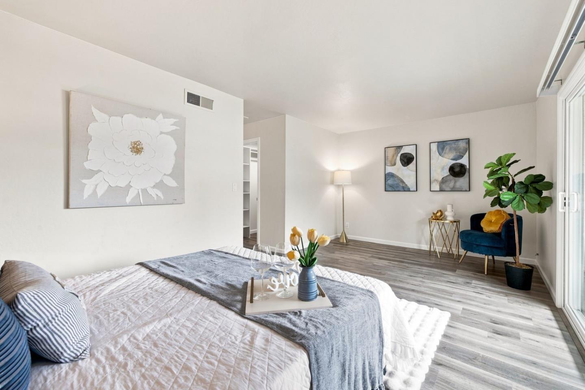
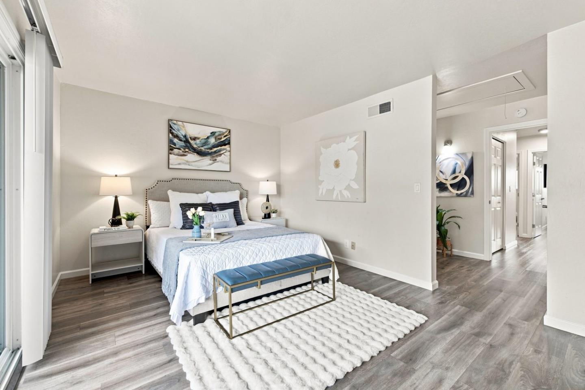
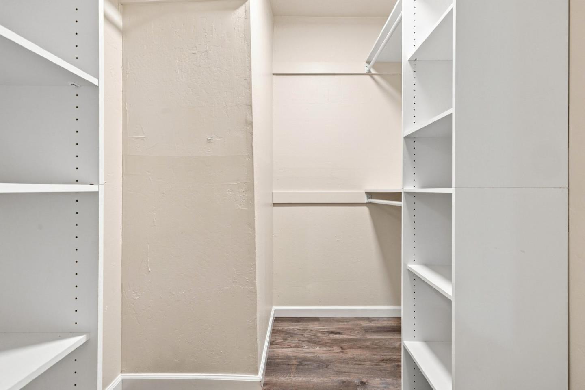
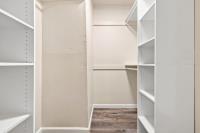
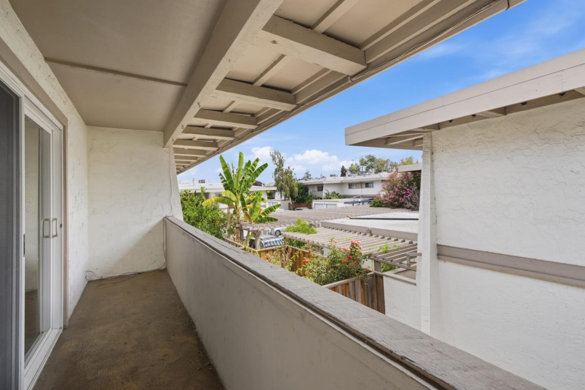
The primary suite features a walk-in closet, private balcony, and a separate sink area outside the bathroom, giving you more privacy and convenience. The other two bedrooms are adjacent to each other and both are spacious.
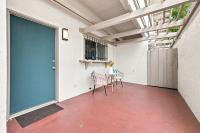
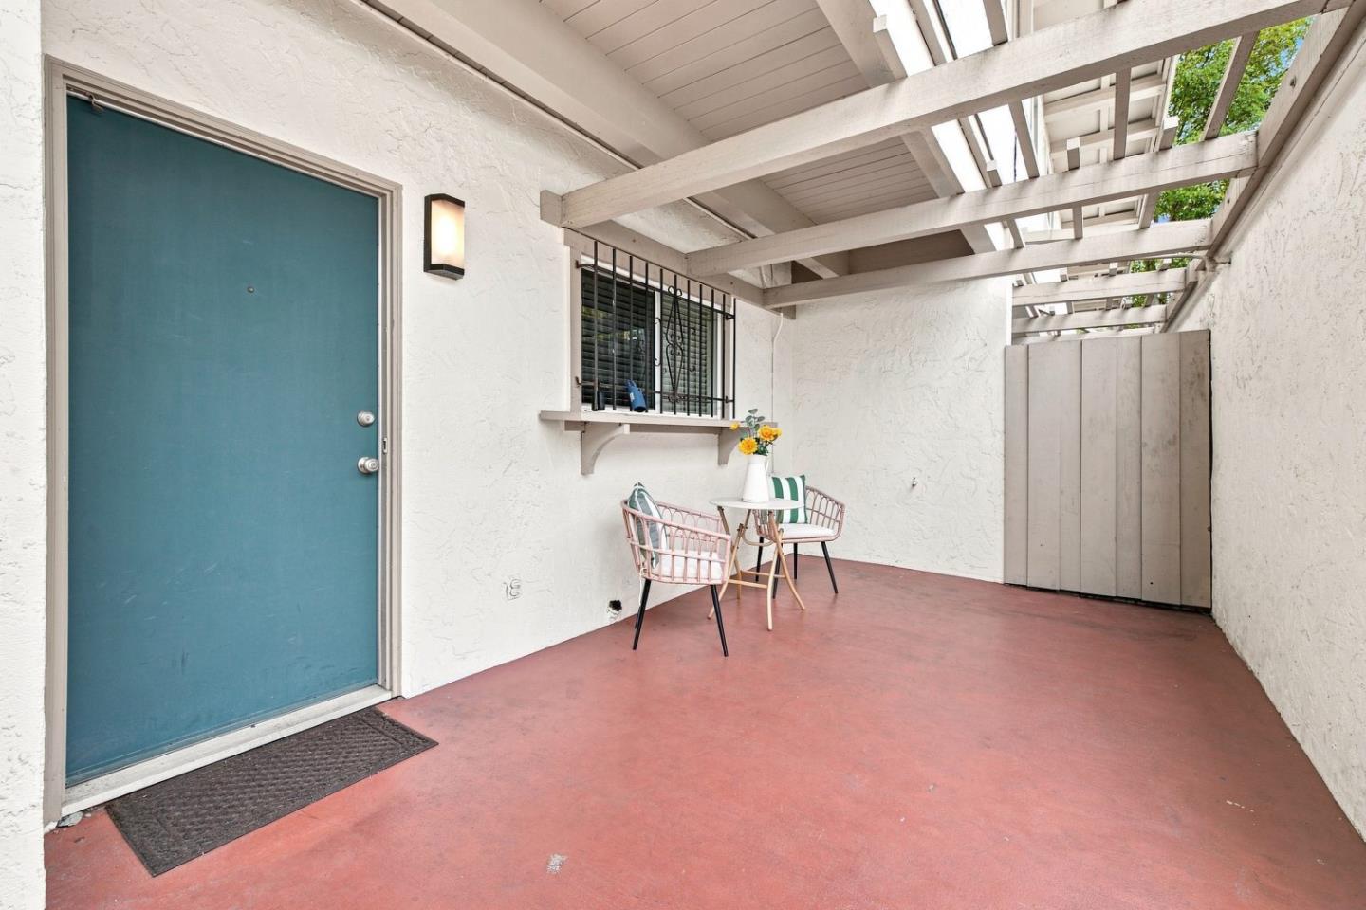
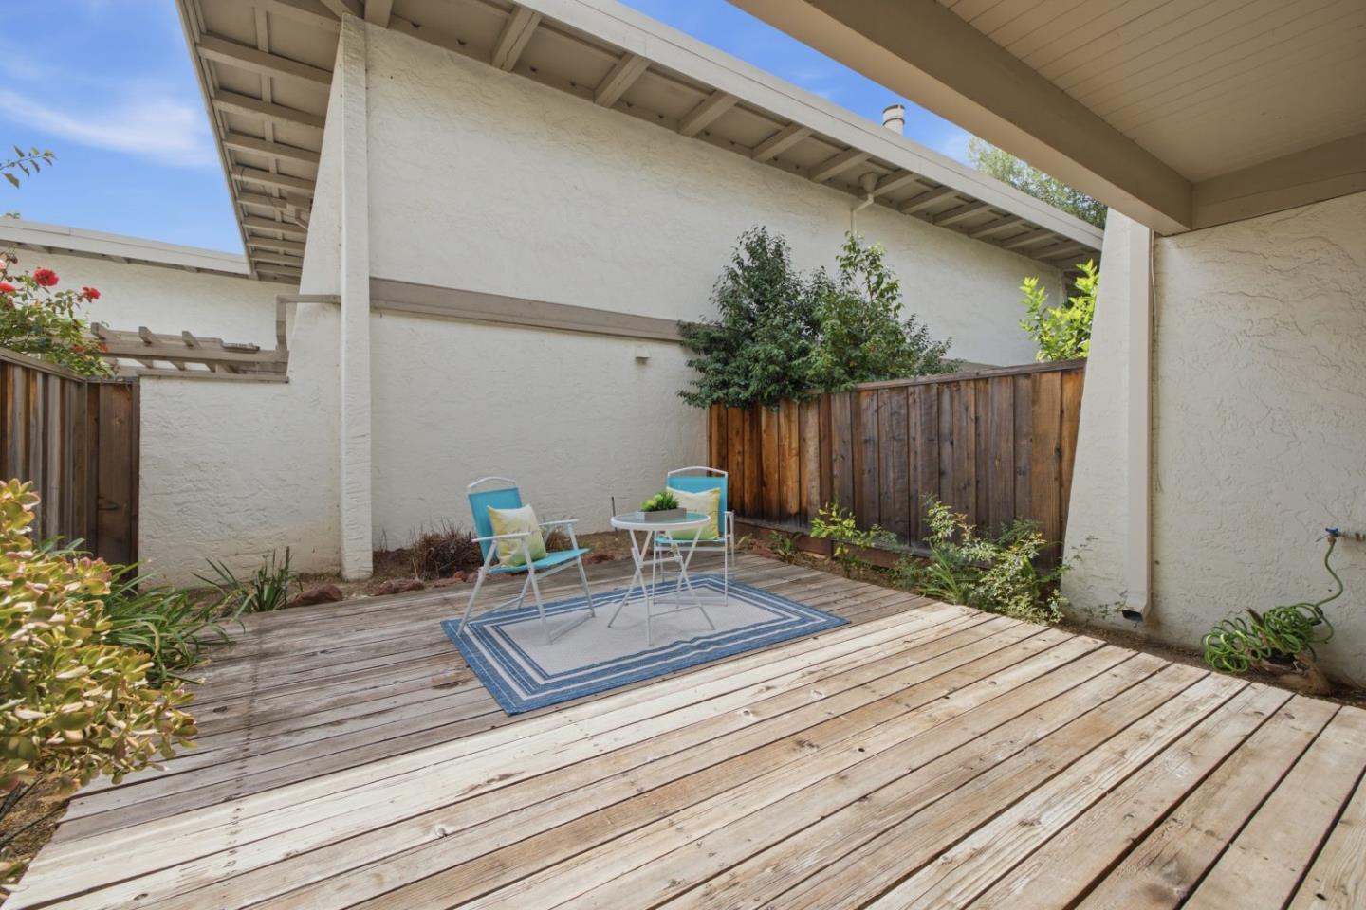
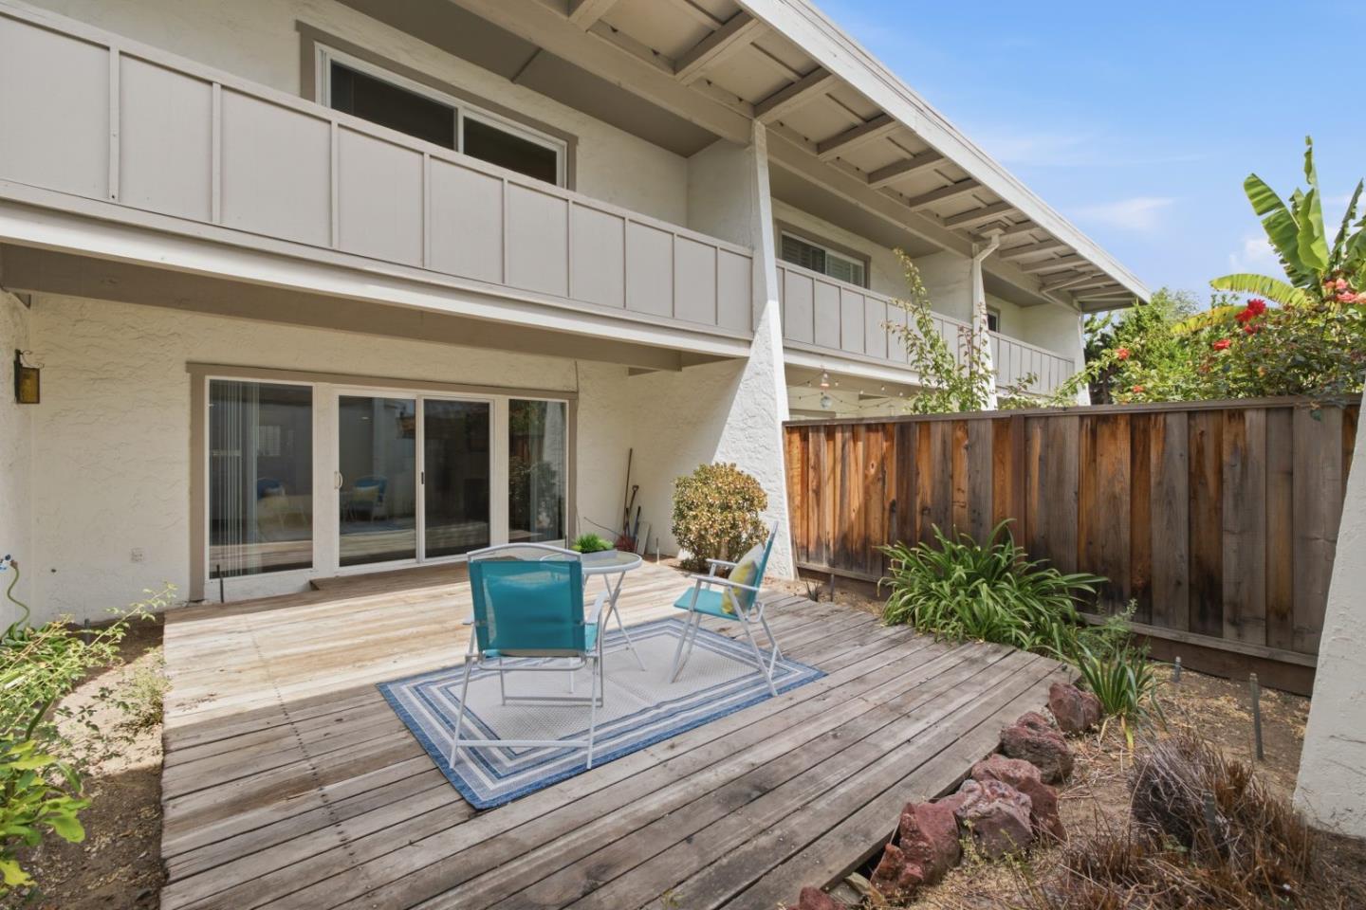
Theres plenty of outdoor space too, with two private patio areas, one in front and another in the spacious backyard.
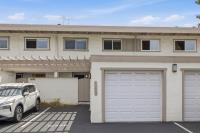
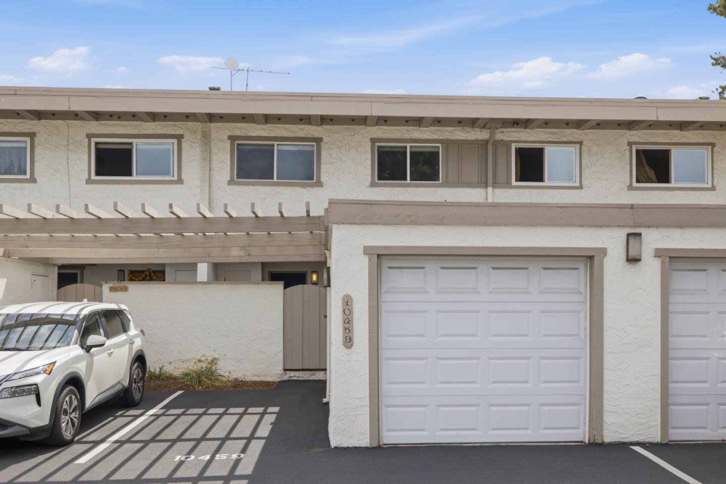
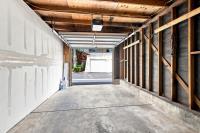
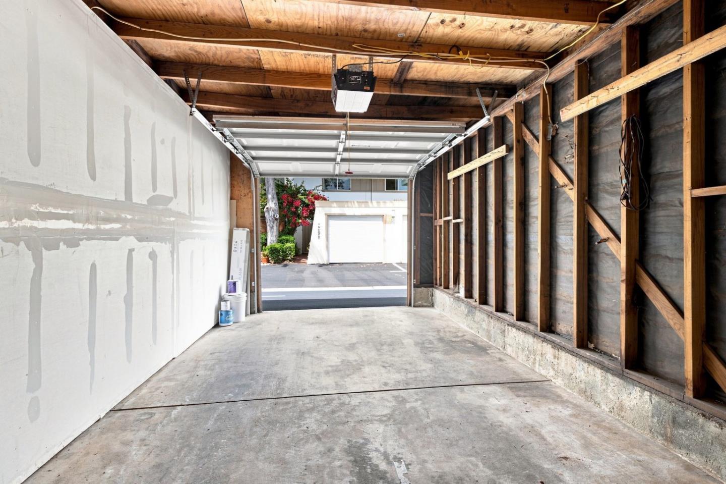
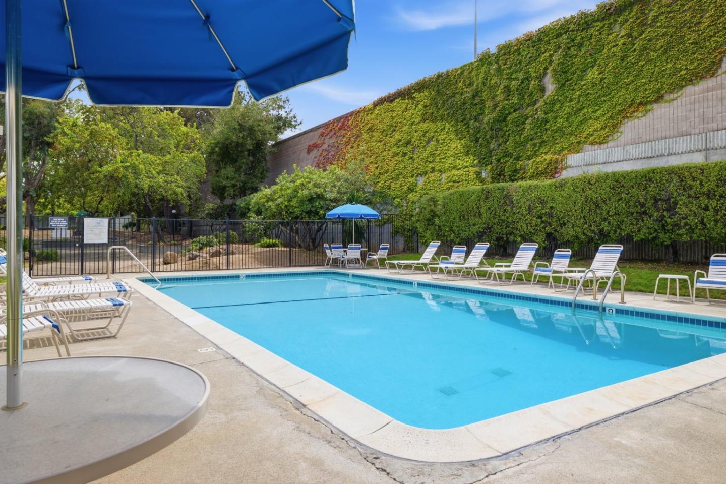
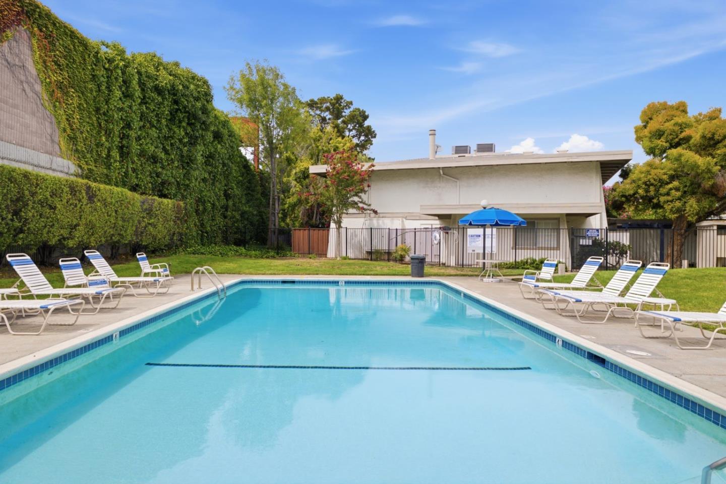
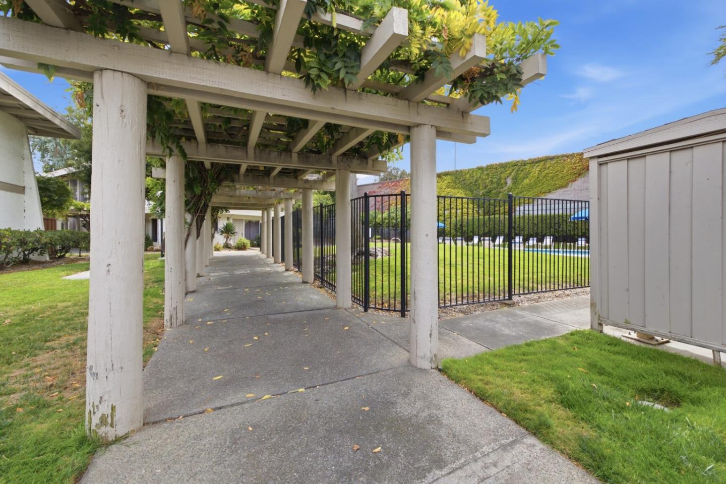
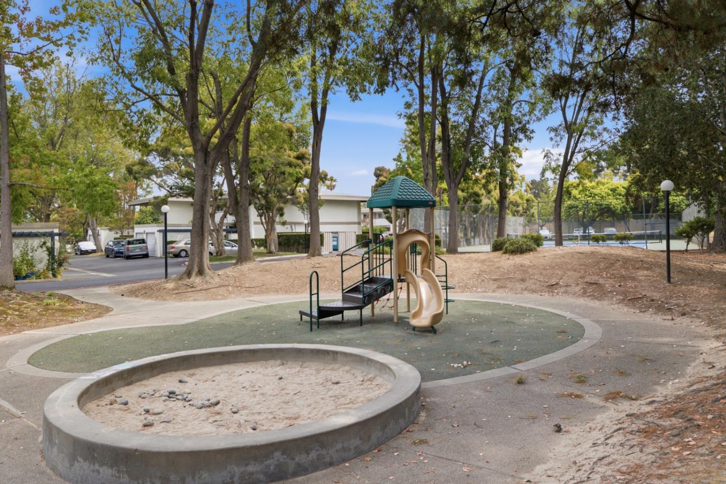
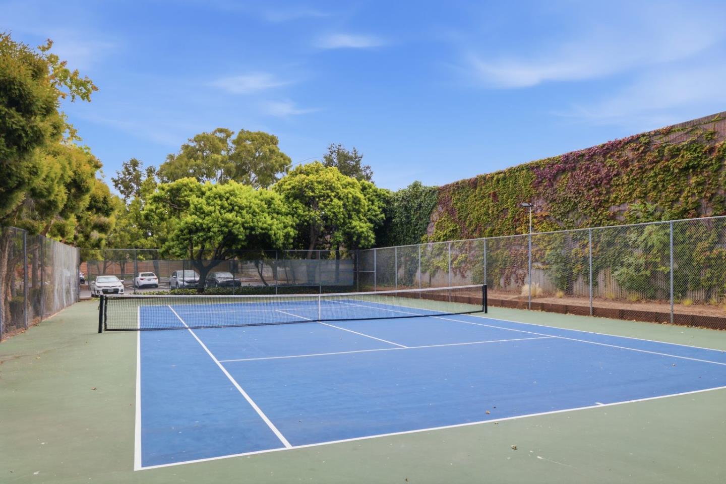
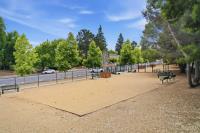
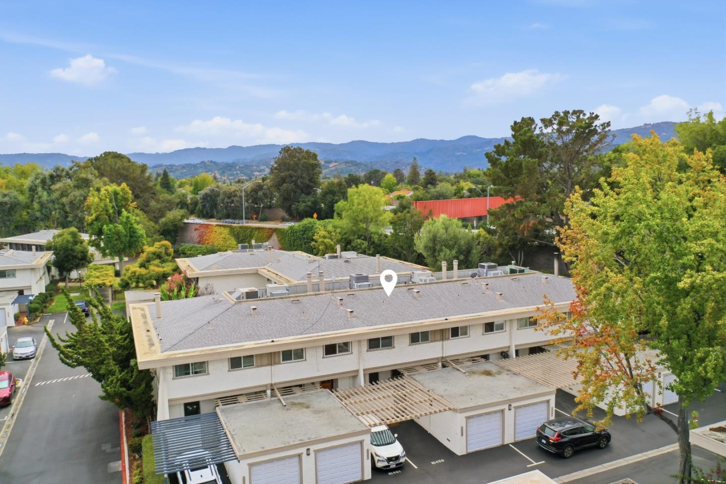
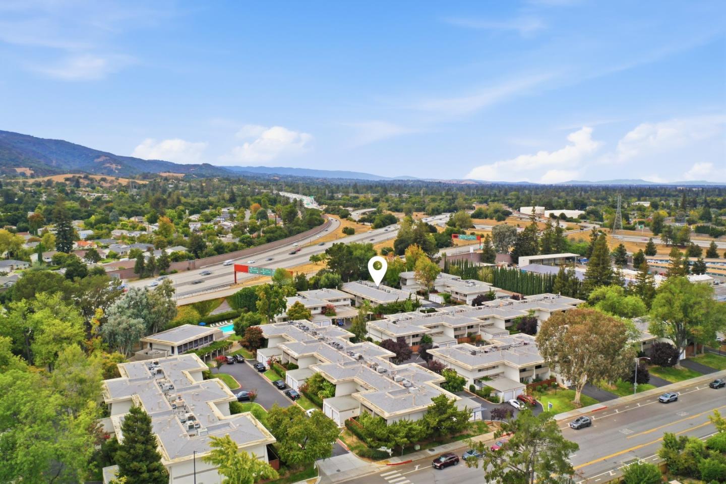
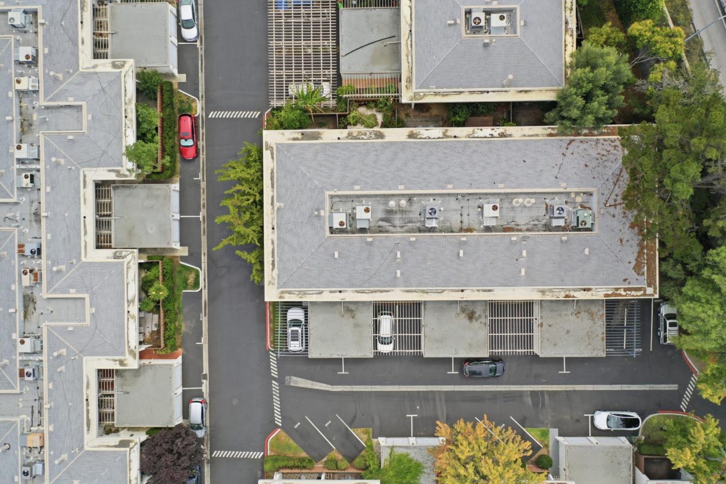
A detached one-car garage sits right in front, with two additional parking spaces next to the home. Residents also have access to a common pool and tennis courts.
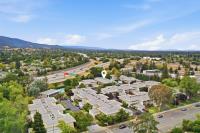
Close to schools, major commute routes, restaurants, and shops. A great opportunity to get into the Cupertino market with space, parking, and amenities that are hard to find at this price.
| Listing Id: | ML82059128 |
|---|---|
| List Price: | $1,170,000 |
| Listing Class: | Residential |
| Subclass: | Condominium |
| Listing Status: | Active Under Contract |
| Bedrooms: | 3 |
| Number Of Full Bathrooms : | 1 |
| Number Of Half Bathrooms: | 1 |
| Living Sq Ft: | 1,560 |
| HOA Fee: | $665 |
| City Name: | Cupertino |
| County Name: | Santaclara |
| Postal Code: | 95014 |
| Year Built: | 1971 |
| Area: | Cupertino |
| Basement: | No |
| Cooling: | Other |
| Cross Street: | Stevens Creek |
| Elementary School District: | CupertinoUnion |
| Garage Spaces: | 1.0 |
| Heating: | CentralForcedAir |
| High School District: | FremontUnionHigh |
| Lot Size Source: | Assessor |
| No Of Stories: | 2 |
| Ownership Type: | Individual |
| Parking Spaces: | -13 |
| Roof: | Composition |
| State Or Province Name: | CA |
| Utilities : | PublicUtilities, WaterPublic |
| Year Built Source: | Assessor |
| Building Area Total: | 1560.0 |
| Carport Spaces: | 1.0 |
| Original List Price: | $1,170,000 |
| Association Name: | Casa De Anza |
| Association?: | Yes |
| Carport?: | Yes |
| Fireplaces Total: | 1 |
| Garage?: | Yes |
| Listing Contract Date: | 2026-08-29 |
| Parcel Number: | 326-52-072 |
| Room Bedroom Features: | WalkinCloset |
| Room Dining Room Features: | DiningAreainLivingRoom |
| Room Family Room Features: | Other |
| Walk Score: | 35 |
| Year Built Details: | 2 |
| Zoning: | R1 |
| Appliances: | Microwave, OvenRangeGas |
| Association Fee Frequency: | Monthly |
| Building Area Source: | Assessor |
| Status: | Contingent |
| Postal City: | Cupertino |
| Fireplace Features: | Other |
| Foundation Details: | Other |
| Gas: | PublicUtilities |
| Laundry Features: | Inside |
| Parking Features: | AssignedSpaces, Detached |
| Parking Features: | UncoveredParking |
| Sewer: | PublicSewer |
| Special Listing Conditions: | Standard |
| Water Source: | Public |
Listing Courtesy of: Redfin
Listing Agent: Jeline Gonzaga
408-413-6395
Mortgage Calculator
© 2026 MLSListings Inc. All rights reserved. The data relating to real estate for sale on this website comes in part from the Internet Data Exchange program of the MLSListings™ MLS system. Real estate listings held by brokerage firms other than Broker's Network Inc are marked with the Internet Data Exchange icon and detailed information about them includes the names of the listing brokers and listing agents. The broker providing this data believes the data to be correct, but advises interested parties to confirm all information before relying on it for a purchase decision. The information being provided is for consumers' personal, non-commercial use and may not be used for any purpose other than to identify prospective properties consumers may be interested in purchasing. Updated on October 08, 2026 04:56 PM - ET.

Property Last Updated: October 08, 2026 04:56 PM - ET
