10910 Glen Artney Street
Oakland, CA 94605
$885,000
Open Houses
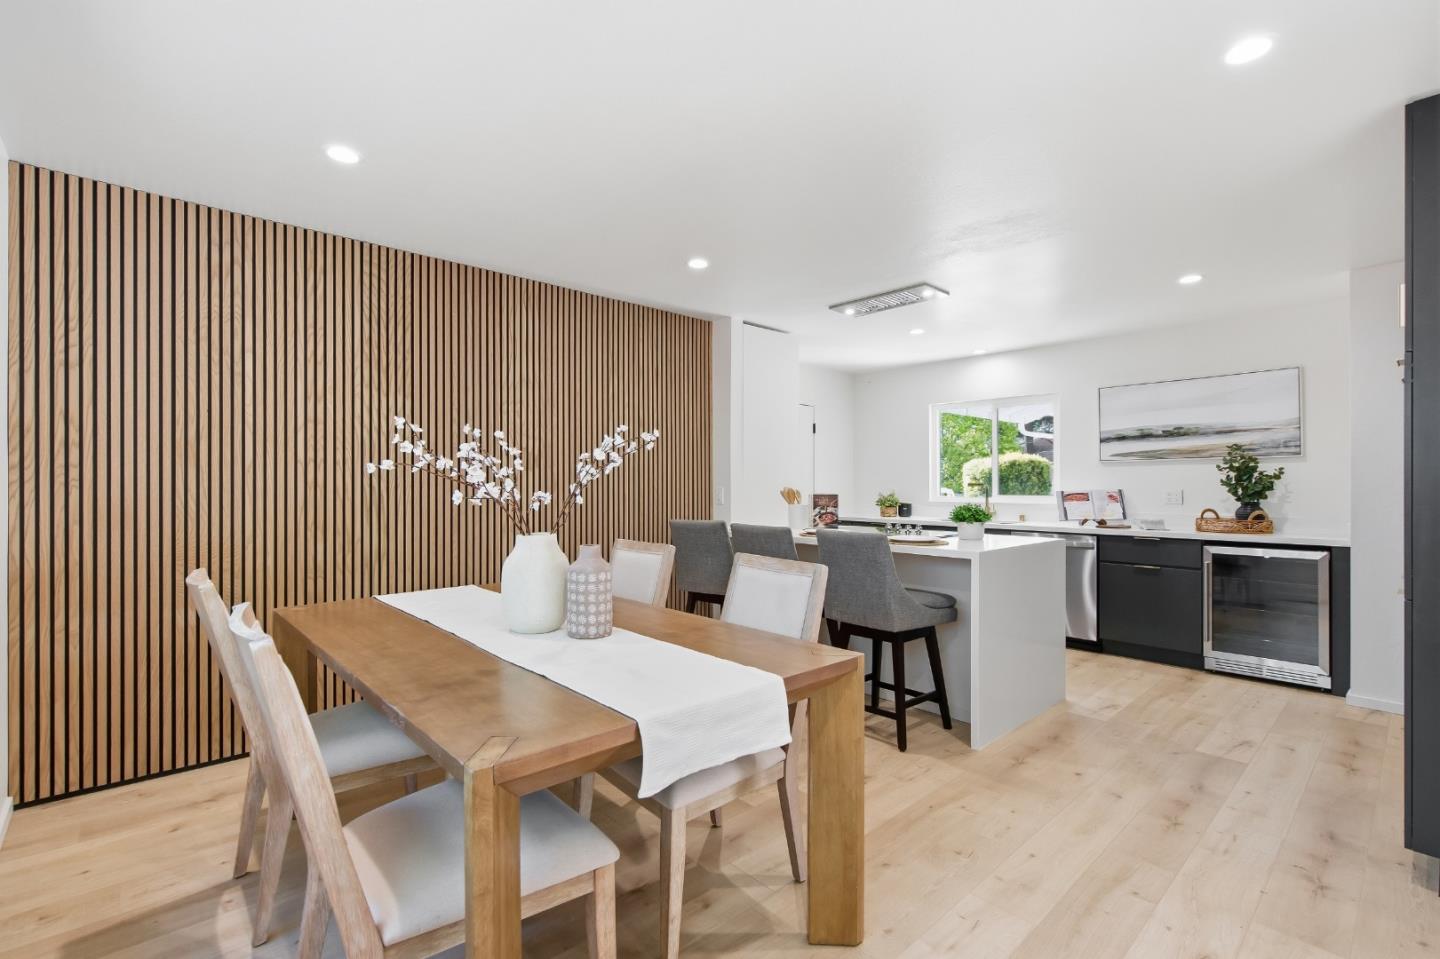
ATTENTION: EAST BAY INVESTORS & SMART BUYERS LOOKING FOR VALUE in the Oakland Hills. This is your sign to revisit this beautiful remodeled Chabot Park home, now at ROCK BOTTOM NEW PRICE $885,000!
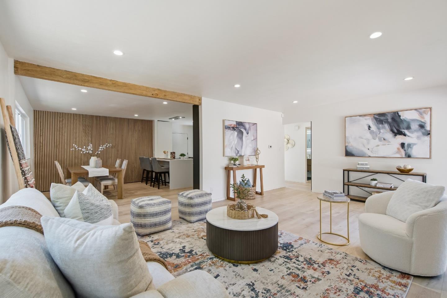
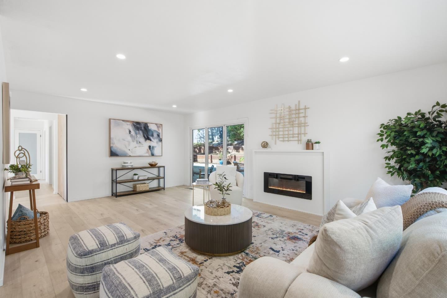
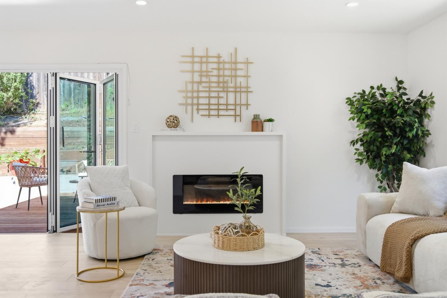
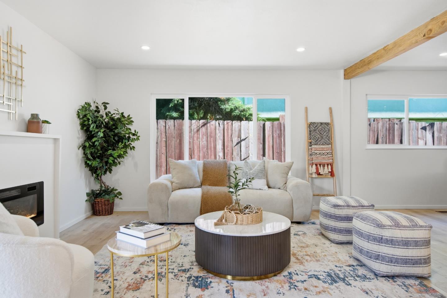
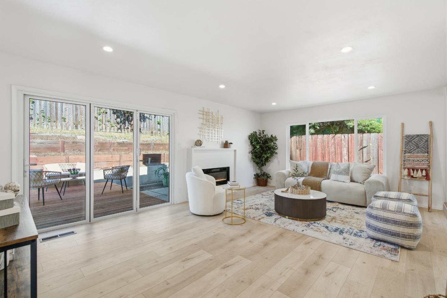
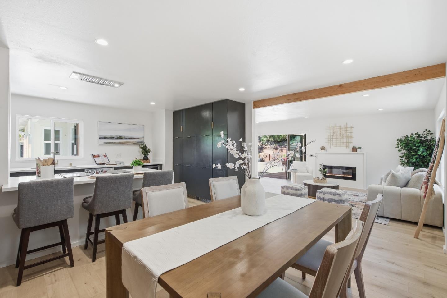
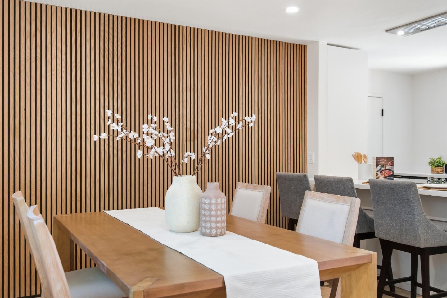
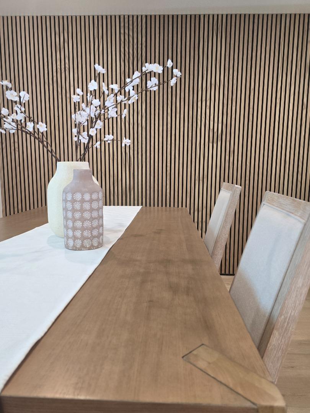
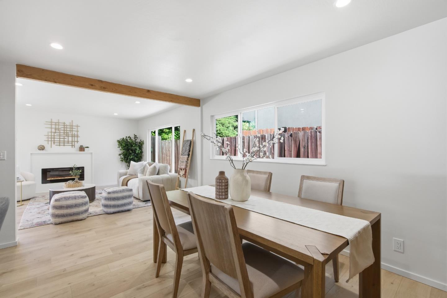
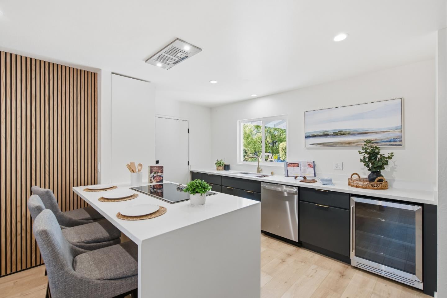
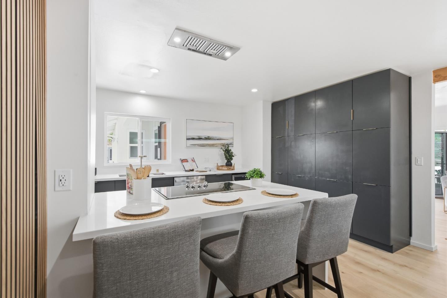
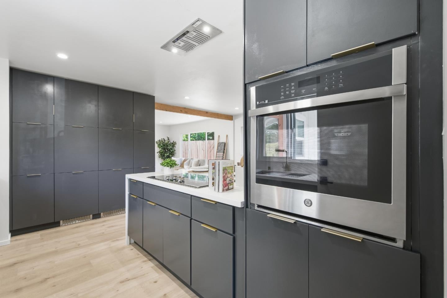
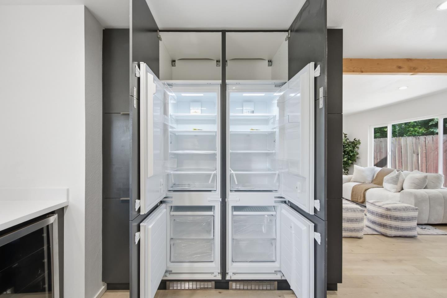
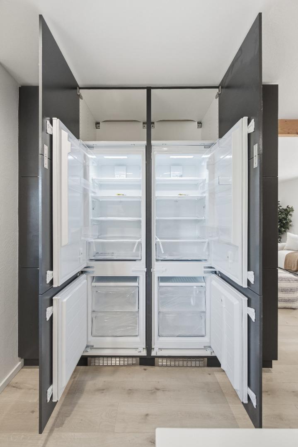
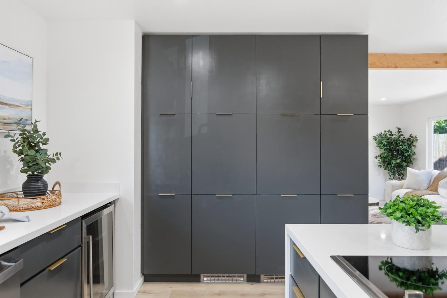
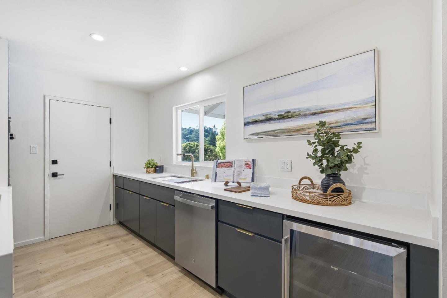
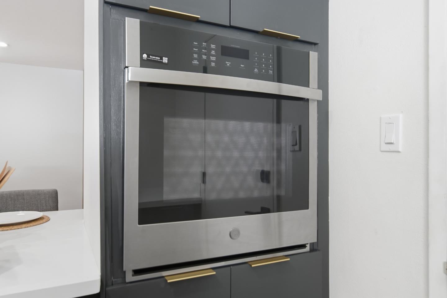
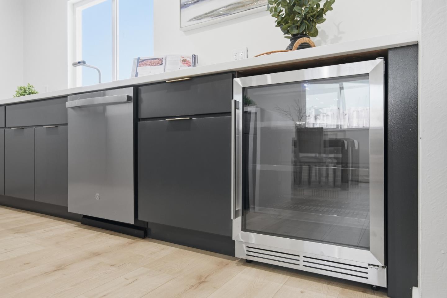
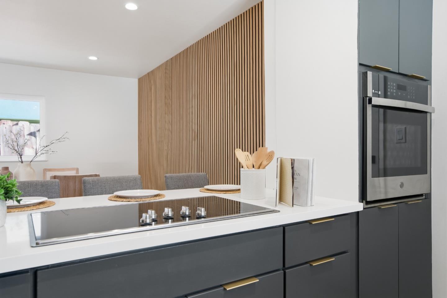
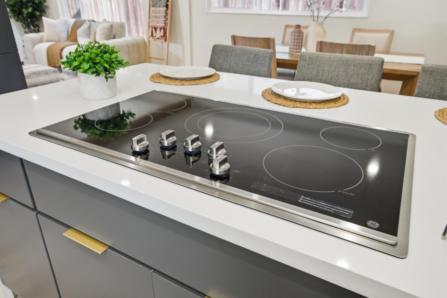
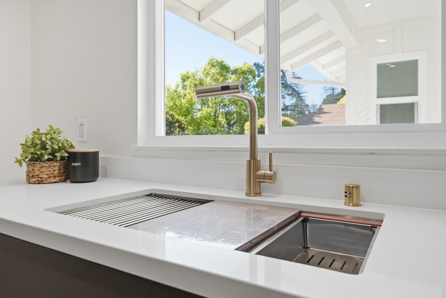
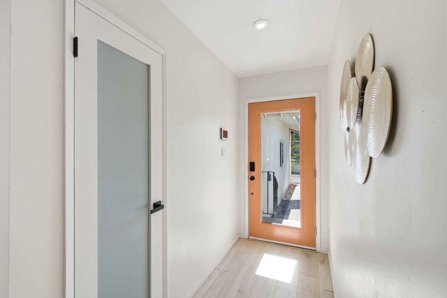
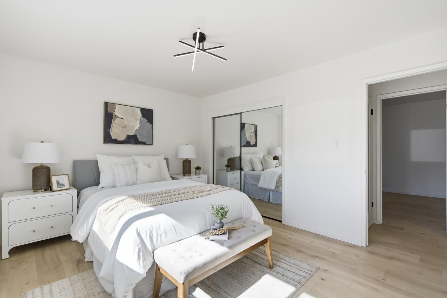
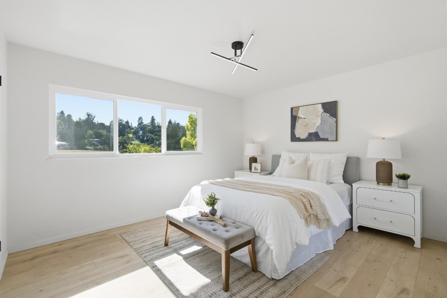
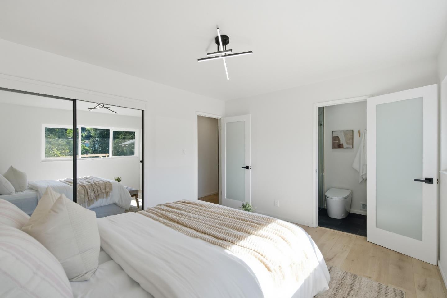
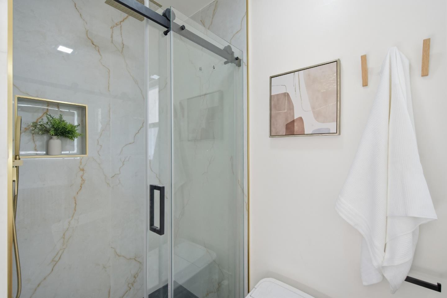
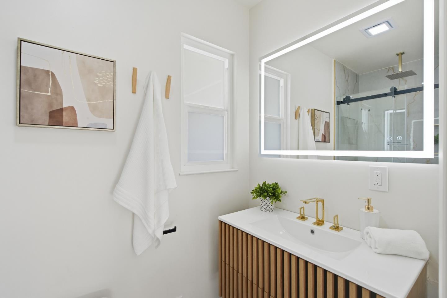
Single-level 3-bedroom, 2-bath home offers approximately 1,334 Sq Ft on a 6,098 SqFt lot, with a gently sloped to mostly level site and ADU potential. Home has already undergone significant improvements, making it move-in ready while offering additional upside for the right buyer. Updated kitchen features a quartz waterfall island, new cabinetry, and new stainless-steel appliances, including double refrigerator/freezer and wine refrigerator. Accordion-style glass doors open to new private deck and terraced backyard, creating excellent indoor-outdoor living and entertaining space. Updated bathrooms, ground-floor bedrooms, walk-in primary closet, attached 2-car garage with laundry area, fenced yard, dog run, low-maintenance landscaping, and fireplace. **Sewer lateral and sidewalk compliance have been completed**!
For East Bay investor looking to pick up remarkable purchase opportunity with ready done recent improvements, plus future upside, this is it! Located near regional parks, golf, hiking and biking trails, the Oakland Zoo, and major freeway access via Highways 580 and 13.
| Listing Id: | ML82041411 |
|---|---|
| List Price: | $885,000 |
| Listing Class: | Residential |
| Subclass: | SingleFamilyResidence |
| Listing Status: | Active |
| Bedrooms: | 3 |
| Number Of Full Bathrooms : | 2 |
| Living Sq Ft: | 1,334 |
| Lot Size Sq Ft County: | 6,098.4 |
| Lot Acres: | 0.14 |
| City Name: | Oakland |
| County Name: | Alameda |
| Postal Code: | 94605 |
| Year Built: | 1957 |
| Area: | OaklandZipCode94605 |
| Basement: | No |
| Cooling: | None |
| Cross Street: | Dunkirk Ave |
| Elementary School District: | OaklandUnified |
| Fencing: | CompletePerimeter, FencedBack, Gate, MixedHeightType |
| Flooring: | Laminate, Other, Tile |
| Garage Spaces: | 2.0 |
| Heating: | Fireplace, ForcedAir |
| High School District: | OaklandUnified |
| Lot Size Source: | Other |
| No Of Stories: | 1 |
| Parking Spaces: | 2 |
| Roof: | Composition, Shingle |
| State Or Province Name: | CA |
| Utilities : | PublicUtilities, WaterPublic |
| View: | Hills, Other |
| Year Built Source: | Assessor |
| Building Area Total: | 1334.0 |
| Lot Size Area: | 6,098.4 |
| Original List Price: | $925,000 |
| Security Features: | SecurityAlarm |
| Room Kitchen Features2: | CountertopQuartz |
| Attached Garage?: | Yes |
| Directions: | The property is located near the corner of Glen Artney Street and Dunkirk Avenue. |
| Fireplaces Total: | 1 |
| Garage?: | Yes |
| Listing Contract Date: | 2026-04-02 |
| Parcel Number: | 048-6299-049 |
| Room Bathroom Features: | DualFlushToilet, PrimaryStallShowers, ShoweroverTub1, Tile, Tub, UpdatedBaths, FullonGroundFloor |
| Room Bedroom Features: | GroundFloorBedroom, WalkinCloset, PrimaryBedroomonGroundFloor, BedroomonGroundFloor2plus |
| Room Dining Room Features: | BreakfastBar, DiningArea, EatinKitchen, FormalDiningRoom |
| Room Family Room Features: | NoFamilyRoom |
| Walk Score: | 7 |
| Year Built Details: | 2 |
| Zoning: | RH-4 |
| Appliances: | CooktopElectric, Dishwasher, ExhaustFan, Freezer, GarbageDisposal, Microwave, OvenBuiltIn, OvenElectric, OvenSelfCleaning, Refrigerator, WineRefrigerator |
| Building Area Source: | Assessor |
| Lot Size Units: | SquareFeet |
| Status: | Active |
| Postal City: | Oakland |
| Fireplace Features: | Insert, LivingRoom, Other |
| Foundation Details: | Slab |
| Gas: | PublicUtilities |
| Laundry Features: | InGarage |
| Listing Terms: | FHA, VALoan, CashorConventionalLoan |
| Lot Features: | GradeGentlySloped, GradeMostlyLevel |
| Parking Features: | AttachedGarage, OnStreet |
| Patio And Porch Features: | BackYard, Deck, DogRunKennel, Fenced, DroughtTolerantPlants |
| Room Kitchen Features: | Countertop_Stone, ExhaustFan, Island, Pantry |
| Sewer: | PublicSewer |
| Special Listing Conditions: | Standard |
| Water Source: | Public |
Listing Courtesy of: Luxuriant Realty
Listing Agent: ANN VU
408-209-8881
Mortgage Calculator
© 2026 MLSListings Inc. All rights reserved. The data relating to real estate for sale on this website comes in part from the Internet Data Exchange program of the MLSListings™ MLS system. Real estate listings held by brokerage firms other than Broker's Network Inc are marked with the Internet Data Exchange icon and detailed information about them includes the names of the listing brokers and listing agents. The broker providing this data believes the data to be correct, but advises interested parties to confirm all information before relying on it for a purchase decision. The information being provided is for consumers' personal, non-commercial use and may not be used for any purpose other than to identify prospective properties consumers may be interested in purchasing. Updated on October 08, 2026 05:33 PM - ET.

Property Last Updated: October 08, 2026 05:33 PM - ET
