1307 Westbury Drive
SanJose, CA 95131
$958,000
Open Houses
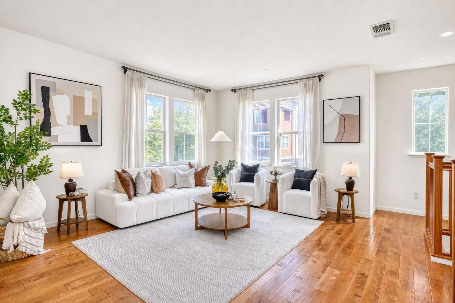
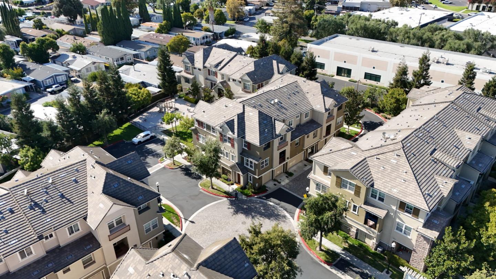
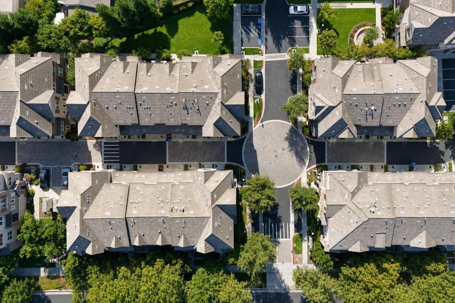
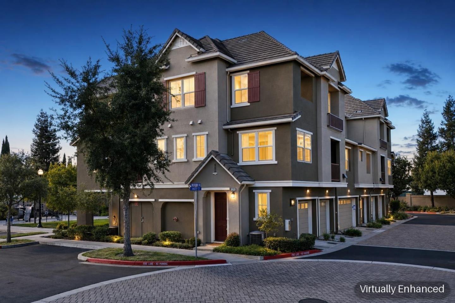
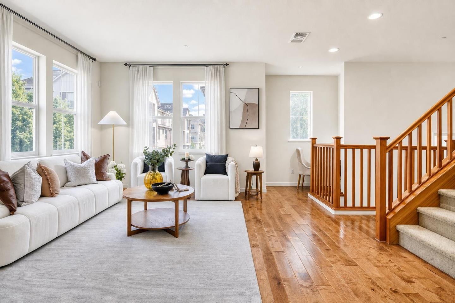
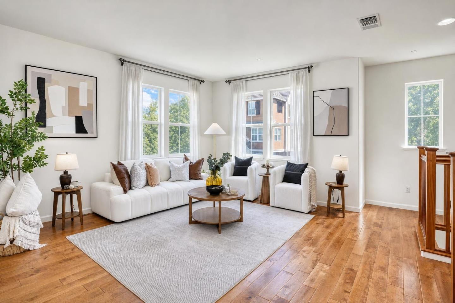
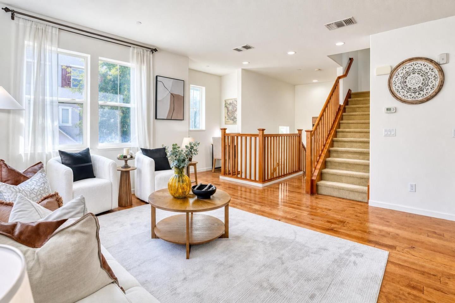
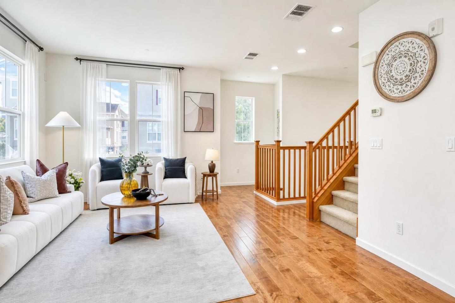
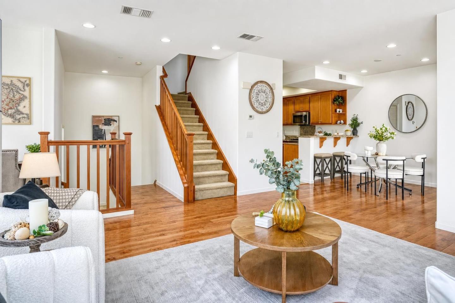
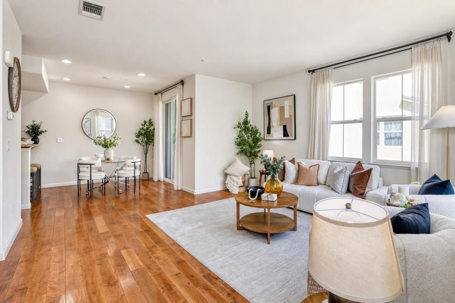
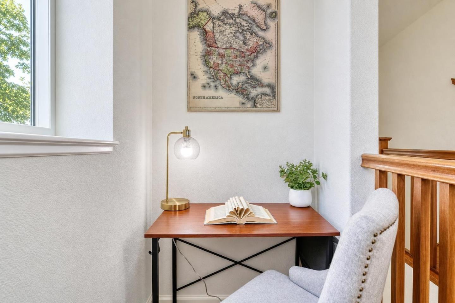
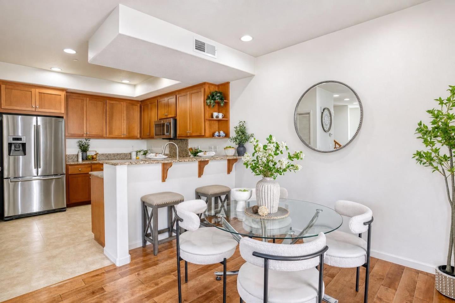
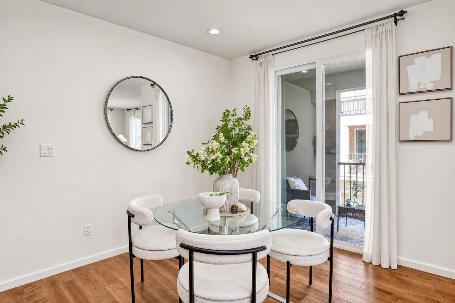
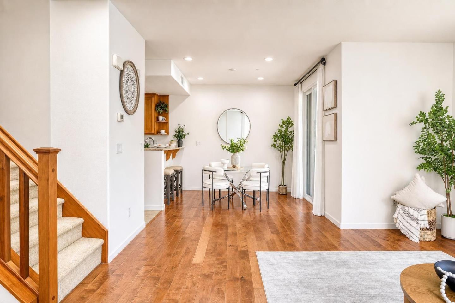
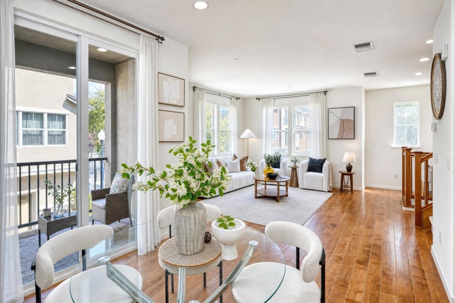
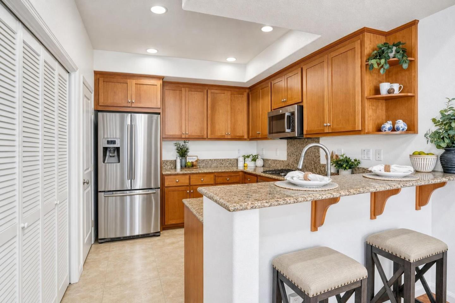
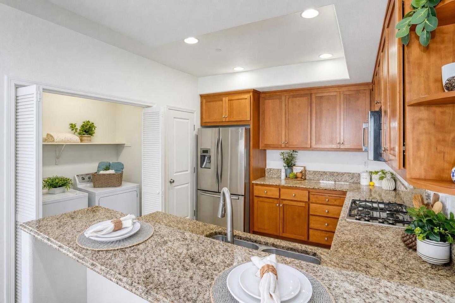
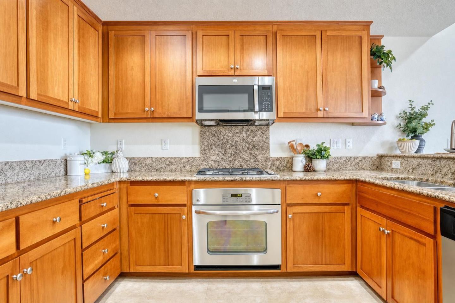
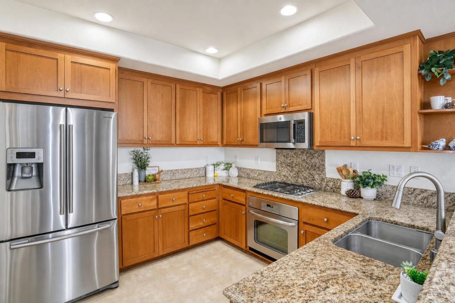
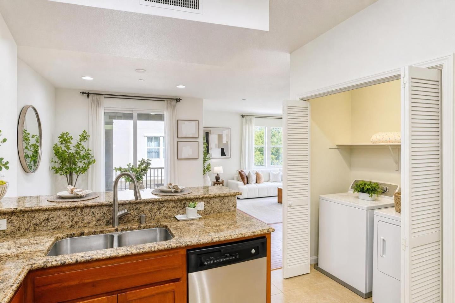
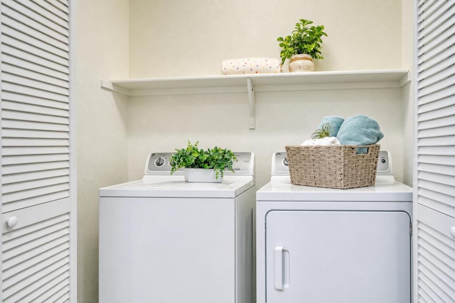
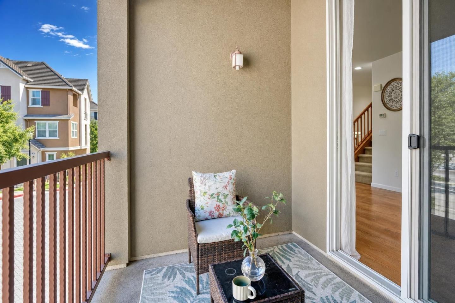
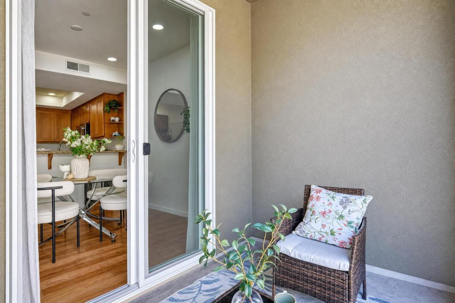
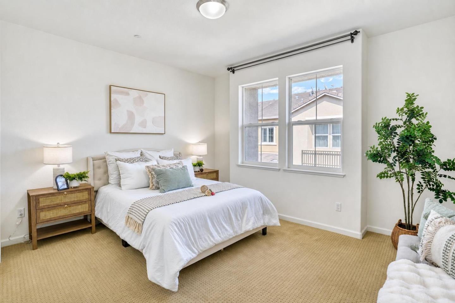
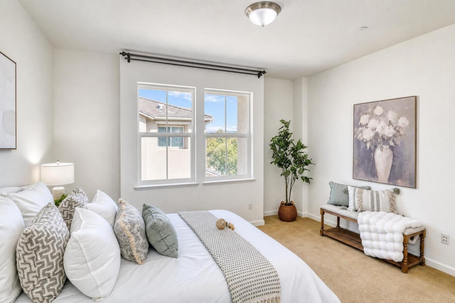
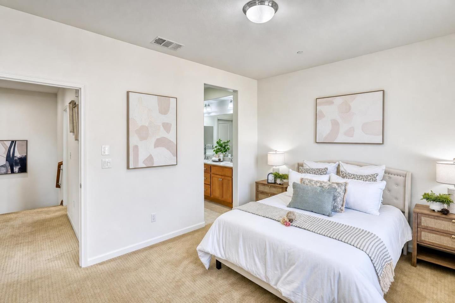
Welcome to this stunning, sun-drenched corner-unit offering the perfect blend of modern comfort and ultimate urban convenience in the heart of North San Jose. Lovingly cared for by its original owner, this well-maintained, three-level townhouse-style home features 3 spacious bedrooms, 2.5 beautifully appointed bathrooms, 1,376 square feet of bright living space, and a highly desirable low HOA fee.Step inside to find a seamless, open-concept floor plan highlighted by beautiful engineered wood flooring and expansive windows that flood the home with natural light. The kitchen is a chefs delight, boasting premium granite countertops, a brand-new cooktop, and a sleek over-the-range microwave. Upstairs, the peaceful primary suite serves as a private retreat, complete with a generous walk-in closet providing ample storage. Situated in a highly sought-after neighborhood, this home offers an unbeatable lifestyle with low monthly overhead. Enjoy unmatched commuter convenience with quick, effortless access to Highways 880, 101, and 680. Ideally located for tech professionals, you are just minutes away from major semiconductor companies and high-tech campuses, as well as everyday essentials like Costco, H-Mart, fitness centers, and local dining hotspots. Schedule your tour today!
| Listing Id: | ML82060440 |
|---|---|
| List Price: | $958,000 |
| Listing Class: | Residential |
| Subclass: | Townhouse |
| Listing Status: | Active |
| Bedrooms: | 3 |
| Number Of Full Bathrooms : | 2 |
| Number Of Half Bathrooms: | 1 |
| Living Sq Ft: | 1,376 |
| HOA Fee: | $256 |
| Lot Size Sq Ft County: | 2,276.0 |
| City Name: | SanJose |
| County Name: | Santaclara |
| Postal Code: | 95131 |
| Year Built: | 2009 |
| Area: | Berryessa_1 |
| Basement: | No |
| Cooling: | CentralForcedAir |
| Cross Street: | Sheffield Dr |
| Elementary School District: | OrchardElementary |
| Elementary School: | OrchardElementary_1 |
| Flooring: | Carpet, Tile, Wood |
| Garage Spaces: | 2.0 |
| Heating: | CentralForcedAir_Gas |
| High School District: | EastSideUnionHigh |
| High School: | PiedmontHillsHigh |
| Lot Size Source: | Other |
| No Of Stories: | 2 |
| Ownership Type: | CondominiumOwnership |
| Parking Spaces: | 2 |
| Roof: | Tile |
| State Or Province Name: | CA |
| Utilities : | PublicUtilities, WaterPublic |
| Year Built Source: | Assessor |
| Building Area Total: | 1376.0 |
| Lot Size Area: | 2,276.0 |
| Original List Price: | $958,000 |
| Association Name: | Hampton Park Owners Association |
| Association?: | Yes |
| Attached Garage?: | Yes |
| Garage?: | Yes |
| Listing Contract Date: | 2026-09-08 |
| Parcel Number: | 237-24-070 |
| Room Bathroom Features: | DoubleSinks |
| Room Bedroom Features: | WalkinCloset |
| Room Dining Room Features: | DiningArea |
| Room Family Room Features: | NoFamilyRoom |
| Walk Score: | 42 |
| Year Built Details: | 2 |
| Zoning: | PD |
| Appliances: | CooktopGas, Dishwasher, ExhaustFan, GarbageDisposal, Microwave, OvenElectric, WasherDryer |
| Association Fee Frequency: | Monthly |
| Association Fee Includes: | Insurance |
| Building Area Source: | Assessor |
| Lot Size Units: | SquareFeet |
| Status: | Active |
| Postal City: | SanJose |
| Foundation Details: | ConcretePerimeterandSlab |
| Gas: | PublicUtilities |
| Laundry Features: | Inside |
| Parking Features: | AttachedGarage |
| Room Kitchen Features: | Countertop_Granite, ExhaustFan |
| Sewer: | PublicSewer |
| Special Listing Conditions: | Standard |
| Water Source: | Public |
Listing Courtesy of: BQ Realty
Listing Agent: Bill Qin
408-888-4888
Mortgage Calculator
© 2026 MLSListings Inc. All rights reserved. The data relating to real estate for sale on this website comes in part from the Internet Data Exchange program of the MLSListings™ MLS system. Real estate listings held by brokerage firms other than Broker's Network Inc are marked with the Internet Data Exchange icon and detailed information about them includes the names of the listing brokers and listing agents. The broker providing this data believes the data to be correct, but advises interested parties to confirm all information before relying on it for a purchase decision. The information being provided is for consumers' personal, non-commercial use and may not be used for any purpose other than to identify prospective properties consumers may be interested in purchasing. Updated on October 08, 2026 04:56 PM - ET.

Property Last Updated: October 08, 2026 04:56 PM - ET
