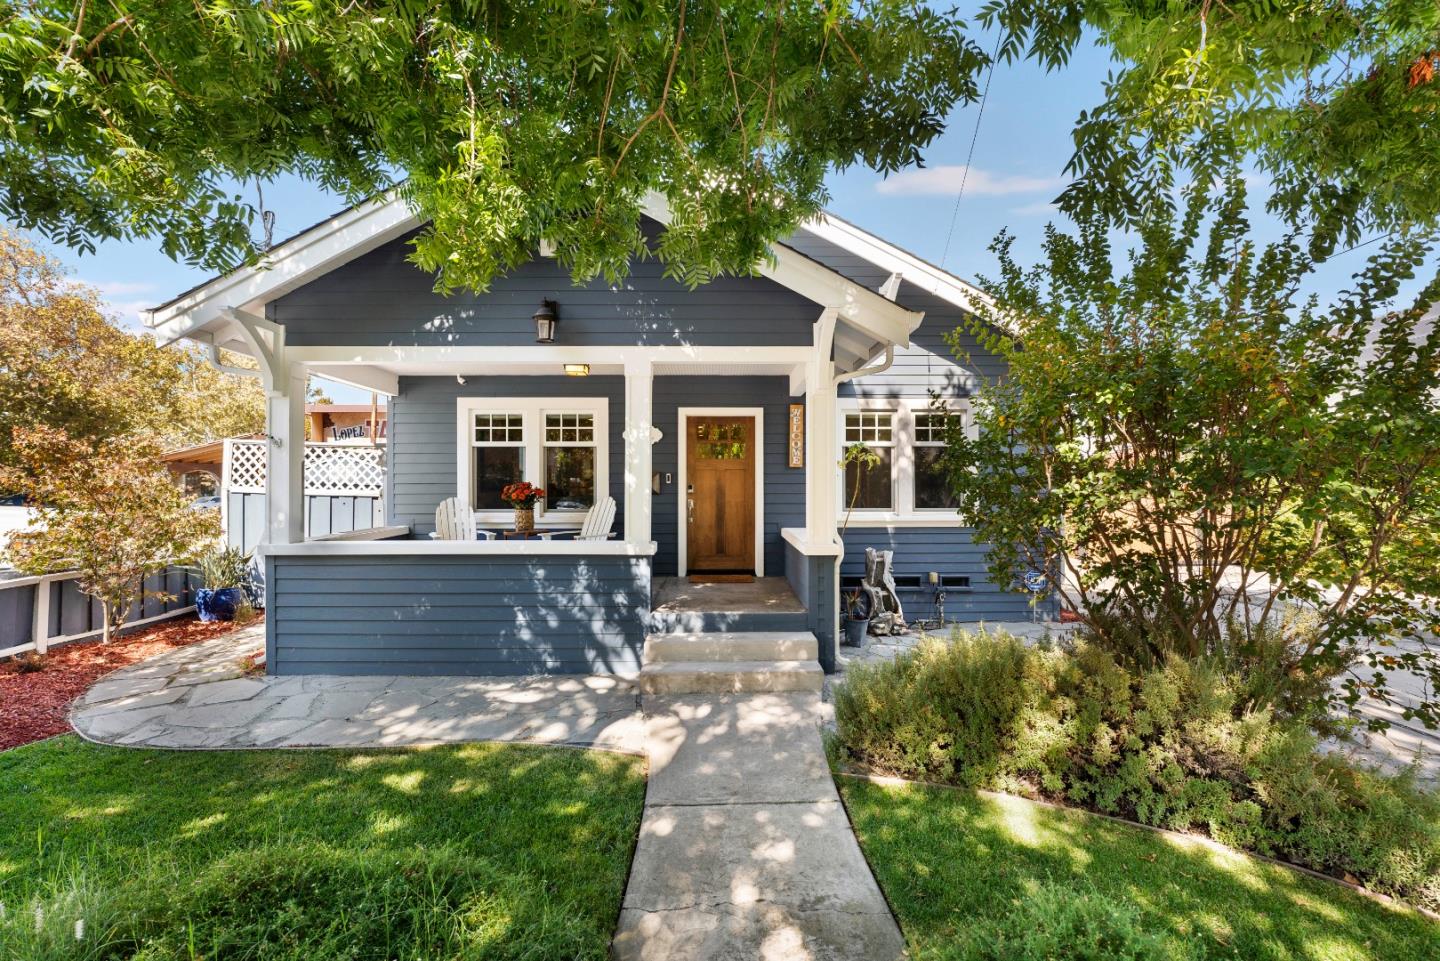
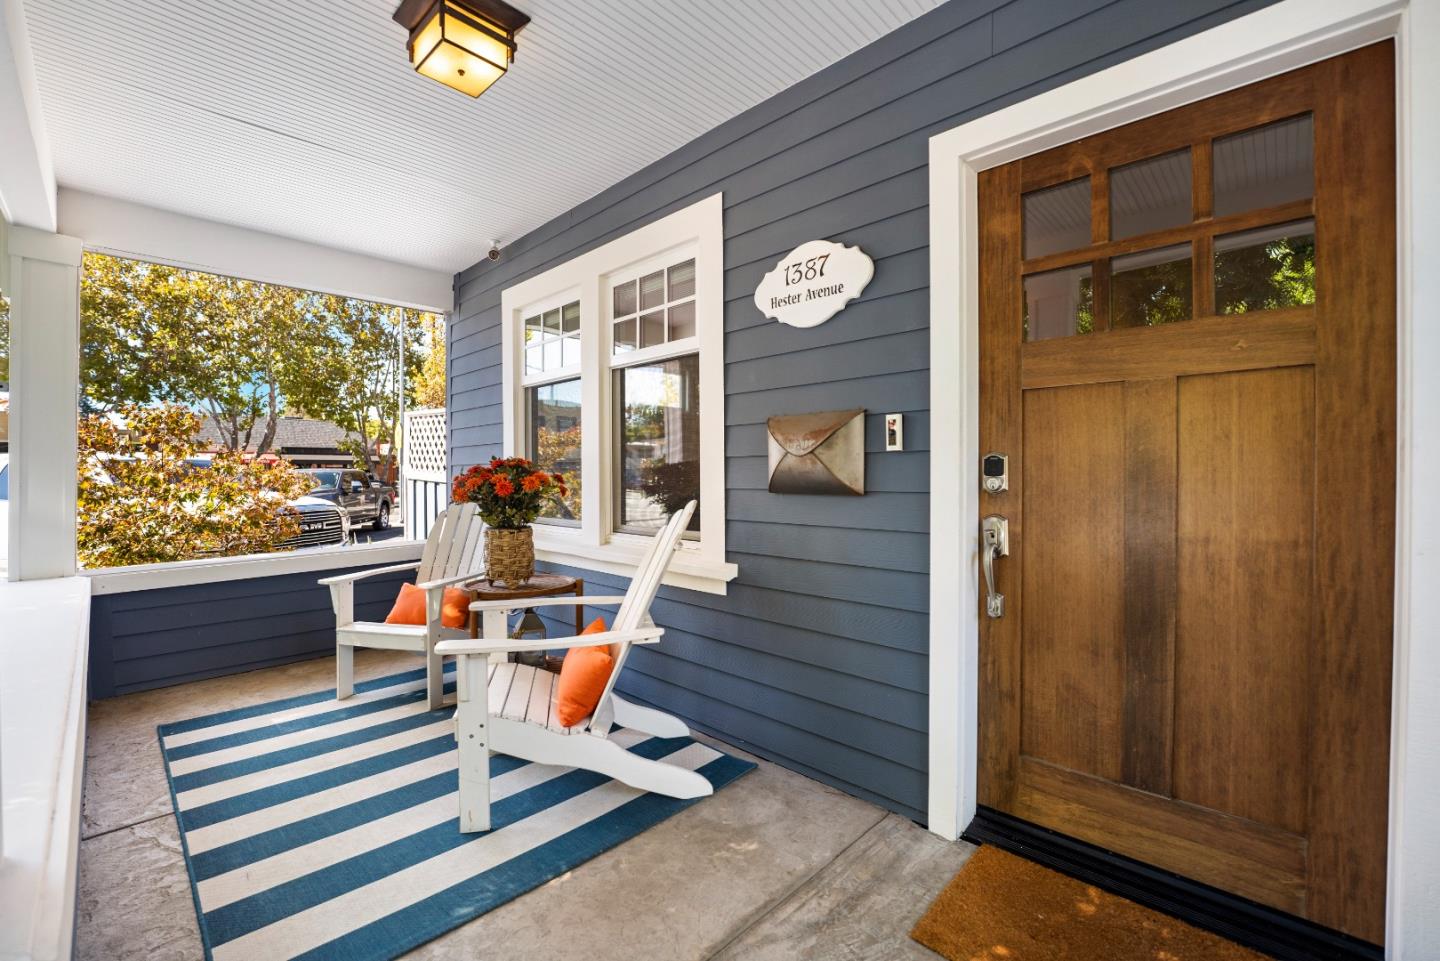
1387 Hester Avenue
SanJose, CA 95126
$1,995,000
Open Houses
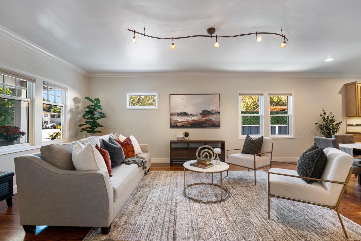
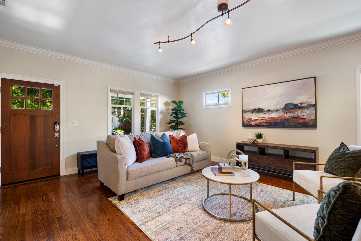
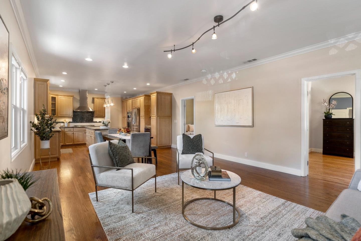
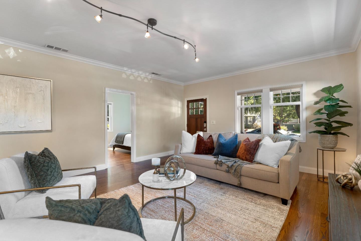
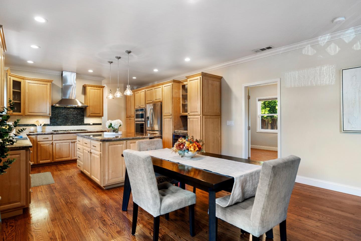
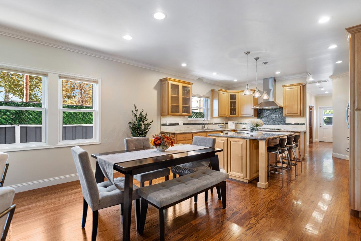
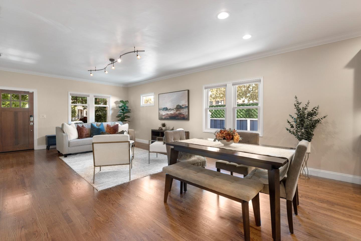
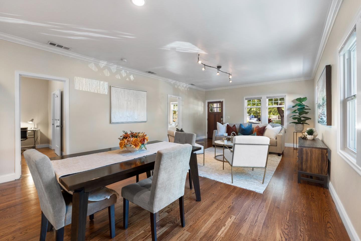
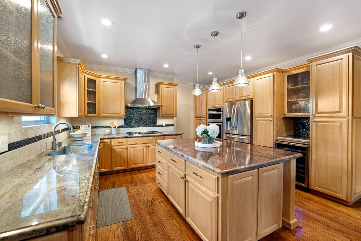
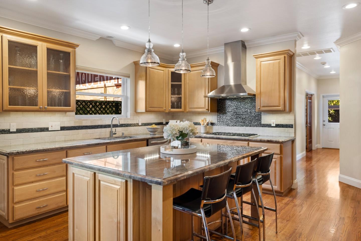
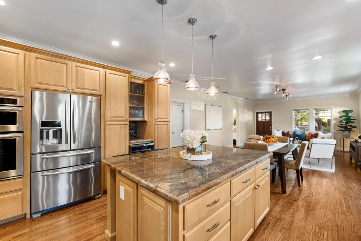
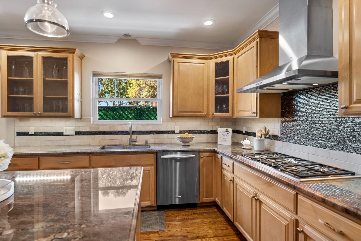
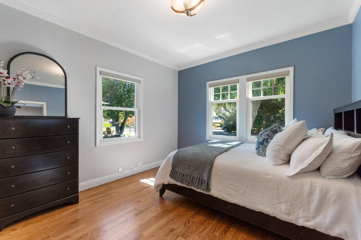
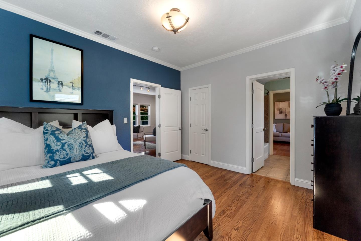
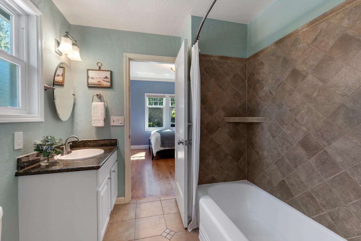
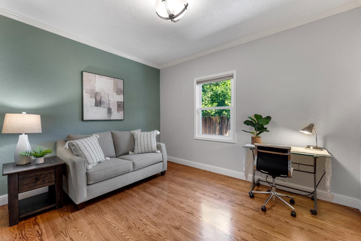
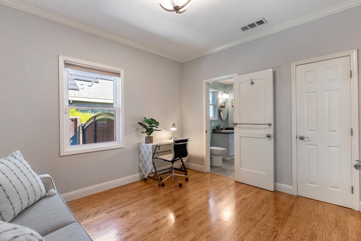
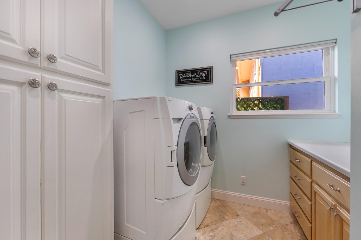
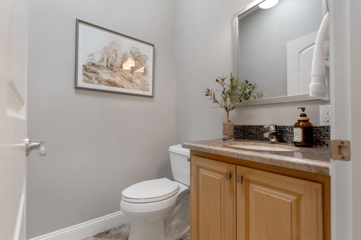
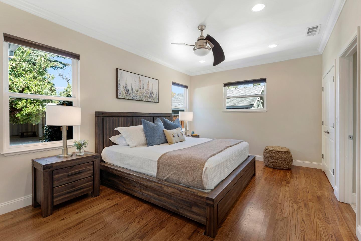
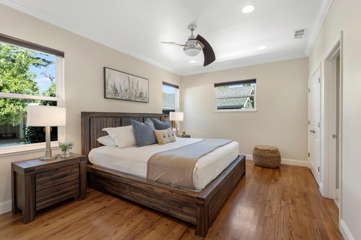
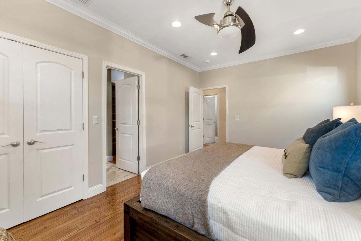
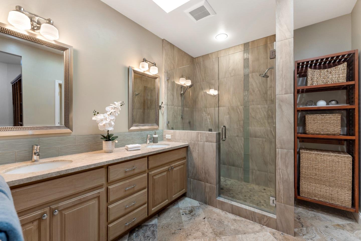
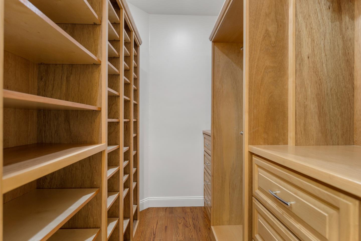
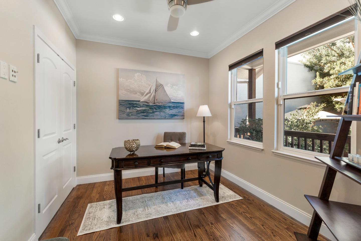
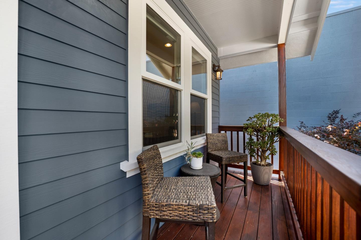
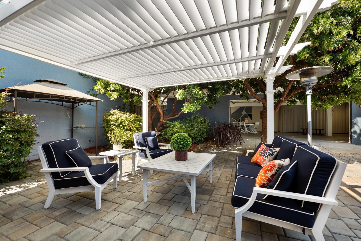
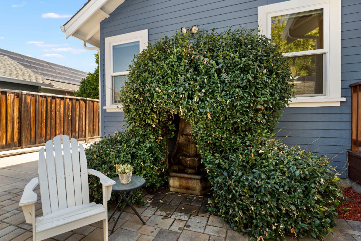
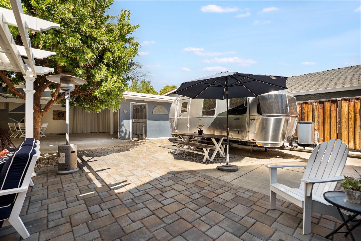
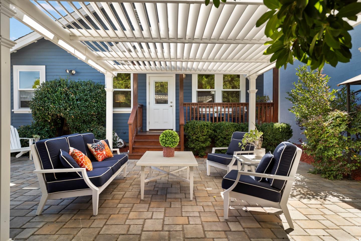
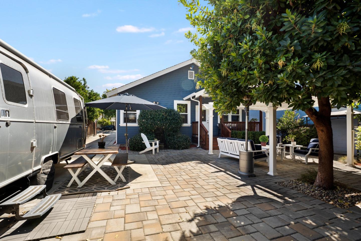
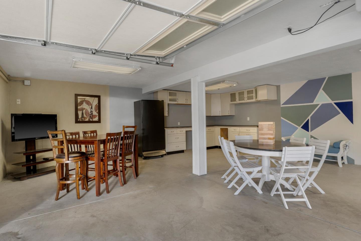
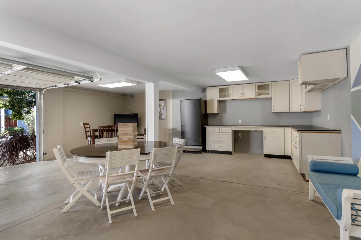
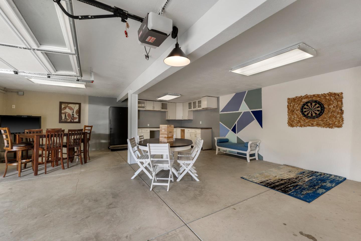
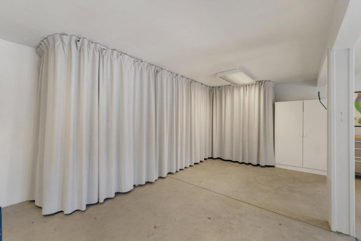
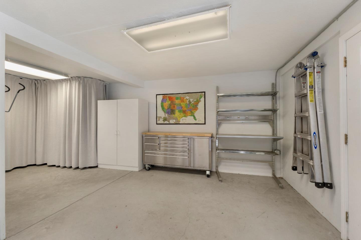
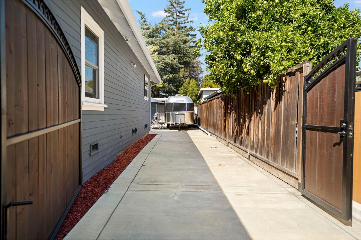
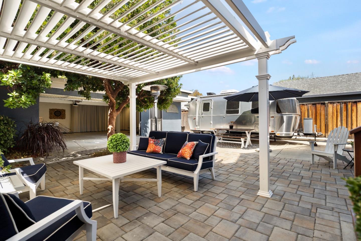
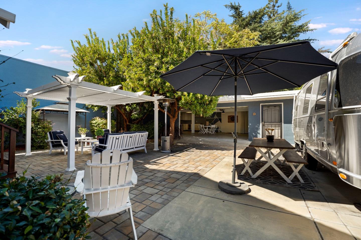
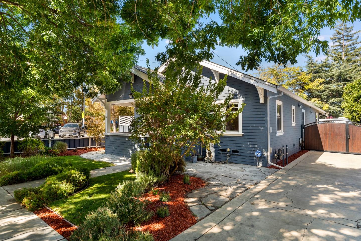
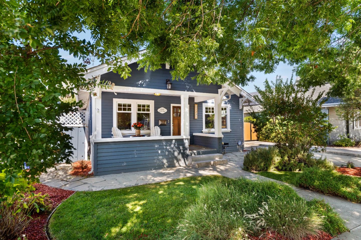
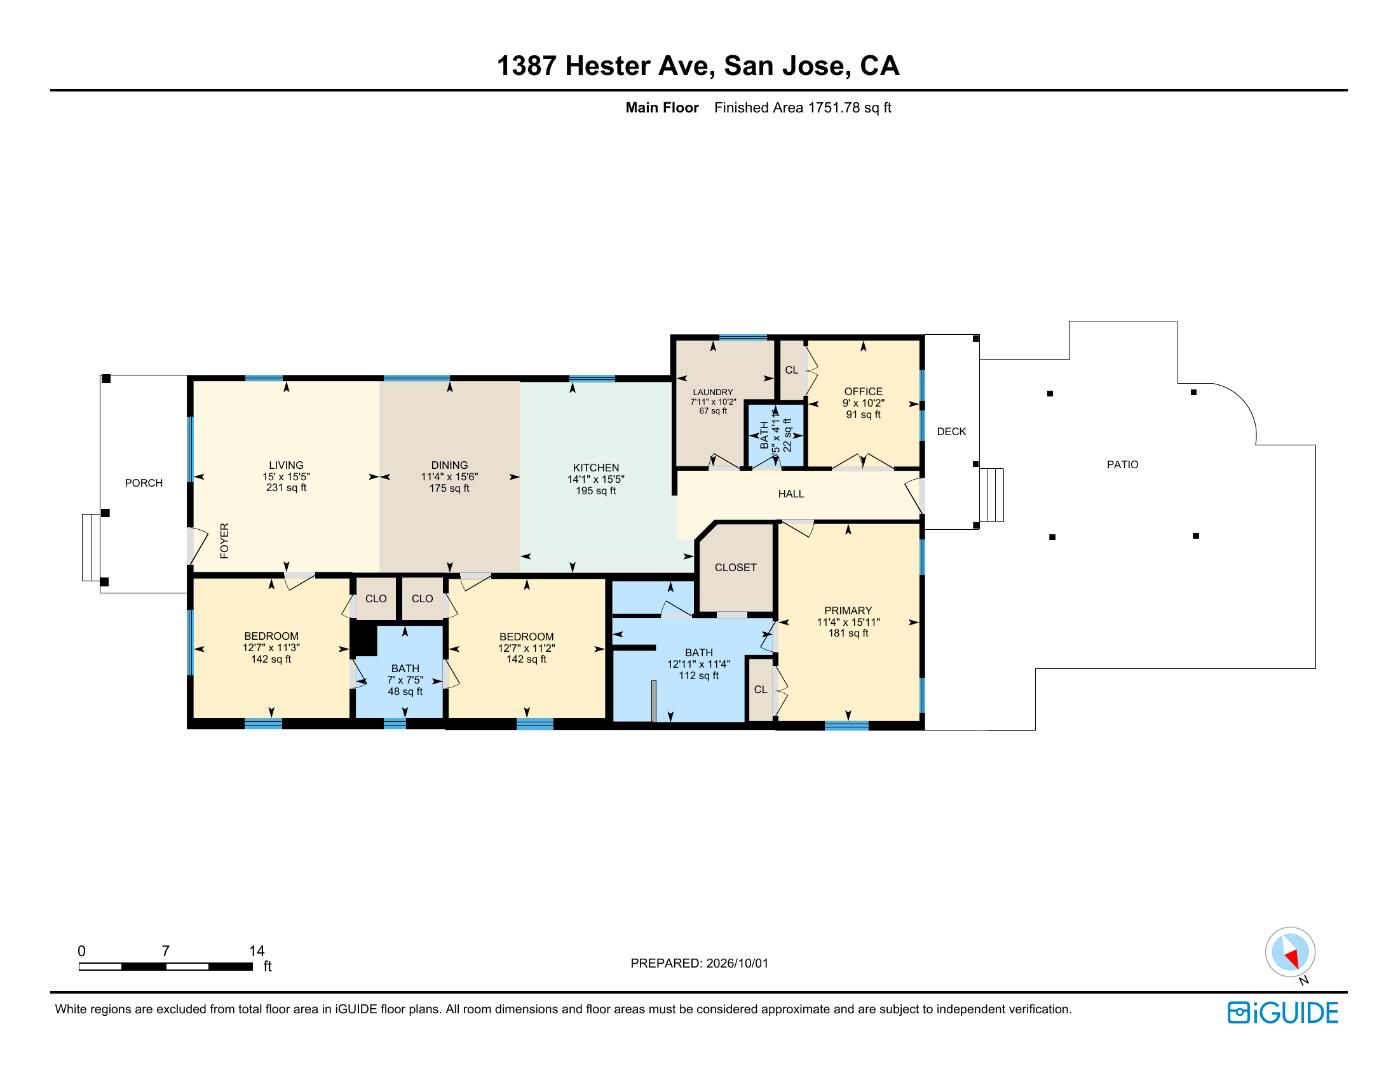
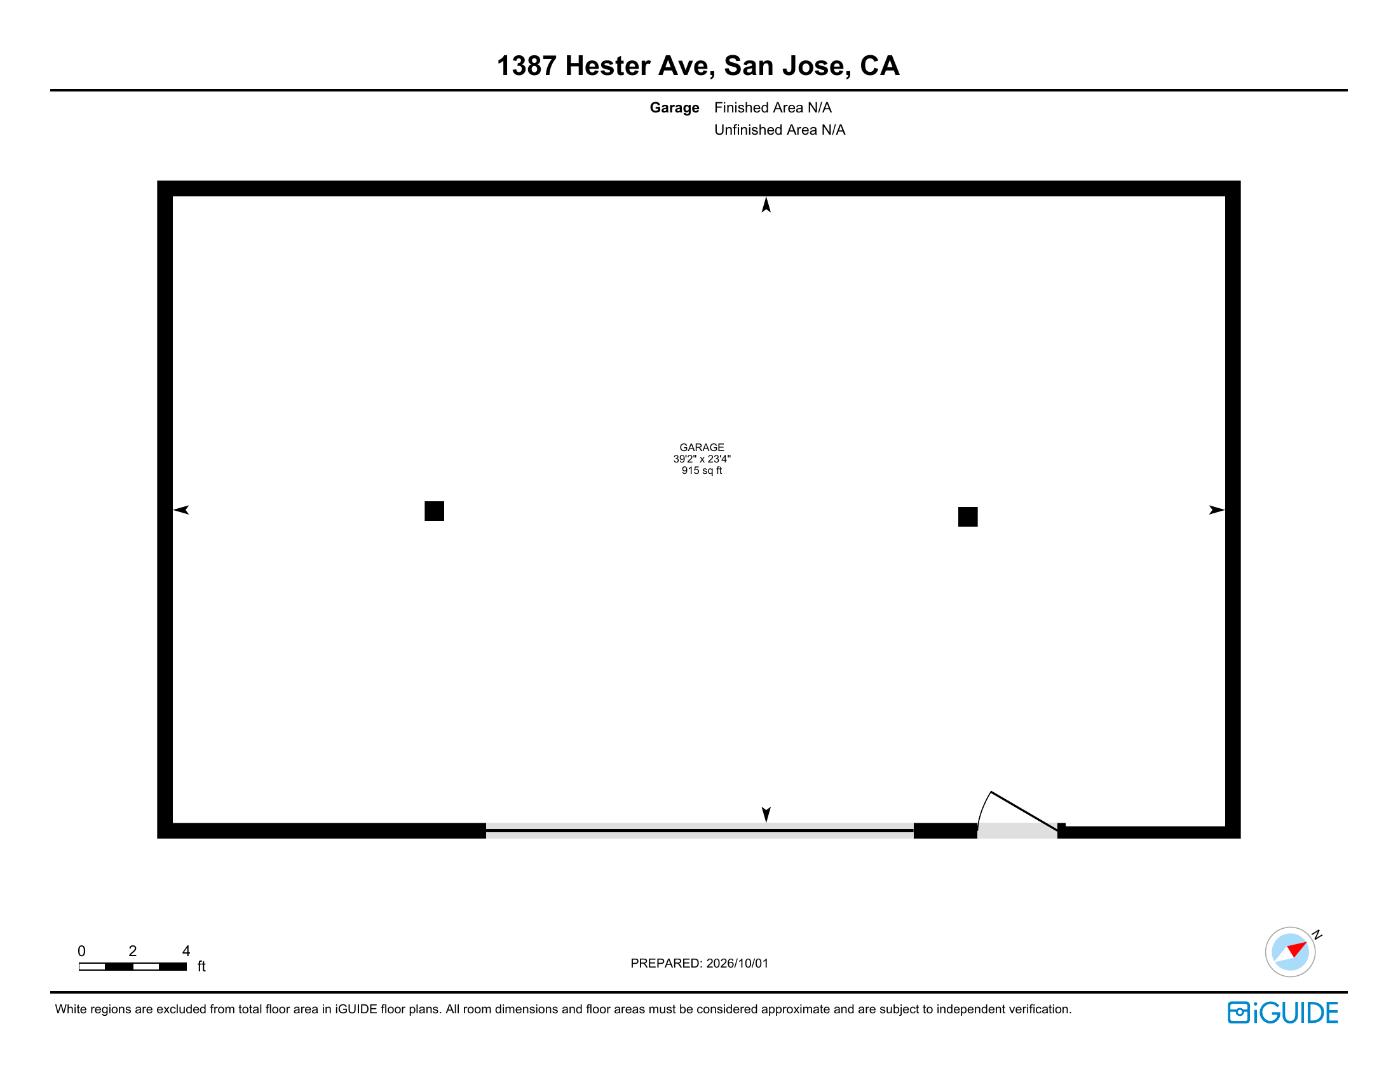
Gorgeous Craftsman rebuilt & expanded in 2013 charm & updated amenities in the prestigious Hanchett Park. Short stroll to downtown Rose Garden! New Roof in 2021, Owned Solar & EV Charger. 4 bedroom, 2.5 bath, 1750 SF on approx 7300 SF lot. Spacious open kitchen boasts granite slab, custom tile backsplash, professional-series SS appliances, gas range, built-in refrigerator, wine refrigerator, wood cabinets, farmhouse sink, tiled backsplash, pantry & large center island to eat at & that opens to dining area/great room! Beautiful primary suite w/walk in closet includes closet organizers, oversized stone-tiled shower w/ bench, dual sinks, & area for linens! Guest bath between both bedrooms w/tiled shower over tub! Half bath complete w/tile floor, stone counter & glass tile backsplash! 4th bedroom used as an office. Hardwood flooring, high ceilings, dual-pane windows, central A/C throughout. Separate laundry room w/storage, spacious detached 3-car garage w/room for workshop/storage etc! Finished side yard & driveway w/locking gate, porches in front & backyard to enjoy the neighborhood vibe. HVAC in attic and water heater on exterior. Zoned CP (Commercial) & can be re-zoned Residential thru AB2011/SB6 or follow San Jose Municipal Code Title 20 & keep CP as zoning allows a residence.
| Listing Id: | ML82063272 |
|---|---|
| List Price: | $1,995,000 |
| Listing Class: | Residential |
| Subclass: | SingleFamilyResidence |
| Listing Status: | Active |
| Bedrooms: | 4 |
| Number Of Full Bathrooms : | 2 |
| Number Of Half Bathrooms: | 1 |
| Living Sq Ft: | 1,730 |
| Lot Size Sq Ft County: | 7,252.0 |
| Lot Acres: | 0.166 |
| Style: | CapeCod, Craftsman |
| City Name: | SanJose |
| County Name: | Santaclara |
| Postal Code: | 95126 |
| Year Built: | 1918 |
| Area: | CentralSanJose |
| Basement: | No |
| Cooling: | CentralForcedAir |
| Cross Street: | Park |
| Elementary School District: | SanJoseUnified |
| Elementary School: | MerrittTraceElementary |
| Fencing: | FencedBack |
| Flooring: | Carpet, Hardwood, Stone |
| Garage Spaces: | 3.0 |
| Heating: | CentralForcedAir, CentralForcedAir_Gas, Solar |
| High School District: | SanJoseUnified |
| High School: | AbrahamLincolnHigh_1 |
| Lot Size Source: | Assessor |
| No Of Stories: | 1 |
| Parking Spaces: | 3 |
| Roof: | Composition |
| State Or Province Name: | CA |
| Utilities : | PublicUtilities, WaterPublic |
| Year Built Source: | Assessor |
| Building Area Total: | 1730.0 |
| Lot Size Area: | 7,252.0 |
| Original List Price: | $1,995,000 |
| Directions: | Park to Hester or The Alameda to Hester |
| Garage?: | Yes |
| Listing Contract Date: | 2026-10-01 |
| Parcel Number: | 261-21-073 |
| Room Bathroom Features: | DoubleSinks, Marble, ShowerandTub |
| Room Bedroom Features: | PrimarySuiteRetreat, WalkinCloset |
| Room Dining Room Features: | BreakfastBar, DiningFamilyCombo, EatinKitchen, NoFormalDiningRoom |
| Room Family Room Features: | KitchenFamilyRoomCombo |
| Walk Score: | 84 |
| Year Built Details: | 2 |
| Zoning: | CP |
| Accessibility Features: | None |
| Appliances: | CooktopGas, Dishwasher, ExhaustFan, GarbageDisposal, HoodOverRange, Microwave, OvenSelfCleaning, OvenRangeBuiltInGas, Refrigerator, WineRefrigerator, WasherDryer |
| Building Area Source: | Assessor |
| Lot Size Units: | SquareFeet |
| Middle Or Junior School: | HerbertHooverMiddle_1 |
| Status: | Active |
| Postal City: | SanJose |
| Door Features: | None |
| Foundation Details: | ConcretePerimeter |
| Gas: | PublicUtilities |
| Interior Features: | HighCeiling, WalkinCloset |
| Laundry Features: | Hookup_GasDryer, InUtilityRoom |
| Listing Terms: | CashorConventionalLoan |
| Lot Features: | GradeLevel |
| Other Structures: | Garage, Sheds |
| Parking Features: | Detached, GateDoorOpener |
| Parking Features: | WorkshopinGarage |
| Patio And Porch Features: | BackYard, BalconyPatio, Fenced |
| Pool Features: | None |
| Room Kitchen Features: | Countertop_Granite, ExhaustFan, Island |
| Room Type: | Laundry, Workshop |
| Special Listing Conditions: | Standard |
| Telephone: | CableTV, SatelliteDish |
| Water Source: | Public |
Listing Courtesy of: Rockford Realty
Listing Agent: Stephanie Wedge
408-438-0038
Mortgage Calculator
© 2026 MLSListings Inc. All rights reserved. The data relating to real estate for sale on this website comes in part from the Internet Data Exchange program of the MLSListings™ MLS system. Real estate listings held by brokerage firms other than Broker's Network Inc are marked with the Internet Data Exchange icon and detailed information about them includes the names of the listing brokers and listing agents. The broker providing this data believes the data to be correct, but advises interested parties to confirm all information before relying on it for a purchase decision. The information being provided is for consumers' personal, non-commercial use and may not be used for any purpose other than to identify prospective properties consumers may be interested in purchasing. Updated on October 08, 2026 04:56 PM - ET.

Property Last Updated: October 08, 2026 04:56 PM - ET
