
1395 Lick Avenue
SanJose, CA 95110
$999,000
Open Houses
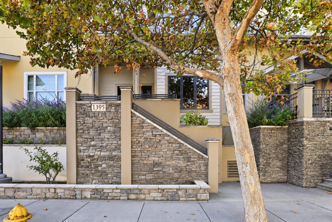
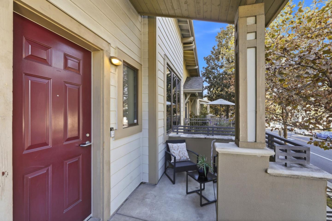
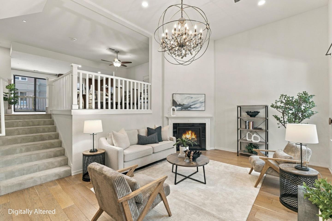
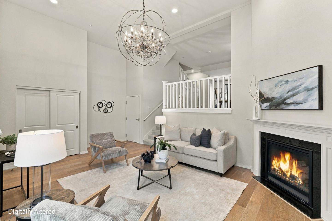
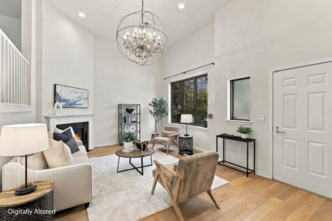
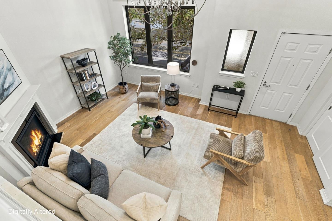
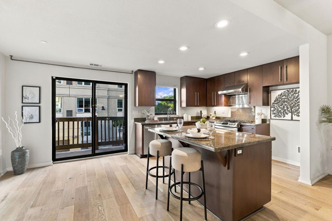
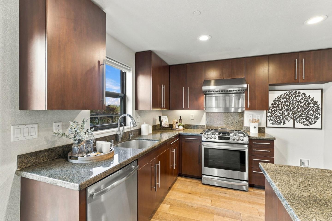
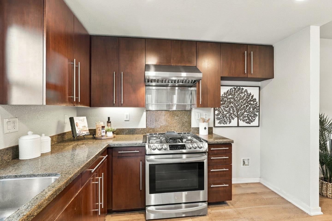
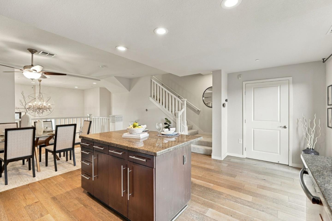
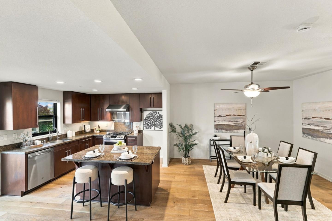
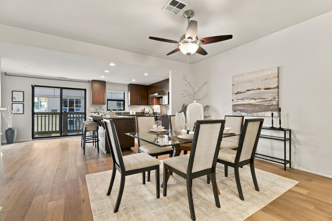
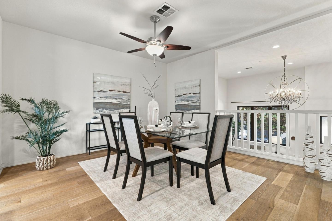
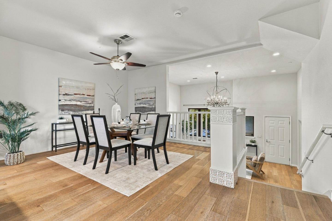
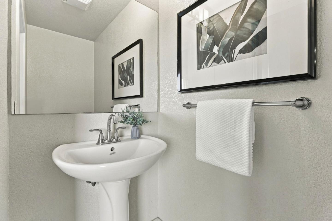
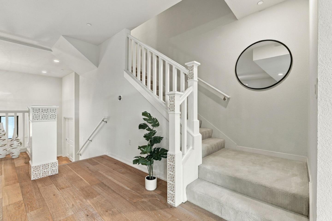
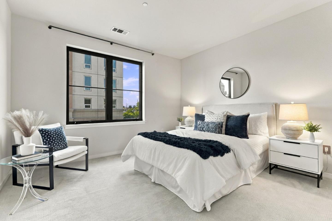
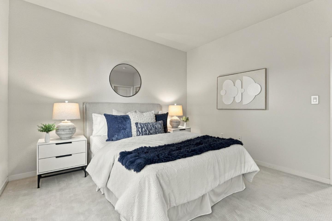
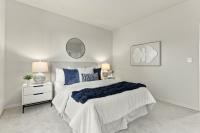
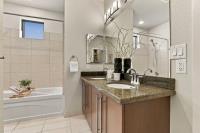
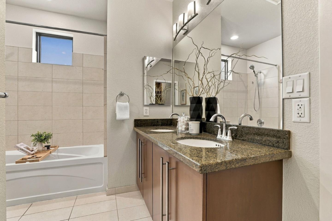
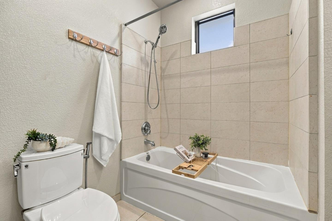
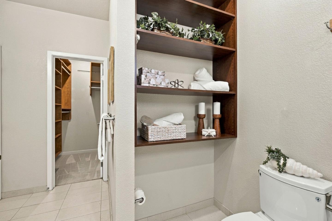
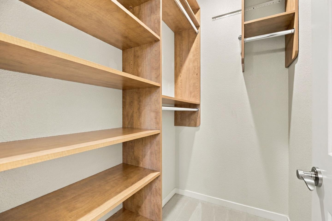
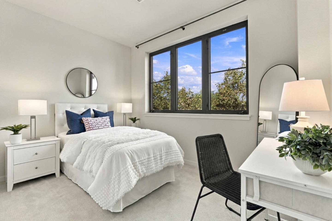
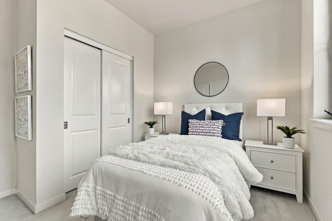
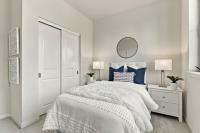
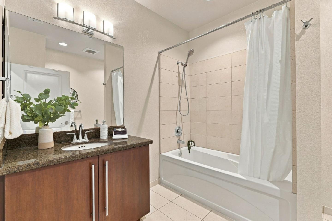
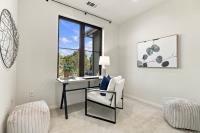
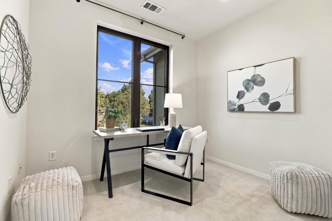
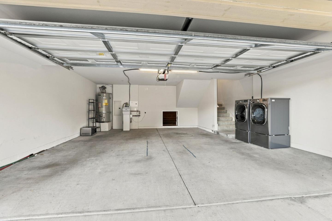
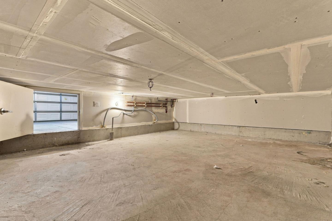
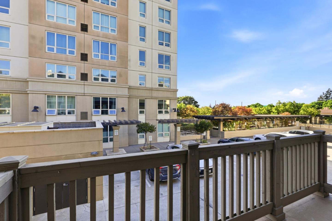
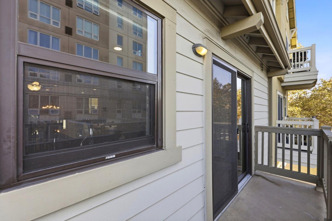
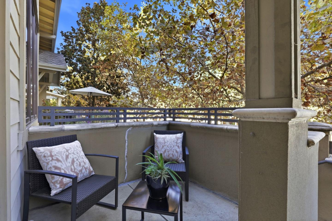
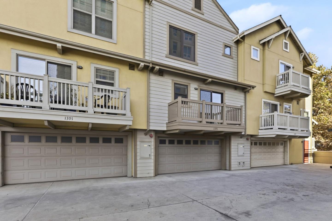
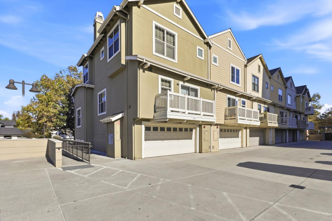
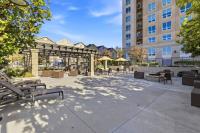
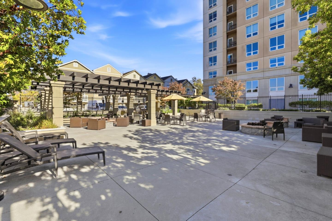
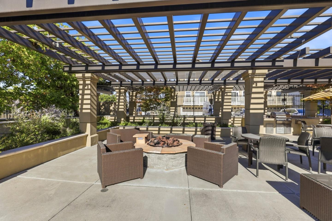
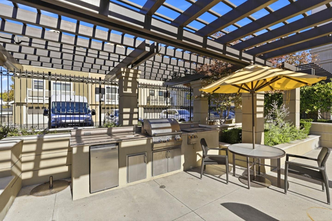
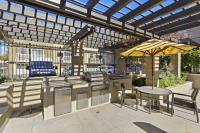
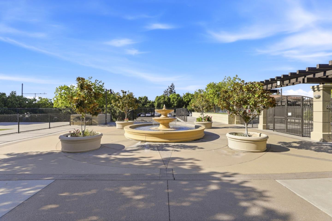
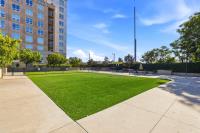
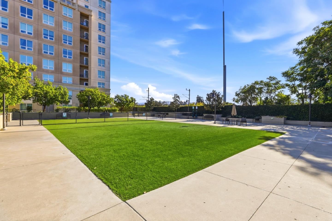
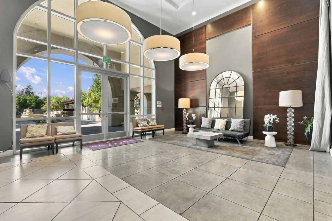
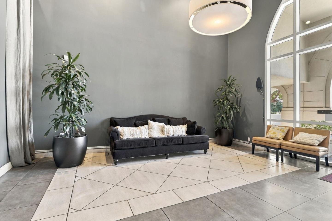
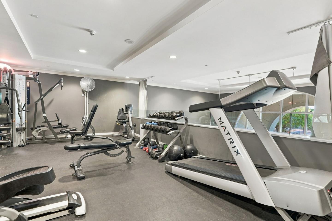
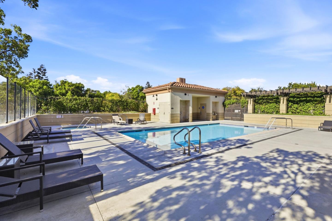
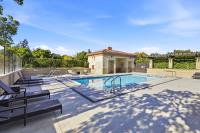
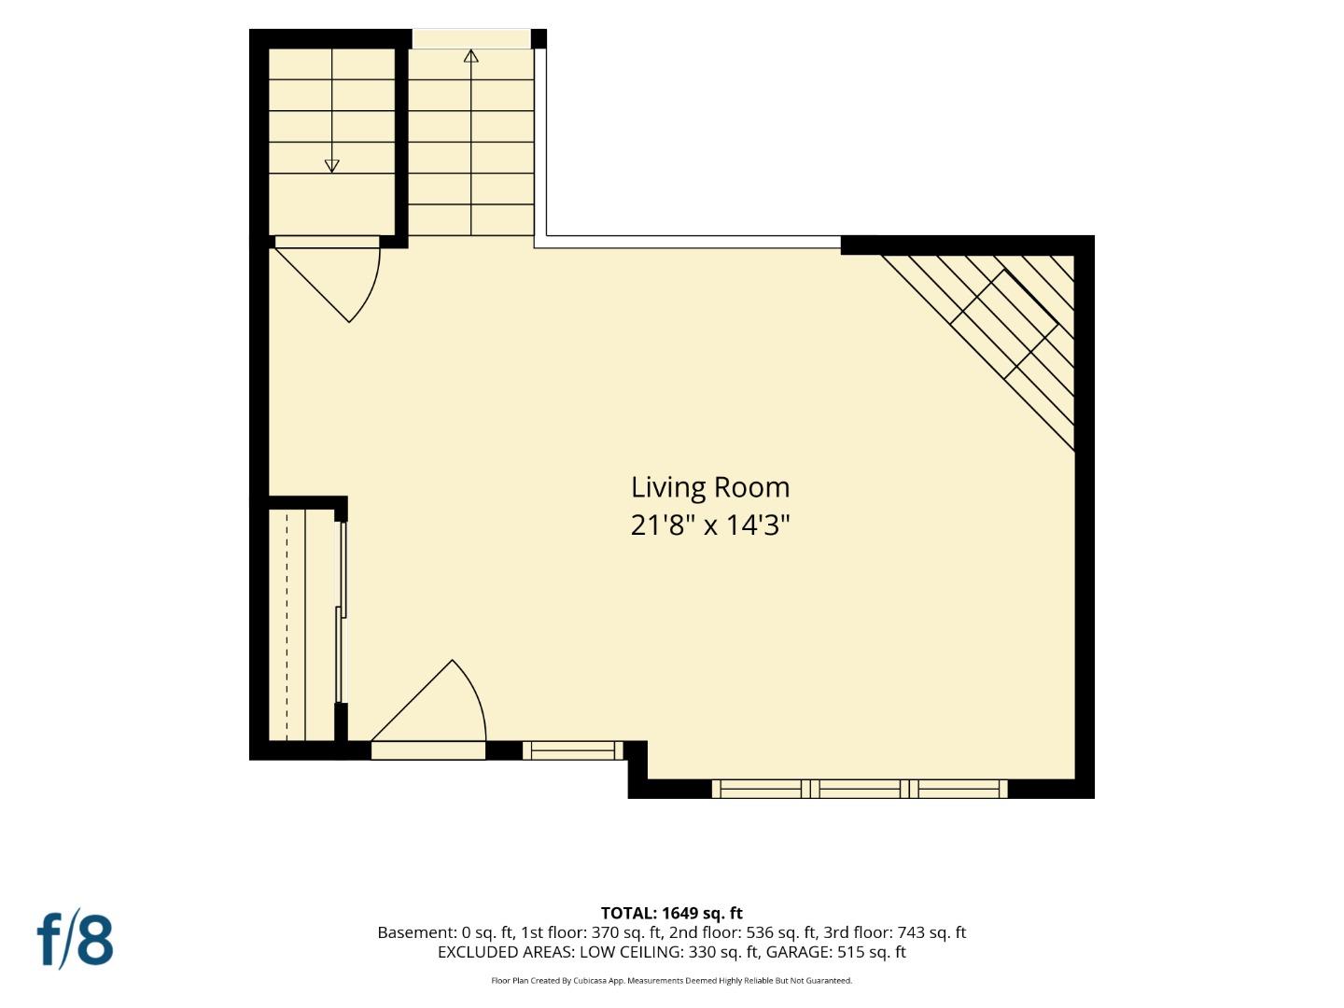
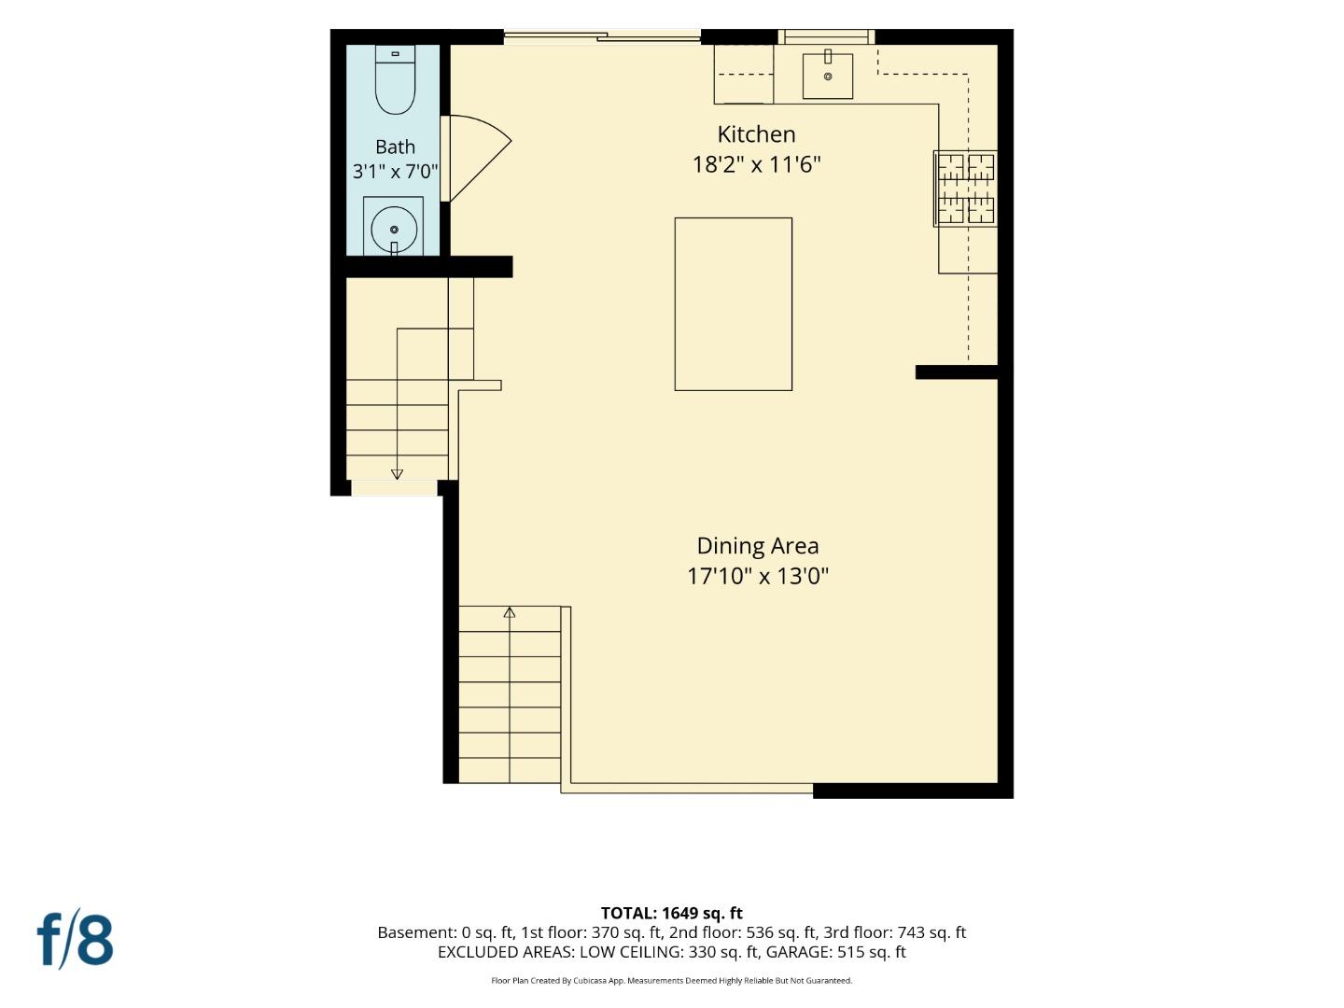
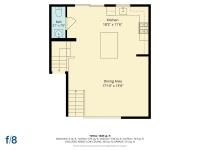
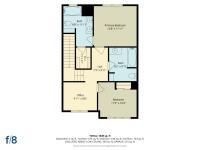
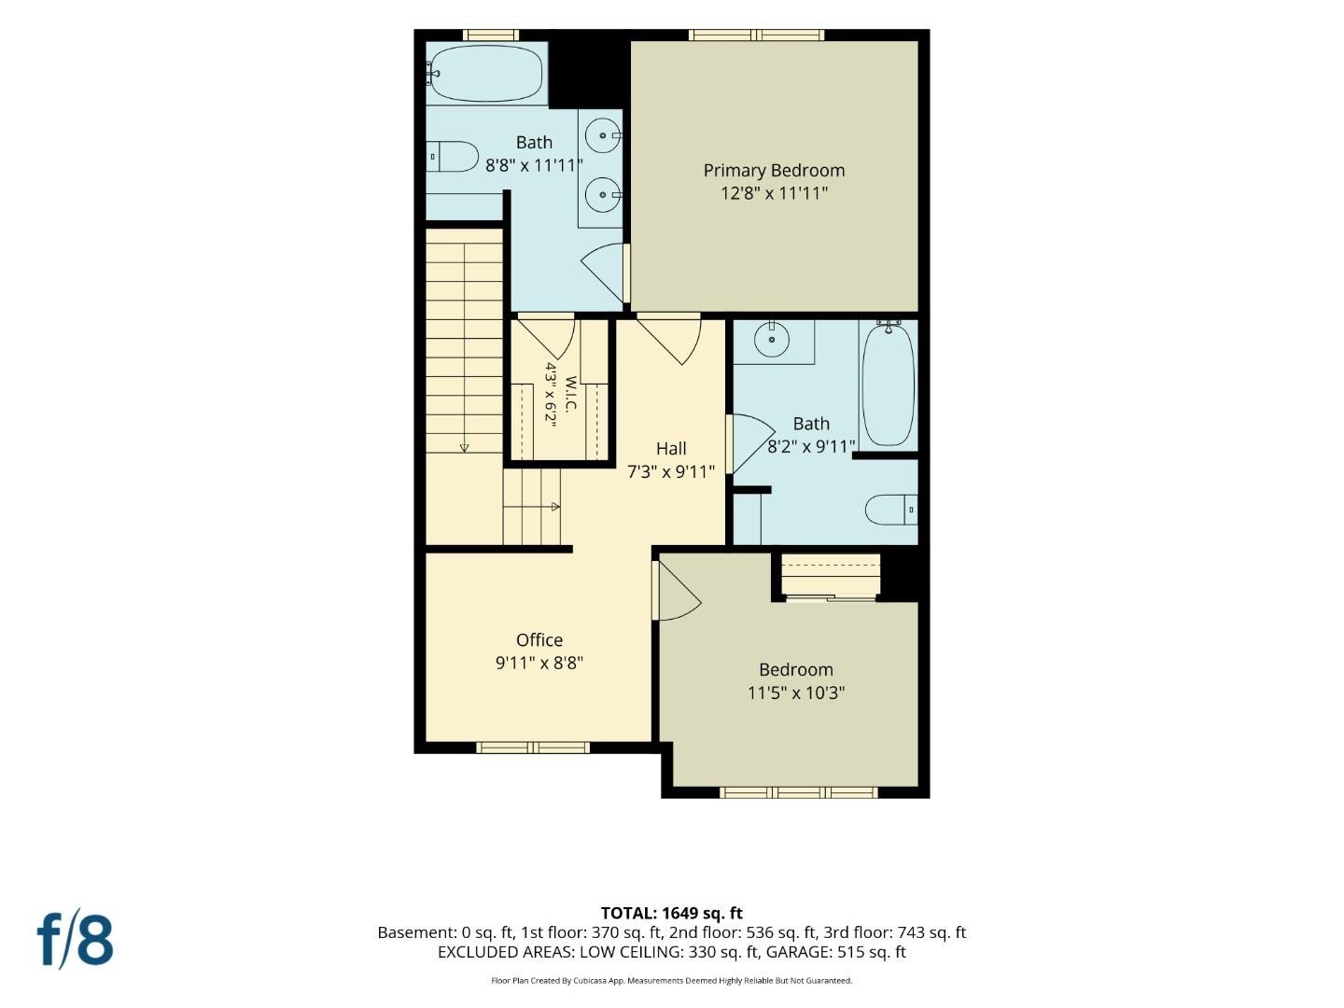
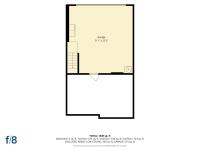
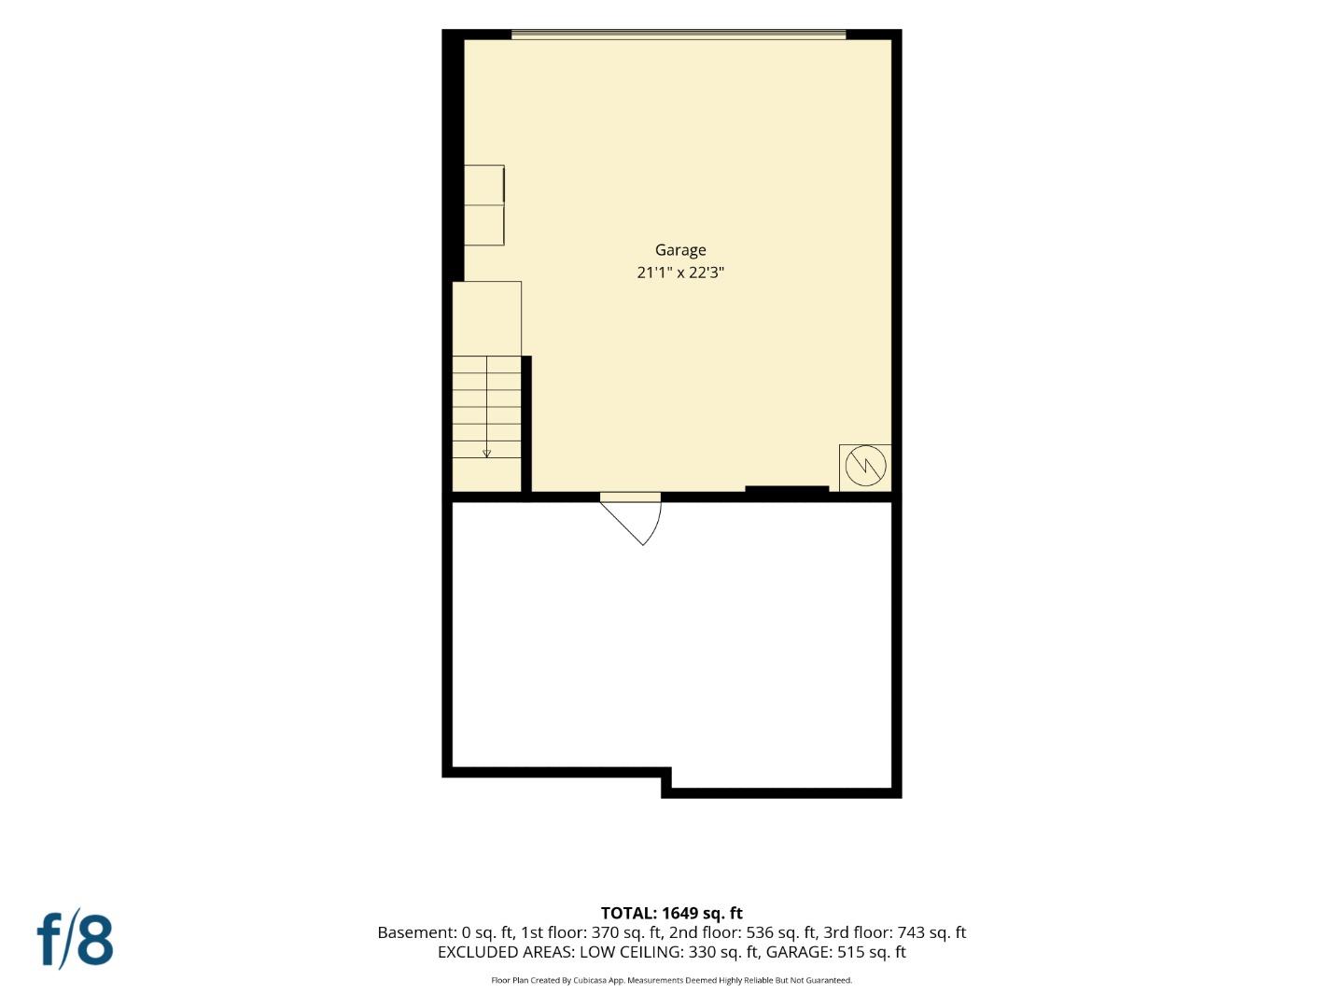
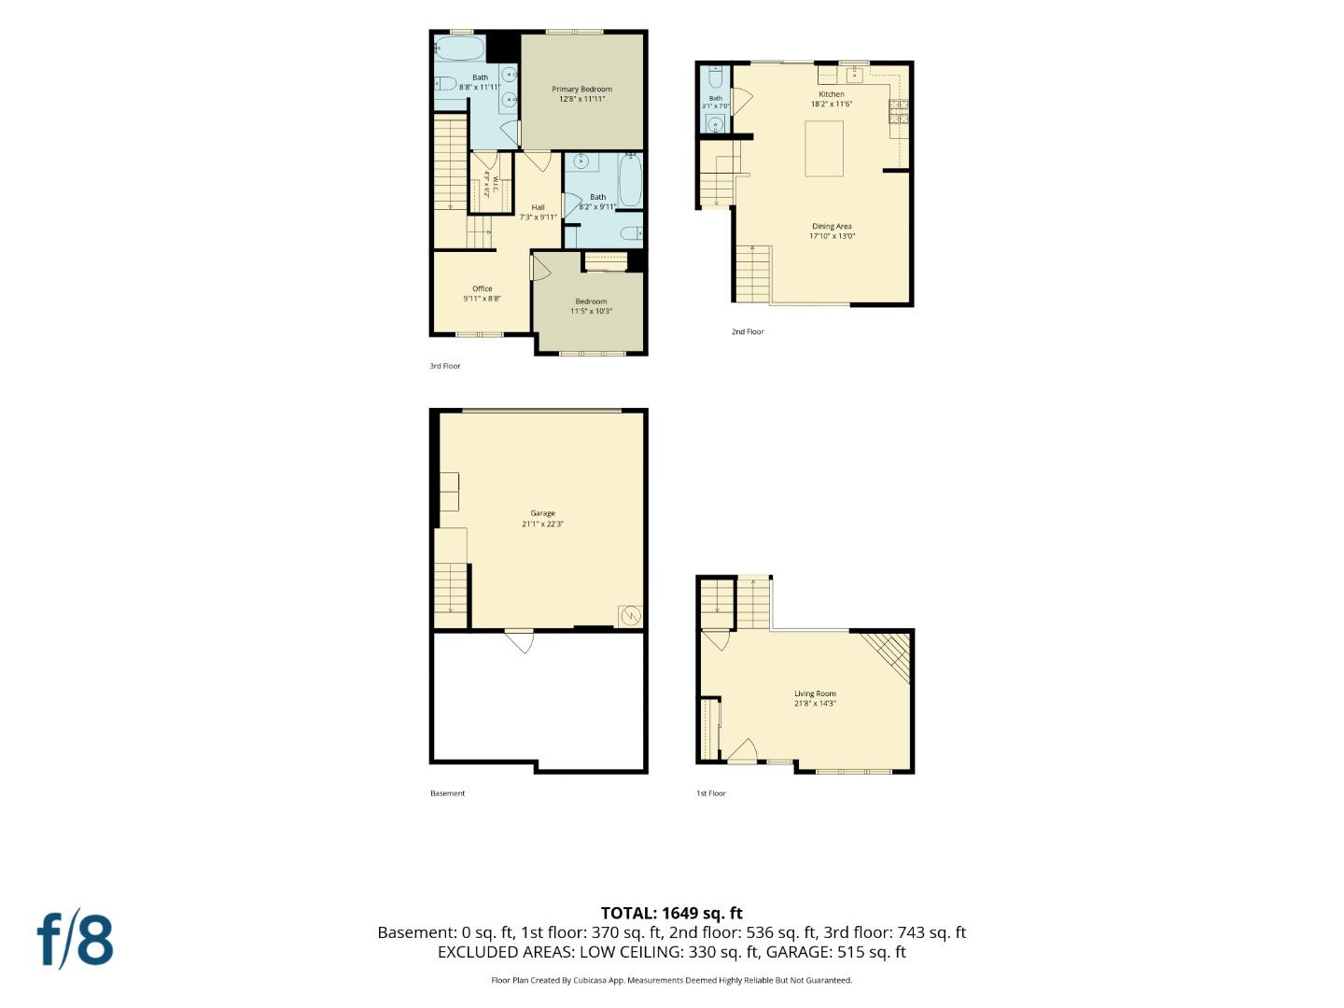
Beautifully appointed townhome that lives like a single-family home on the border of Willow Glen, just 1 mile from the shops, restaurants and vibrancy of Lincoln Avenue. Located within Willow Glen school boundaries, this stylish home combines a spacious, versatile floor plan with impressive community amenities. Step inside to gorgeous wood floors & a dramatic living room with soaring ceilings, fireplace and a striking RH chandelier. The kitchen features a center island, upgraded high-capacity range hood & opens to the spacious dining area, wonderful for everyday living & entertaining. Step outside to the deck for morning coffee, dining or fresh air. The primary suite features a private bath & walk-in closet, while the second bedroom enjoys foothill views. An additional room provides flexibility for a home office, den, fitness or guest area, making this home live much larger than a two-bedroom. Additional highlights include in-unit washer & dryer, large two-car garage and a spacious storage area with direct garage access. The Skyline community offers resort-style amenities including a pool and spa, fitness center, expansive outdoor gathering area with BBQ facilities, plus a dedicated fenced dog area. Centrally located with easy access to Caltrain, freeways, shopping, and dining.
| Listing Id: | ML82063854 |
|---|---|
| List Price: | $999,000 |
| Listing Class: | Residential |
| Subclass: | Townhouse |
| Listing Status: | Active |
| Bedrooms: | 2 |
| Number Of Full Bathrooms : | 2 |
| Number Of Half Bathrooms: | 1 |
| Living Sq Ft: | 1,541 |
| HOA Fee: | $401 |
| Lot Size Sq Ft County: | 1,223.0 |
| Lot Acres: | 0.028 |
| City Name: | SanJose |
| County Name: | Santaclara |
| Postal Code: | 95110 |
| Year Built: | 2009 |
| Area: | CentralSanJose |
| Basement: | No |
| Cooling: | CentralForcedAir |
| Cross Street: | W Alma Ave |
| Elementary School District: | SanJoseUnified |
| Elementary School: | ErnestoGalarzaElementary |
| Flooring: | Carpet, Hardwood, Tile |
| Garage Spaces: | 2.0 |
| Heating: | CentralForcedAir |
| High School District: | SanJoseUnified |
| High School: | WillowGlenHigh |
| Lot Size Source: | Other |
| No Of Stories: | 3 |
| Ownership Type: | CondominiumOwnership |
| Parking Spaces: | 2 |
| Roof: | Composition |
| State Or Province Name: | CA |
| Utilities : | PublicUtilities, WaterPublic |
| View: | Mountains |
| Year Built Source: | Assessor |
| Building Area Total: | 1541.0 |
| Lot Size Area: | 1,223.0 |
| Original List Price: | $999,000 |
| Association Name: | Skyline at Tamien Station Association |
| Association Phone: | 925-824-2888 |
| Possession: | CloseofEscrow |
| Association?: | Yes |
| Directions: | From DownTown Willow Glen, Take Minnesota Ave which becomes Alma Ave. Turn left on to Lick Ave |
| Fireplaces Total: | 1 |
| Garage?: | Yes |
| Listing Contract Date: | 2026-10-07 |
| Number Of Buildings: | 6 |
| Parcel Number: | 434-46-120 |
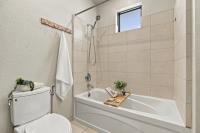
| Room Bathroom Features: | DoubleSinks, Granite, PrimaryStallShowers, ShoweroverTub1 |
| Room Bedroom Features: | PrimarySuiteRetreat, WalkinCloset |
| Room Dining Room Features: | DiningL |
| Room Family Room Features: | NoFamilyRoom |
| Walk Score: | 73 |
| Year Built Details: | 2 |
| Zoning: | M1 |
| Appliances: | Dishwasher, HoodOverRange, OvenRangeGas, WasherDryer |
| Association Fee Frequency: | Monthly |
| Building Area Source: | Assessor |
| Lot Size Units: | SquareFeet |
| Middle Or Junior School: | WillowGlenMiddle |
| Status: | Active |
| Postal City: | SanJose |
| Fireplace Features: | LivingRoom |
| Foundation Details: | ConcretePerimeterandSlab |
| Gas: | PublicUtilities |
| Interior Features: | HighCeiling, WalkinCloset |
| Laundry Features: | InGarage |
| Parking Features: | ParkingArea |
| Parking Features: | UnassignedSpaces |
| Pool Features: | InGround |
| Room Kitchen Features: | Countertop_Granite, Island |
| Room Type: | Office |
| Sewer: | PublicSewer |
| Special Listing Conditions: | Standard |
| Water Source: | Public |
Listing Courtesy of: Coldwell Banker Realty
Listing Agent: Rodger D Shaheen
408-726-3443
Mortgage Calculator
© 2026 MLSListings Inc. All rights reserved. The data relating to real estate for sale on this website comes in part from the Internet Data Exchange program of the MLSListings™ MLS system. Real estate listings held by brokerage firms other than Broker's Network Inc are marked with the Internet Data Exchange icon and detailed information about them includes the names of the listing brokers and listing agents. The broker providing this data believes the data to be correct, but advises interested parties to confirm all information before relying on it for a purchase decision. The information being provided is for consumers' personal, non-commercial use and may not be used for any purpose other than to identify prospective properties consumers may be interested in purchasing. Updated on October 08, 2026 04:56 PM - ET.

Property Last Updated: October 08, 2026 04:56 PM - ET
