


140 De Soto Way
SanBruno, CA 94066
$1,450,000
Open Houses
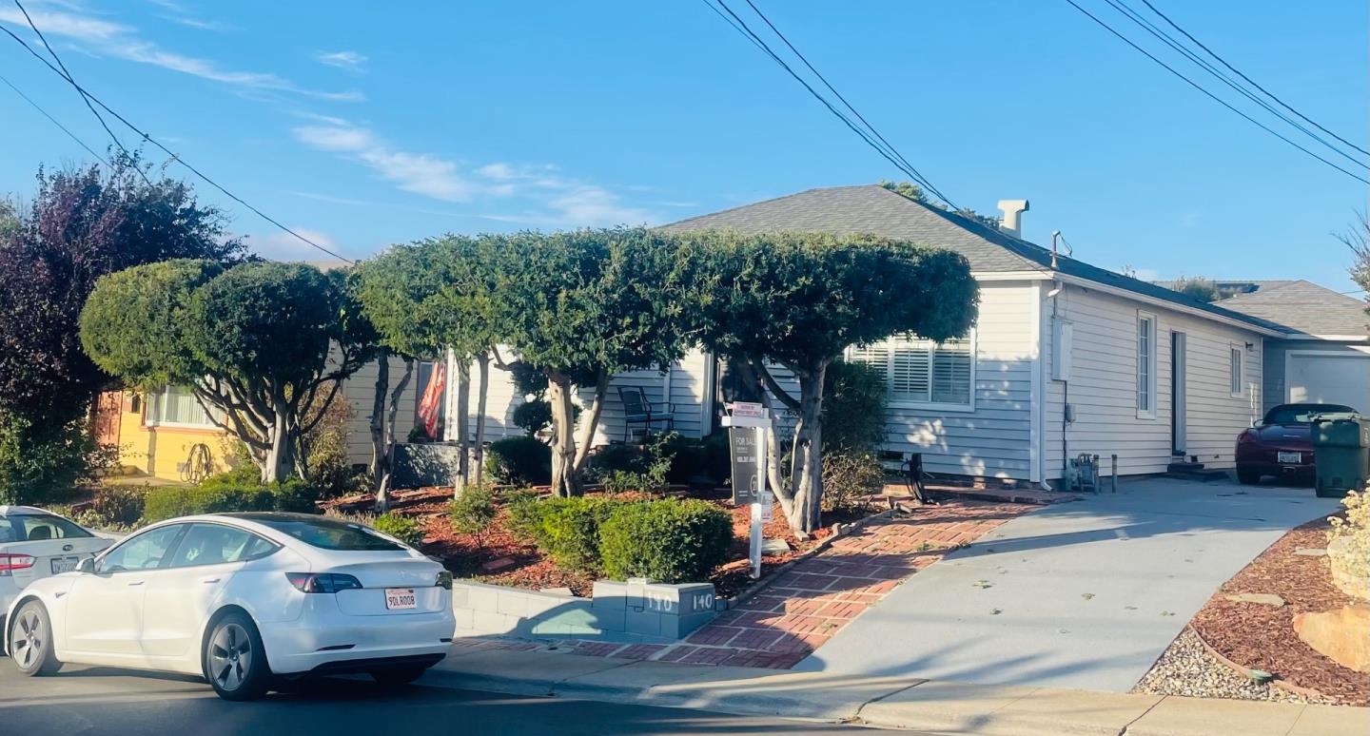
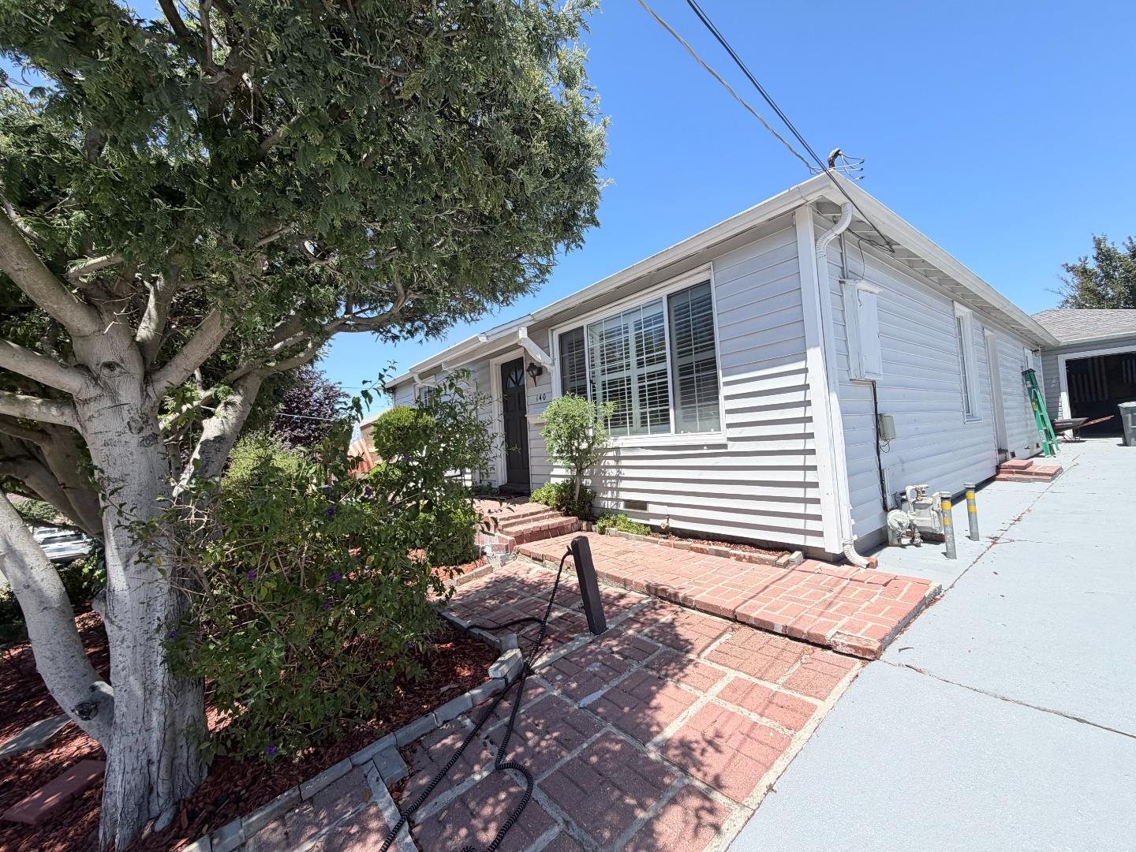
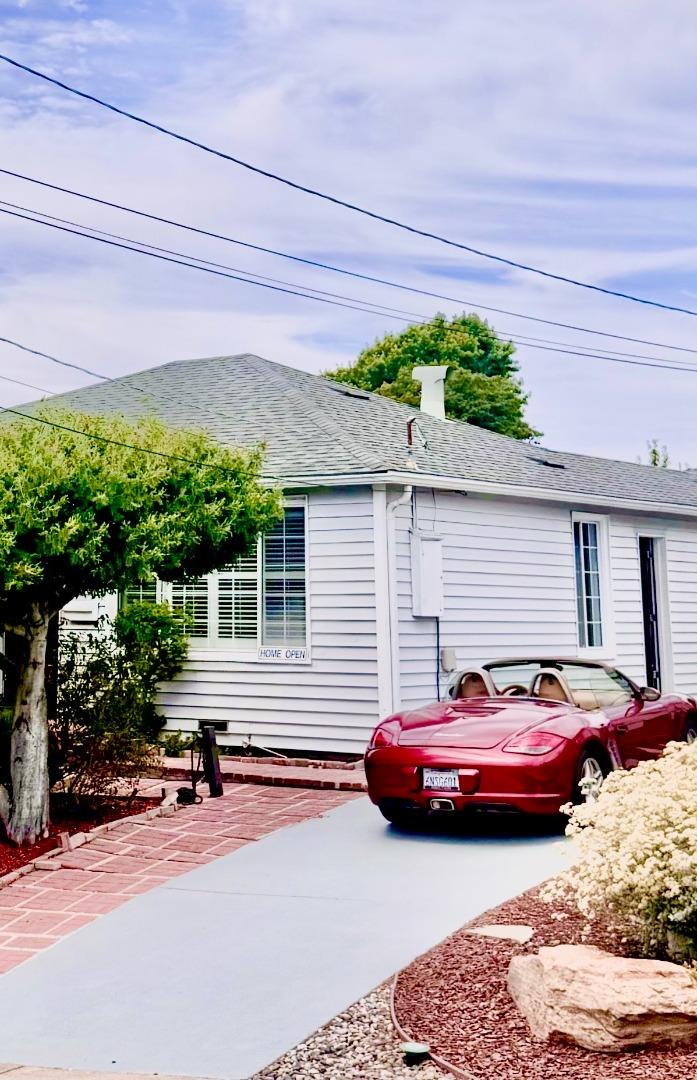
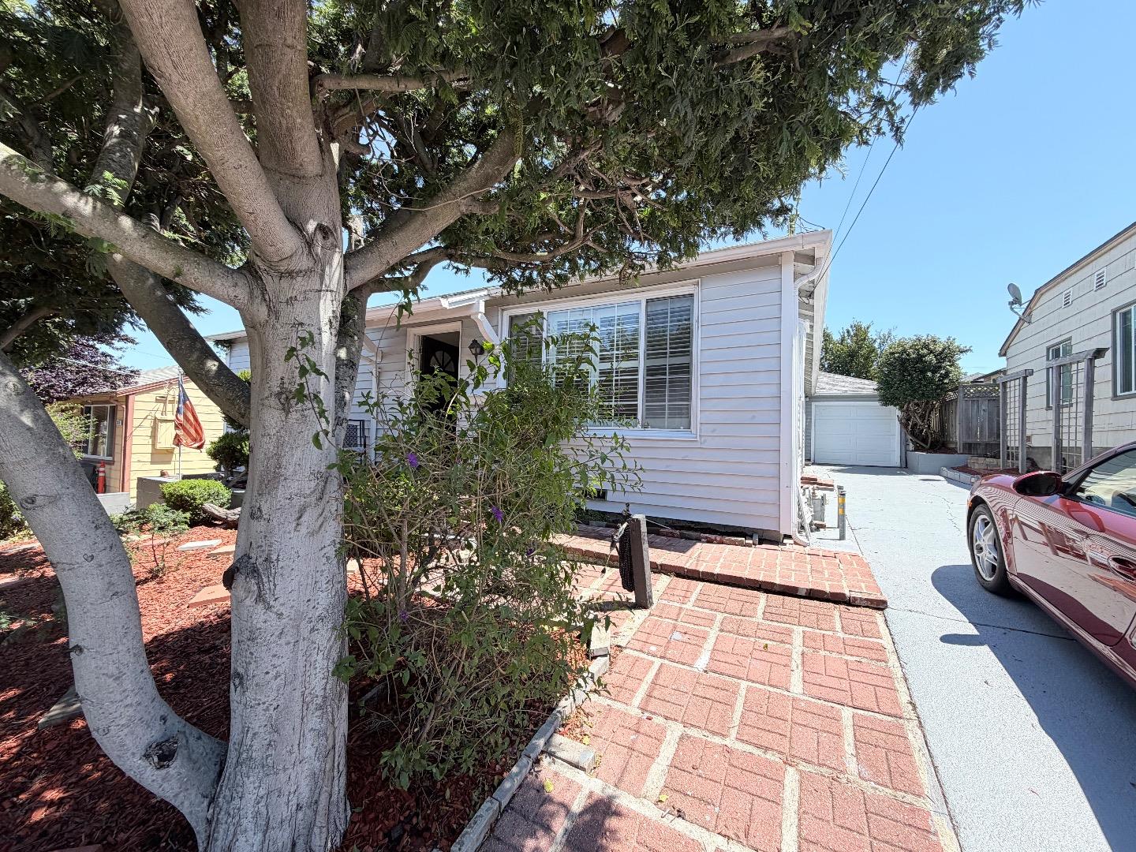
Located in San Bruno's sought-after Parkview
Terrace neighborhood, this inviting 3 bedroom ranch-style home exudes great
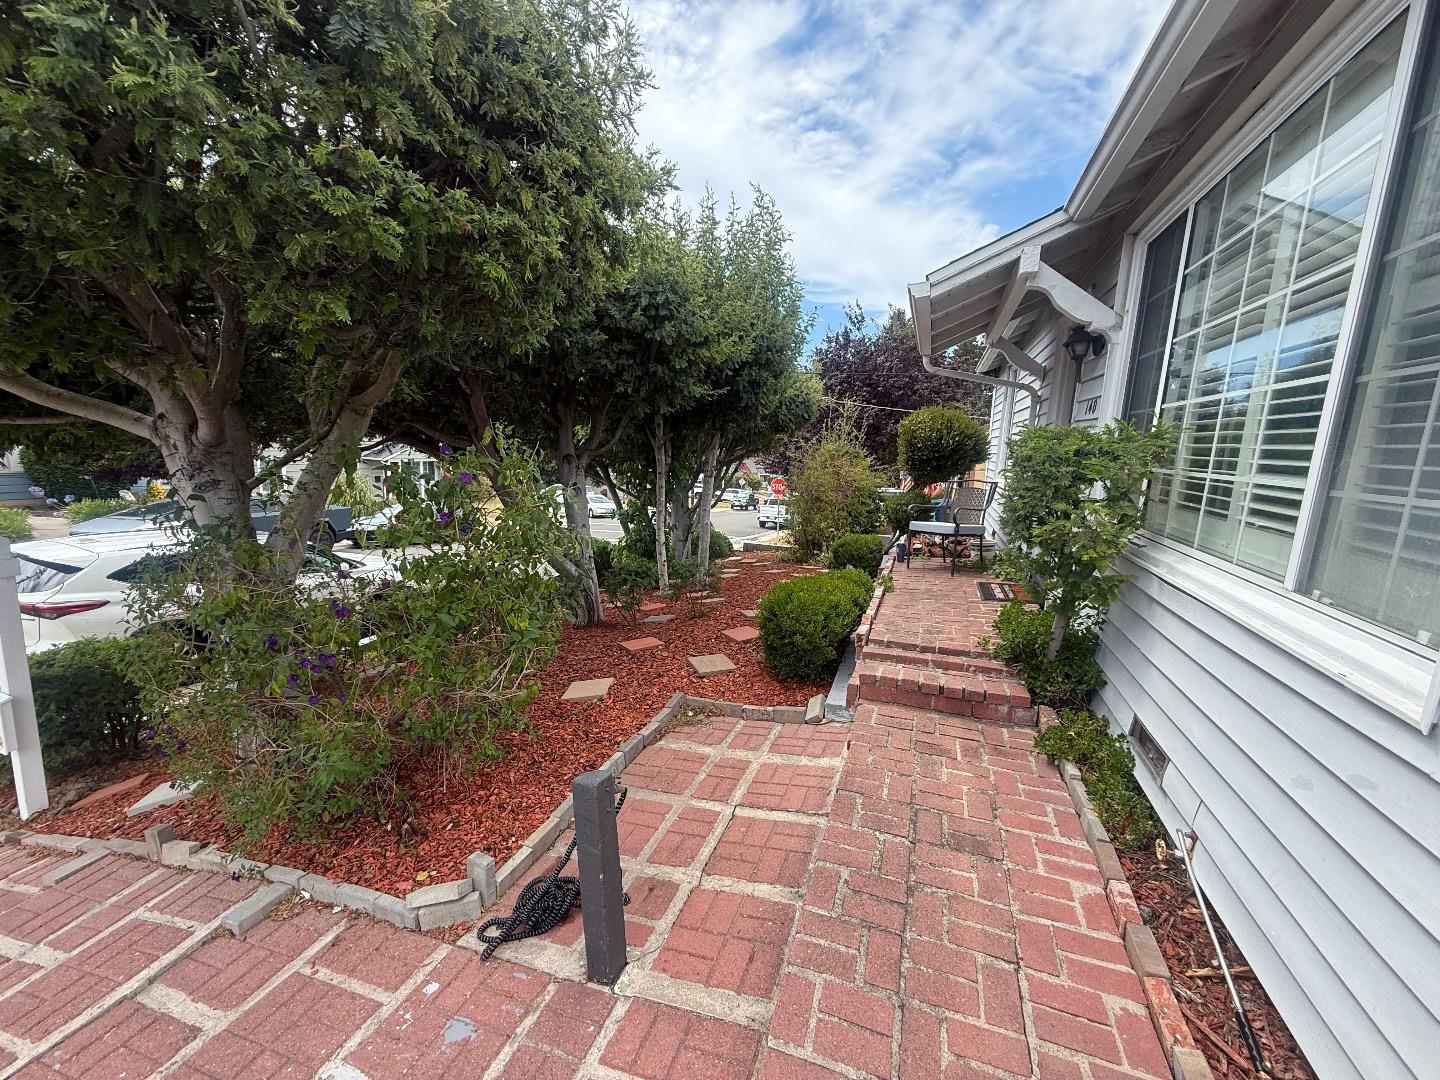
Home warmth and a dynamic atmosphere in a spacious home with
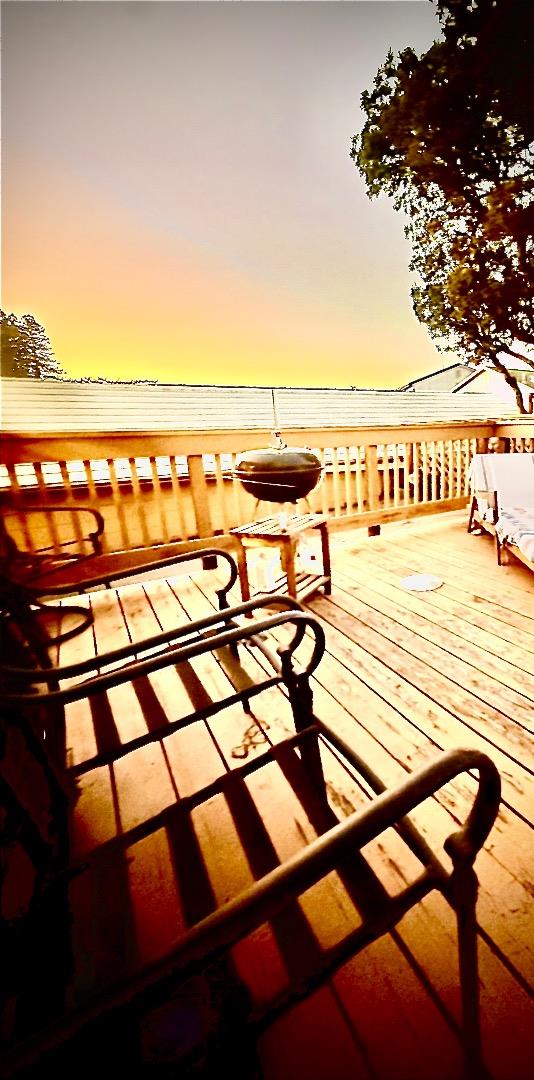
curb appeal and a expansive rear yard.
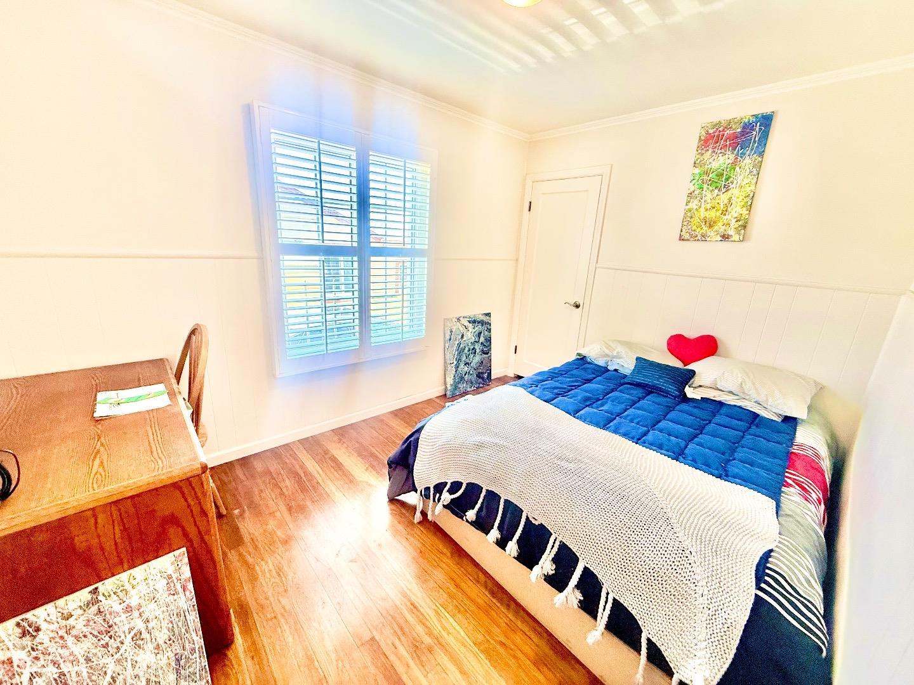
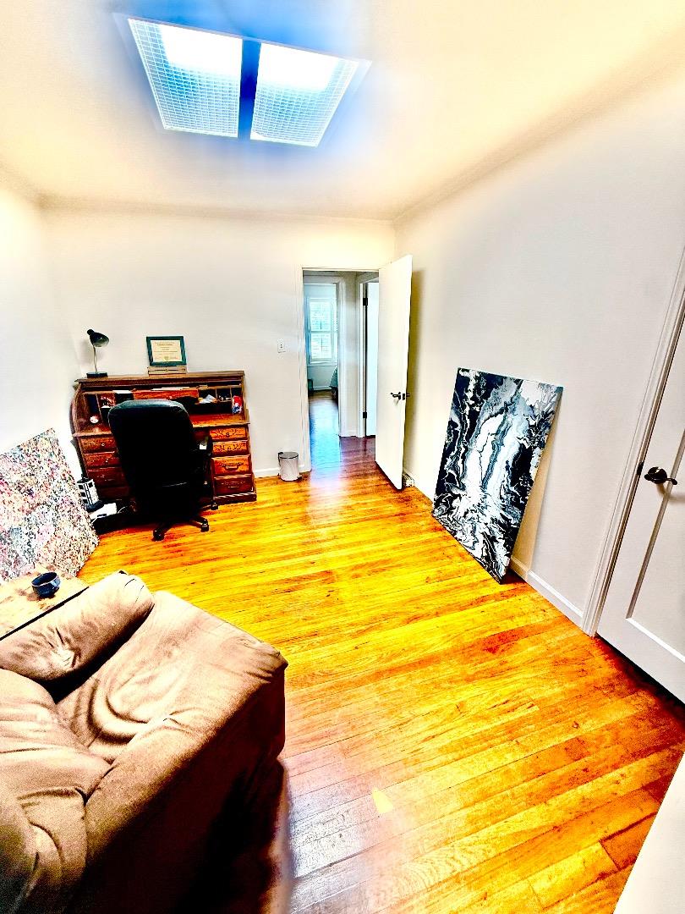
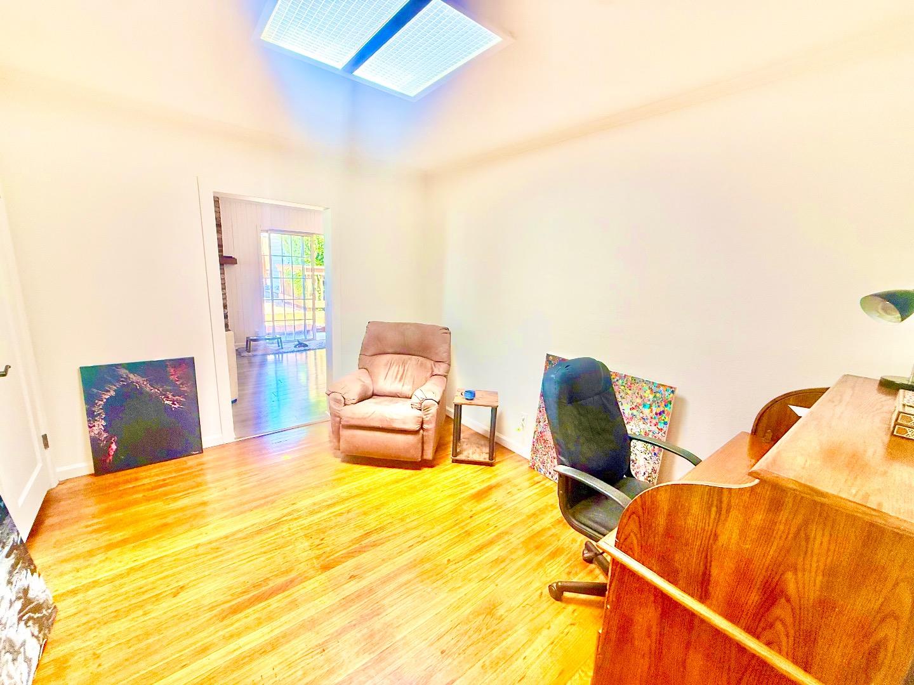
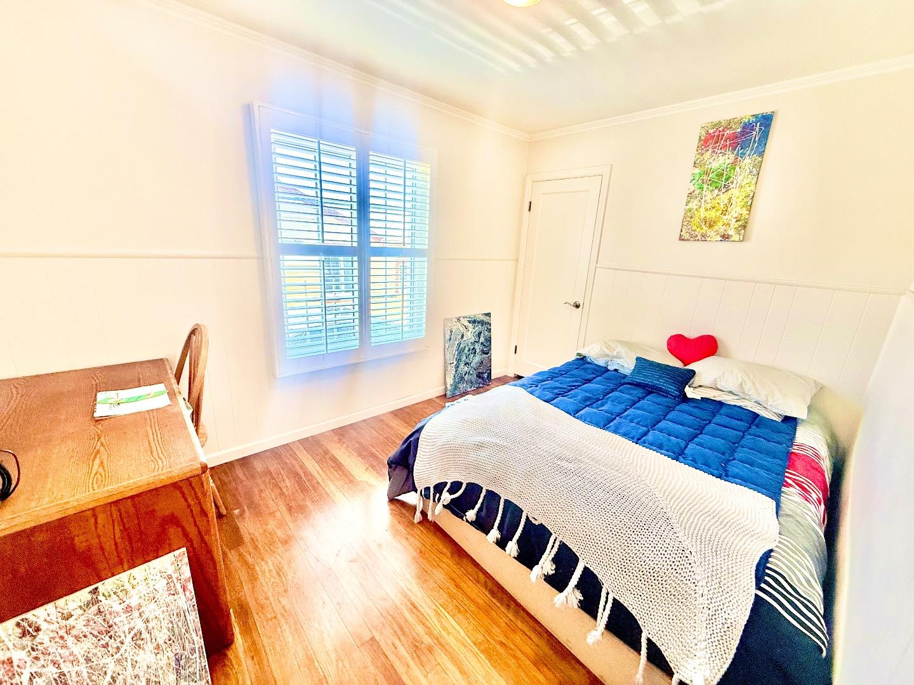
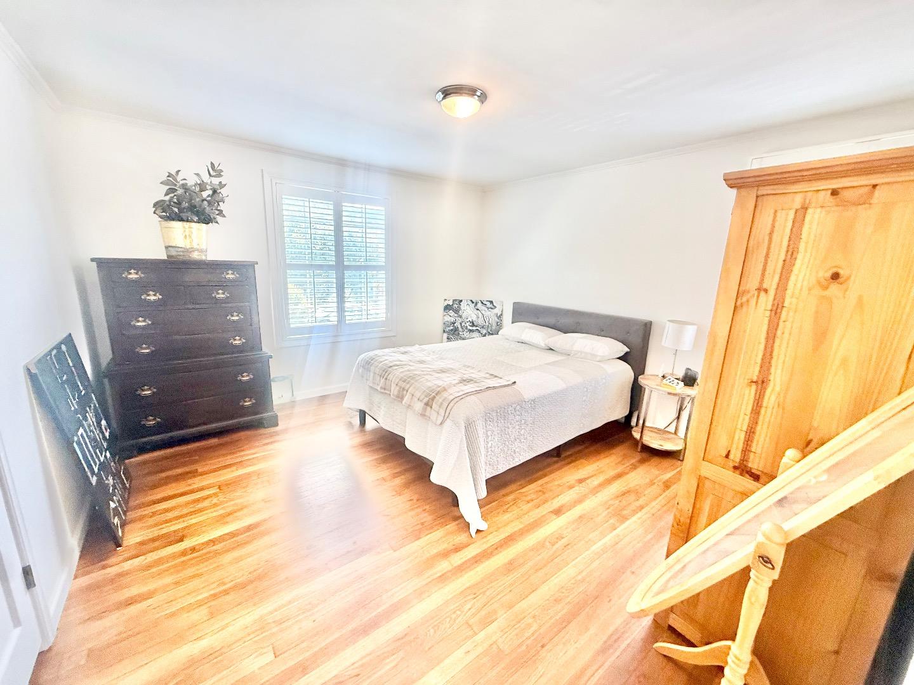
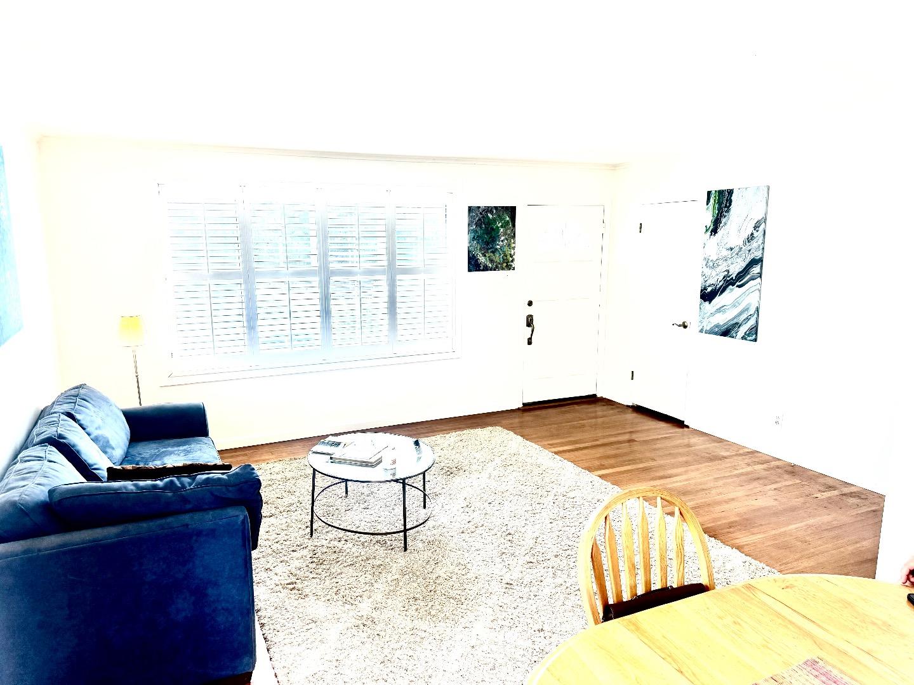
Enjoy natural light from windows and well
Lit bedrooms. With
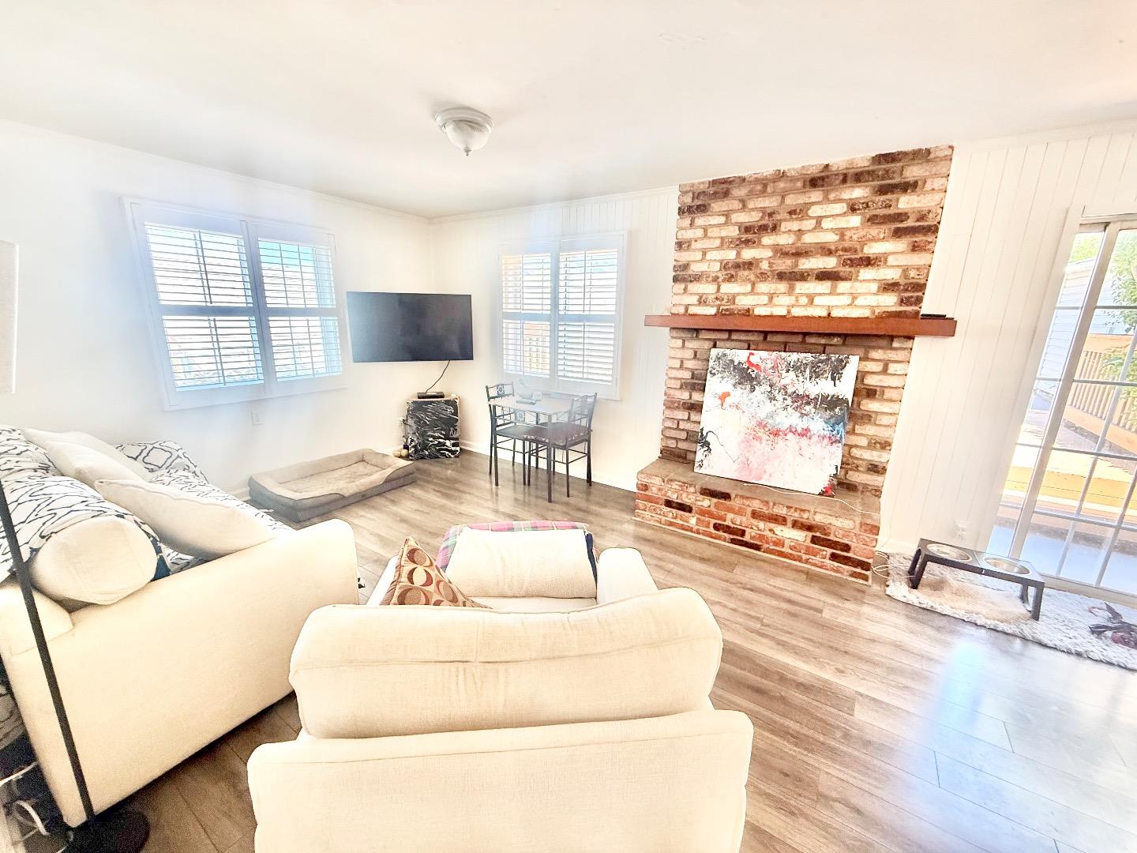
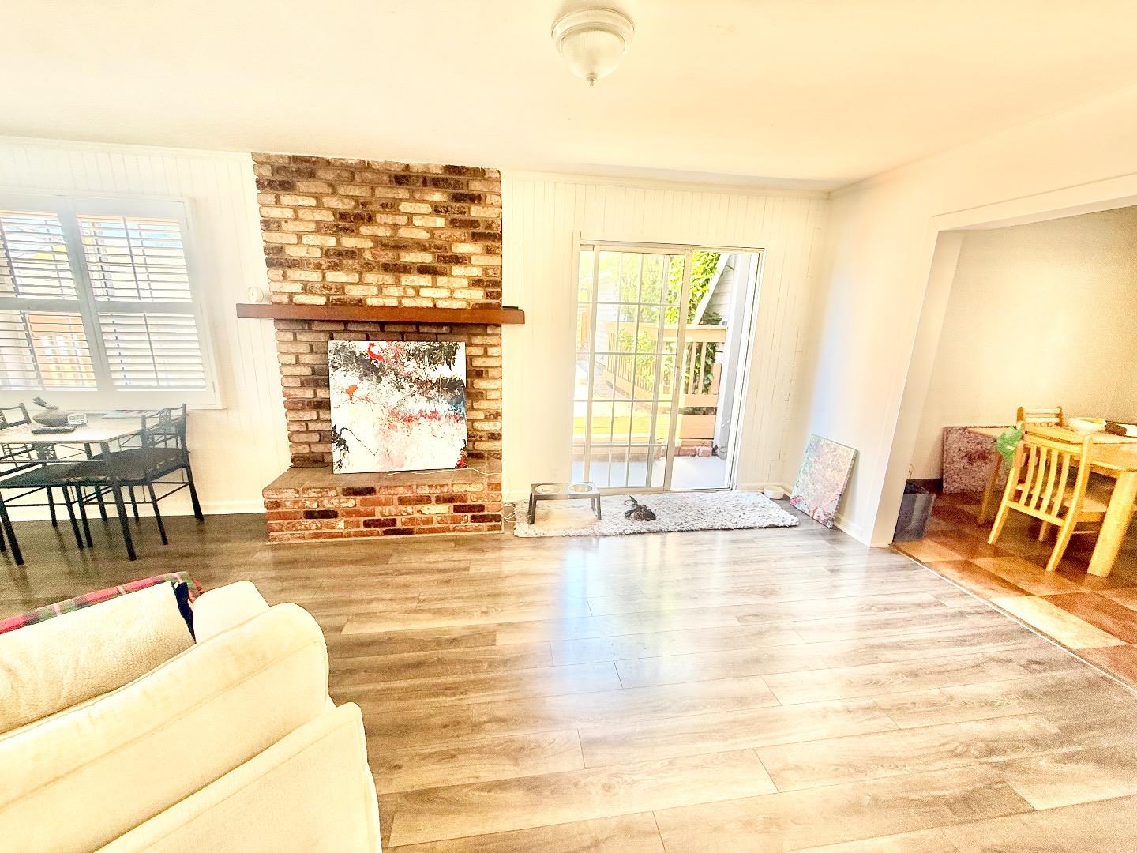
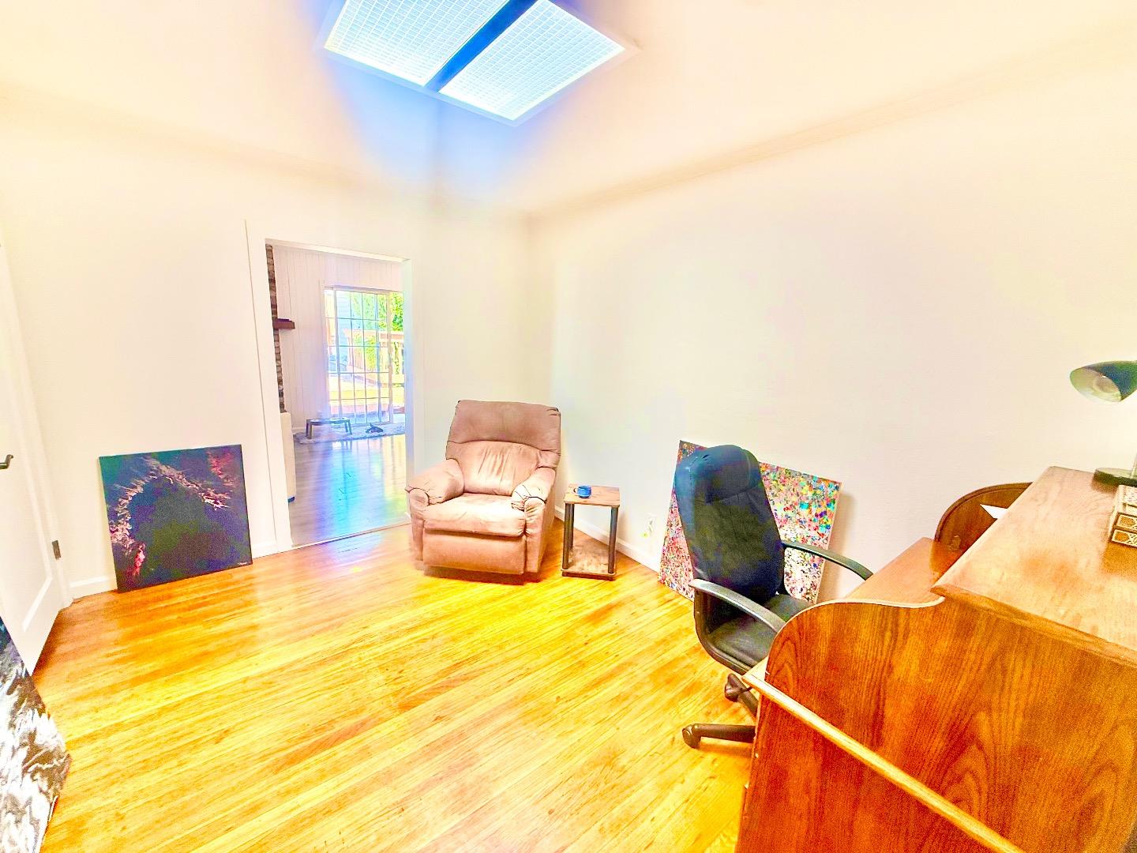
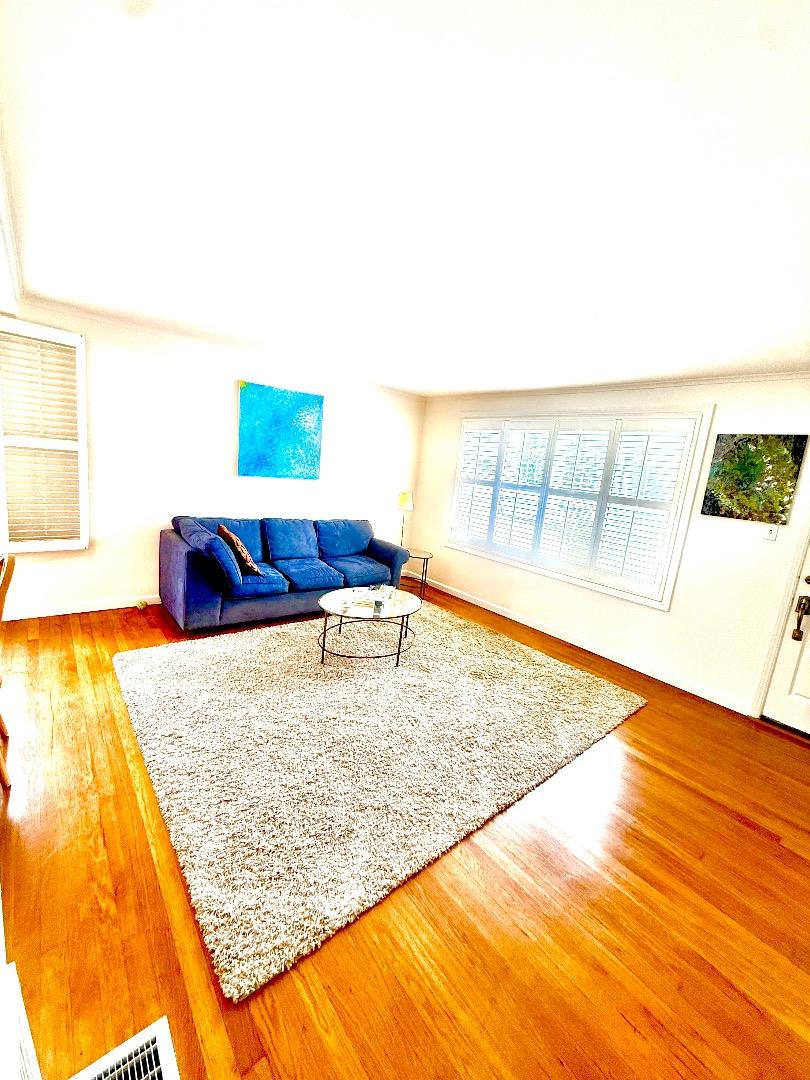
hardwood floors and an open floor-plan
designed for Inside entertainment the sun-filled
living room areas and open, large rear yard
Will bring home entertainment and outdoor activities
Everyday in a relaxed atmosphere.
Located in
San Brunos most beloved neighborhoods this 140 De Soto Way
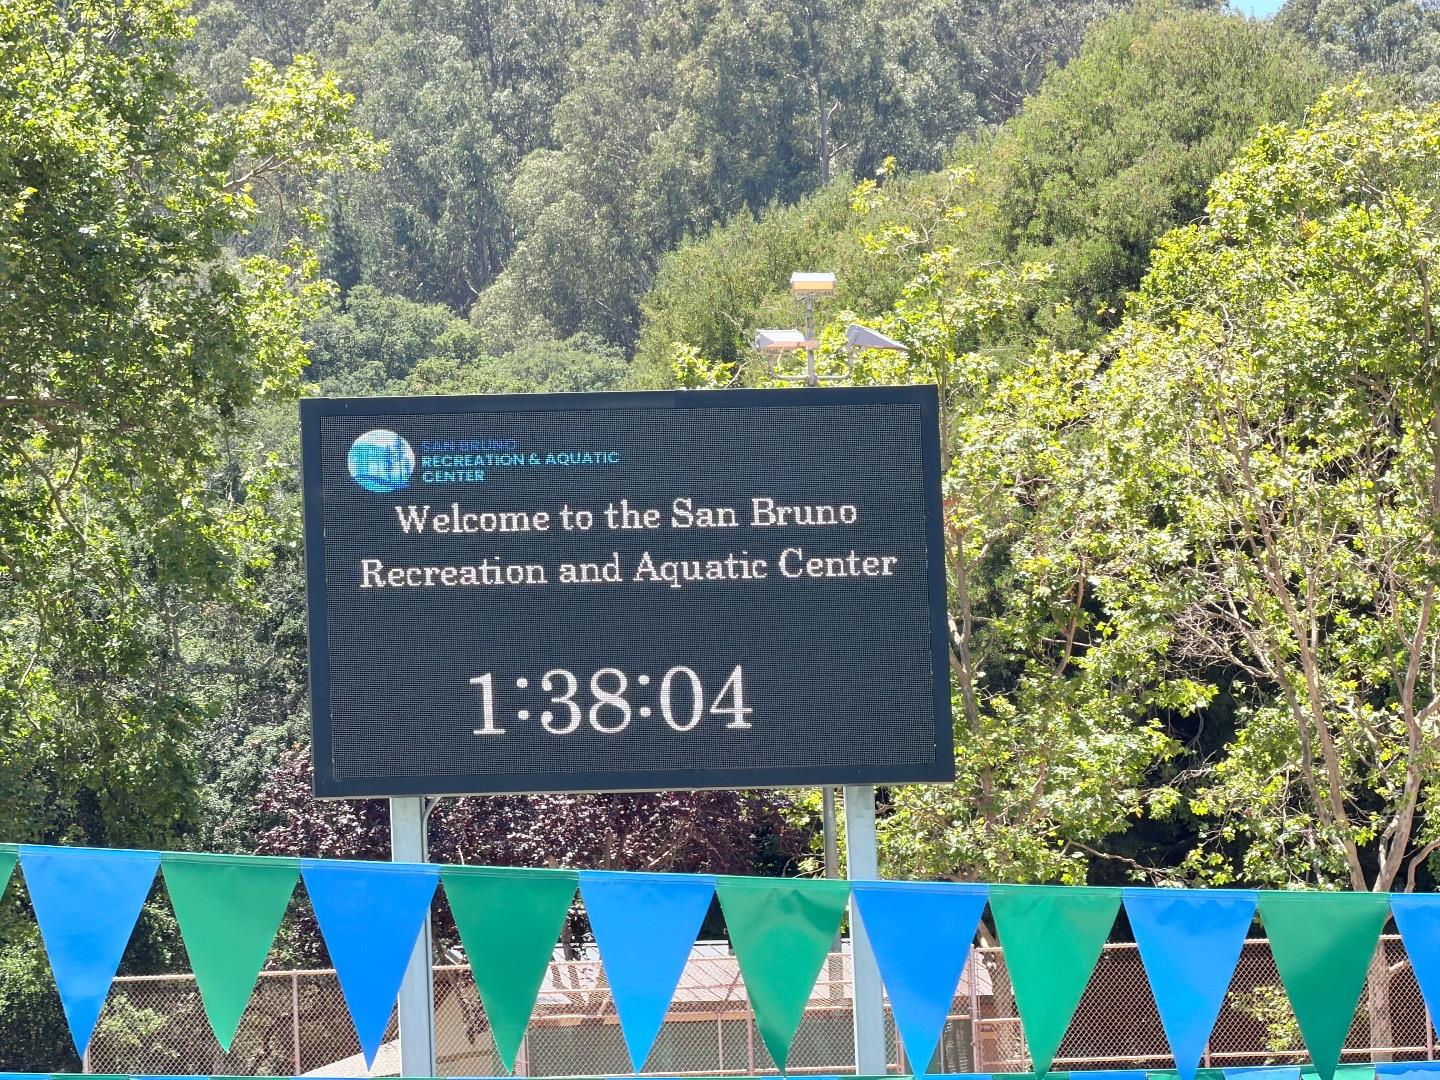
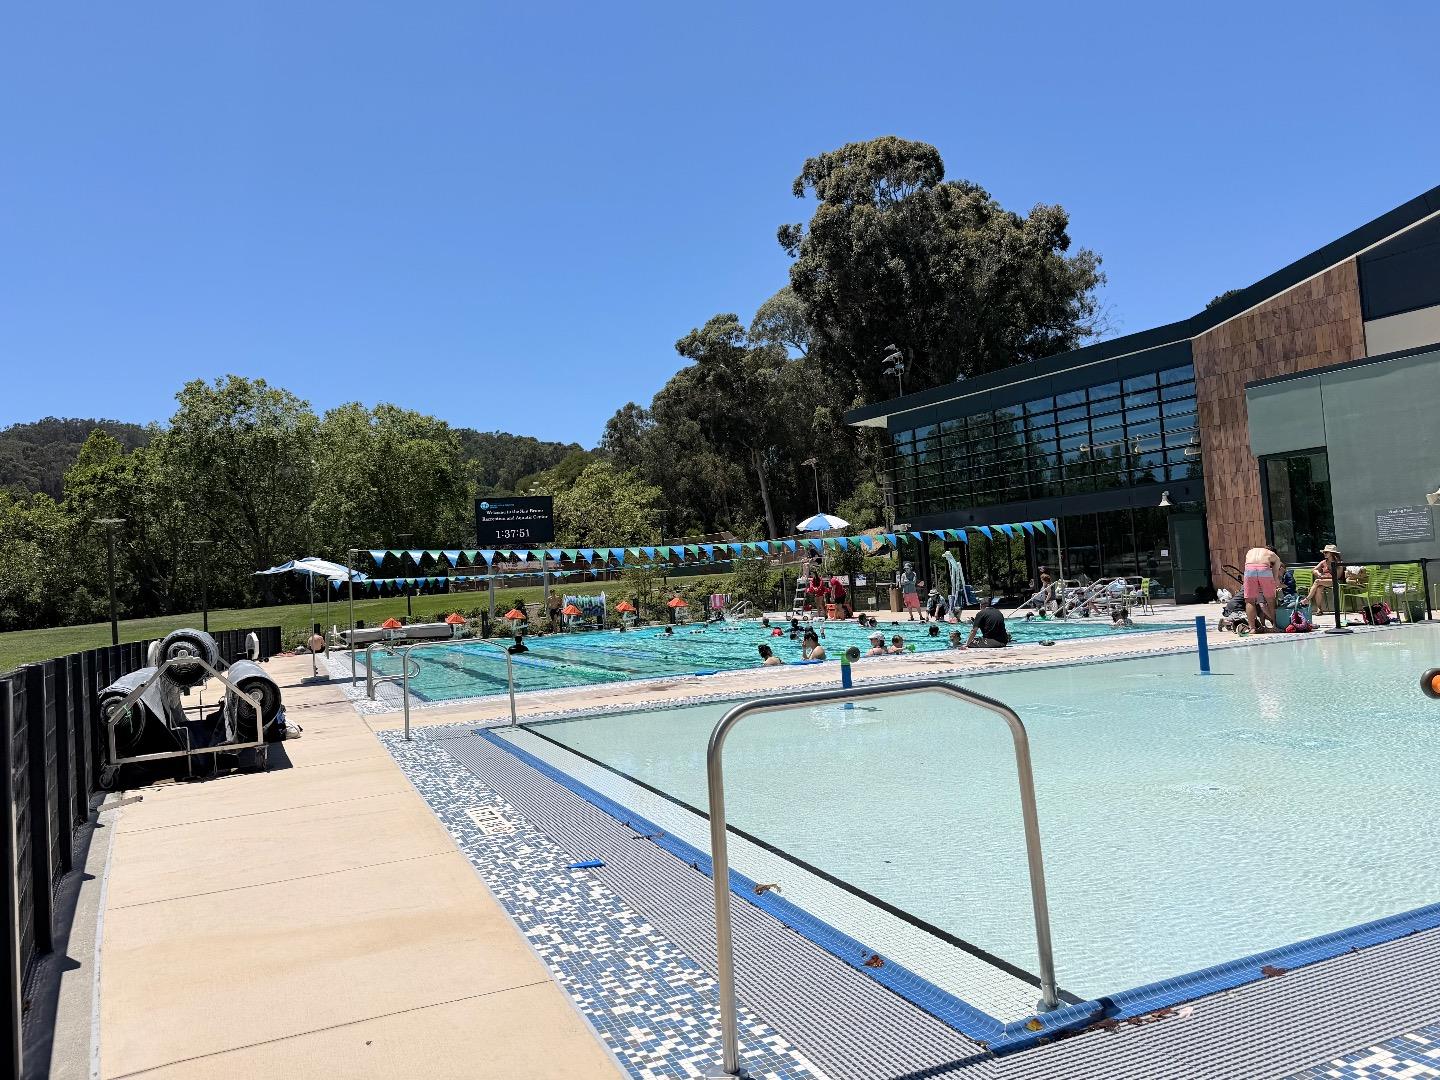
Is close to San Bruno Park, the Recreation Center,
and the city's newer Aquatics Center.
| Listing Id: | ML82050714 |
|---|---|
| List Price: | $1,450,000 |
| Listing Class: | Residential |
| Subclass: | SingleFamilyResidence |
| Listing Status: | Active |
| Bedrooms: | 3 |
| Number Of Full Bathrooms : | 1 |
| Living Sq Ft: | 1,390 |
| Lot Size Sq Ft County: | 5,034.0 |
| City Name: | SanBruno |
| County Name: | Sanmateo |
| Postal Code: | 94066 |
| Year Built: | 1943 |
| Area: | ParkviewTerraceSanBrunoHeights |
| Basement: | No |
| Cooling: | Other |
| Cross Street: | Santa Lucia Ave |
| Elementary School District: | SanBrunoParkElementary |
| Elementary School: | DecimaMAllenElementary |
| Flooring: | Hardwood, Other, VinylLinoleum, Wood |
| Garage Spaces: | 2.0 |
| Heating: | Other |
| High School District: | SanMateoUnionHigh |
| High School: | CapuchinoHigh |
| Lot Size Source: | Other |
| No Of Stories: | 1 |
| Parking Spaces: | 2 |
| Roof: | Composition |
| State Or Province Name: | CA |
| Utilities : | Other, PublicUtilities |
| Year Built Source: | Other |
| Building Area Total: | 1390.0 |
| Lot Size Area: | 5,034.0 |
| Original List Price: | $1,388,888 |
| Possession: | CloseofEscrow |
| Directions: | El Camino real, to Crystal Springs Rd, right City Park View; |
| Fireplaces Total: | 1 |
| Garage?: | Yes |
| Listing Contract Date: | 2026-06-11 |
| Parcel Number: | 020351170 |
| Room Dining Room Features: | FormalDiningRoom |
| Room Family Room Features: | SeparateFamilyRoom |
| Walk Score: | 76 |
| Year Built Details: | 6 |
| Zoning: | rh1 |
| Appliances: | Microwave, Other, OvenGas, OvenRange, Refrigerator, WasherDryer |
| Building Area Source: | Other |
| Direction Faces: | West |
| Lot Size Units: | SquareFeet |
| Middle Or Junior School: | ParksideIntermediate |
| Status: | Active |
| Postal City: | SanBruno |
| Fireplace Features: | Other |
| Foundation Details: | Other |
| Gas: | Other, PublicUtilities |
| Laundry Features: | InGarage, Other |
| Listing Terms: | CashorConventionalLoan, Other |
| Lot Features: | Other |
| Parking Features: | Detached |
| Room Kitchen Features: | Other |
| Sewer: | Other, PublicSewer |
| Special Listing Conditions: | Standard |
| Water Source: | Other |
Listing Courtesy of: CENTURY 21 Masters
Listing Agent: Fel A Amistad
650-544-5221
Mortgage Calculator
© 2026 MLSListings Inc. All rights reserved. The data relating to real estate for sale on this website comes in part from the Internet Data Exchange program of the MLSListings™ MLS system. Real estate listings held by brokerage firms other than Broker's Network Inc are marked with the Internet Data Exchange icon and detailed information about them includes the names of the listing brokers and listing agents. The broker providing this data believes the data to be correct, but advises interested parties to confirm all information before relying on it for a purchase decision. The information being provided is for consumers' personal, non-commercial use and may not be used for any purpose other than to identify prospective properties consumers may be interested in purchasing. Updated on October 08, 2026 05:33 PM - ET.

Property Last Updated: October 08, 2026 05:33 PM - ET
