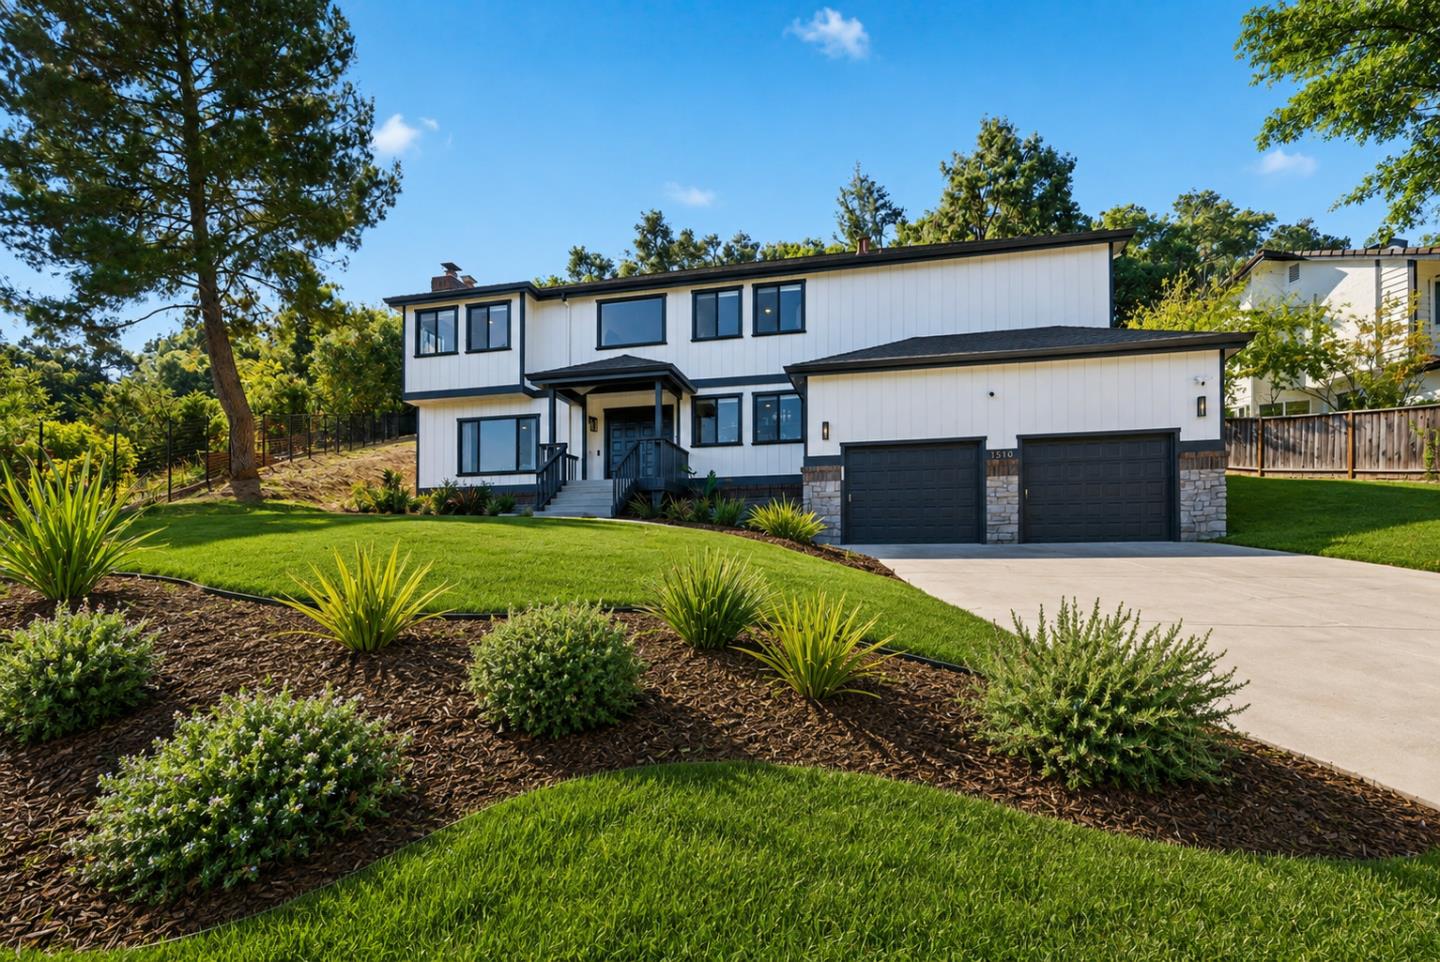
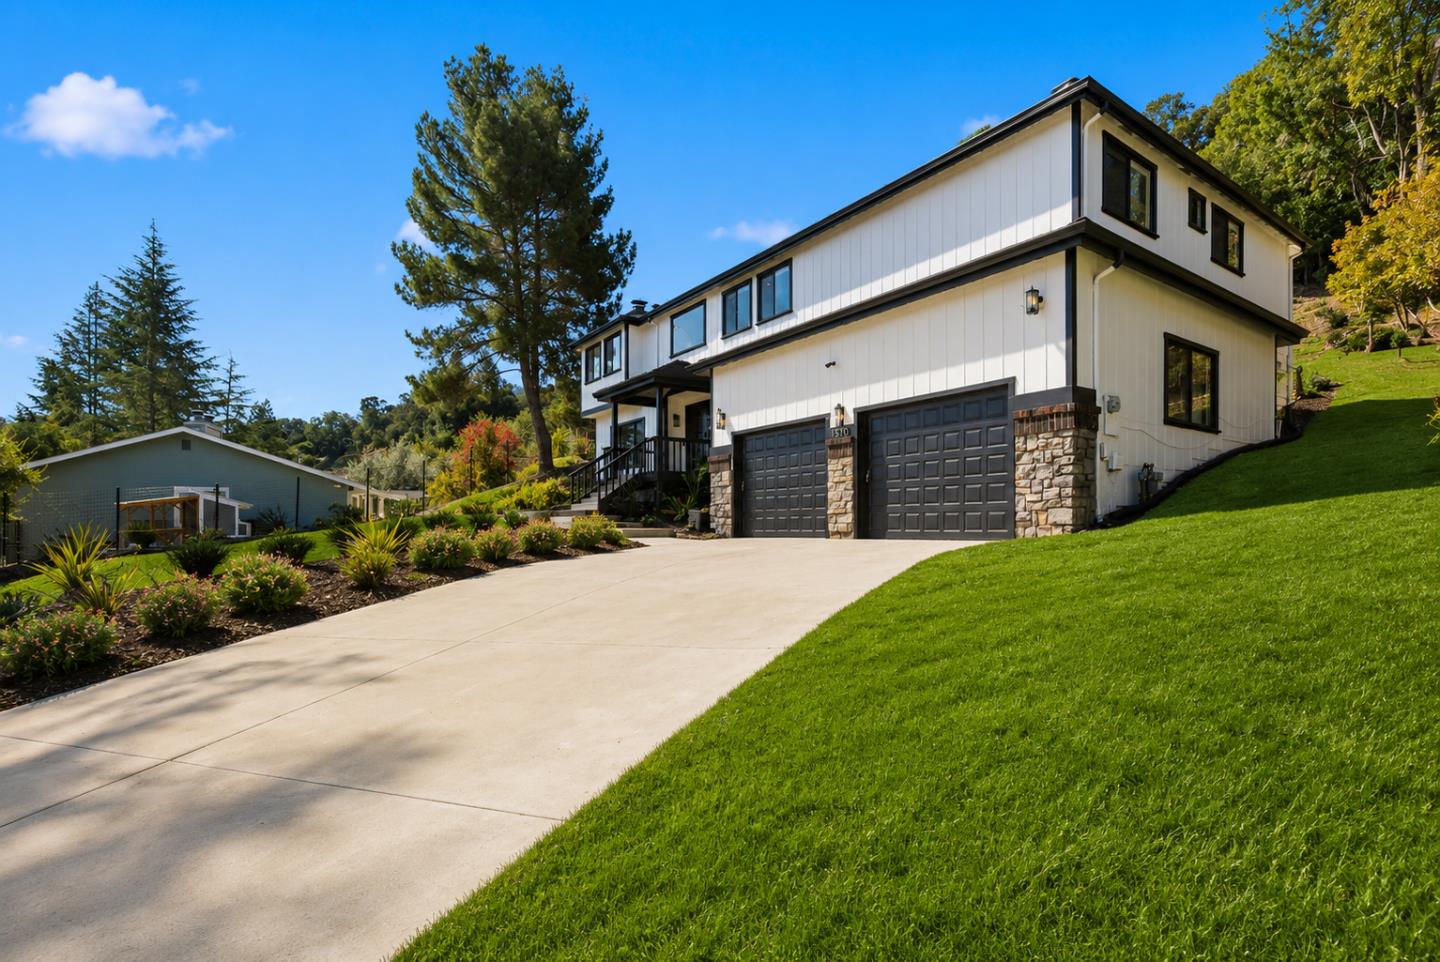
1510 Welburn Avenue
Gilroy, CA 95020
$1,238,000
Open Houses
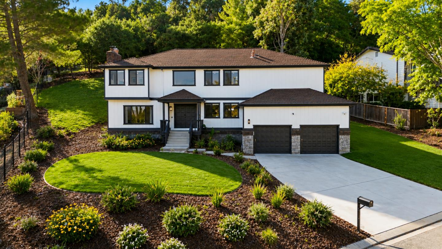
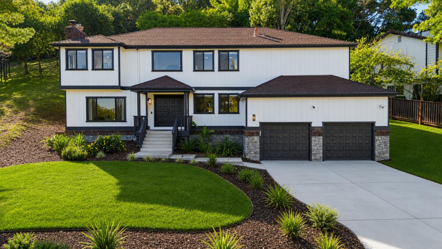
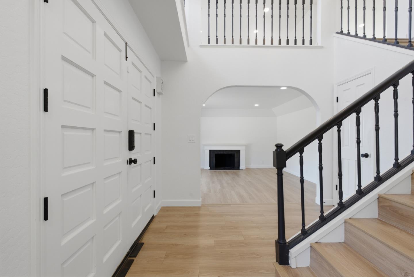
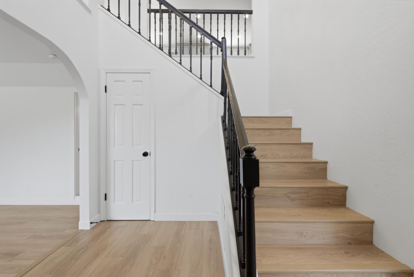
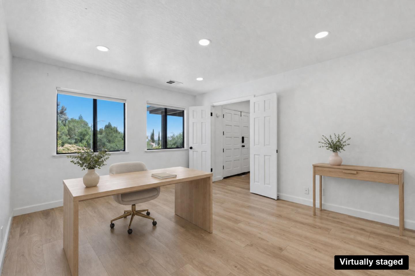
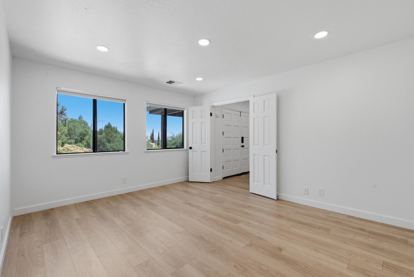
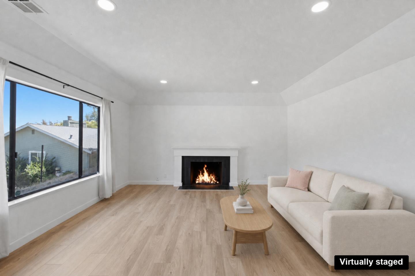
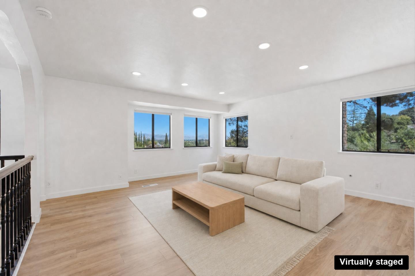
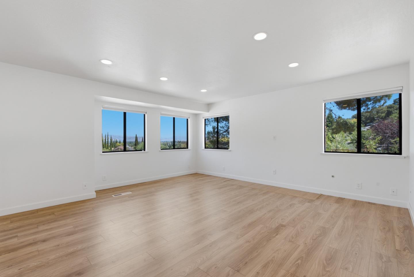
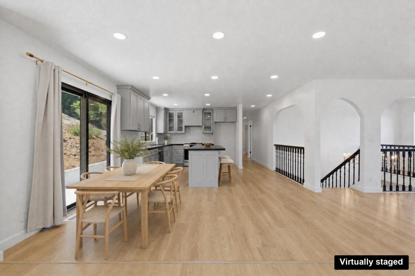
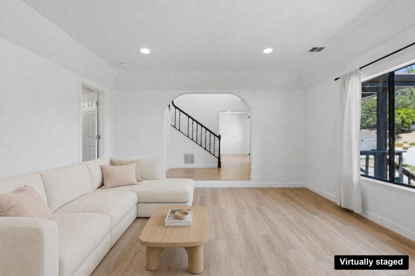
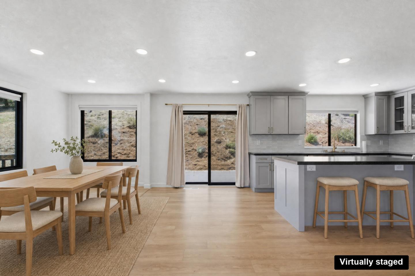
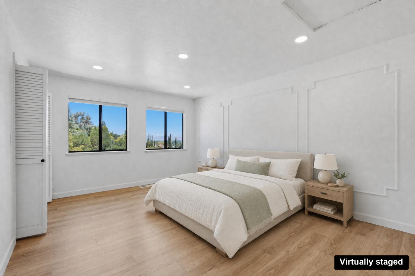
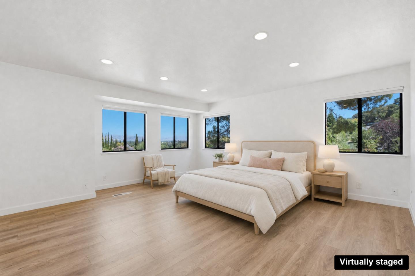
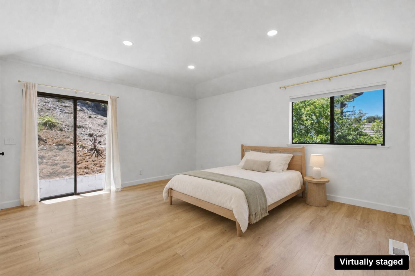
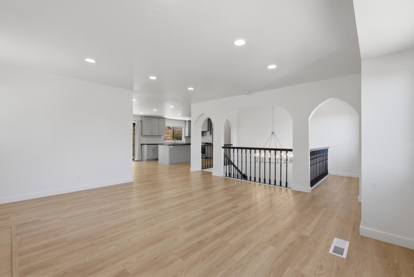
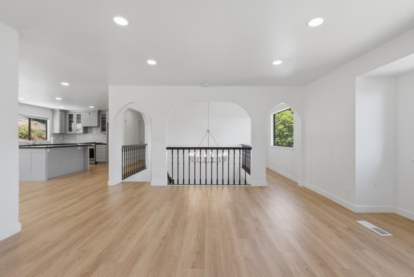
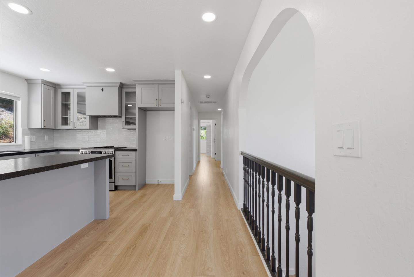
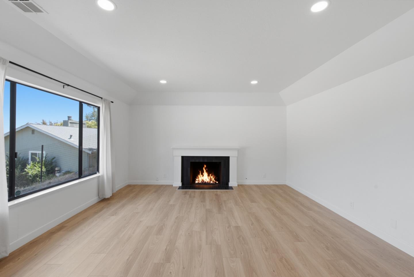
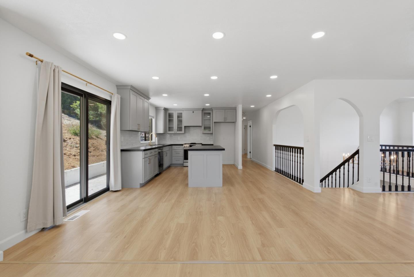
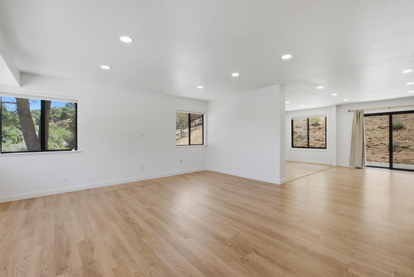
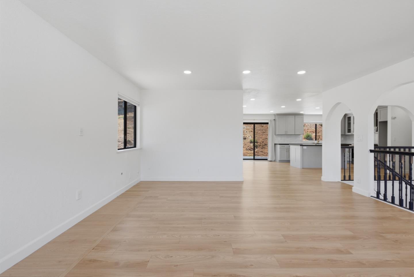
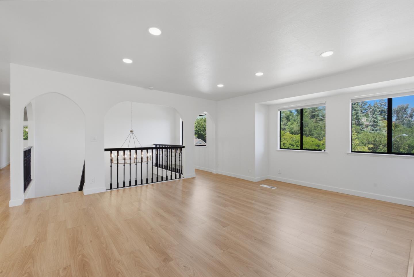
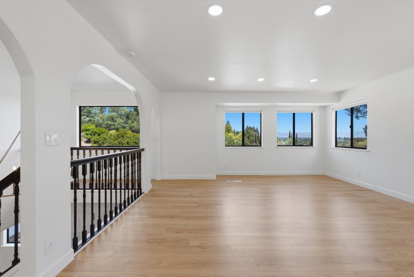
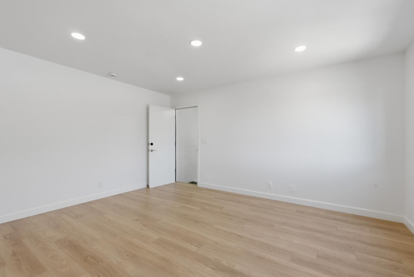
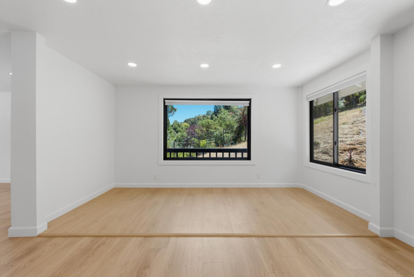
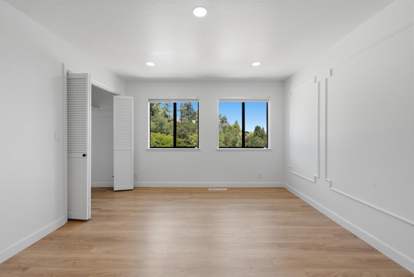
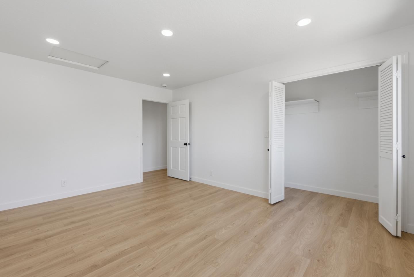
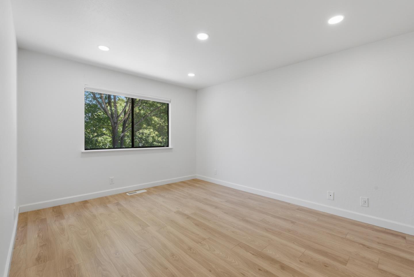
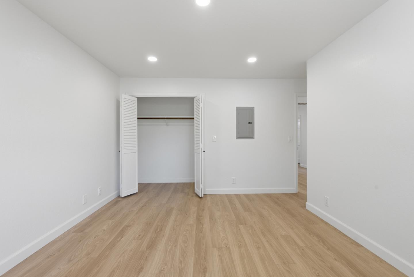
Welcome to 1510 Welburn Ave., located in a peaceful and private area of Gilroy. This beautifully updated home offers the perfect blend of modern comfort, functionality, and contemporary design. Renovated bedrooms and bathrooms feature stylish finishes, while the bright, open floor plan creates an inviting atmosphere. Recessed lighting has been installed throughout much of the home, with additional lighting in the basement and attic to improve accessibility for storage and maintenance.
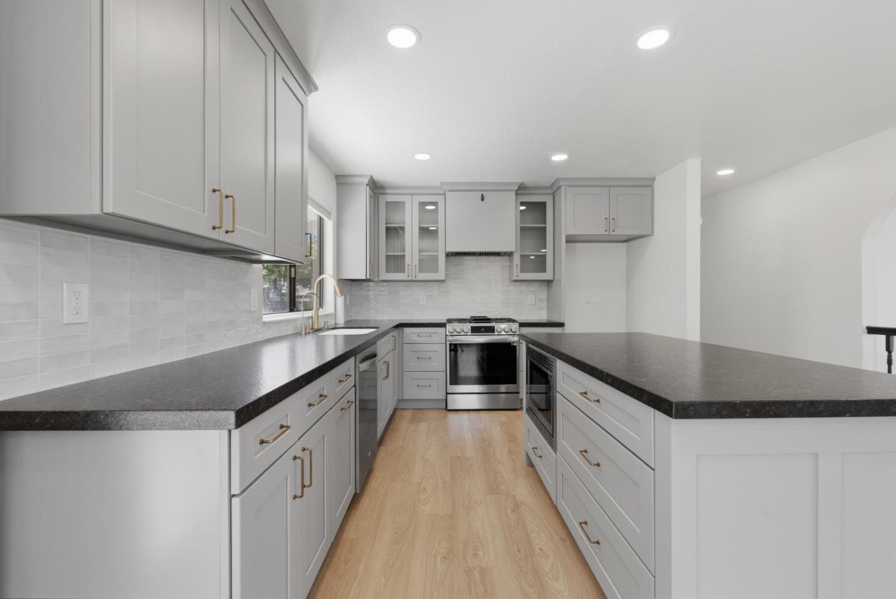
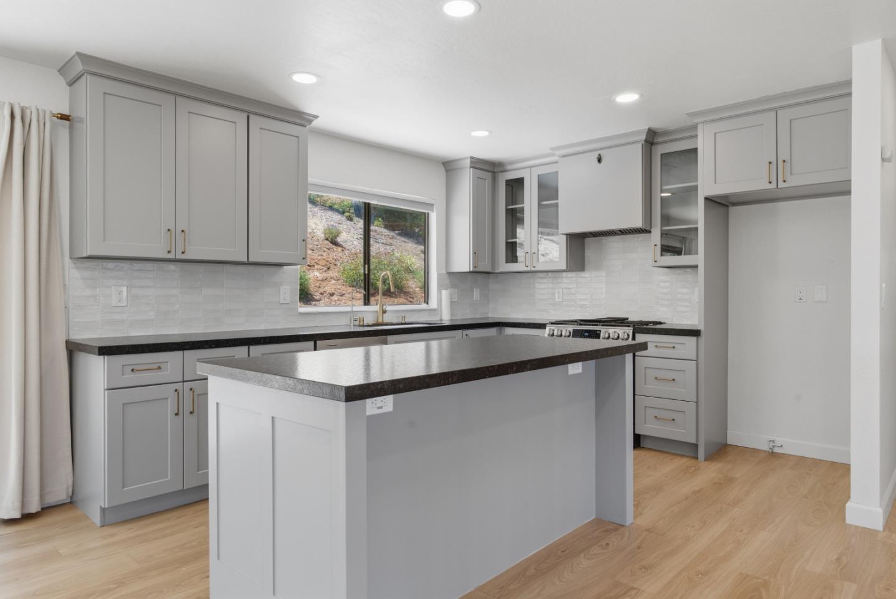
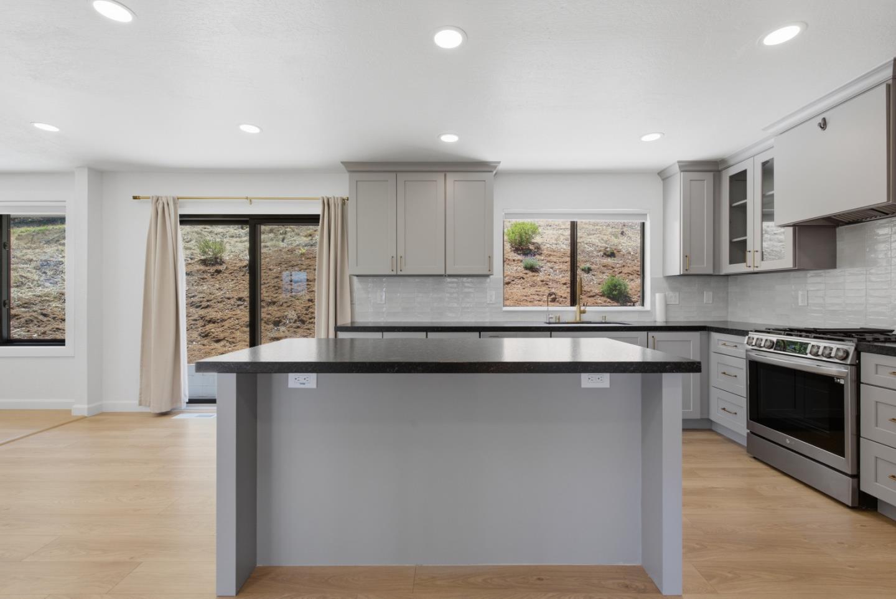
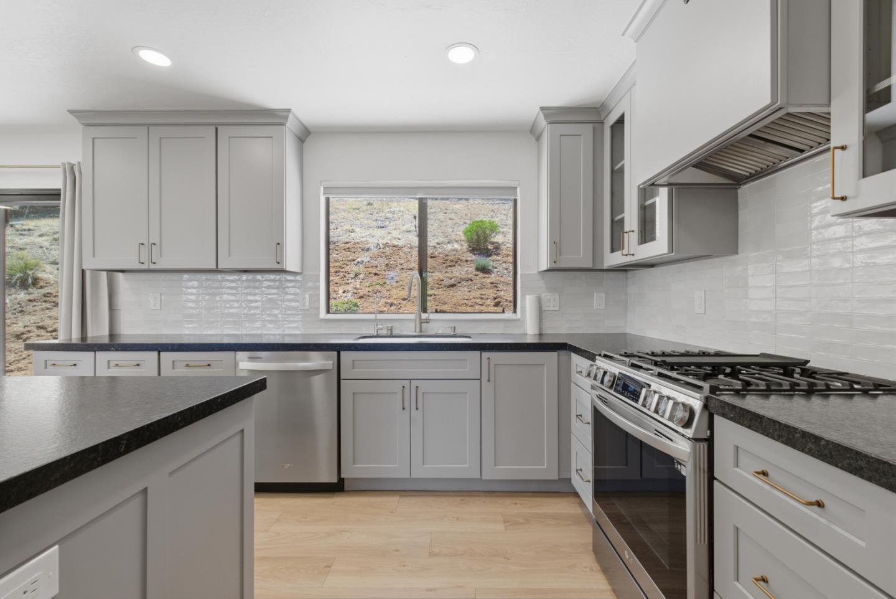
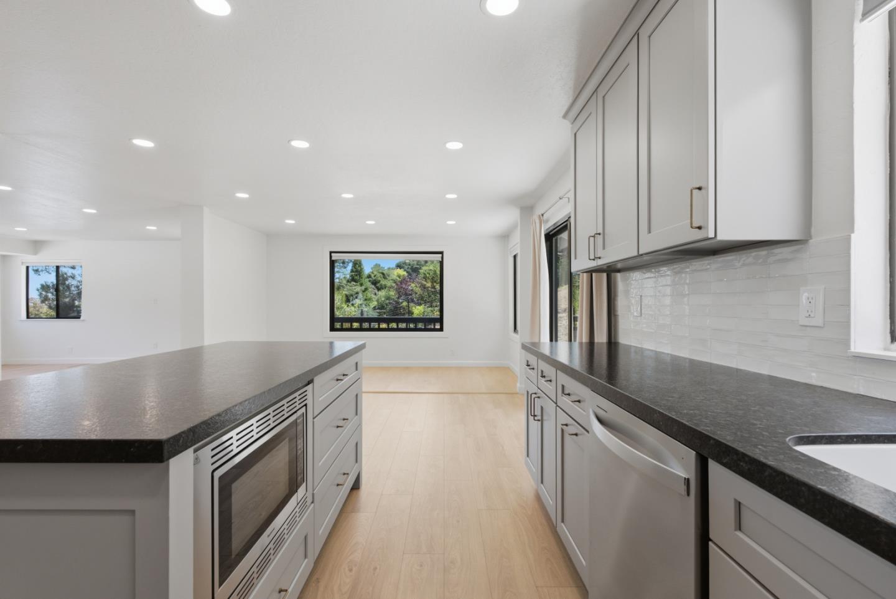
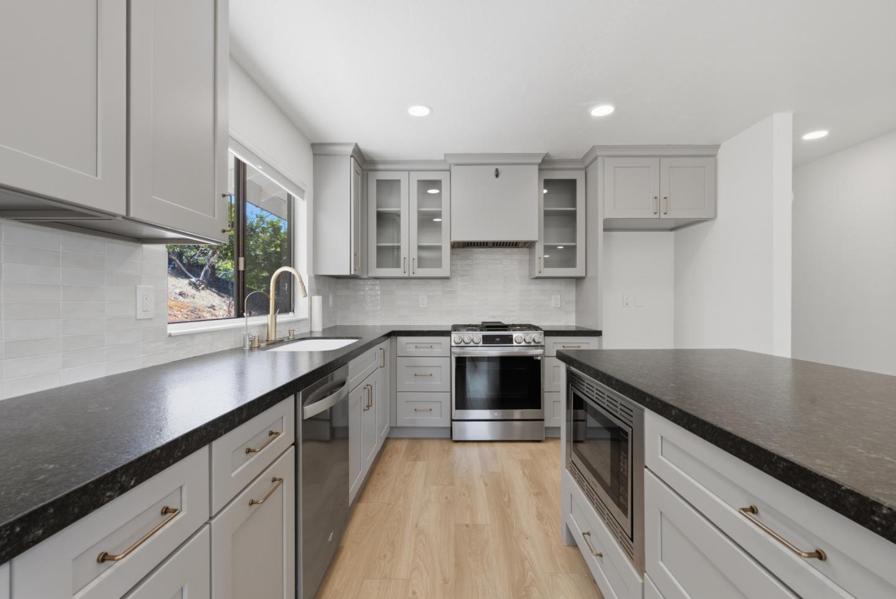
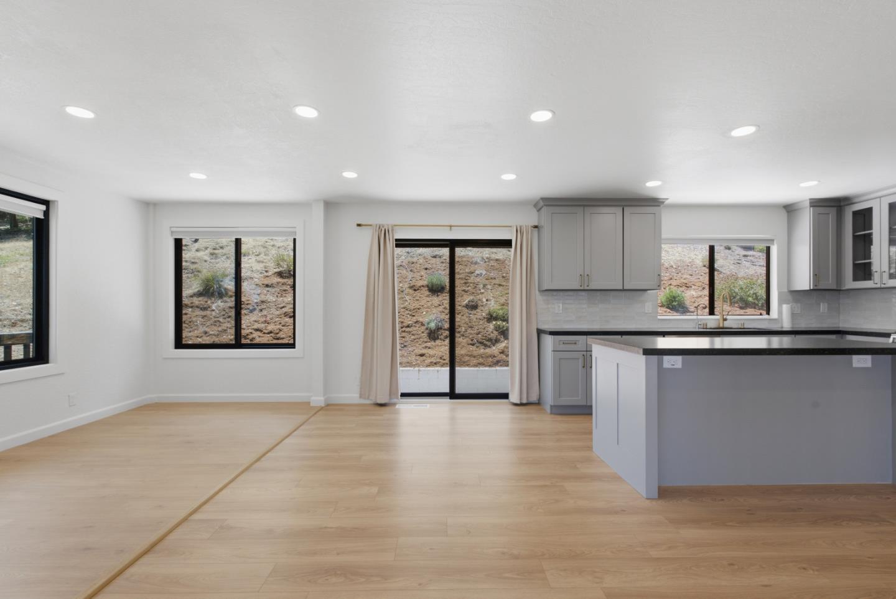
The spacious kitchen is designed for both everyday living and entertaining, offering abundant natural light and a seamless flow into the main living areas. Numerous improvements have been made over the years, enhancing the home's overall functionality and appeal. Additional features include a water softener system and a 240-volt outlet for EV charging.
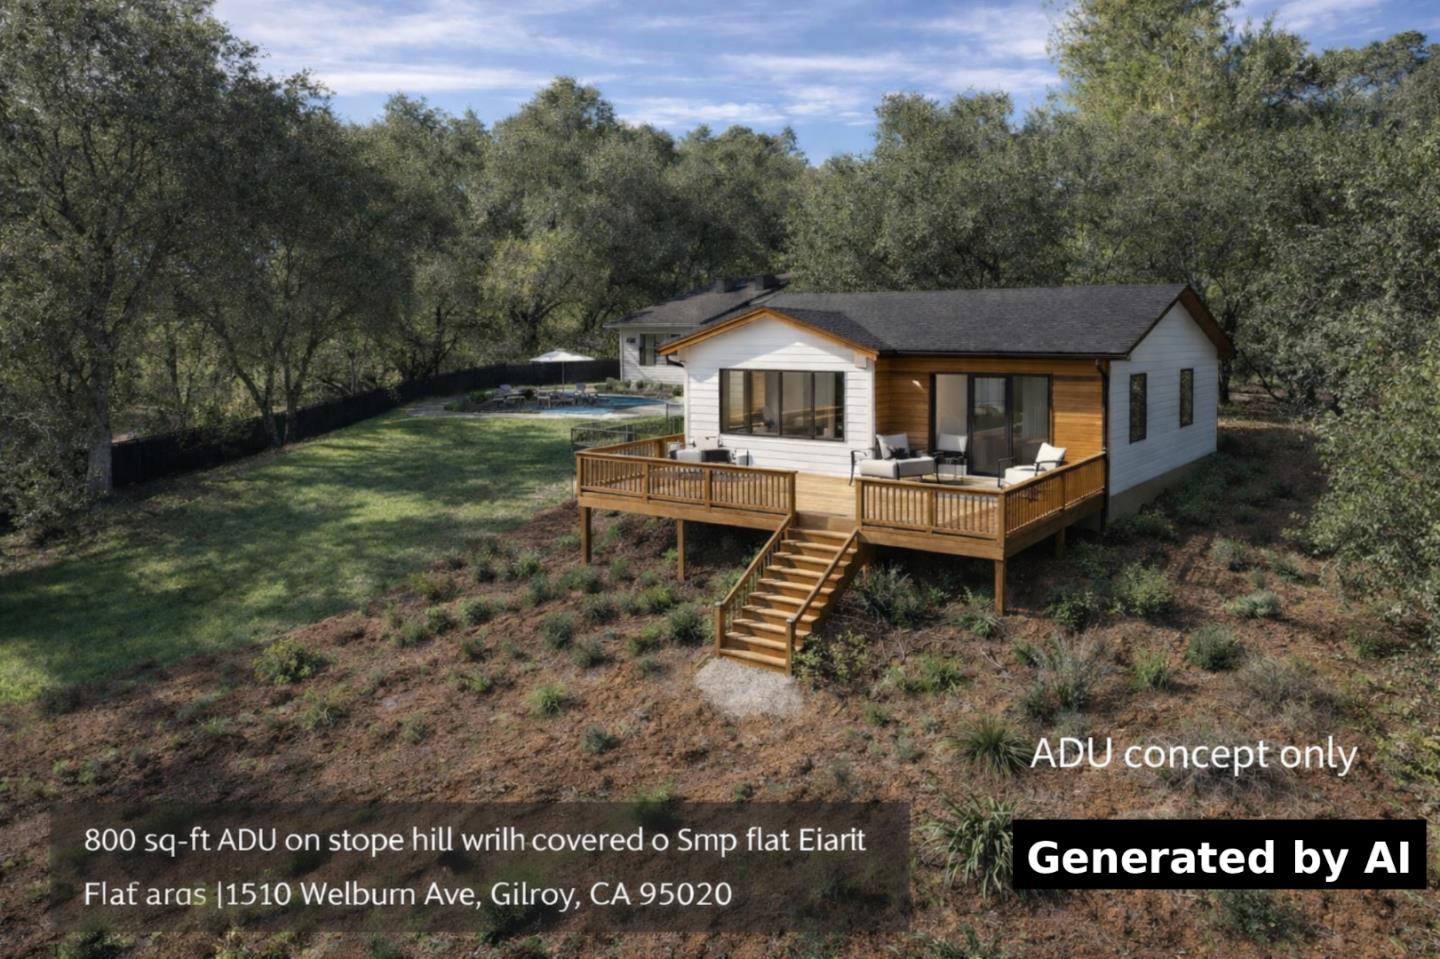
Situated on approximately a 0.51-acre lot, the property offers endless possibilities for outdoor living, including a patio, garden, or other recreational features. Potential for additional structures, such as an ADU, should be independently verified with the City of Gilroy. Enjoy the privacy of country-style living while remaining conveniently close to schools, shopping, and commuter routes.
| Listing Id: | ML82054294 |
|---|---|
| List Price: | $1,238,000 |
| Listing Class: | Residential |
| Subclass: | SingleFamilyResidence |
| Listing Status: | Active |
| Bedrooms: | 3 |
| Number Of Full Bathrooms : | 3 |
| Living Sq Ft: | 2,371 |
| Lot Size Sq Ft County: | 20,600.0 |
| Lot Acres: | 0.472 |
| Style: | Traditional |
| City Name: | Gilroy |
| County Name: | Santaclara |
| Postal Code: | 95020 |
| Year Built: | 1983 |
| Area: | MorganHillGilroySanMartin |
| Basement: | Yes |
| Cooling: | CentralForcedAir |
| Cross Street: | Santa Teressa Blvd |
| Elementary School District: | GilroyUnified |
| Elementary School: | LuigiApreaElementary |
| Flooring: | Laminate |
| Garage Spaces: | 2.0 |
| Heating: | CentralForcedAir_Gas |
| High School District: | GilroyUnified |
| High School: | ChristopherHighSchool |
| Lot Size Source: | Assessor |
| No Of Stories: | 2 |
| Parking Spaces: | 2 |
| Roof: | Shingle |
| State Or Province Name: | CA |
| Utilities : | PublicUtilities, WaterPublic |
| View: | Mountains |
| Year Built Source: | Assessor |
| Building Area Total: | 2371.0 |
| Lot Size Area: | 20,600.0 |
| Original List Price: | $999,000 |
| Possession: | CloseofEscrow |
| Attached Garage?: | Yes |
| Fireplaces Total: | 1 |
| Garage?: | Yes |
| Listing Contract Date: | 2026-07-15 |
| Parcel Number: | 783-26-027 |
| Room Bathroom Features: | DoubleSinks, PrimaryStallShowers, ShowerandTub |
| Room Bedroom Features: | WalkinCloset |
| Room Dining Room Features: | DiningArea |
| Room Family Room Features: | SeparateFamilyRoom |
| Walk Score: | 36 |
| Year Built Details: | 2 |
| Zoning: | R1 |
| Appliances: | Dishwasher, ExhaustFan, GarbageDisposal, Microwave, OvenRange, Refrigerator, WasherDryer |
| Basement: | Finished |
| Building Area Source: | Assessor |
| Direction Faces: | North |
| Lot Size Units: | SquareFeet |
| Middle Or Junior School: | BrownellMiddle |
| Status: | Active |
| Postal City: | Gilroy |
| Fireplace Features: | GasStarter |
| Foundation Details: | Slab, CrawlSpace |
| Gas: | PublicUtilities |
| Interior Features: | HighCeiling, WalkinCloset |
| Listing Terms: | FHA, VALoan, CashorConventionalLoan |
| Lot Features: | GradeSideSlope |
| Parking Features: | AttachedGarage, OnStreet |
| Patio And Porch Features: | BarbecueArea |
| Room Kitchen Features: | _220VoltOutlet, ExhaustFan, Island, Pantry |
| Room Type: | Basement, BonusRoom, Office |
| Sewer: | PublicSewer |
| Special Listing Conditions: | Standard |
| Telephone: | CableTV, SatelliteDish |
| Water Source: | Public |
Listing Courtesy of: KW Silicon City
Listing Agent: Trung Lam
408-900-0009
Mortgage Calculator
© 2026 MLSListings Inc. All rights reserved. The data relating to real estate for sale on this website comes in part from the Internet Data Exchange program of the MLSListings™ MLS system. Real estate listings held by brokerage firms other than Broker's Network Inc are marked with the Internet Data Exchange icon and detailed information about them includes the names of the listing brokers and listing agents. The broker providing this data believes the data to be correct, but advises interested parties to confirm all information before relying on it for a purchase decision. The information being provided is for consumers' personal, non-commercial use and may not be used for any purpose other than to identify prospective properties consumers may be interested in purchasing. Updated on October 08, 2026 04:56 PM - ET.

Property Last Updated: October 08, 2026 04:56 PM - ET
