








155 Scarlet Court
Watsonville, CA 95076
$3,490,000
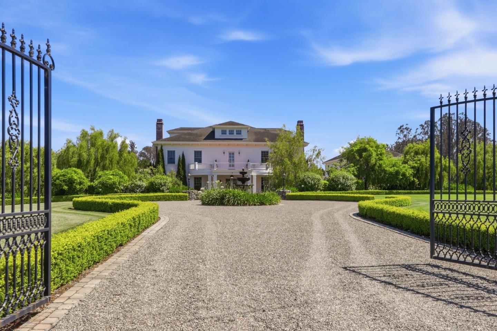
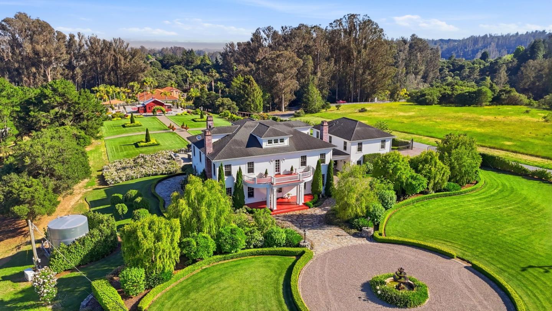
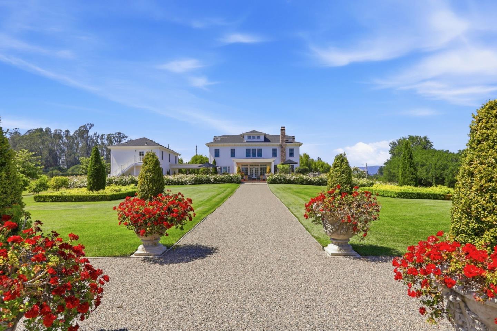
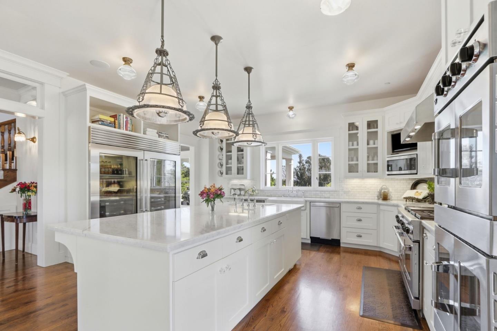
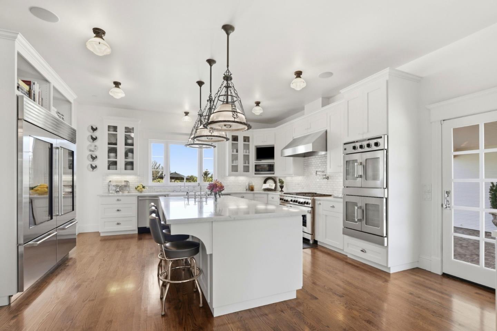
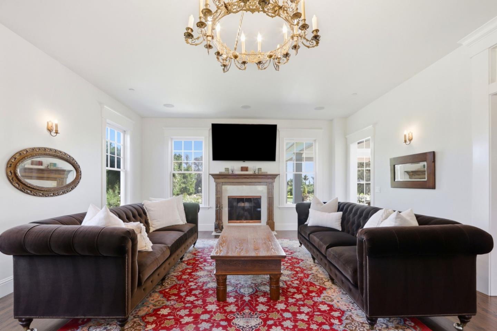
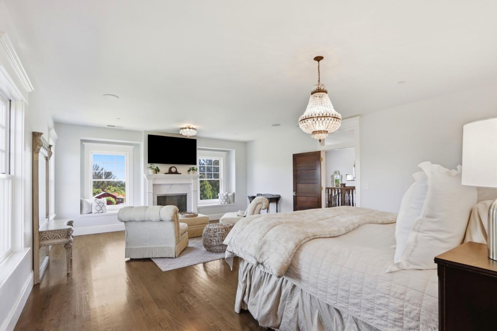
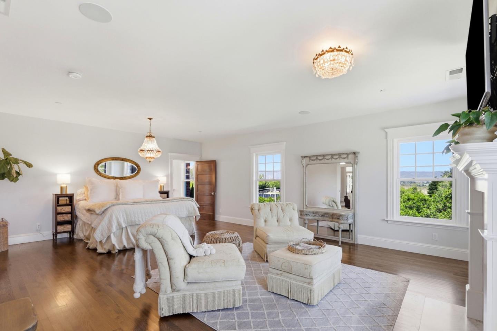
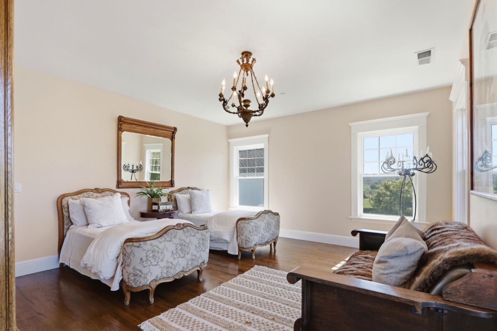
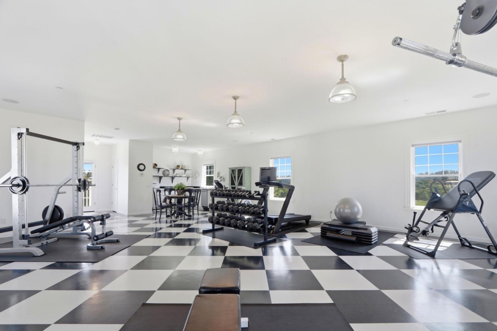
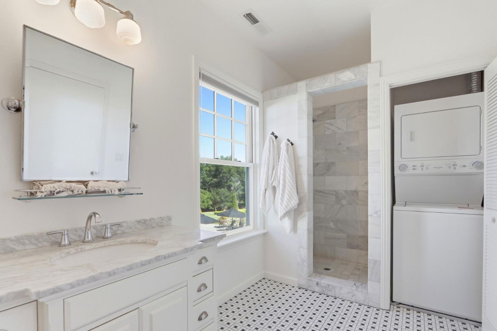
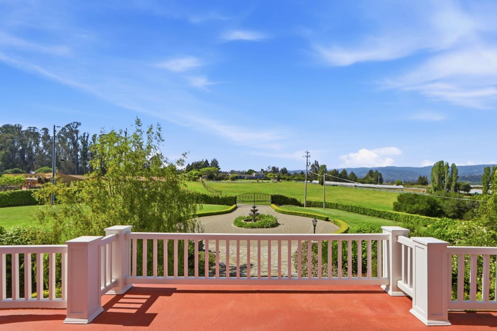
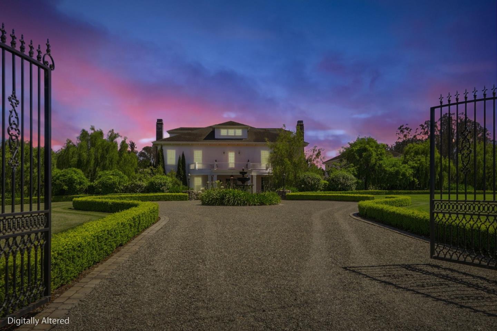
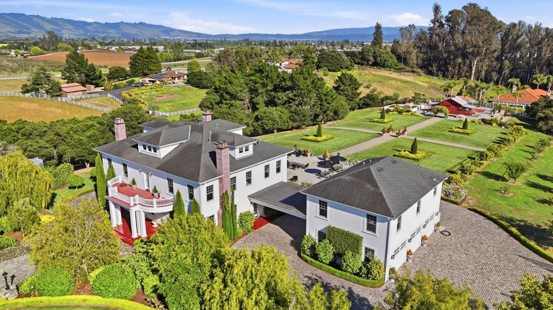
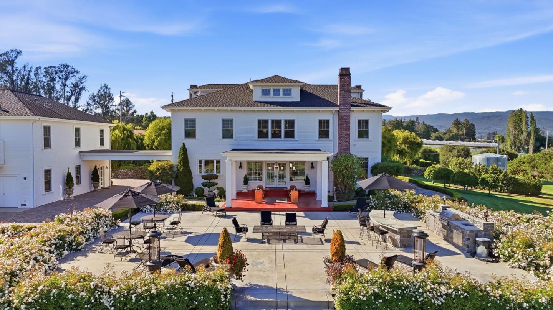
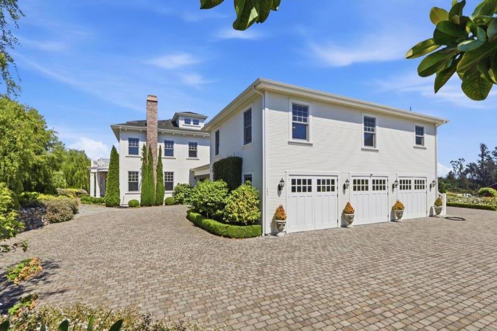
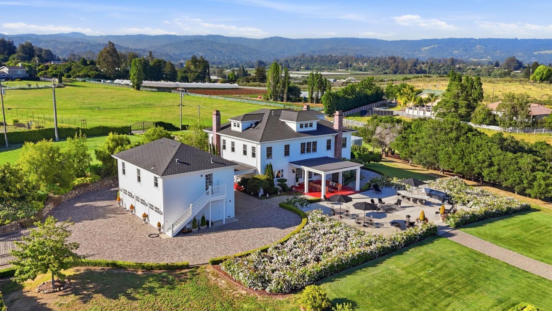
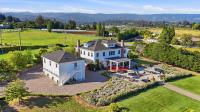
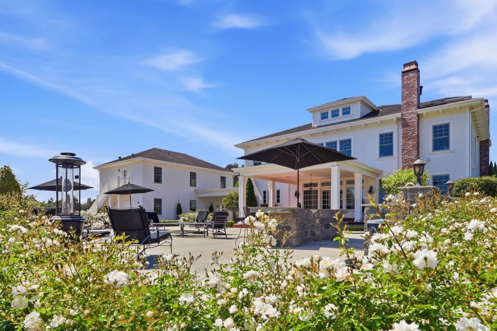
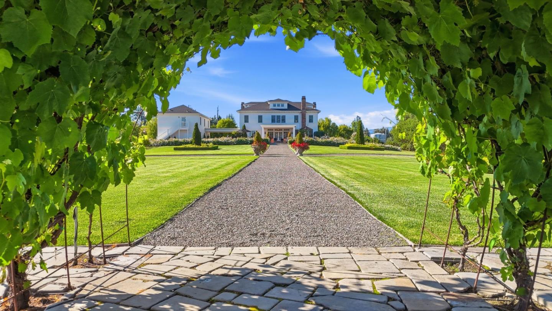
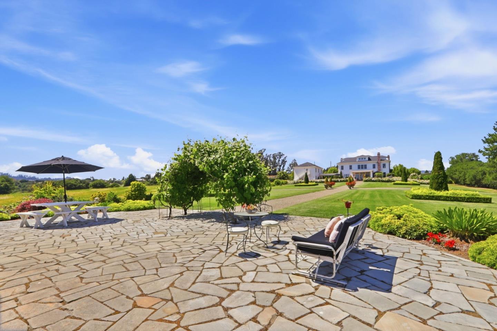
CONTINUE TO SHOW, CONTINGENT ON BUYERS HOME SALE, BRING BACK UP OFFERS! Come and see this incredible estate! Nestled in the heart of desirable Larkin Valley, this extraordinary luxury country estate offers the perfect blend of tranquility, elegance, and convenience. Set on over 5.5 usable acres, this impeccably finished 5,540 sq. ft. residence is a rare opportunity to enjoy refined country living just 12 minutes from the beach and a short drive to highly acclaimed Aptos High and Aptos Junior High.
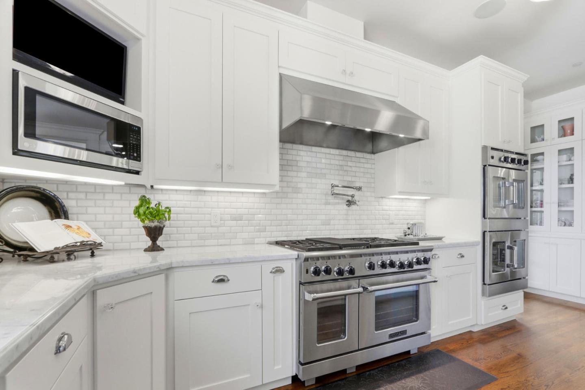
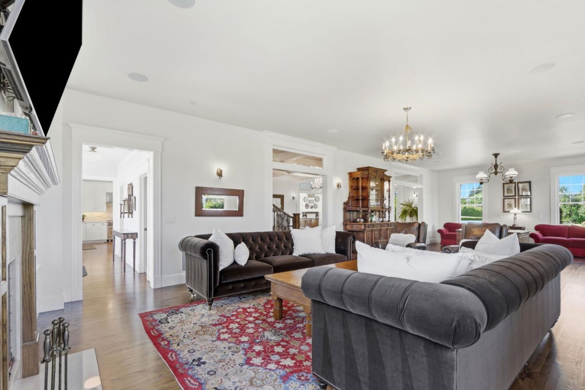
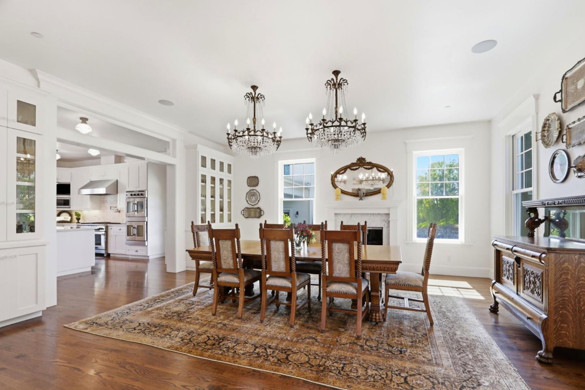
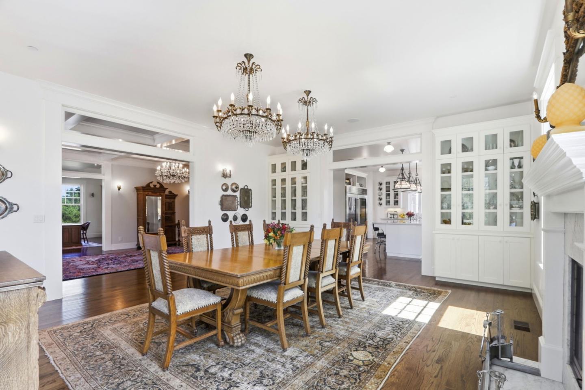
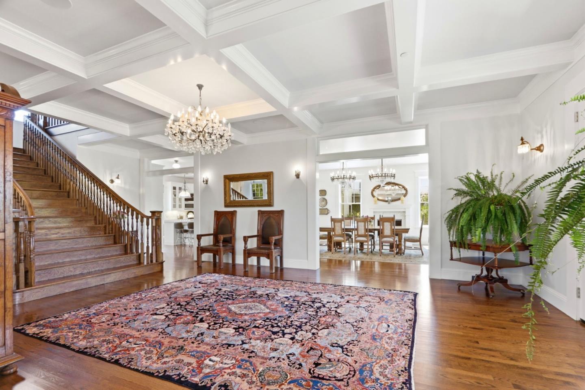
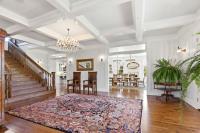
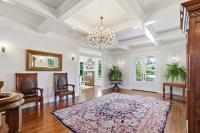
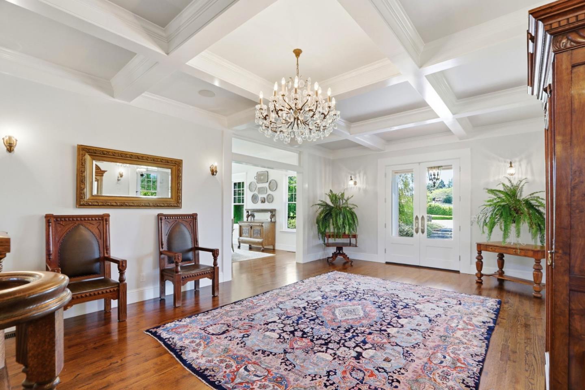
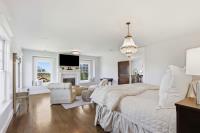
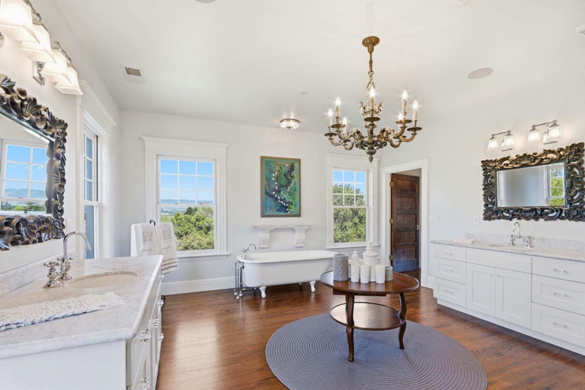
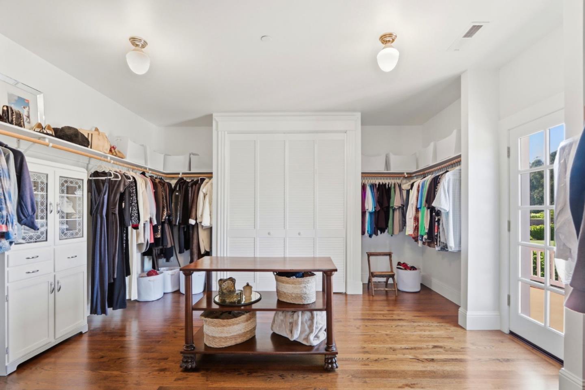
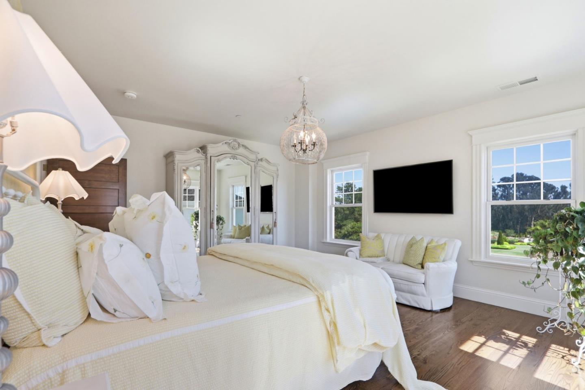
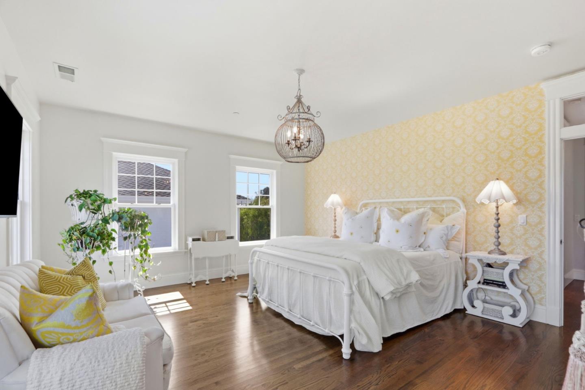
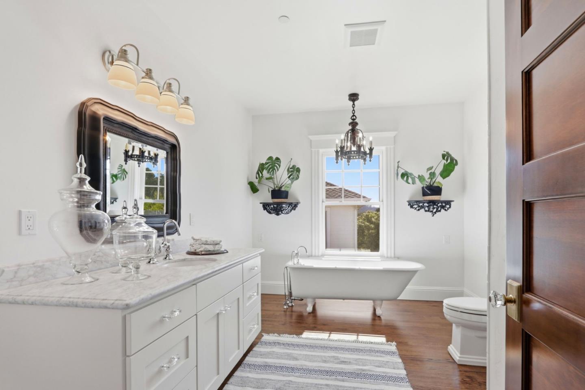
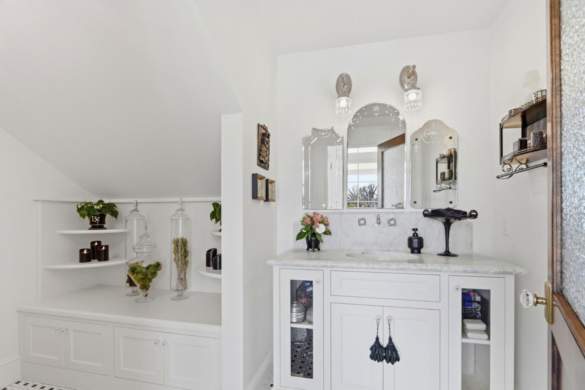
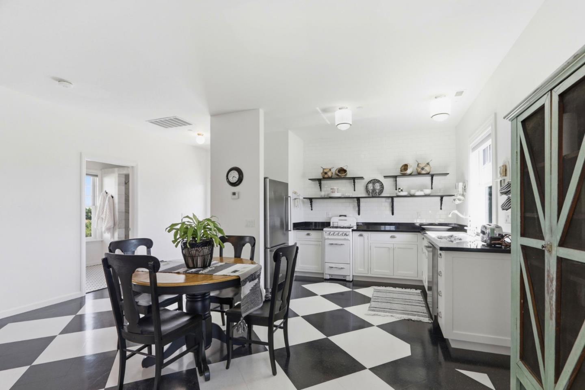
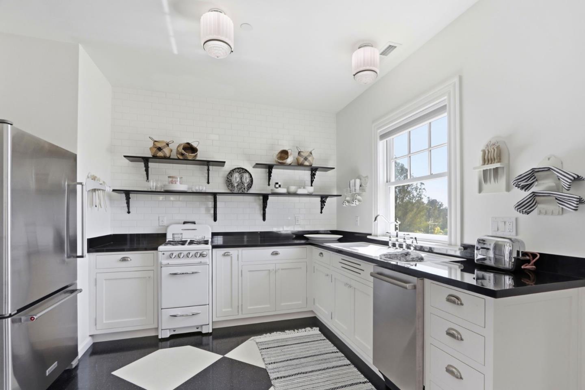
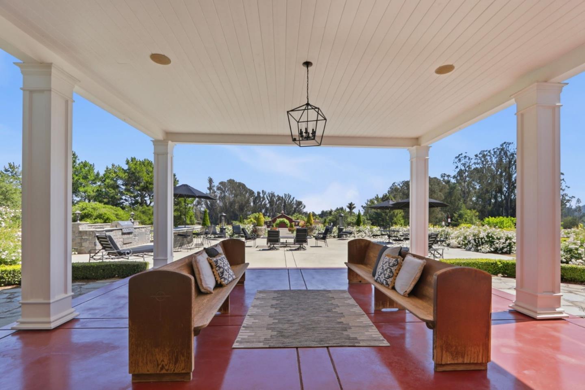
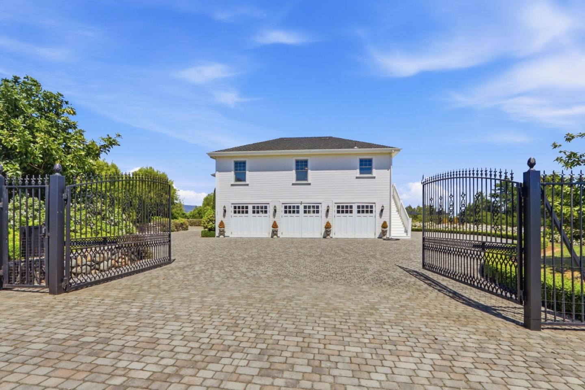
Designed for both grand entertaining and everyday comfort, the stunning home showcases exceptional craftsmanship, spacious living areas, and luxurious finishes throughout. The estate also features a separate ADU, ideal for guests, extended family, or rental income potential....
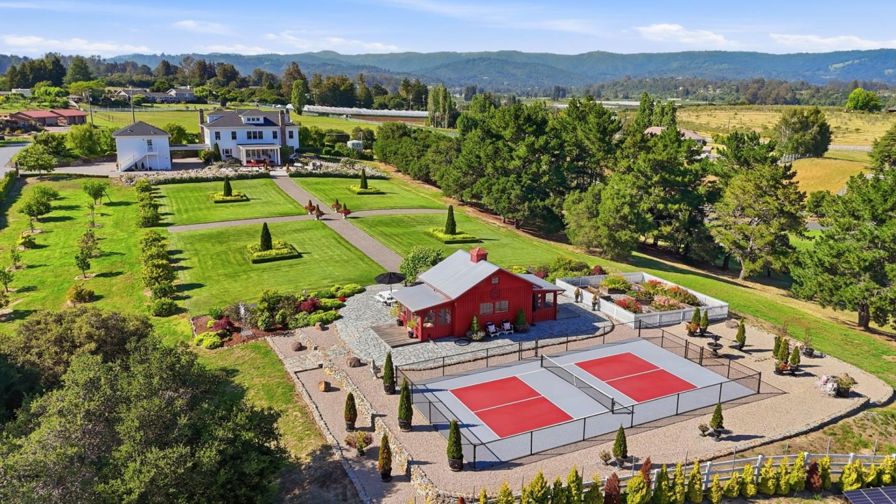
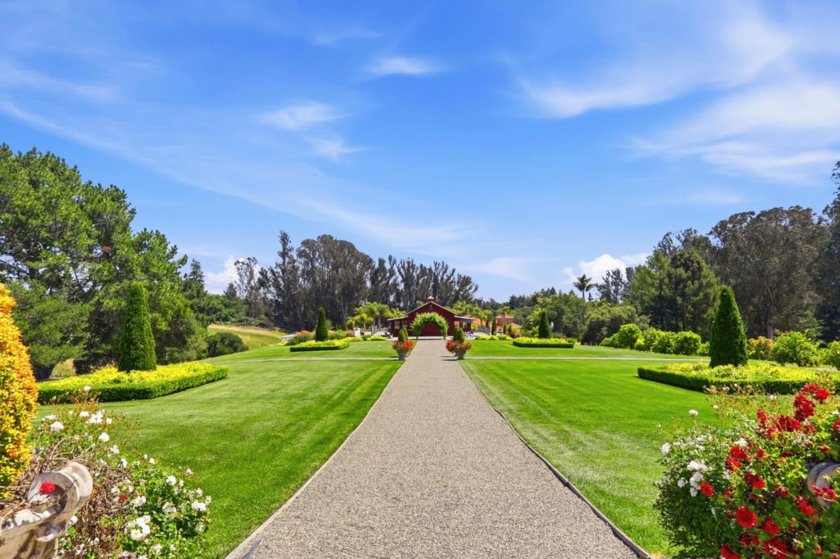
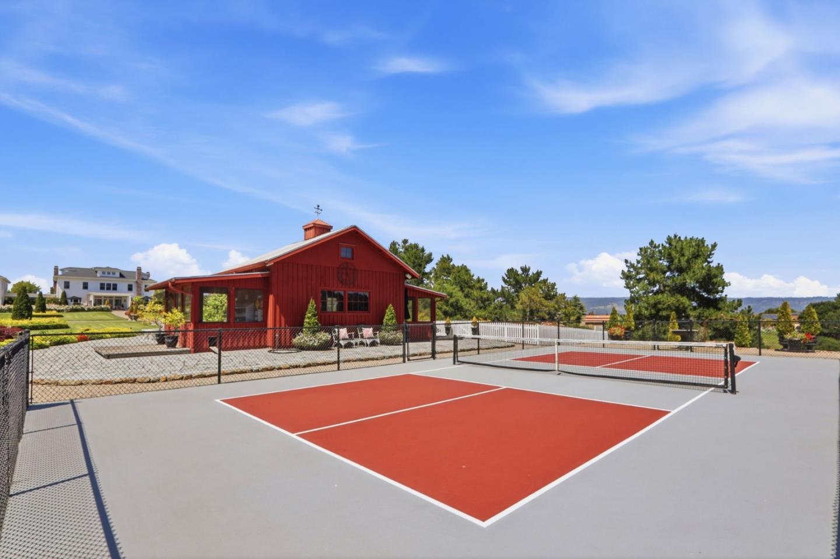
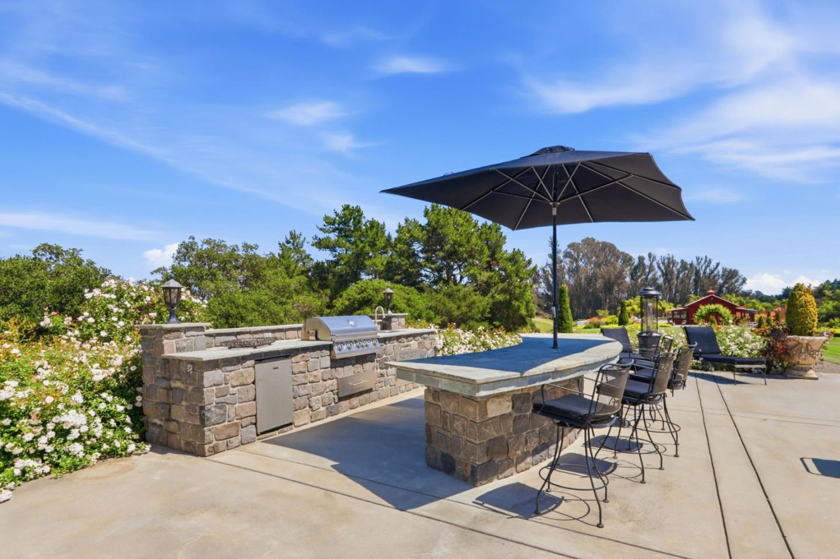
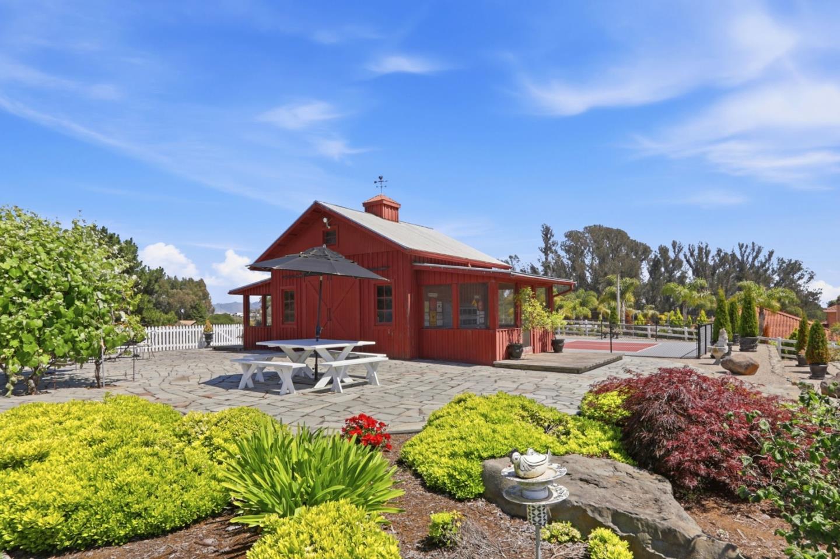
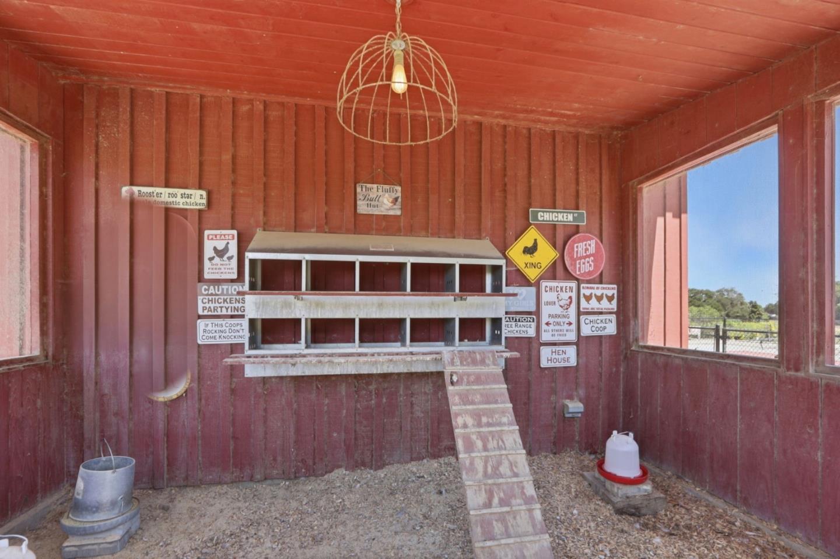
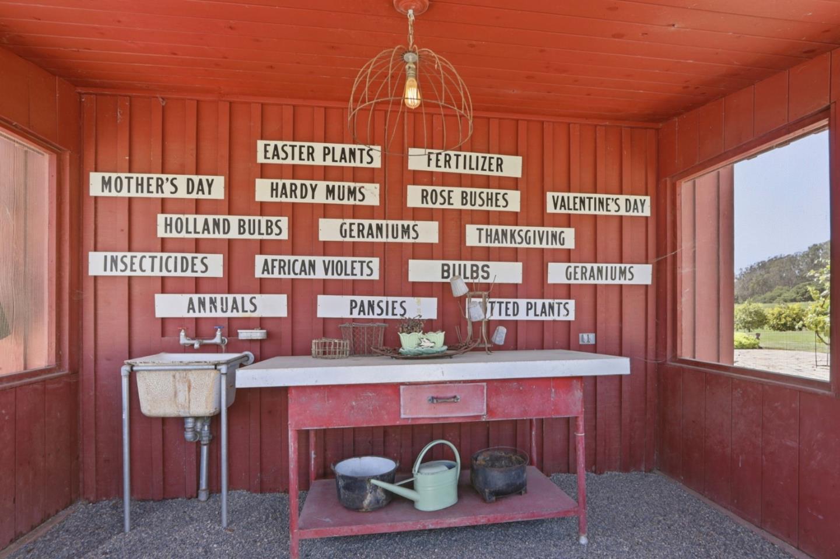
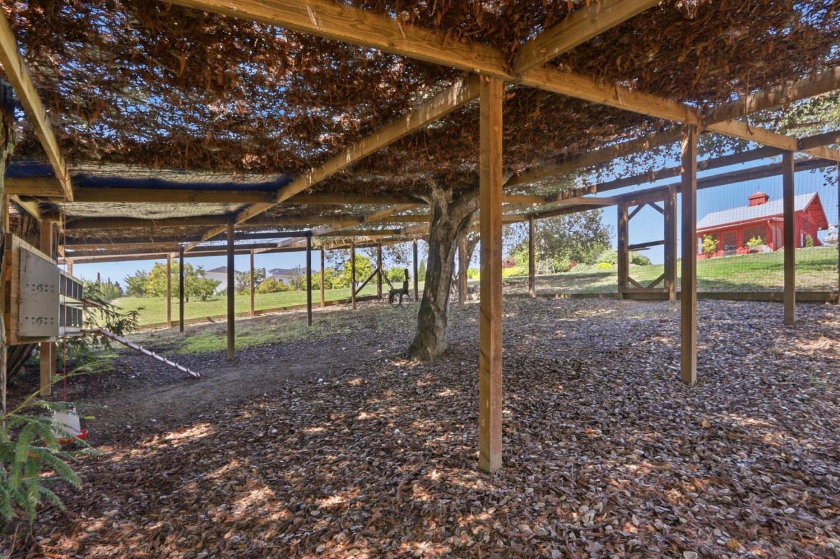
Outdoor amenities are equally impressive, including a private pickleball court, beautifully manicured gardens, and an abundance of mature fruit trees creating a peaceful, park-like setting. With ample room for horses, recreation, or a swimming pool, the property offers the ultimate in lifestyle flexibility. Buyer could even investigate potential use as a wedding venue!
Private, serene, and absolutely breathtaking, this is more than a home its a destination. Must be seen to be truly appreciated.
| Listing Id: | ML82047620 |
|---|---|
| List Price: | $3,490,000 |
| Listing Class: | Residential |
| Subclass: | SingleFamilyResidence |
| Listing Status: | Active Under Contract |
| Bedrooms: | 4 |
| Number Of Full Bathrooms : | 3 |
| Number Of Half Bathrooms: | 1 |
| Living Sq Ft: | 4,536 |
| Lot Size Sq Ft County: | 240,451.0 |
| Lot Acres: | 5.52 |
| Style: | Georgian |
| City Name: | Watsonville |
| County Name: | Santacruz |
| Postal Code: | 95076 |
| Year Built: | 2014 |
| Area: | LarkinValley |
| Basement: | No |
| Cooling: | CeilingFan |
| Cross Street: | Koenig Road |
| Elementary School District: | PajaroValleyUnified |
| Fencing: | CompletePerimeter, Gate, MixedHeightType, Other |
| Flooring: | Hardwood, Tile |
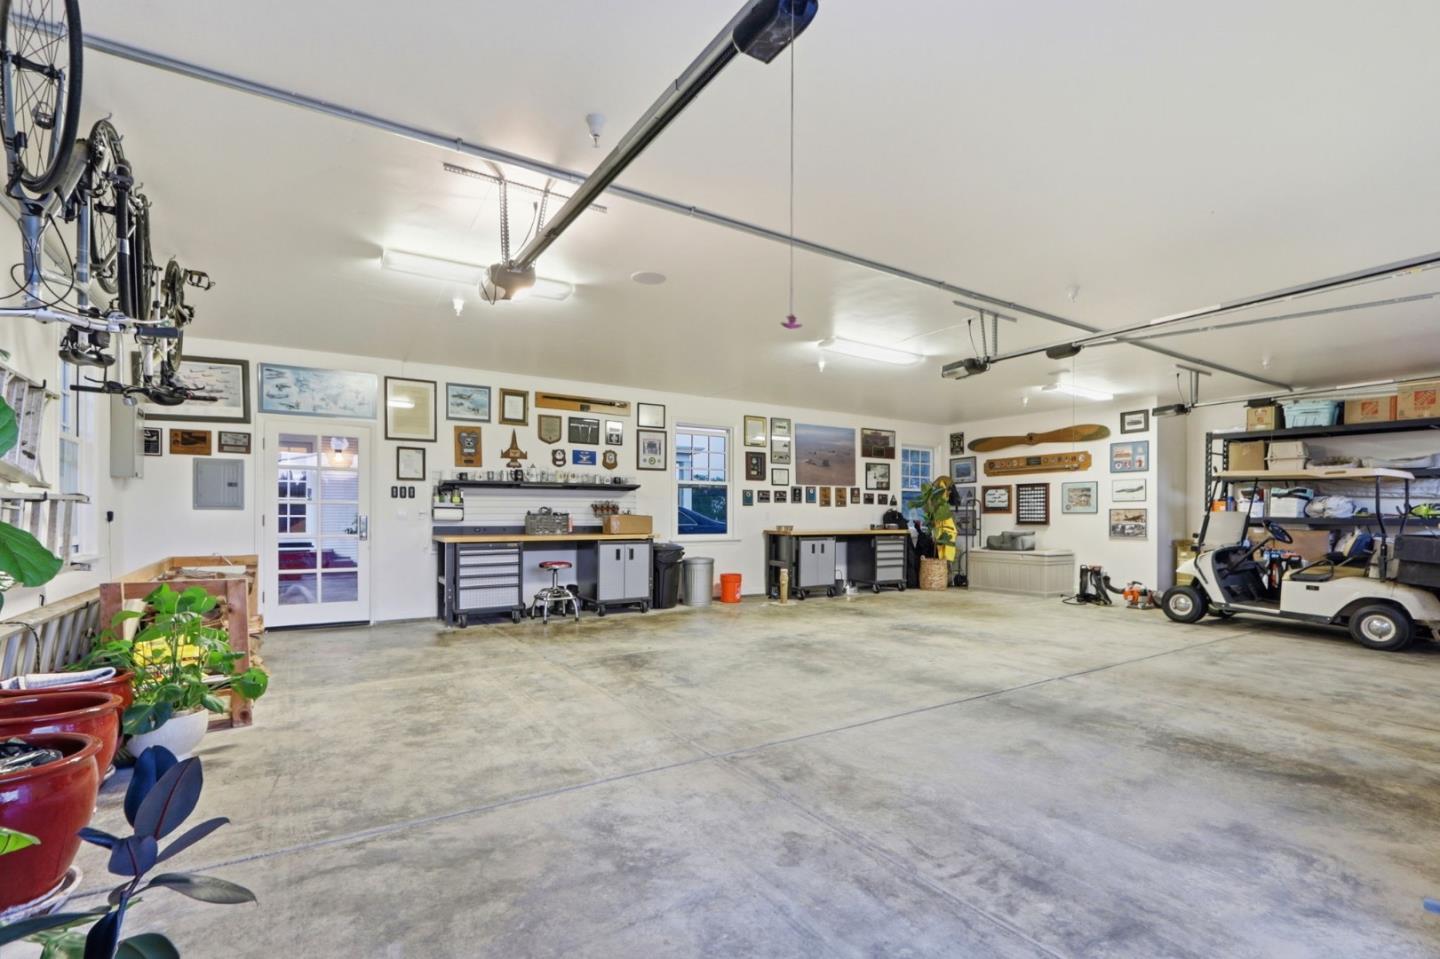
| Garage Spaces: | 3.0 |
| Heating: | CentralForcedAir_Gas, Heating_2plusZones |
| High School District: | PajaroValleyUnified |
| High School: | AptosHigh |
| Lot Size Source: | Assessor |
| No Of Stories: | 2 |
| Parking Spaces: | 20 |
| Roof: | Composition |
| State Or Province Name: | CA |
| Utilities : | NaturalGasAvailable, Propane, PublicUtilities |
| View: | GardenGreenbelt, Mountains, Orchard, Other, Pasture, Vineyard |
| Year Built Source: | Assessor |
| Building Area Total: | 4536.0 |
| Lot Size Area: | 240,451.0 |
| Original List Price: | $3,490,000 |
| Security Features: | Other, SecurityAlarm, SecurityFence |
| Directions: | Take Freedom to Bowker to Calabasas. Turn left on Koenig Rd and this runs into Scarlet Ct. |
| Fireplaces Total: | 4 |
| Garage?: | Yes |
| Listing Contract Date: | 2026-05-26 |
| Parcel Number: | 049-171-58-000 |
| Room Bathroom Features: | DoubleSinks, Marble, PrimaryStallShowers, ShowerandTub, StallShower2plus, TubinPrimaryBedroom, Tubs2plus, UpdatedBaths, HalfonGroundFloor |
| Room Bedroom Features: | PrimarySuiteRetreat, WalkinCloset |
| Room Dining Room Features: | BreakfastBar, EatinKitchen, FormalDiningRoom |
| Room Family Room Features: | SeparateFamilyRoom |
| Walk Score: | 1 |
| Year Built Details: | 2 |
| Zoning: | A |
| Appliances: | Dishwasher, ExhaustFan, Freezer, GarbageDisposal, HoodOverRange, Microwave, OvenBuiltIn, OvenDouble, OvenElectric, OvenRangeBuiltIn, OvenRangeGas, Refrigerator, WasherDryer |
| Building Area Source: | Other |
| Lot Size Units: | SquareFeet |
| Middle Or Junior School: | AptosJuniorHigh |
| Status: | Contingent |
| Postal City: | Watsonville |
| Fireplace Features: | FamilyRoom, GasBurning, LivingRoom, PrimaryBedroom, OtherLocation |
| Foundation Details: | ConcretePerimeter, Slab, Other, CrawlSpace |
| Gas: | Generator, NaturalGas, PropaneOnSite, PublicUtilities |
| Horse Amenities: | Other |
| Interior Features: | HighCeiling, WalkinCloset |
| Laundry Features: | Hookup_GasDryer, UpperFloor, Inside |
| Lot Features: | GradeMostlyLevel, Other |
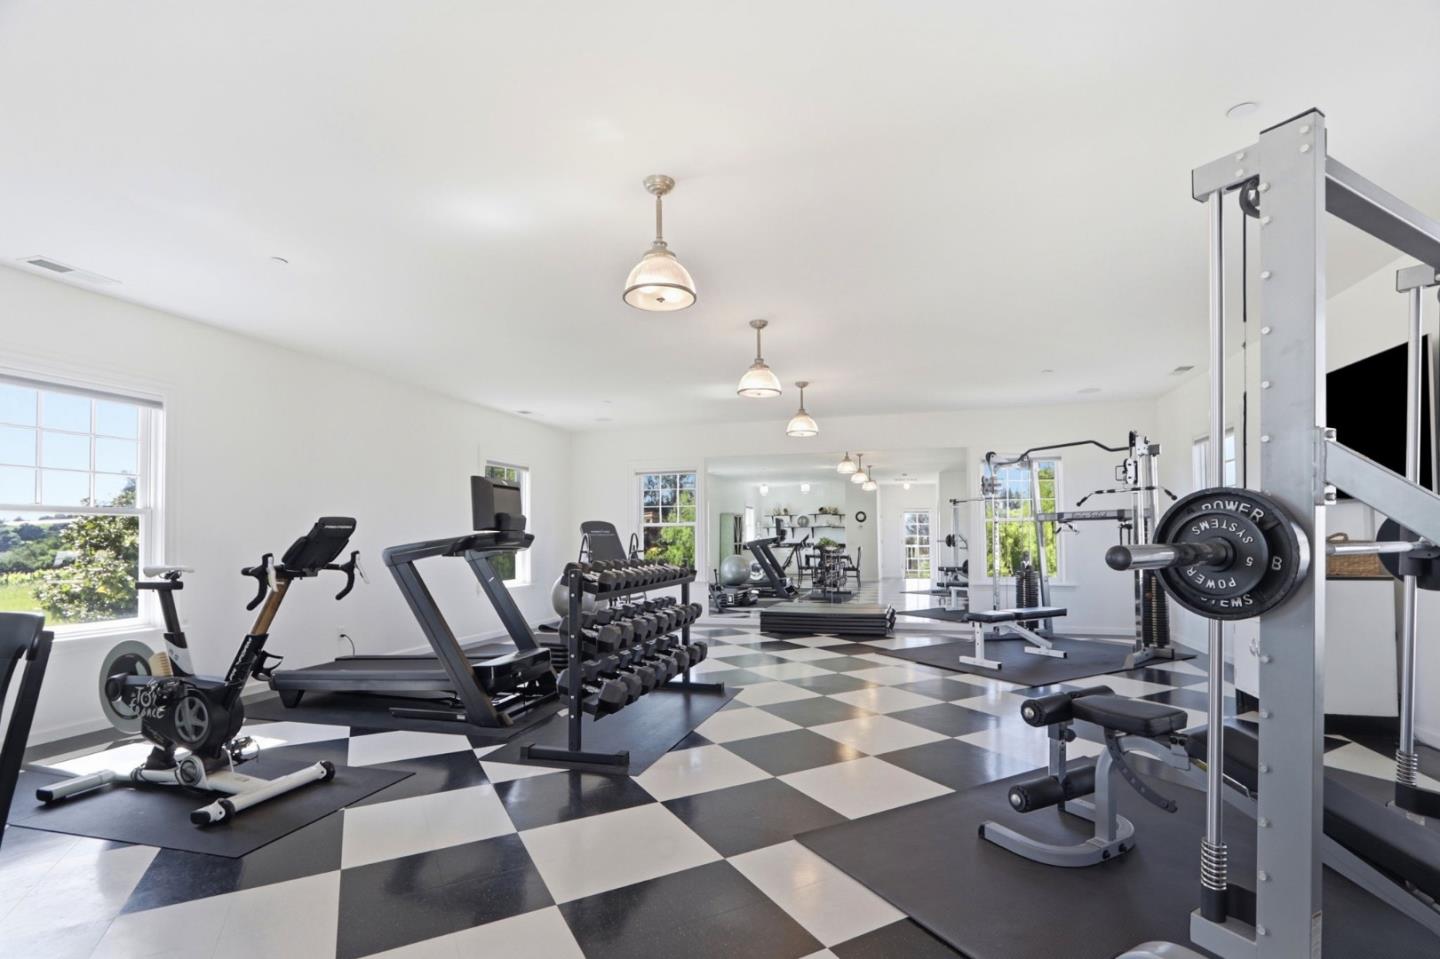
| Other Structures: | MiscellaneousStructures, Barn, Garage, Gym, PoultryCoop, Sheds, TennisRaquetball, Zoned2ndUnit |
| Parking Features: | Carport, CoveredParking, Detached, DriveThrough, ElectricGate, GateDoorOpener, GuestVisitorParking, Other, ParkingArea, RoomforOversizedVehicle |
| Patio And Porch Features: | BackYard, BalconyPatio, BarbecueArea, DogRunKennel, Fenced, StorageShedStructure, TennisCourts |
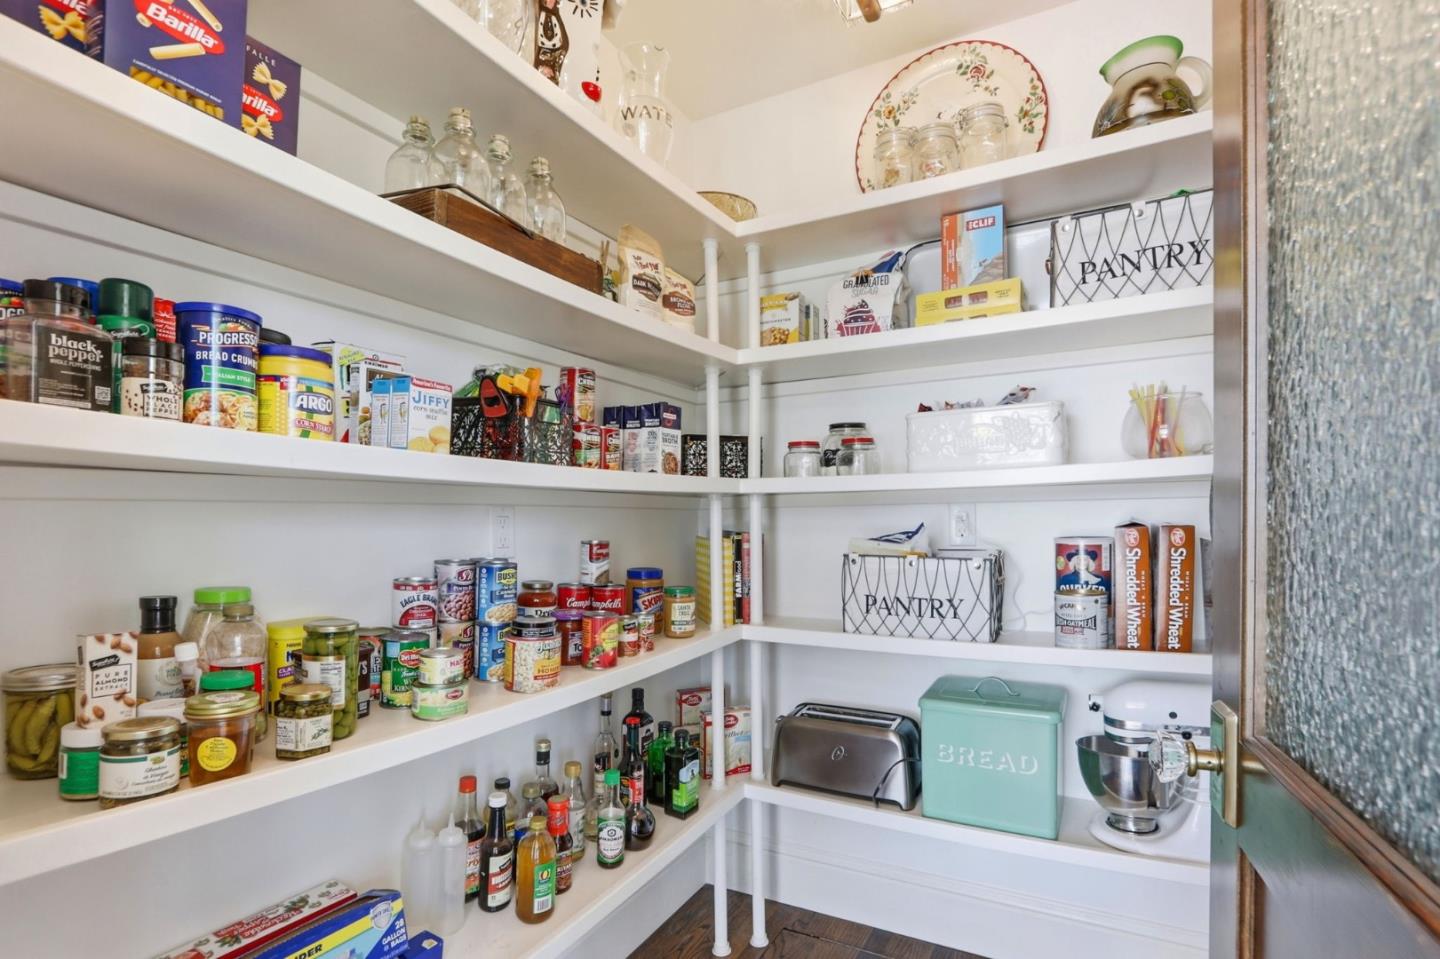
| Room Kitchen Features: | Countertop_Marble, ExhaustFan, IslandwithSink, Pantry |
| Room Type: | Loft, UtilityRoom, Workshop |
| Sewer: | SepticTank |
| Special Listing Conditions: | Standard |
| Telephone: | AudioVideoPrewired, Other, SatelliteDish |
| Water Source: | Well |
| Secondary Living Space Sq Ft: | 1,004 |
| Additional Legal Adu Type: | ADU, ApartmentOverGarage |
Listing Courtesy of: Epique Realty
Listing Agent: Valerie Reuter
408-807-0588
Mortgage Calculator
© 2026 MLSListings Inc. All rights reserved. The data relating to real estate for sale on this website comes in part from the Internet Data Exchange program of the MLSListings™ MLS system. Real estate listings held by brokerage firms other than Broker's Network Inc are marked with the Internet Data Exchange icon and detailed information about them includes the names of the listing brokers and listing agents. The broker providing this data believes the data to be correct, but advises interested parties to confirm all information before relying on it for a purchase decision. The information being provided is for consumers' personal, non-commercial use and may not be used for any purpose other than to identify prospective properties consumers may be interested in purchasing. Updated on October 08, 2026 04:56 PM - ET.

Property Last Updated: October 08, 2026 04:56 PM - ET
