1652 Kentfield Avenue
RedwoodCity, CA 94061
$1,798,000
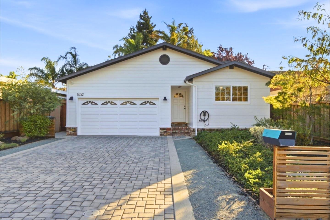
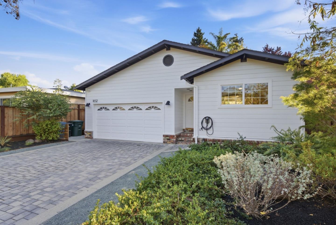
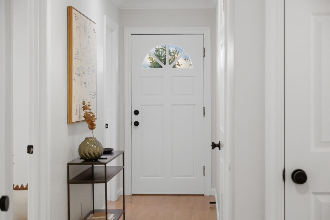
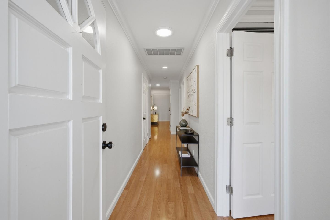
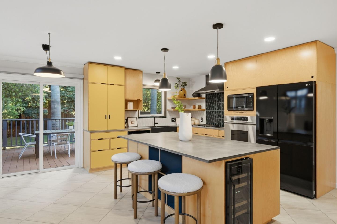
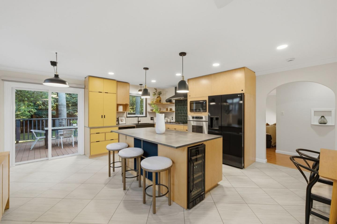
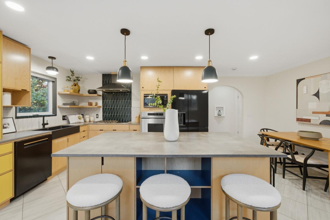
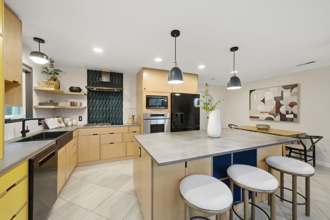
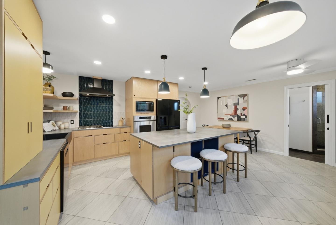
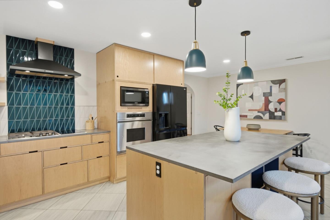
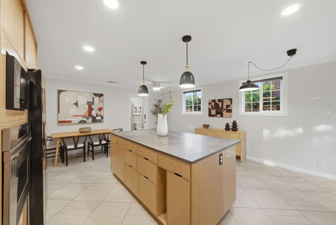
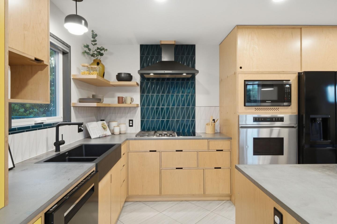
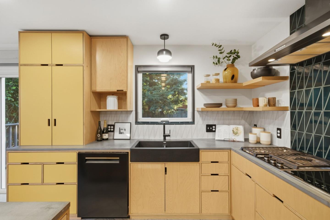
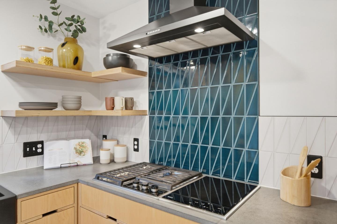
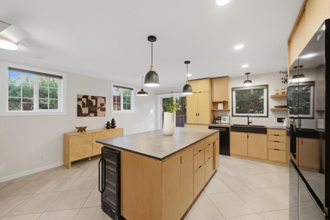
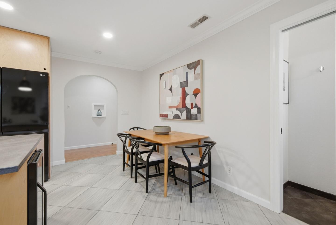
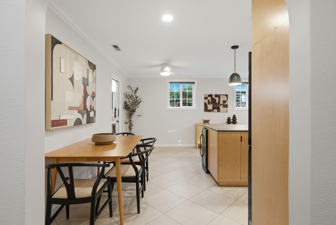
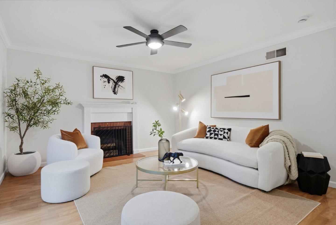
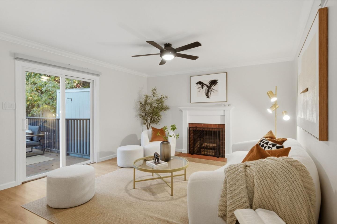
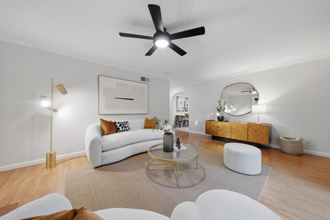
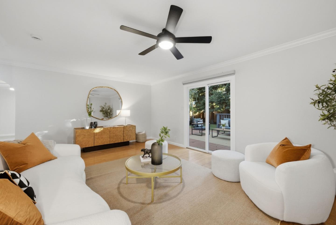
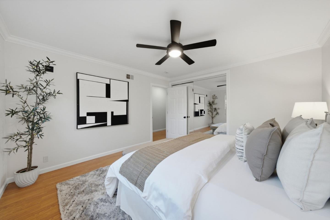
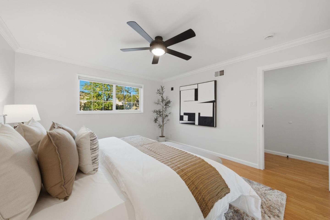
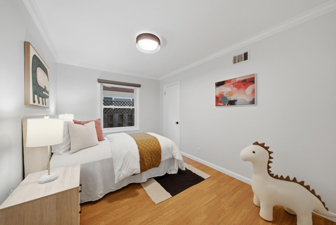
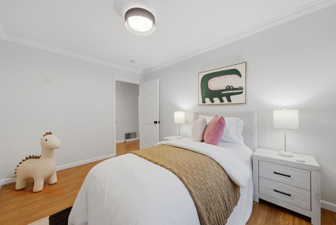
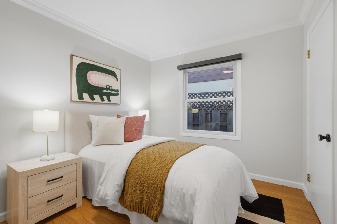
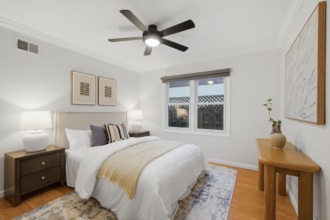
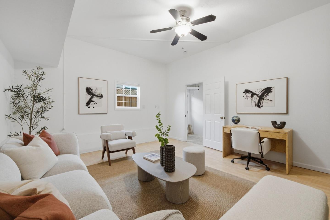
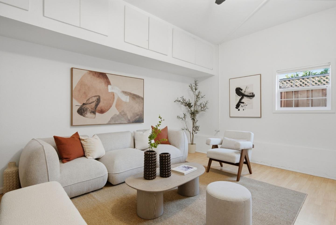
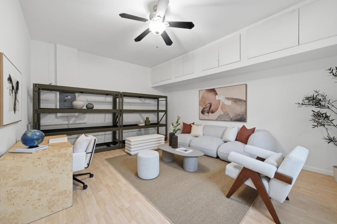
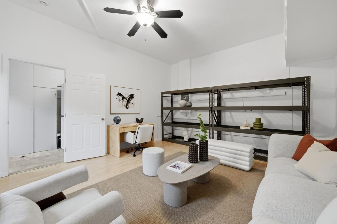
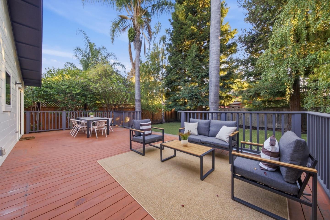
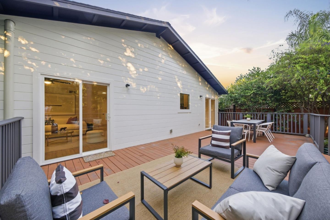
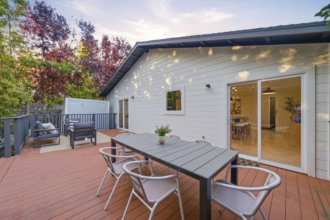
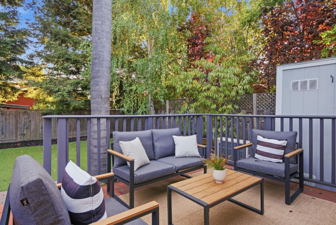
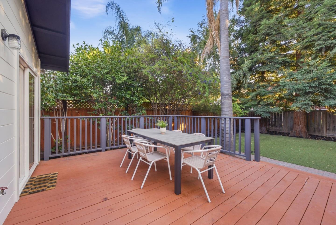
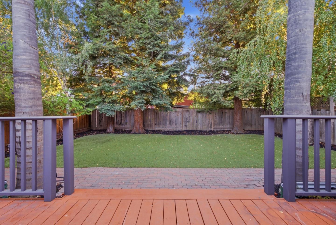
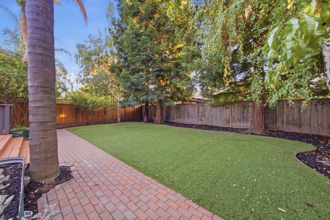
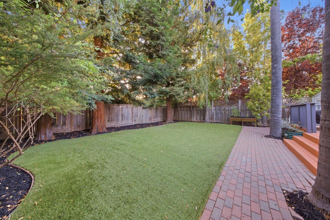
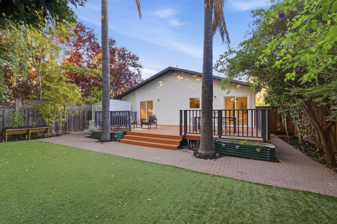
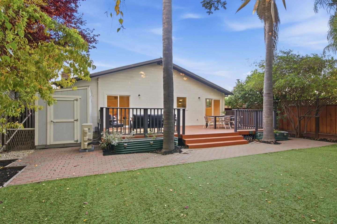
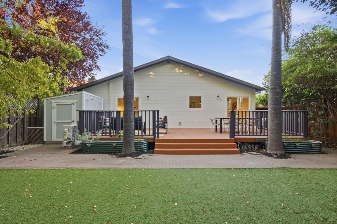
1652 Kentfield Avenue is a three-bedroom, two-bath Redwood City home with a custom kitchen and direct backyard access for easy cooking and outdoor gathering. The kitchen features custom Kerf Design cabinetry, an island for cooking and casual dining, a built-in beverage refrigerator, and a Wolf modular cooktop combining gas, induction, and a griddle. The kitchen and living room open directly to a spacious deck for dining and seating, extending the living area into the backyard. Mature trees provide shade and privacy, while low-maintenance plants and artificial turf keep landscaping low-maintenance. The garage is configured as bonus space with interior access and its own exterior entrance, ideal for an office, studio, or recreation room. The driveway comfortably accommodates two or more cars. Fully owned solar panels currently offset the owners electricity use. Additional features include an EV charger, an electric water heater, and a high-efficiency electric heat pump HVAC system. The home is near Woodside Plaza, downtown Redwood City, and Caltrain, with access to Highways 101 and 280.
| Listing Id: | ML82062179 |
|---|---|
| List Price: | $1,798,000 |
| Listing Class: | Residential |
| Subclass: | SingleFamilyResidence |
| Listing Status: | Active |
| Bedrooms: | 3 |
| Number Of Full Bathrooms : | 2 |
| Living Sq Ft: | 1,300 |
| Lot Size Sq Ft County: | 6,223.0 |
| City Name: | RedwoodCity |
| County Name: | Sanmateo |
| Postal Code: | 94061 |
| Year Built: | 1955 |
| Area: | CentralParkEtc |
| Basement: | No |
| Cooling: | CeilingFan, CentralForcedAir, Other |
| Cross Street: | Woodside Road |
| Elementary School District: | RedwoodCityElementary |
| Elementary School: | HenryFordElementary |
| Fencing: | Wood |
| Flooring: | Laminate, Other |
| Heating: | CentralForcedAir, Electric, HeatPump |
| High School District: | SequoiaUnionHigh |
| Lot Size Source: | Assessor |
| No Of Stories: | 1 |
| Parking Spaces: | 4 |
| Roof: | Composition |
| State Or Province Name: | CA |
| Utilities : | Other, PublicUtilities, WaterPublic, Solar |
| Year Built Source: | Assessor |
| Building Area Total: | 1300.0 |
| Lot Size Area: | 6,223.0 |
| Original List Price: | $1,798,000 |
| Possession: | CloseofEscrow |
| Directions: | Woodside Toad to Kentfield Avenue |
| Fireplaces Total: | 1 |
| Listing Contract Date: | 2026-09-24 |
| Parcel Number: | 059-071-180 |
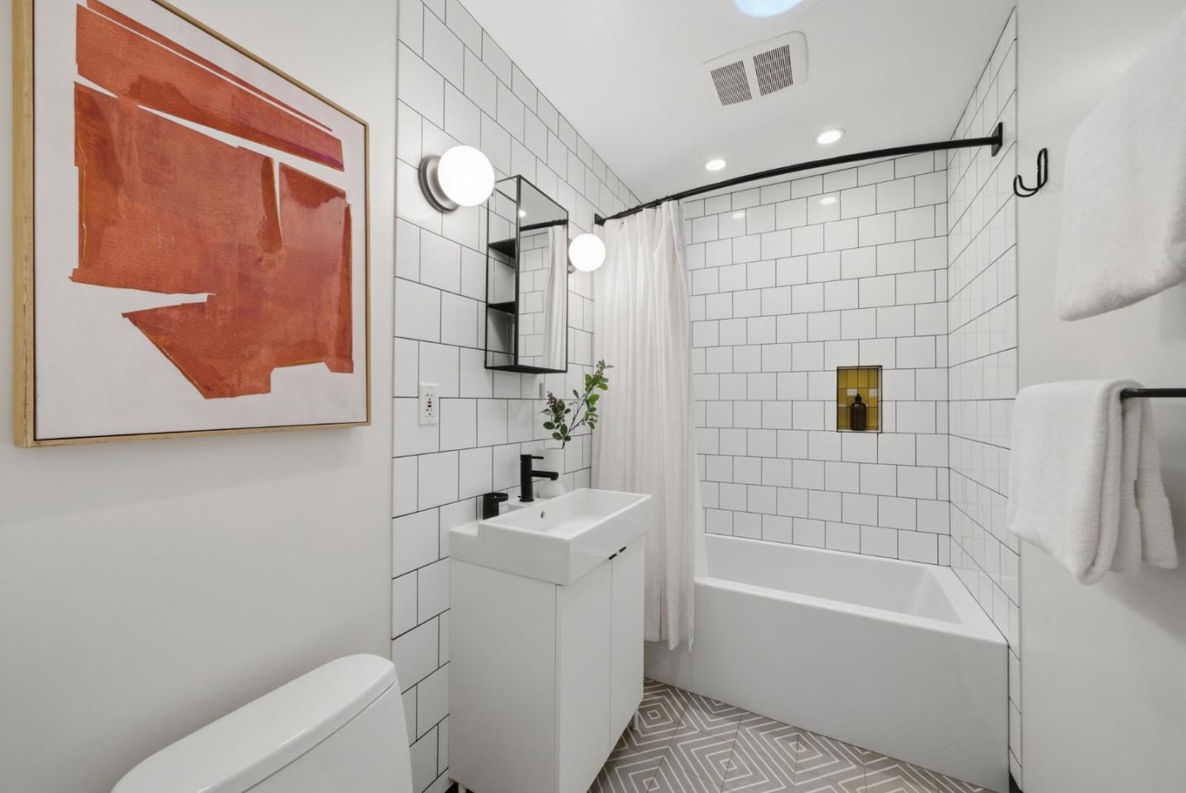
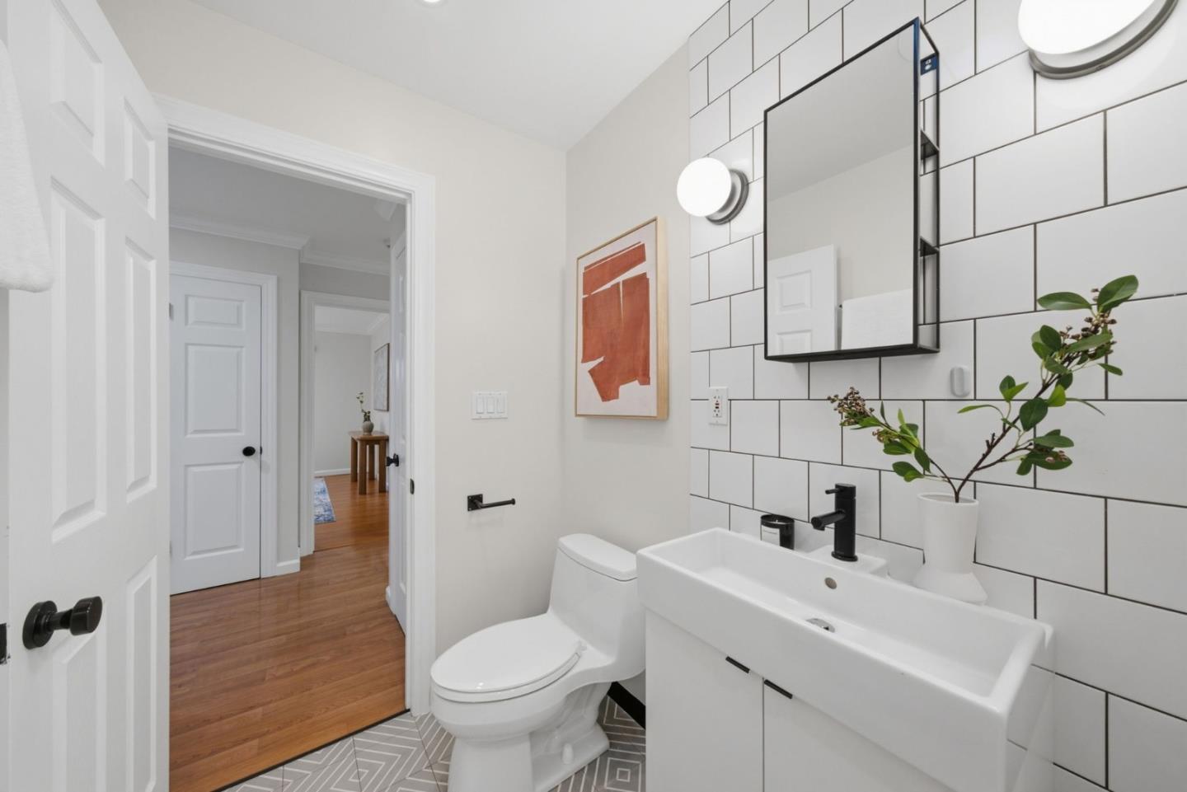
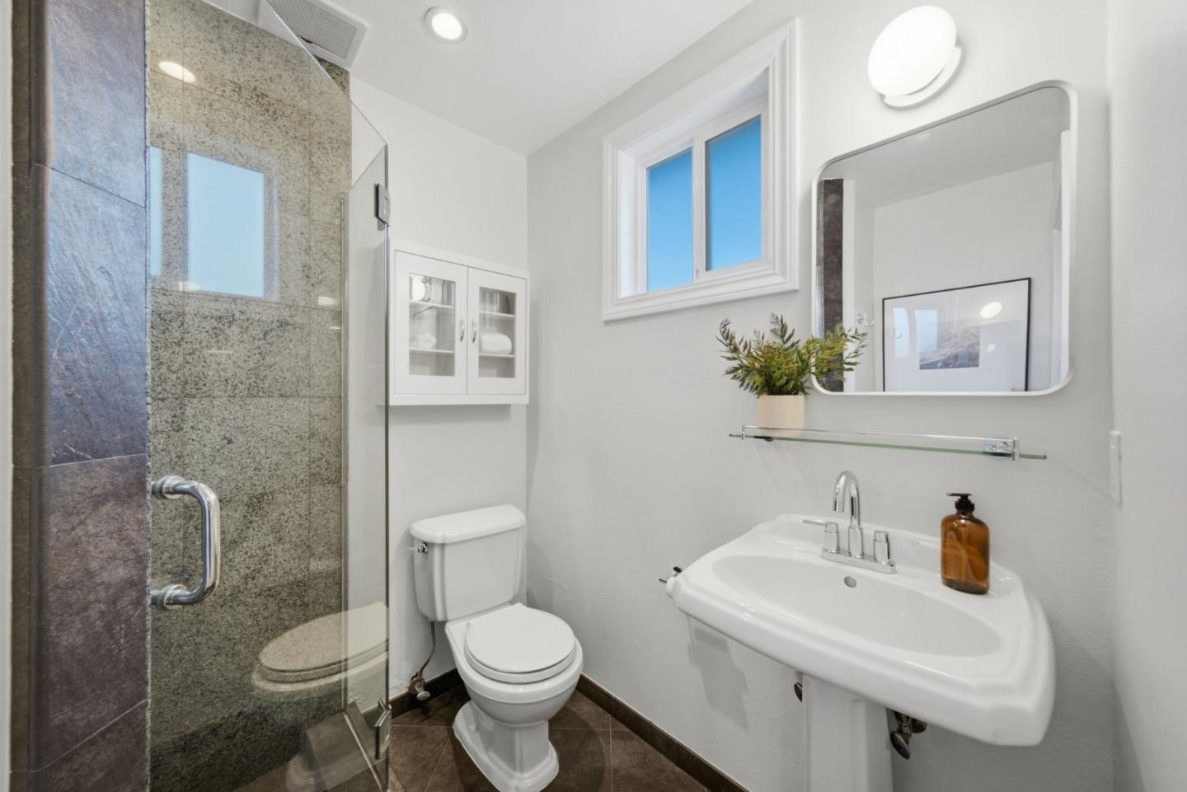
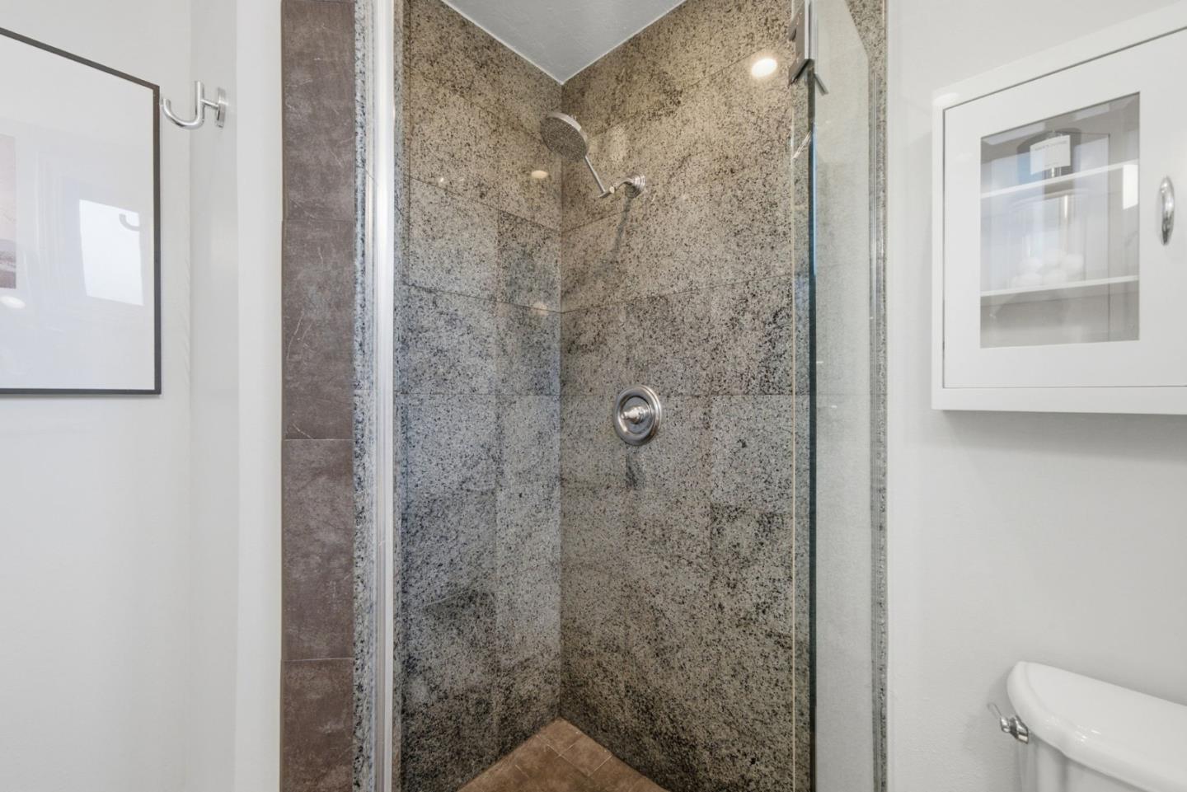
| Room Bathroom Features: | ShowerandTub, Skylight, StallShower, UpdatedBaths |
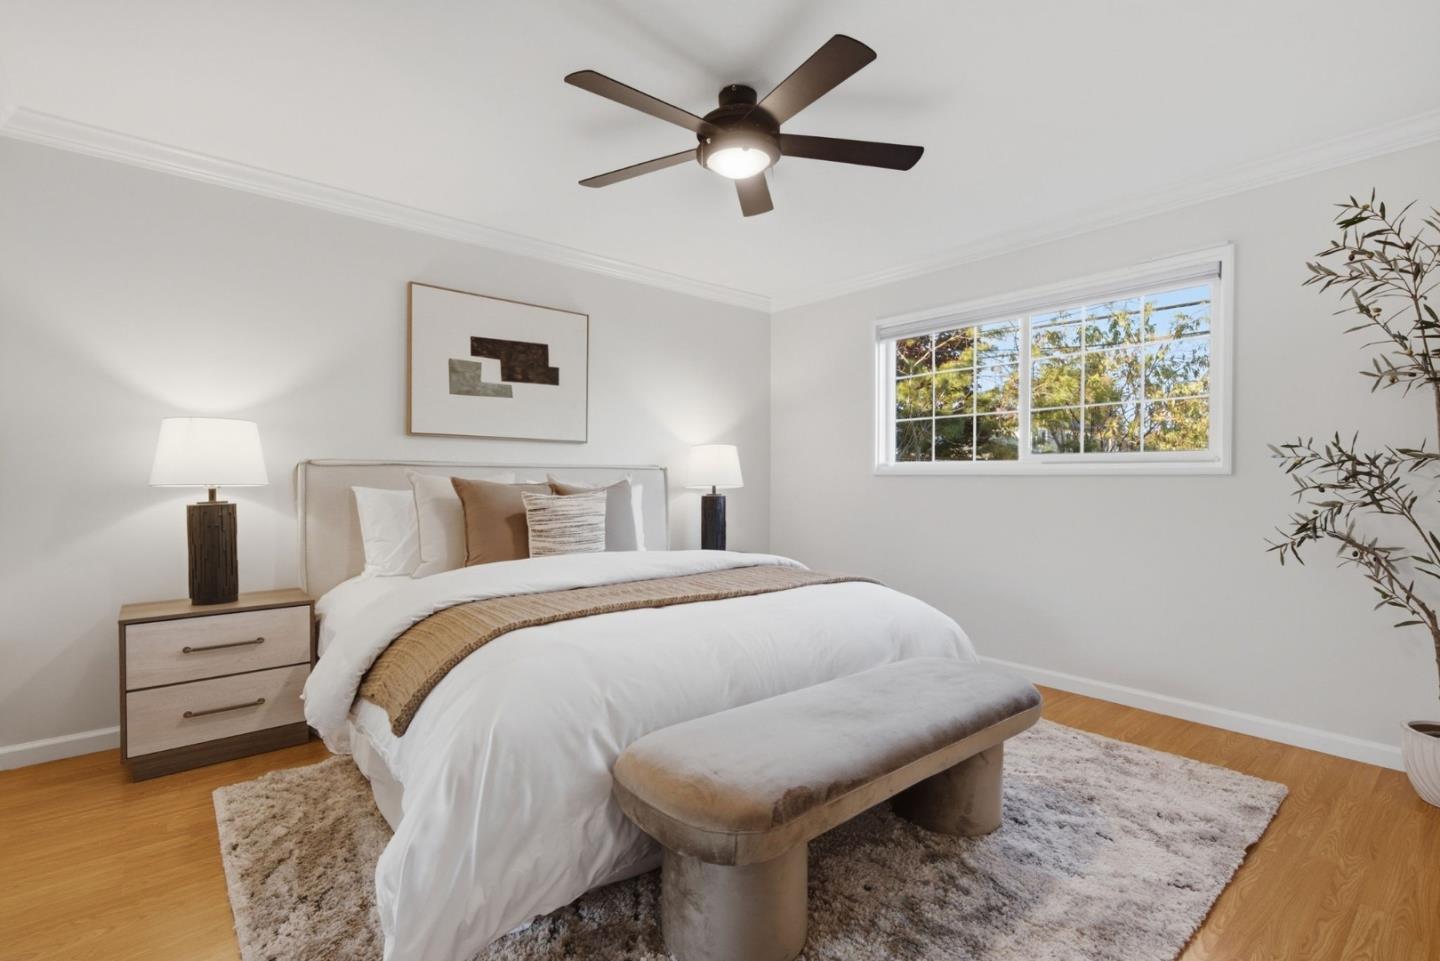
| Room Bedroom Features: | BedroomonGroundFloor2plus |
| Room Dining Room Features: | DiningBar, EatinKitchen |
| Room Family Room Features: | SeparateFamilyRoom |
| Walk Score: | 81 |
| Year Built Details: | 2 |
| Zoning: | R20000 |
| Accessibility Features: | None |
| Appliances: | CooktopElectric, CooktopGas, Dishwasher, ExhaustFan, GarbageDisposal, Microwave, Other, OvenBuiltIn, Refrigerator, WineRefrigerator, WasherDryer |
| Building Area Source: | Assessor |
| Lot Size Units: | SquareFeet |
| Middle Or Junior School: | JohnFKennedyMiddle_2 |
| Status: | Active |
| Postal City: | RedwoodCity |
| Construction Materials: | Concrete |
| Door Features: | None |
| Fireplace Features: | LivingRoom, WoodBurning |
| Foundation Details: | ConcretePerimeter, Other, CrawlSpace |
| Gas: | Other, PublicUtilities |
| Interior Features: | OneOrMoreSkylights |
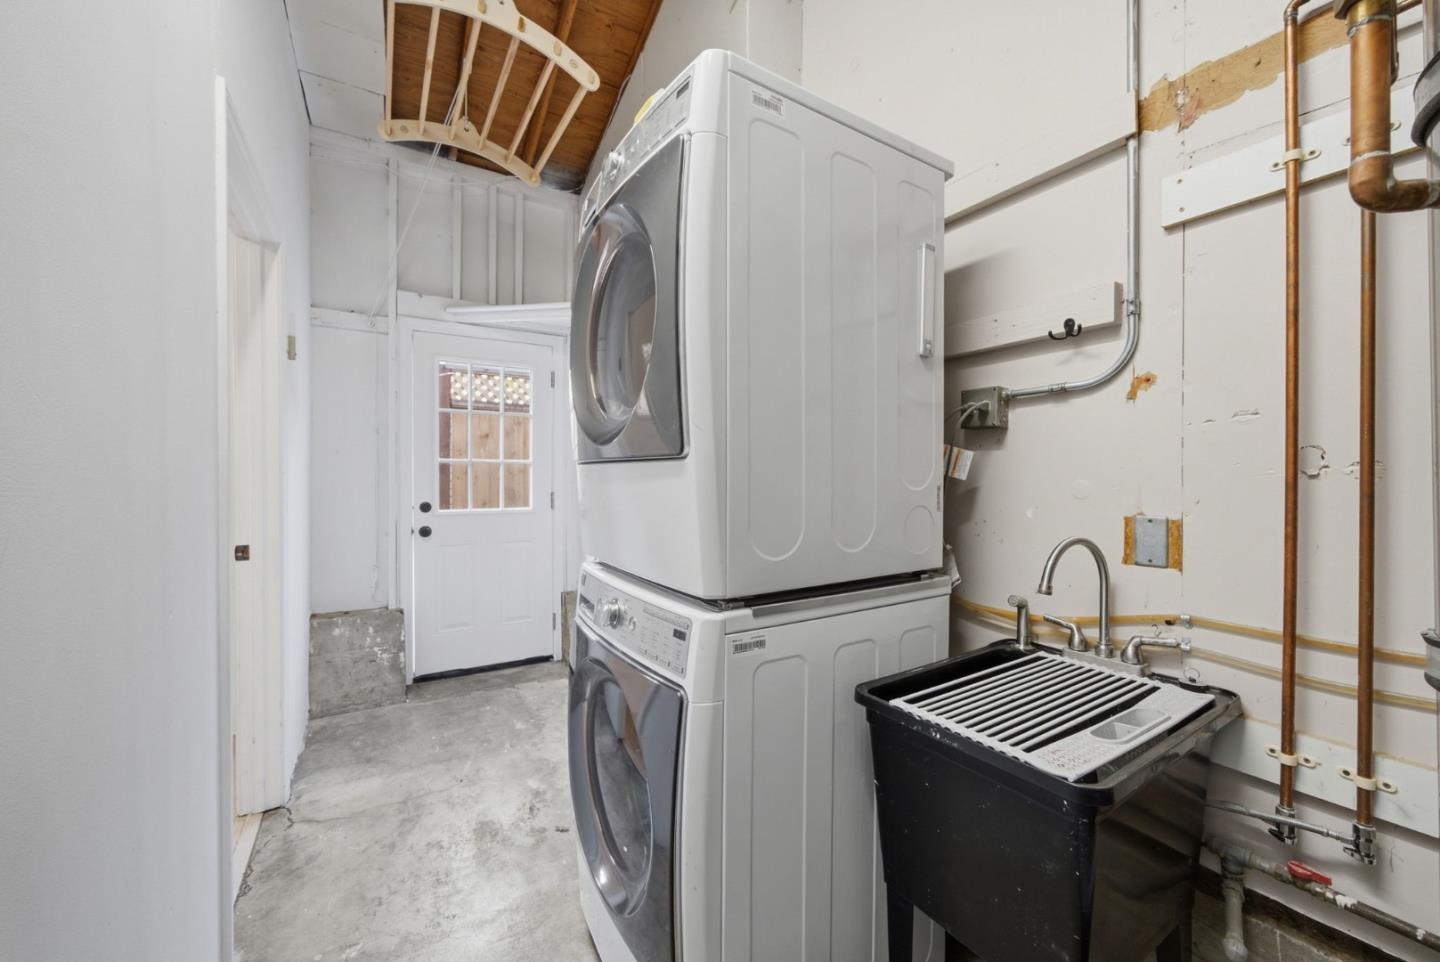
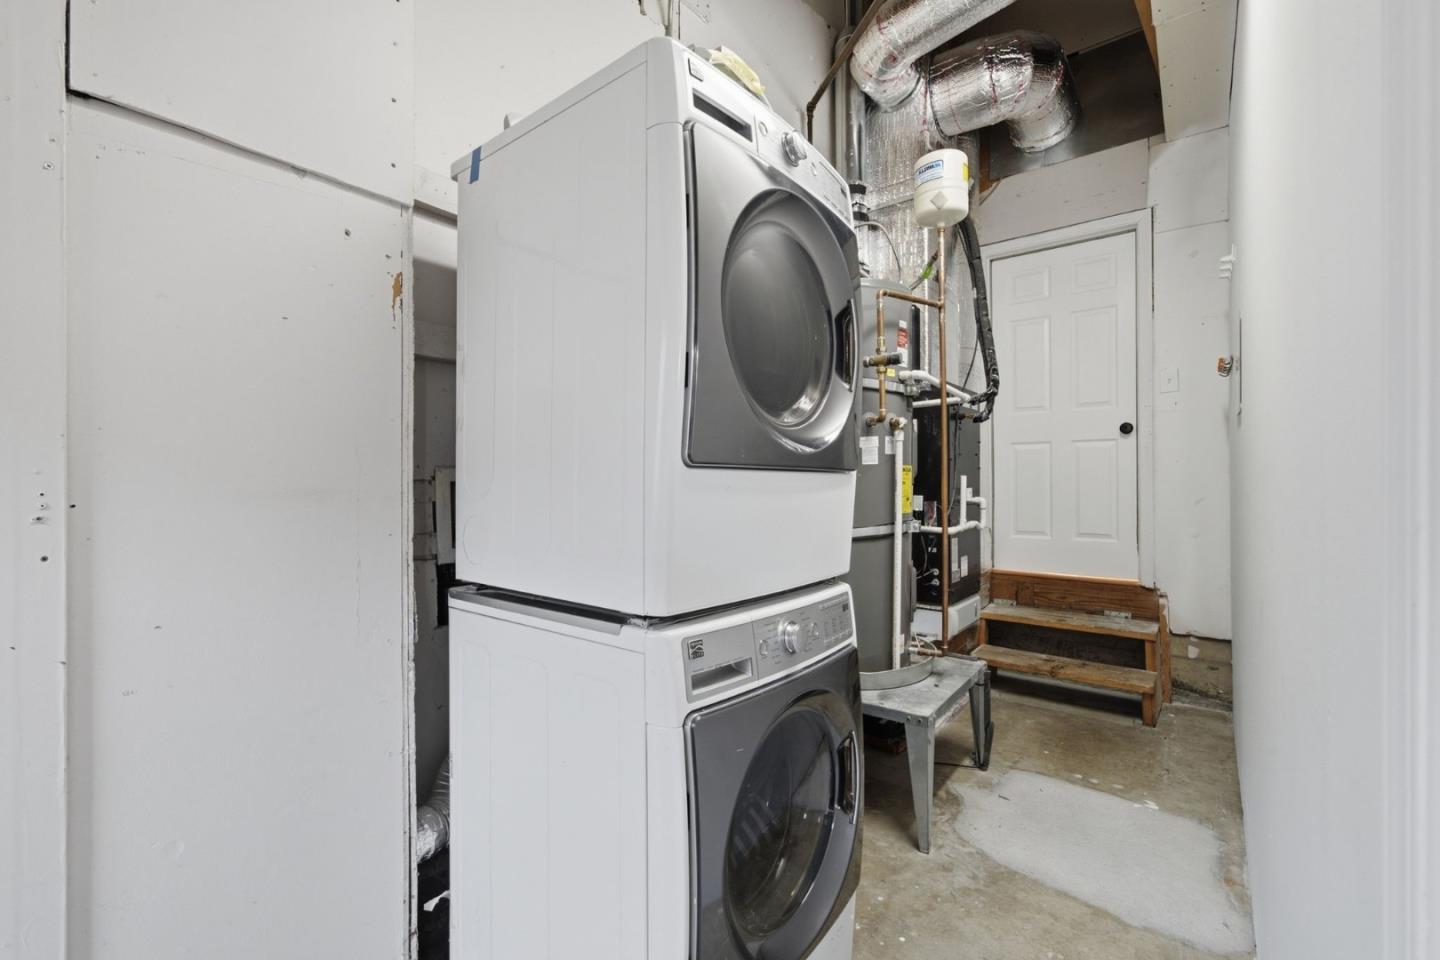
| Laundry Features: | Other, TubSink, Inside, InUtilityRoom |
| Listing Terms: | CashorConventionalLoan |
| Lot Features: | GradeLevel |
| Other Structures: | Sheds |
| Parking Features: | ElectricCarHookup, Off_StreetParking, Other |
| Patio And Porch Features: | BackYard, Deck, Fenced, StorageShedStructure, DroughtTolerantPlants |
| Room Kitchen Features: | Countertop_Concrete, ExhaustFan, Island, Other |
| Room Type: | BonusRoom |
| Sewer: | PublicSewer |
| Special Listing Conditions: | Standard |
| Water Source: | Other, Public |
| Secondary Living Space Sq Ft: | 250 |
| Additional Legal Adu Type: | Other |
Listing Courtesy of: The Agency
Listing Agent: Kyle Rawls
650-273-6654
Mortgage Calculator
© 2026 MLSListings Inc. All rights reserved. The data relating to real estate for sale on this website comes in part from the Internet Data Exchange program of the MLSListings™ MLS system. Real estate listings held by brokerage firms other than Broker's Network Inc are marked with the Internet Data Exchange icon and detailed information about them includes the names of the listing brokers and listing agents. The broker providing this data believes the data to be correct, but advises interested parties to confirm all information before relying on it for a purchase decision. The information being provided is for consumers' personal, non-commercial use and may not be used for any purpose other than to identify prospective properties consumers may be interested in purchasing. Updated on October 08, 2026 05:33 PM - ET.

Property Last Updated: October 08, 2026 05:33 PM - ET
