16610 San Benito Place
MorganHill, CA 95037
$1,350,000
Open Houses
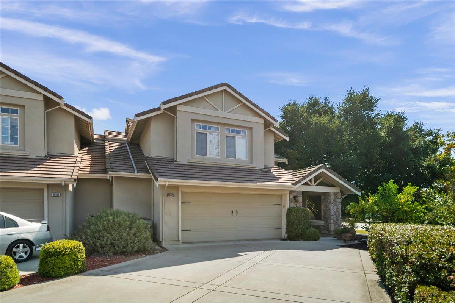
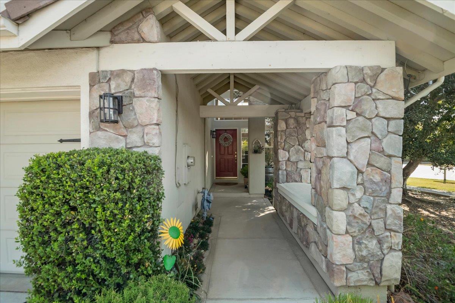
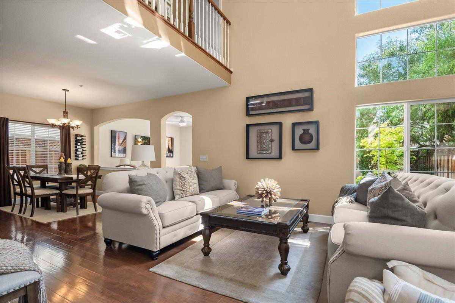
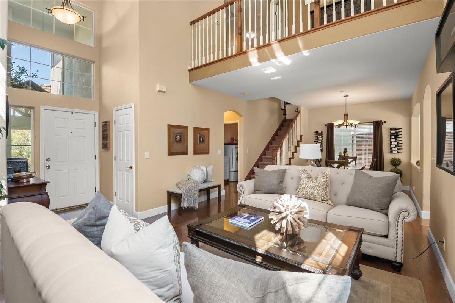
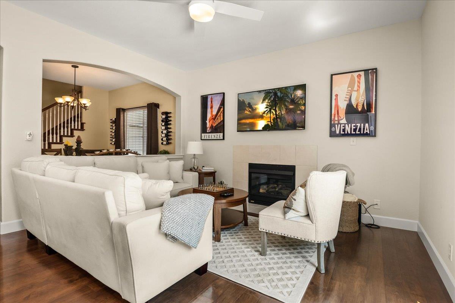
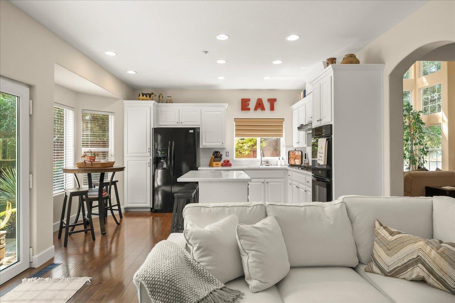
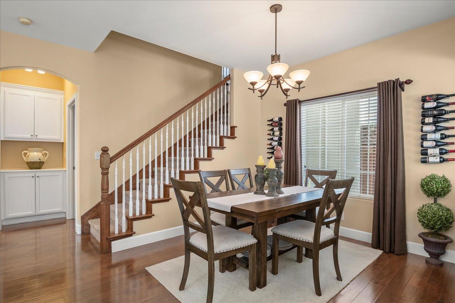
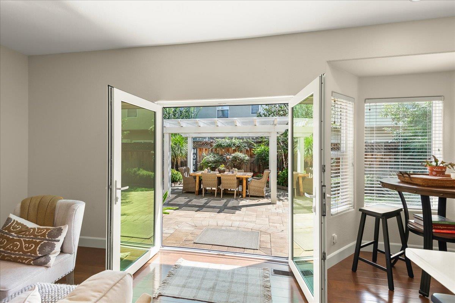
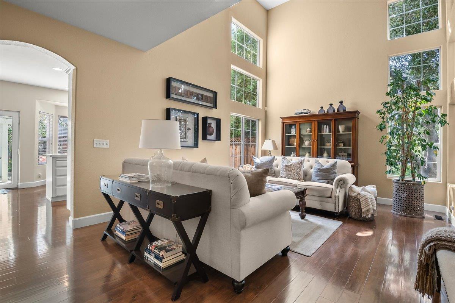
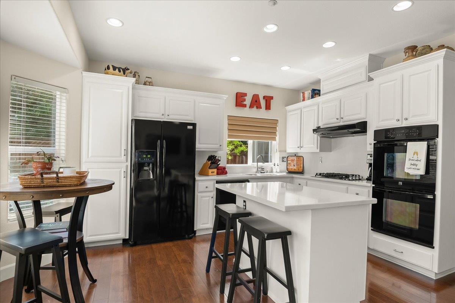
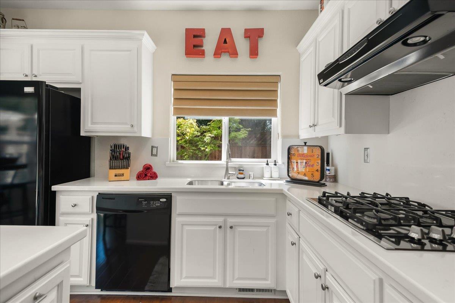
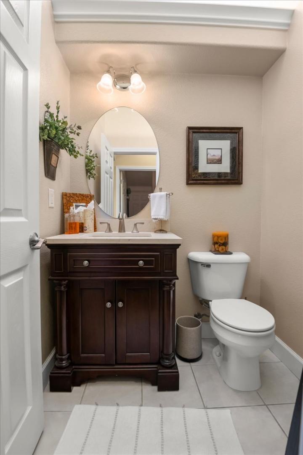
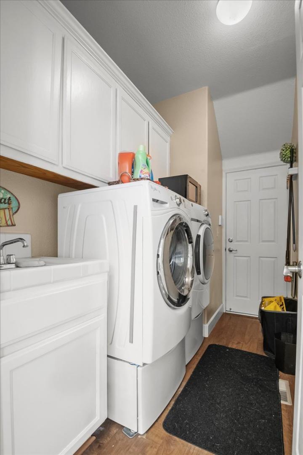
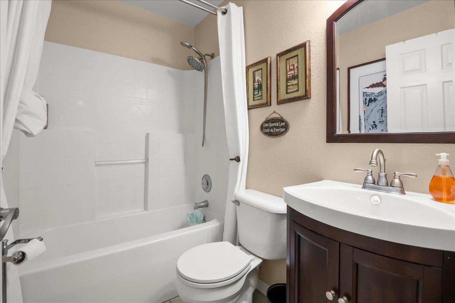
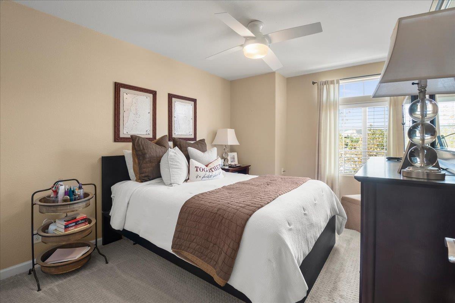
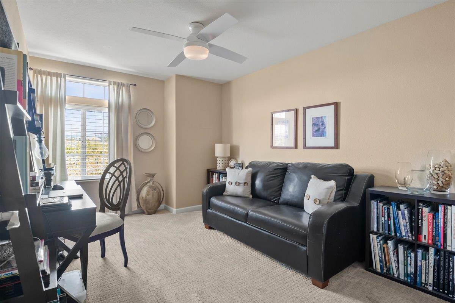
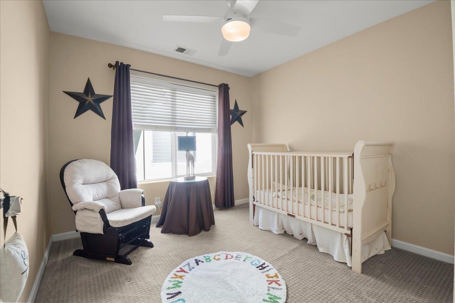
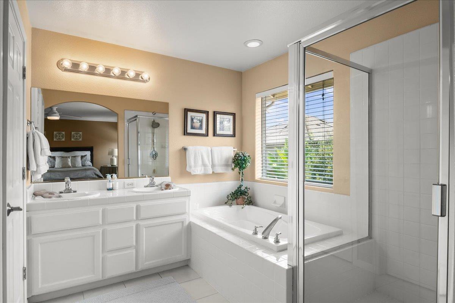
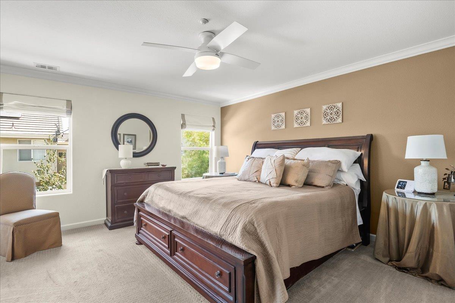
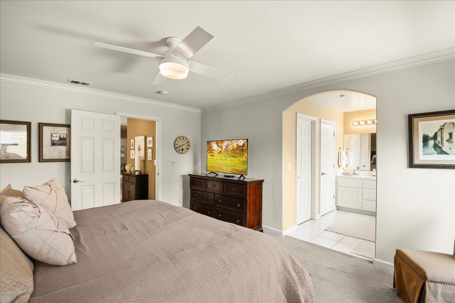
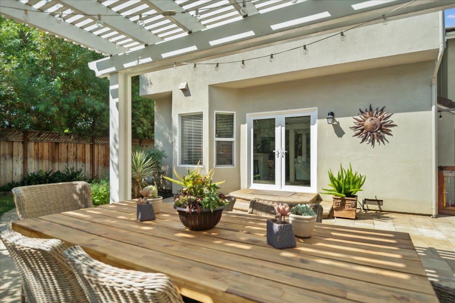
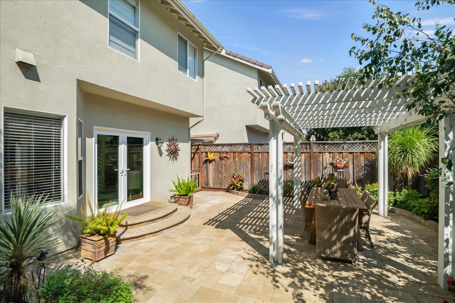
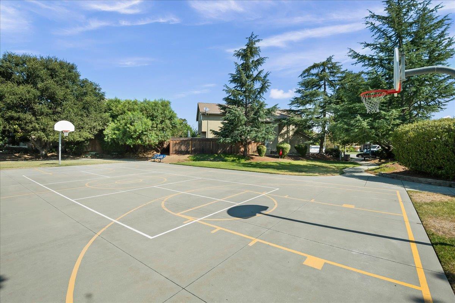
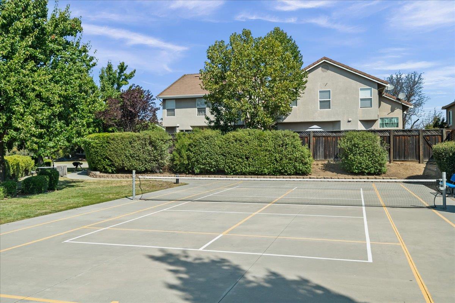
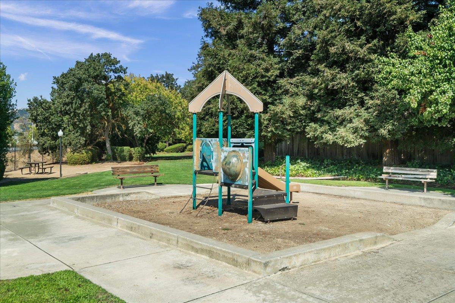
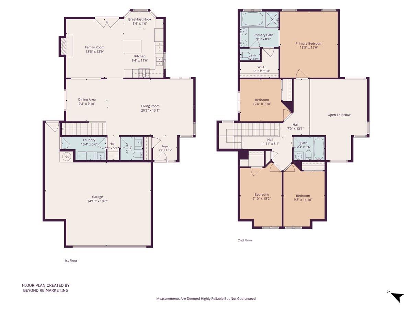
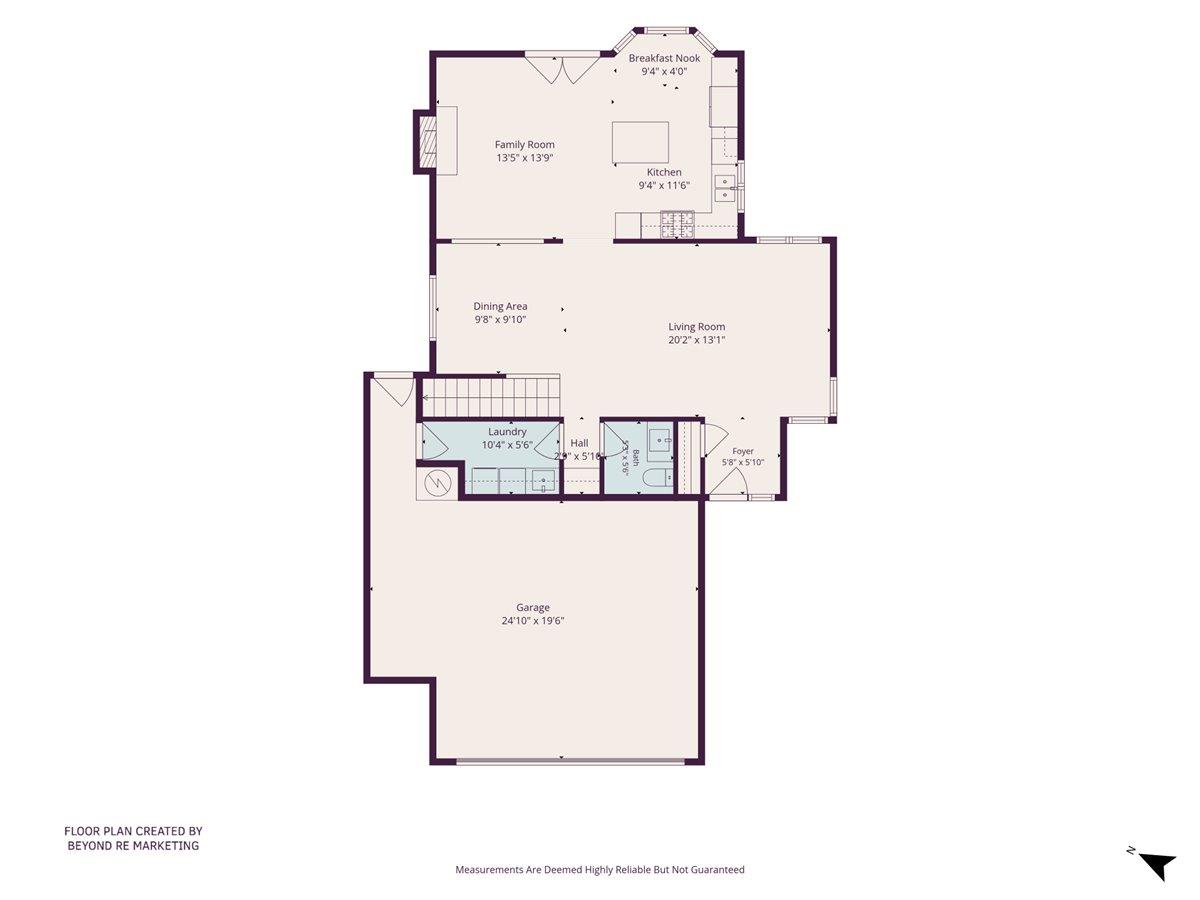
Beautifully updated home in the desirable Morgan HIll neighborhood, Spacious corner lot with a curved driveway leading to a covered entry. Inside, a bright, open floor plan showcases a grand formal living room with vaulted ceilings and floor-to-ceiling windows. The updated kitchen features quartz counters, a large center island, double ovens, gas range, and abundant workspace, plus a sunny breakfast nook framed by a bay window. The family room offers a fireplace and French doors overlooking the backyard. Formal dining area sits ideally between living spaces for effortless entertaining. A remodeled half bath and inside laundry room complete the main level. On the second level the primary suite impresses with a soaking tub, glass-enclosed shower, dual-sink vanity, and generously sized secondary bedrooms. Wide-plank flooring, wide baseboards, and raised-panel doors add polish throughout. Outside, a paver stone patio with pergola, meandering planting beds, and newer fencing create an inviting backyard retreat, with direct access to neighborhood parks, pickleball/basketball courts, and playgrounds. minutes to Downtown Morgan Hill's shops, dining, and wine tasting, with easy Hwy 101 access and Morgan Hill Unified schools nearby.
| Listing Id: | ML82058055 |
|---|---|
| List Price: | $1,350,000 |
| Listing Class: | Residential |
| Subclass: | SingleFamilyResidence |
| Listing Status: | Active |
| Bedrooms: | 4 |
| Number Of Full Bathrooms : | 2 |
| Number Of Half Bathrooms: | 1 |
| Living Sq Ft: | 2,011 |
| HOA Fee: | $175 |
| Lot Size Sq Ft County: | 6,100.0 |
| Style: | Traditional |
| City Name: | MorganHill |
| County Name: | Santaclara |
| Postal Code: | 95037 |
| Year Built: | 2001 |
| Area: | MorganHillGilroySanMartin |
| Basement: | No |
| Cooling: | CeilingFan, CentralForcedAir |
| Cross Street: | Butterfield Blvd. |
| Elementary School District: | MorganHillUnified |
| Fencing: | FencedBack, Wood |
| Flooring: | Carpet, Laminate, Tile |
| Garage Spaces: | 2.0 |
| HOA Amenities: | BasketballCourt_IndoorHalf, GardenGreenbeltTrails |
| Heating: | CentralForcedAir_Gas |
| High School District: | MorganHillUnified |
| Lot Size Source: | Assessor |
| No Of Stories: | 2 |
| Parking Spaces: | 2 |
| Roof: | Tile |
| State Or Province Name: | CA |
| Utilities : | PublicUtilities, WaterPublic |
| View: | Mountains |
| Year Built Source: | Assessor |
| Building Area Total: | 2011.0 |
| Lot Size Area: | 6,100.0 |
| Original List Price: | $1,350,000 |
| Association Name: | common interest managment |
| Association Phone: | 408-370-9902 |
| Possession: | Negotiable |
| Security Features: | FireSystem_Sprinkler |
| Room Kitchen Features2: | CountertopQuartz |
| Association?: | Yes |
| Attached Garage?: | Yes |
| Fireplaces Total: | 1 |
| Garage?: | Yes |
| Listing Contract Date: | 2026-08-18 |
| Parcel Number: | 817-30-052 |
| Property Attached?: | Yes |
| Room Bathroom Features: | DoubleSinks, PrimaryStallShowers, ShoweroverTub1, Tile, PrimaryOversizedTub, HalfonGroundFloor |
| Room Bedroom Features: | WalkinCloset |
| Room Dining Room Features: | DiningAreainLivingRoom |
| Room Family Room Features: | SeparateFamilyRoom |
| Walk Score: | 40 |
| Year Built Details: | 2 |
| Zoning: | R2 |
| Appliances: | CooktopGas, Dishwasher, ExhaustFan, GarbageDisposal, IceMaker, OvenBuiltIn, OvenDouble, Refrigerator, WasherDryer |
| Association Amenities: | TennisCourtFacility |
| Association Fee Frequency: | Quarterly |
| Building Area Source: | Assessor |
| Lot Size Units: | SquareFeet |
| Status: | Active |
| Postal City: | MorganHill |
| Fireplace Features: | FamilyRoom, GasBurning, GasStarter |
| Foundation Details: | ConcretePerimeter |
| Gas: | PublicUtilities |
| Interior Features: | WalkinCloset |
| Laundry Features: | TubSink, InUtilityRoom |
| Listing Terms: | CashorConventionalLoan |
| Lot Features: | GradeLevel |
| Parking Features: | AttachedGarage, GateDoorOpener |
| Patio And Porch Features: | BackYard, BalconyPatio |
| Room Kitchen Features: | ExhaustFan, Hookups_IceMaker |
| Room Type: | UtilityRoom |
| Sewer: | PublicSewer |
| Special Listing Conditions: | Standard |
| Telephone: | CableTV |
| Water Source: | Public |
Listing Courtesy of: Coldwell Banker Realty
Listing Agent: Jackie N Jones
408-315-6186
Mortgage Calculator
© 2026 MLSListings Inc. All rights reserved. The data relating to real estate for sale on this website comes in part from the Internet Data Exchange program of the MLSListings™ MLS system. Real estate listings held by brokerage firms other than Broker's Network Inc are marked with the Internet Data Exchange icon and detailed information about them includes the names of the listing brokers and listing agents. The broker providing this data believes the data to be correct, but advises interested parties to confirm all information before relying on it for a purchase decision. The information being provided is for consumers' personal, non-commercial use and may not be used for any purpose other than to identify prospective properties consumers may be interested in purchasing. Updated on October 08, 2026 04:56 PM - ET.

Property Last Updated: October 08, 2026 04:56 PM - ET
