17109 Shady Lane Drive
MorganHill, CA 95037
$1,153,000
Open Houses
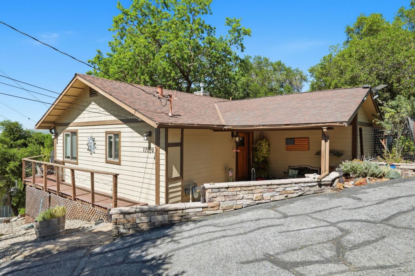
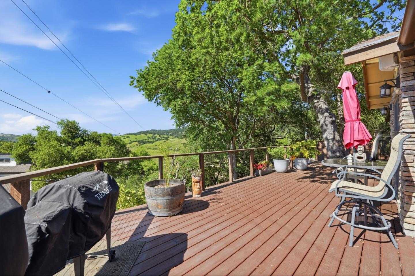
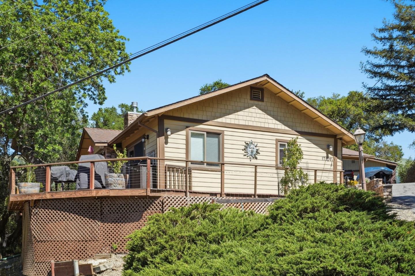
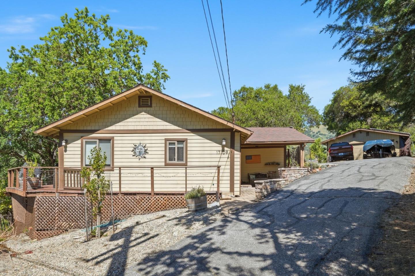
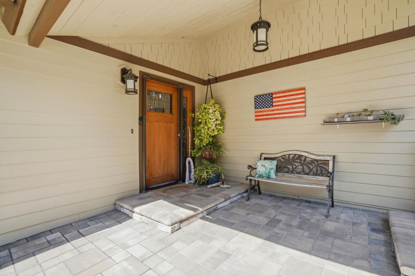
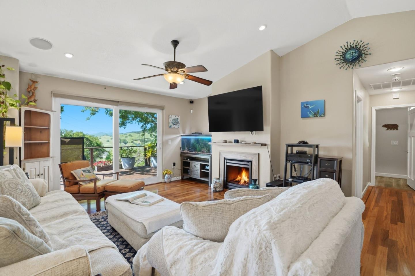
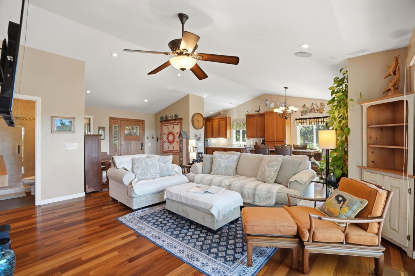
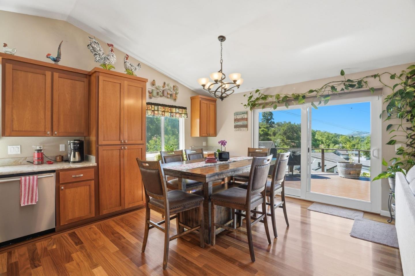
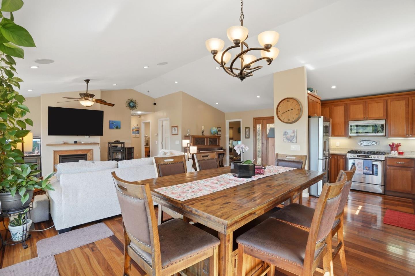
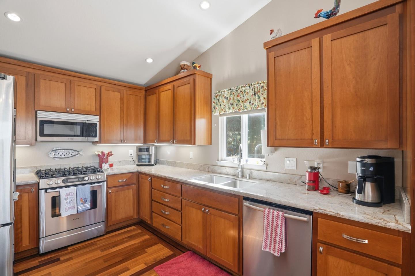
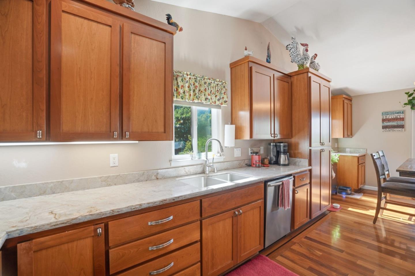
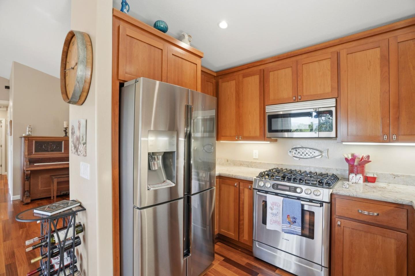
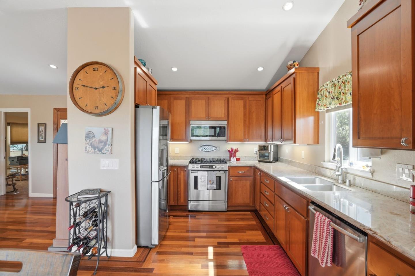
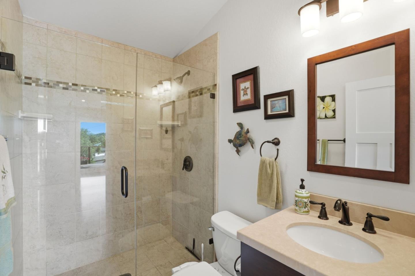
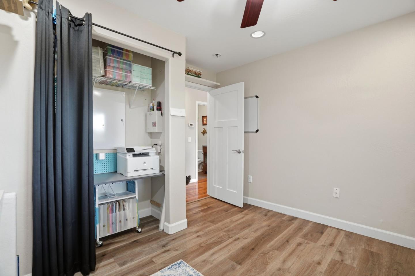
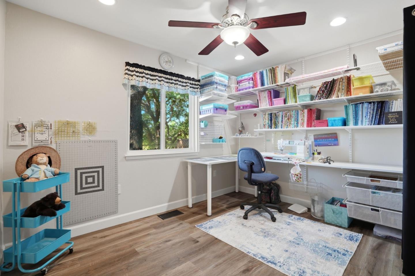
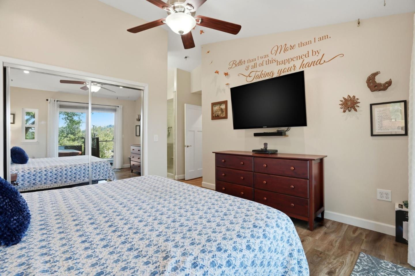
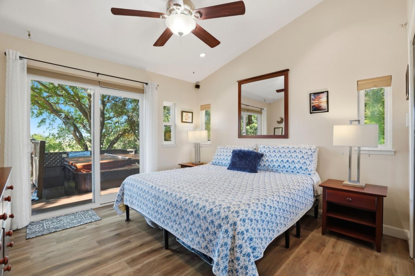
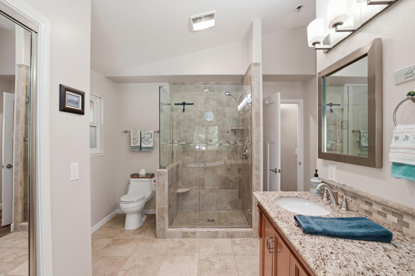
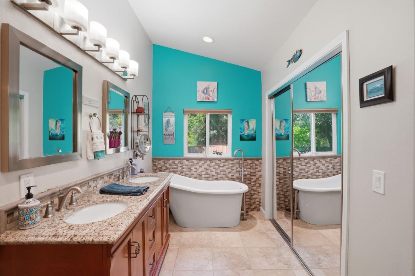
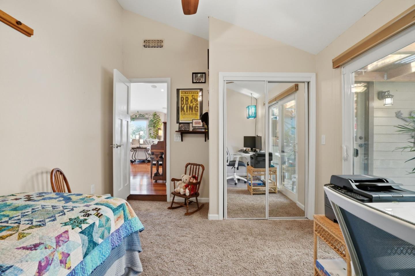
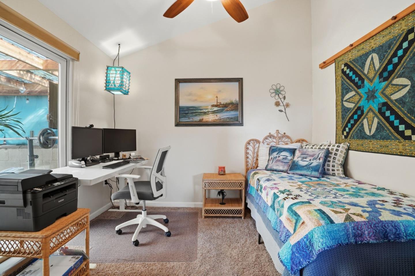
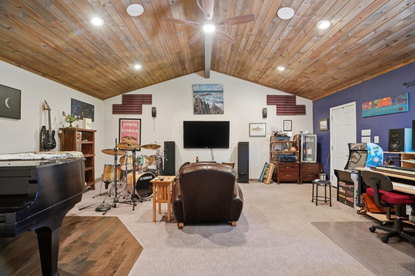
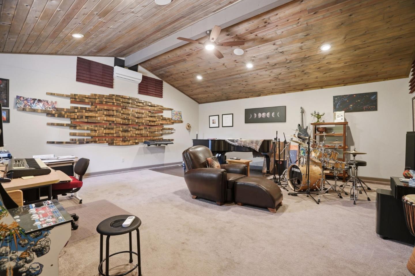
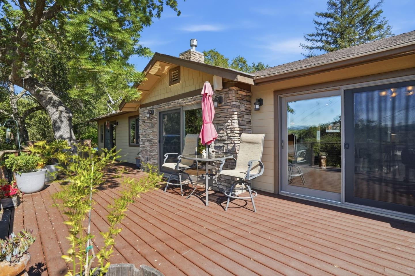
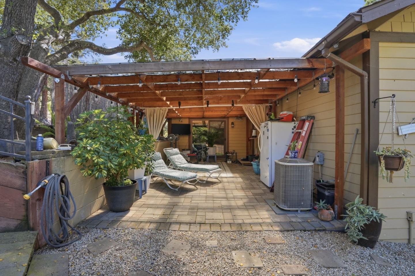
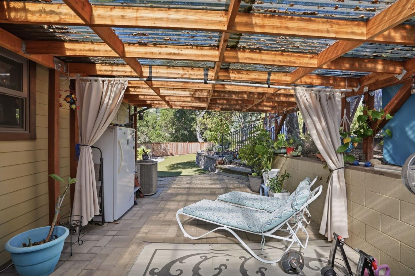
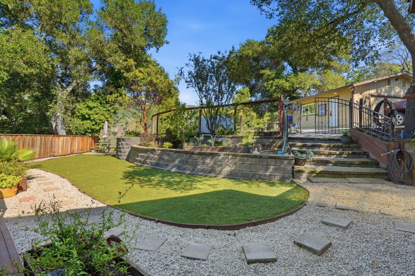
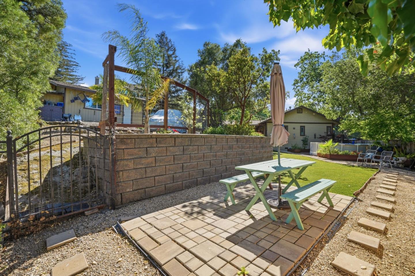
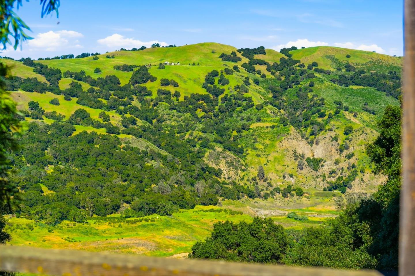
Amazing views with upgrades to match! From the vaulted ceilings to hardwood (teak) floors, your friends and family will feel the love here as pride of ownership and location come together beautifully in the form of a thoughtfully comfortable home in a highly desirable neighborhood. 3 bedrooms and 2 full bathrooms, 1,443 square feet and every inch is designed and laid out for completely peaceful living in style! Central A/C, ceiling fans in each room, granite counter tops, heated master bath floor, video/audio system, solar panels (owned). Teak flooring throughout the living room, dining area and kitchen. The detached artist/music studio (also a possible in-home theatre) provides that special place to unwind and enjoy. Come and sit on the decks outside - enjoy pool & spa while gazing out at gorgeous views of surrounding hills and Coyote Creek/Anderson Reservoir that few can claim! Morgan Hill's best kept secret - Holiday Lake Estates - where you can enjoy quiet, stars, and abundant wildlife. Yet, only minutes to town and all its amenities; schools, churches, shopping, and our bustling downtown filled with restaurants and purveyors -- and access to major commute routes into Silicon Valley. Most affordably priced home on "The Hill". Welcome to your next Forever Home!
| Listing Id: | ML82038584 |
|---|---|
| List Price: | $1,153,000 |
| Listing Class: | Residential |
| Subclass: | SingleFamilyResidence |
| Listing Status: | Active |
| Bedrooms: | 3 |
| Number Of Full Bathrooms : | 2 |
| Living Sq Ft: | 1,443 |
| HOA Fee: | $1,193 |
| Lot Size Sq Ft County: | 12,825.0 |
| Lot Acres: | 0.294 |
| Style: | Ranch |
| City Name: | MorganHill |
| County Name: | Santaclara |
| Postal Code: | 95037 |
| Year Built: | 1957 |
| Area: | MorganHillGilroySanMartin |
| Basement: | No |
| Cooling: | CeilingFan, CentralForcedAir, WholeHouseFan |
| Cross Street: | Holiday Drive |
| Elementary School District: | MorganHillUnified |
| Elementary School: | NordstromElementary |
| Fencing: | FencedBack |
| Flooring: | Carpet, Hardwood, Laminate, Tile |
| HOA Amenities: | Other |
| Heating: | CentralForcedAir_Gas |
| High School District: | MorganHillUnified |
| High School: | LiveOakHigh_1 |
| Lot Size Source: | Assessor |
| No Of Stories: | 1 |
| Roof: | Composition |
| State Or Province Name: | CA |
| Utilities : | NaturalGasAvailable, PublicUtilities, WaterPublic, Solar |
| View: | Hills, Valley |
| Year Built Source: | Assessor |
| Building Area Total: | 1443.0 |
| Lot Size Area: | 12,825.0 |
| Original List Price: | $1,137,000 |
| Association Name: | HEMA |
| Possession: | ClosePlus3to5Days |
| Security Features: | ControlledSecuredAccess, FireAlarm |
| Association?: | Yes |
| Directions: | Fr So. HWY 101, exit E. Dunne Av, turn left, go back over the freeway. Follow E. Dunne up into hills. Go thru stone gates, E. Dunne Av. turns into Holiday Drive. Stay on Holiday Dr to "2nd" Shady Lane (loop street off Holiday Dr) - 2nd house, right side. |
| Fireplaces Total: | 1 |
| Listing Contract Date: | 2026-03-14 |
| Parcel Number: | 729-29-007 |
| Room Bathroom Features: | Bidet, DoubleSinks, Granite, PrimaryStallShowers, StallShower, Tile, TubinPrimaryBedroom, UpdatedBaths |
| Room Bedroom Features: | GroundFloorBedroom, PrimaryBedroomonGroundFloor, BedroomonGroundFloor2plus |
| Room Dining Room Features: | DiningArea, NoFormalDiningRoom |
| Room Family Room Features: | NoFamilyRoom |
| Walk Score: | 5 |
| Year Built Details: | 2 |
| Zoning: | HS |
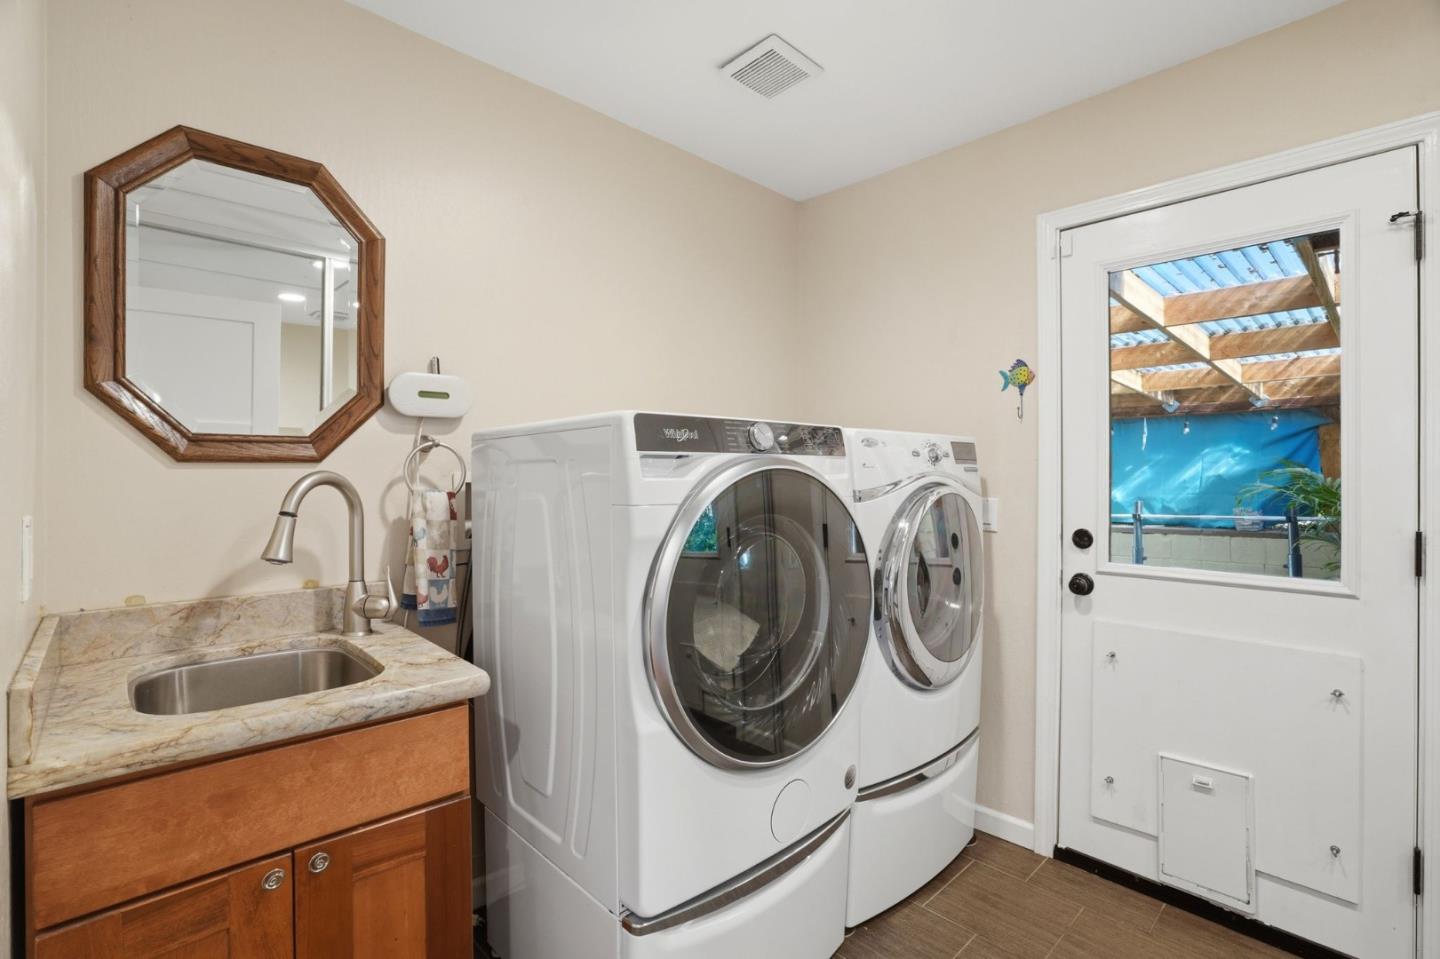
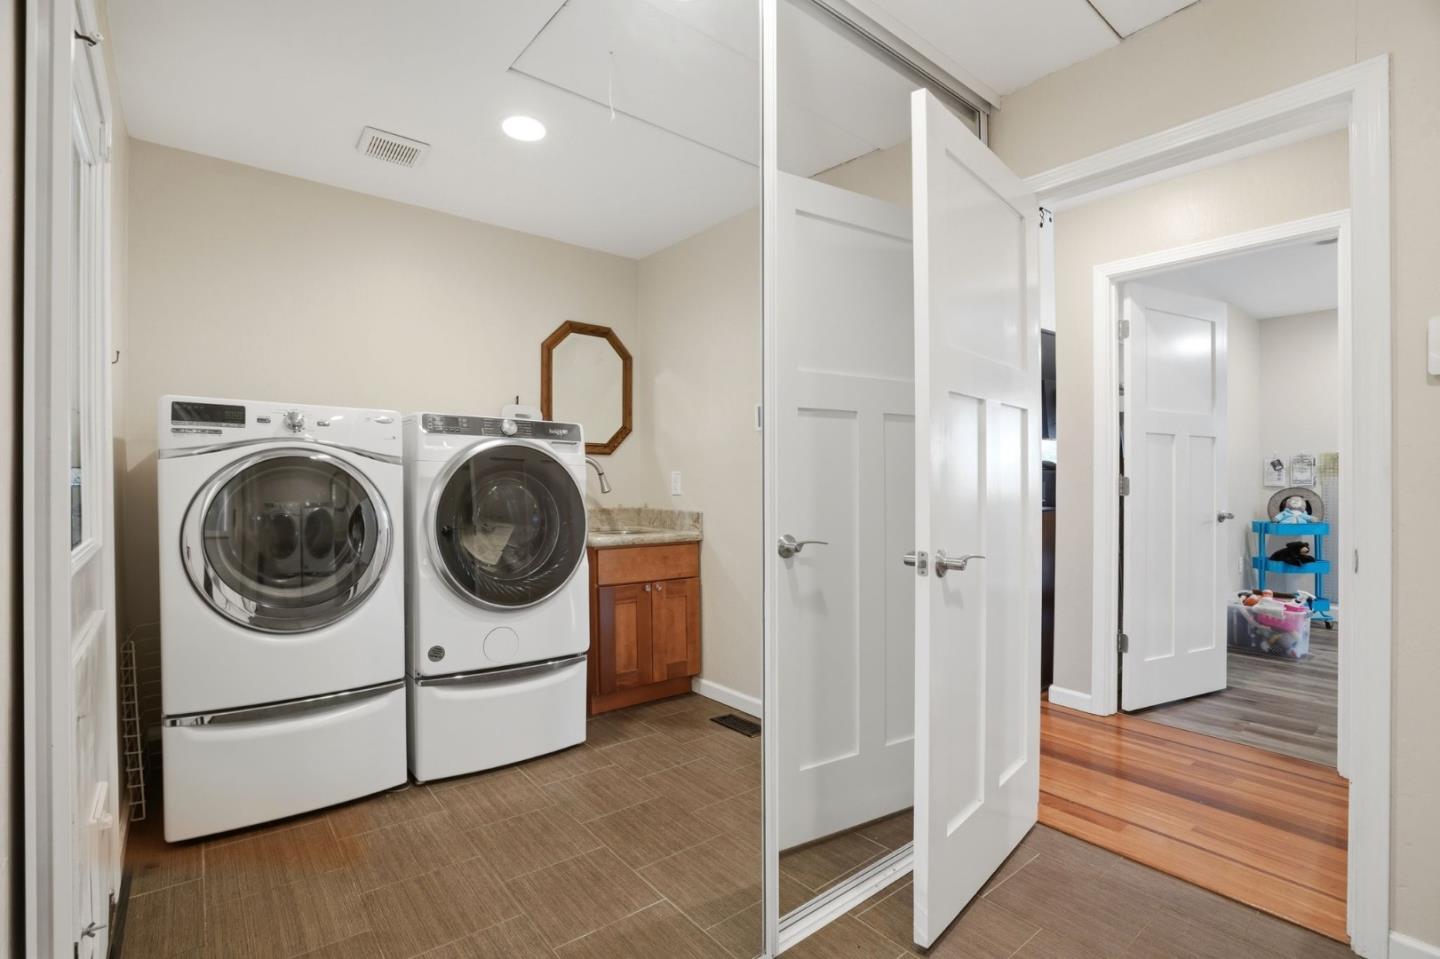
| Appliances: | Dishwasher, ExhaustFan, GarbageDisposal, HoodOverRange, Microwave, OvenRangeBuiltInGas, Refrigerator, Dryer, Washer, WaterSoftener |
| Association Fee Frequency: | Annually |
| Building Area Source: | Other |
| Lot Size Units: | SquareFeet |
| Middle Or Junior School: | LewisHBrittonMiddle |
| Status: | Active |
| Postal City: | MorganHill |
| Fireplace Features: | GasLog, LivingRoom |
| Foundation Details: | Combination, PillarPostPier |
| Gas: | NaturalGas, PublicUtilities |
| Interior Features: | HighCeiling, VideoAudioSystem |
| Laundry Features: | TubSink, Inside, InUtilityRoom |
| Listing Terms: | CashorConventionalLoan |
| Lot Features: | GradeGentlySloped, GradeSlopedUp |
| Parking Features: | ParkingArea, RoomforOversizedVehicle |
| Parking Features: | UncoveredParking |
| Patio And Porch Features: | BackYard, Deck, Fenced, StorageShedStructure, DroughtTolerantPlants |
| Pool Features: | AboveGround |
| Room Kitchen Features: | Countertop_Granite, ExhaustFan, Hookups_IceMaker |
| Room Type: | Laundry |
| Sewer: | PublicSewer |
| Spa Features: | Other, Cover |
| Special Listing Conditions: | Standard |
| Telephone: | AudioVideoPrewired, CableTV, SatelliteDish |
| Water Source: | Public |
Listing Courtesy of: Intero Real Estate Services
Listing Agent: Ralph Chellino
408-592-4195
Mortgage Calculator
© 2026 MLSListings Inc. All rights reserved. The data relating to real estate for sale on this website comes in part from the Internet Data Exchange program of the MLSListings™ MLS system. Real estate listings held by brokerage firms other than Broker's Network Inc are marked with the Internet Data Exchange icon and detailed information about them includes the names of the listing brokers and listing agents. The broker providing this data believes the data to be correct, but advises interested parties to confirm all information before relying on it for a purchase decision. The information being provided is for consumers' personal, non-commercial use and may not be used for any purpose other than to identify prospective properties consumers may be interested in purchasing. Updated on October 08, 2026 04:56 PM - ET.

Property Last Updated: October 08, 2026 04:56 PM - ET
