183 Del Mesa Carmel
Carmel, CA 93923
$950,000
Open Houses
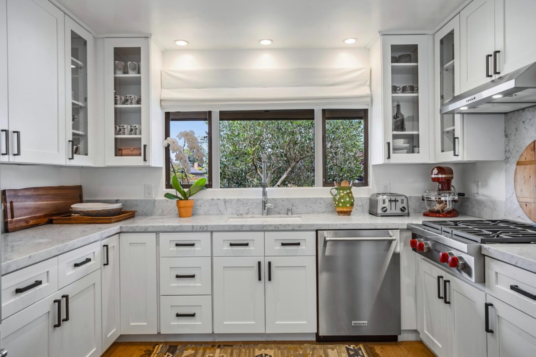
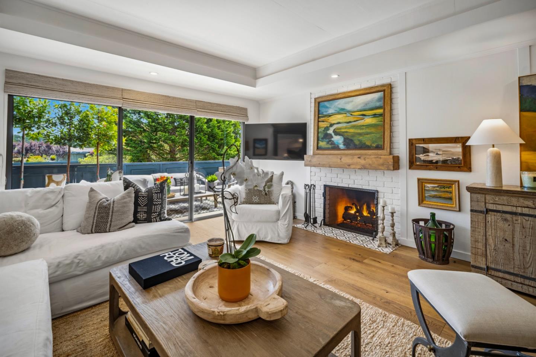
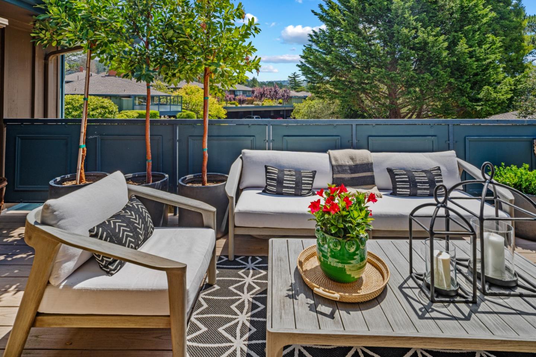
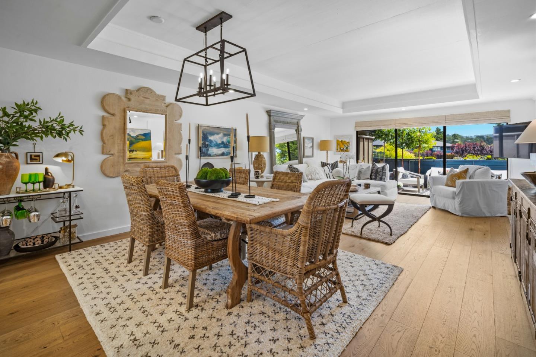
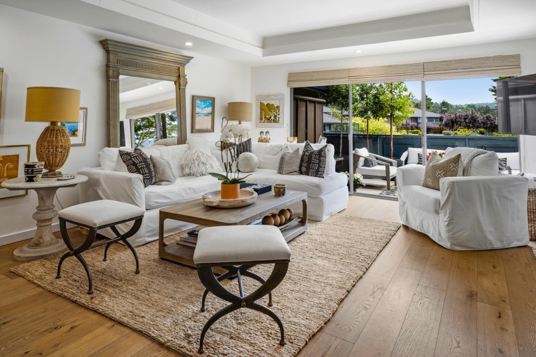
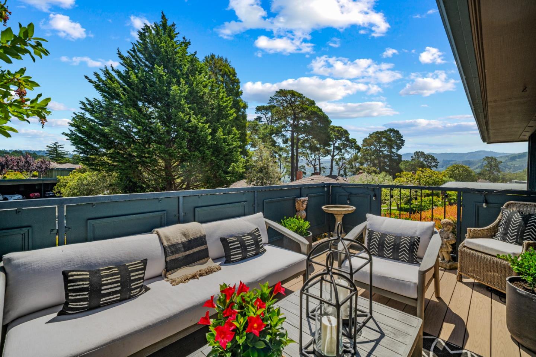
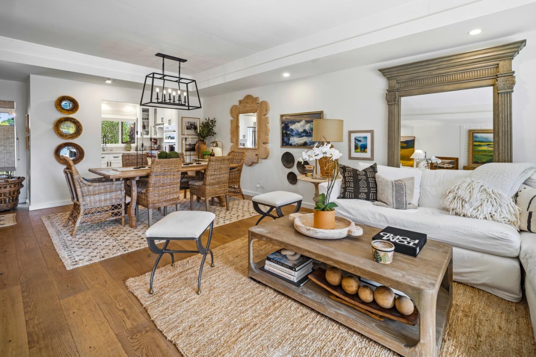
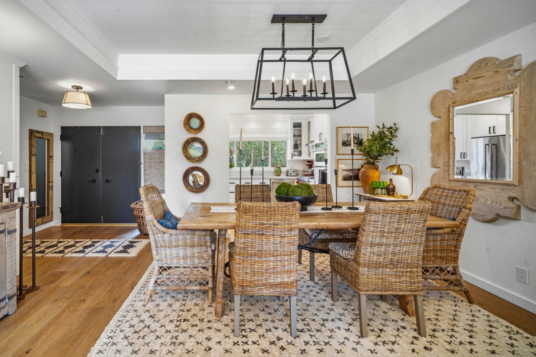
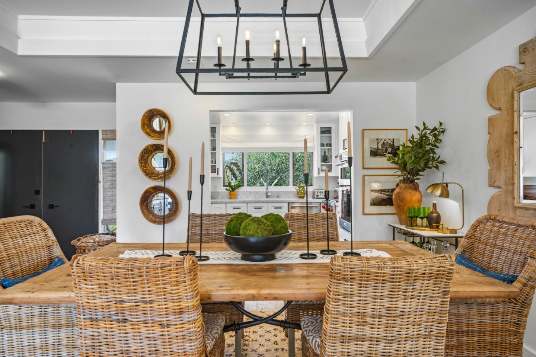
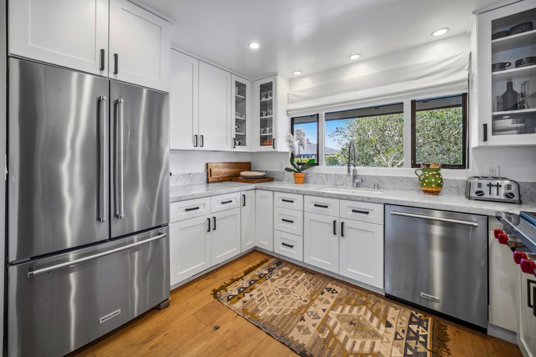
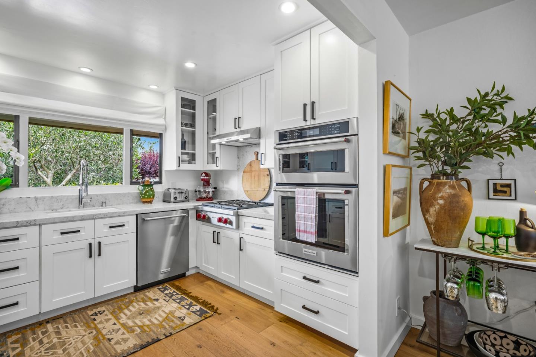
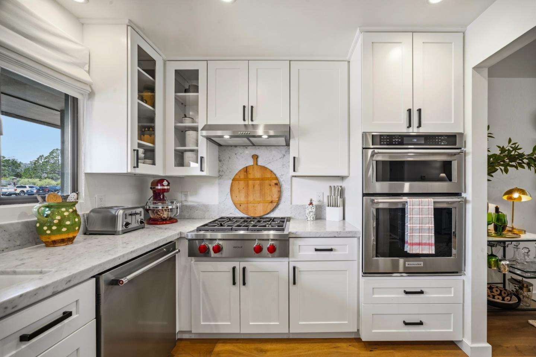
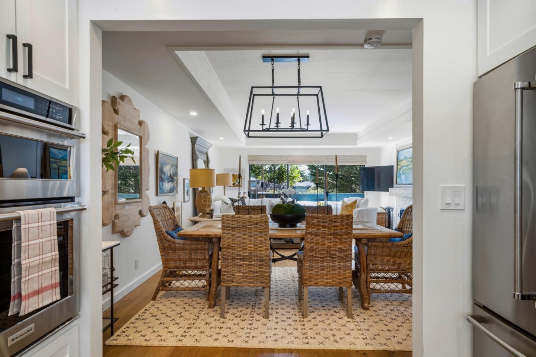
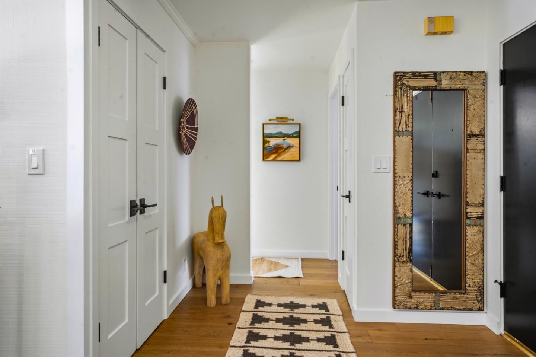
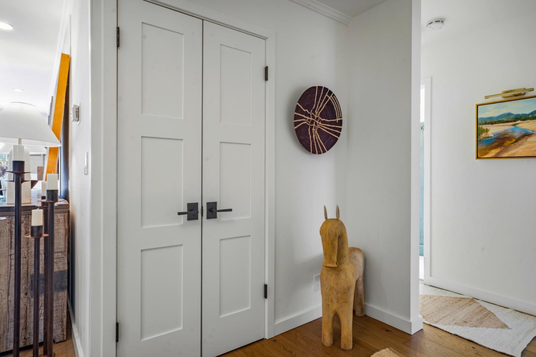
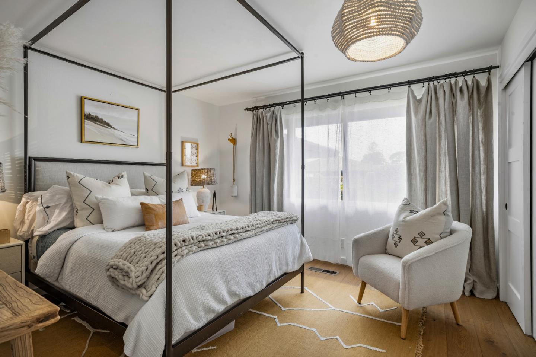
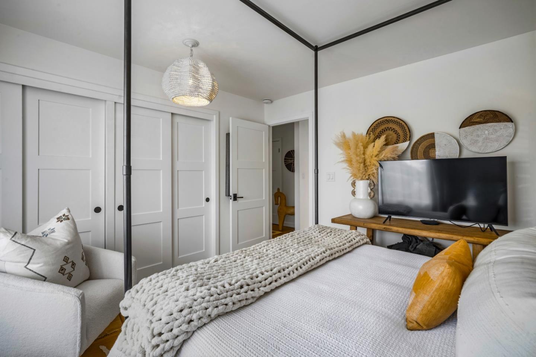
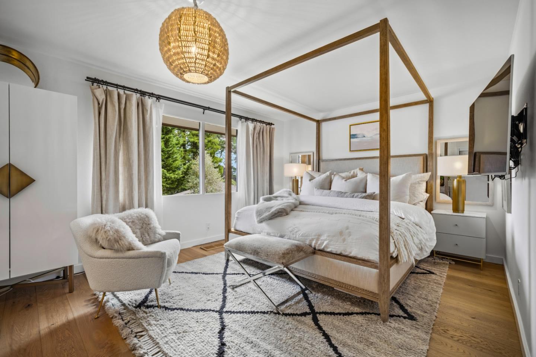
Nestled in the heart of Del Mesa, this sensational "A" model luxury retreat is the epitome of sophisticated California living. Bathed in natural sunlight & designed with exceptional attention to detail, this home evokes serenity, comfort & effortless elegance. Wide-plank white oak floors flow through the light filled interior creating a warm yet refined ambiance that feels timeless & inviting. The stunning designer kitchen is a masterpiece featuring exquisite Carrera Bianca marble countertops, custom cabinetry, high end finishes & a coveted Wolf gas range designed for culinary enthusiasts and entertainer's alike. The open concept living spaces blend seamlessly with the outdoors, leading to a spectacular sunny deck where mornings begin with coffee in the sunshine & end with wine, relaxation and tranquil mountain views. Every luxurious touch has been thoughtfully curated to create an atmosphere of peace, beauty, & effortless sophistication. Enjoy the extraordinary amenities of Del Mesa including the award-winning Woody's Restaurant & Lounge, pool, spa, gym, library, 24/7 guard gate, on-site maintenance, incredible surroundings & more. Just minutes from world class golf, hiking, tennis, wine tasting, & the amazing coastal beauty, this home offers luxury, lifestyle & serenity.
| Listing Id: | ML82046772 |
|---|---|
| List Price: | $950,000 |
| Listing Class: | Residential |
| Subclass: | Condominium |
| Listing Status: | Active Under Contract |
| Bedrooms: | 2 |
| Number Of Full Bathrooms : | 2 |
| Living Sq Ft: | 1,363 |
| HOA Fee: | $2,137 |
| Style: | Bungalow, Luxury |
| City Name: | Carmel |
| County Name: | Monterey |
| Postal Code: | 93923 |
| Year Built: | 1968 |
| Area: | HaciendaDelMesa |
| Basement: | No |
| Cooling: | None |
| Cross Street: | Carmel Valley Road and Del Mesa Drive |
| Elementary School District: | CarmelUnified |
| Fencing: | None |
| Flooring: | Tile, Wood |
| HOA Amenities: | BilliardRoom, CarWashArea, ClubHouse, CommunityPool, CommunitySecurityGate, GameCourtOutdoor, GardenGreenbeltTrails, GymExerciseFacility, OrganizedActivities, Other |
| Heating: | CentralForcedAir_Gas, Fireplace |
| High School District: | CarmelUnified |
| Lot Size Source: | Assessor |
| No Of Stories: | 1 |
| Ownership Type: | CondominiumOwnership |
| Roof: | RolledHotMop, Shingle |
| State Or Province Name: | CA |
| Utilities : | PublicUtilities, WaterPublic |
| View: | ForestWoods, GardenGreenbelt, Mountains |
| Year Built Source: | Other |
| Building Area Total: | 1363.0 |
| Carport Spaces: | 1.0 |
| Original List Price: | $1,119,000 |
| Association Name: | Del Mesa Carmel Community Asso. |
| Association Phone: | 831-624-1853 |
| Builder Model: | Remodeled "A" Model |
| Possession: | CloseofEscrow |
| Security Features: | SecurityGatewGuard |
| Association?: | Yes |
| Carport?: | Yes |
| Directions: | From Highway 1 go E. on Carmel Valley Rd. Left at Del Mesa Drive. Through guard gate to stop sign. Go straight around clubhouse. Follow signs to unit #183. |
| Fireplaces Total: | 1 |
| Listing Contract Date: | 2026-05-12 |
| Parcel Number: | 015-513-003-000 |
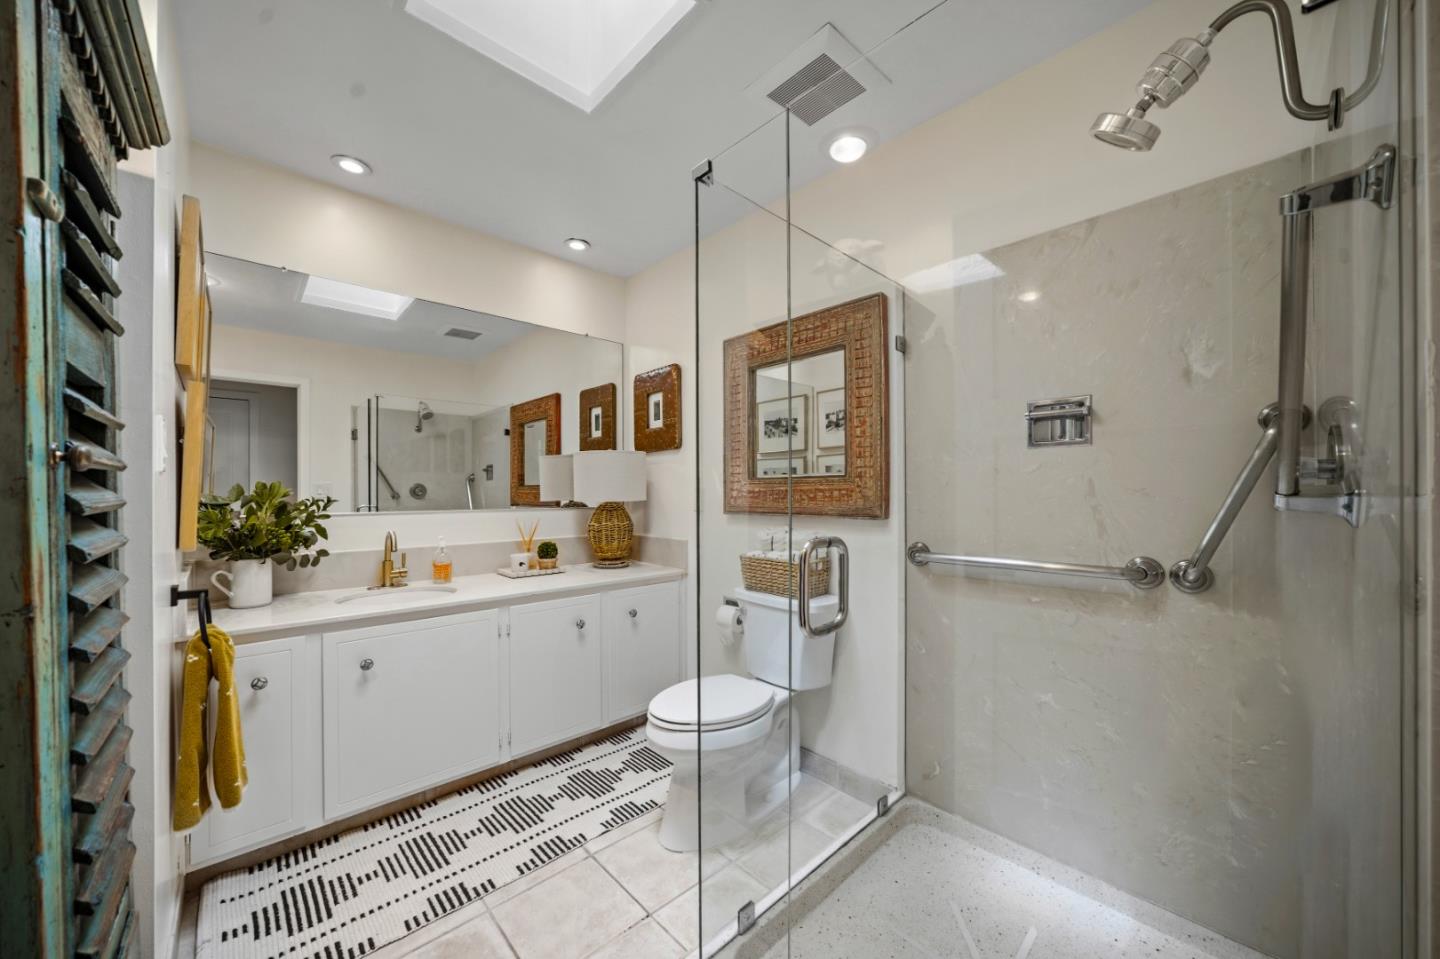
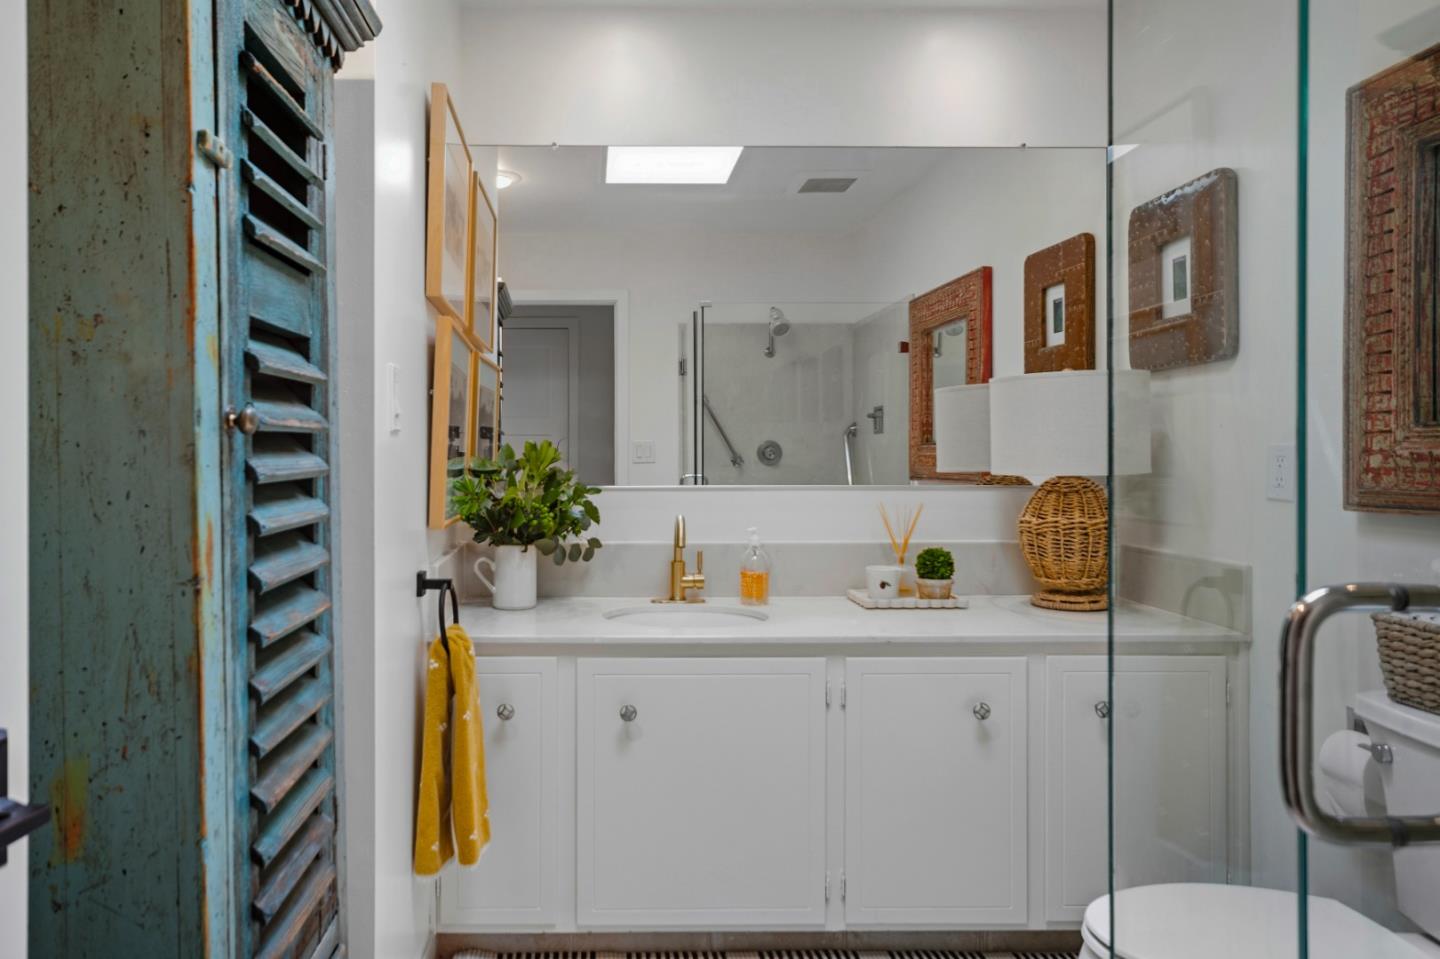
| Room Bathroom Features: | Skylight, SolidSurface, StallShower, Tile, TubinPrimaryBedroom, FullonGroundFloor |
| Room Bedroom Features: | GroundFloorBedroom, BedroomonGroundFloor2plus |
| Room Dining Room Features: | DiningAreainLivingRoom |
| Room Family Room Features: | NoFamilyRoom |
| Senior Community?: | Yes |
| Walk Score: | 3 |
| Year Built Details: | 6 |
| Zoning: | R-1 |
| Accessibility Features: | GrabBars, Parking, WheelchairAccess |
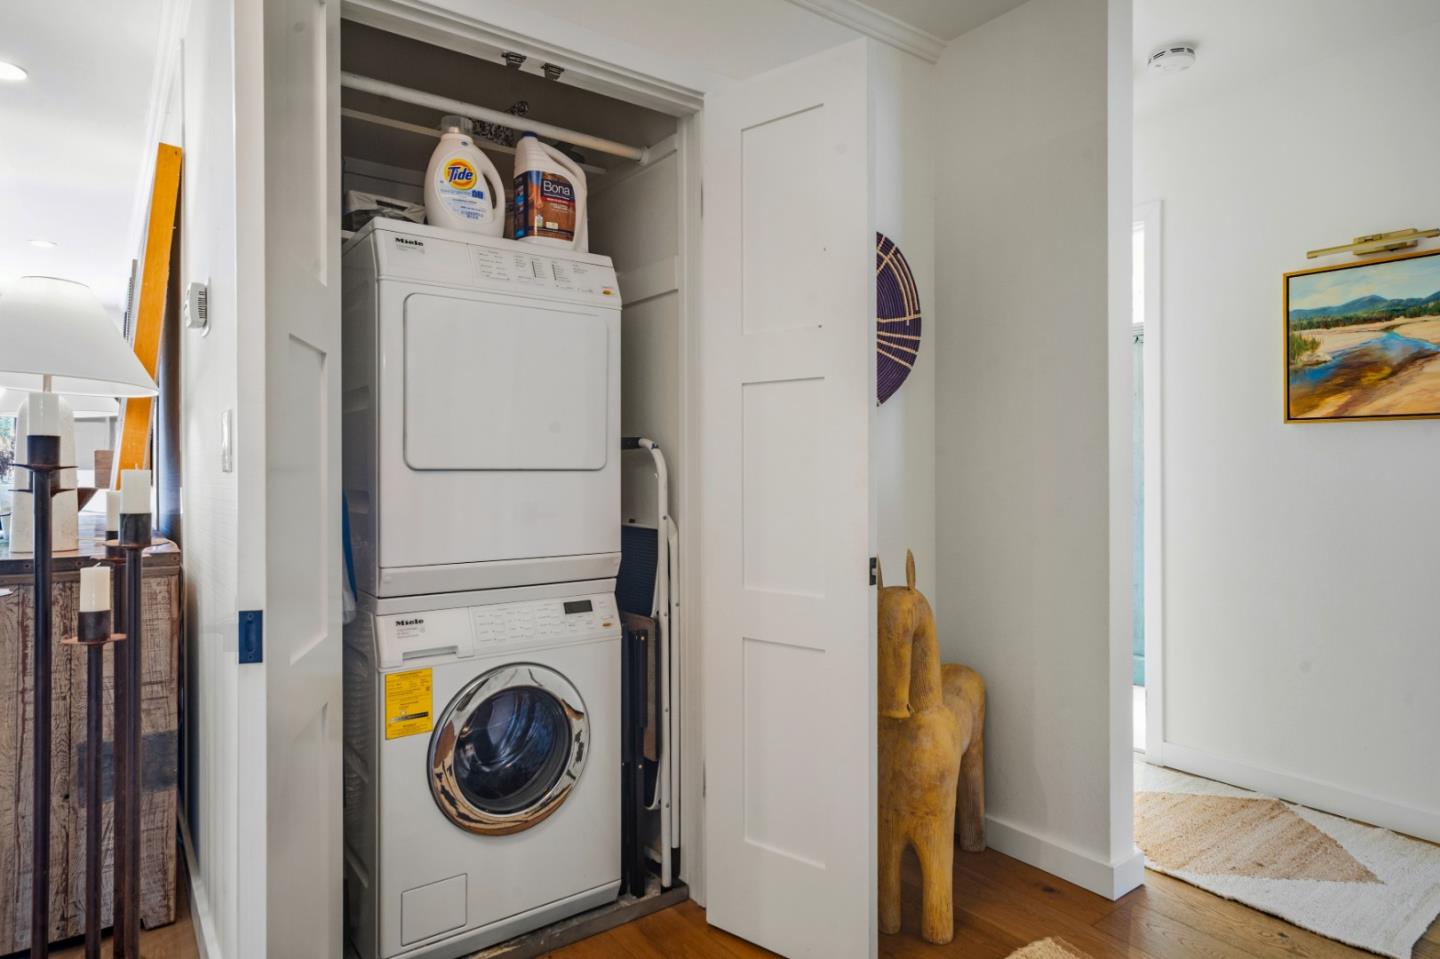
| Appliances: | CooktopGas, Dishwasher, ExhaustFan, GarbageDisposal, HoodOverRange, Microwave, OvenBuiltIn, OvenElectric, Refrigerator, WasherDryer |
| Association Fee Frequency: | Monthly |
| Association Fee Includes: | Electricity, Gas, Sewer |
| Building Area Source: | Other |
| Direction Faces: | East |
| Status: | Contingent |
| Postal City: | Carmel |
| Fireplace Features: | GasBurning, GasLog, GasStarter, LivingRoom |
| Foundation Details: | PillarPostPier |
| Gas: | PublicUtilities |
| Interior Features: | HighCeiling, SecurityGate |
| Laundry Features: | Inside |
| Listing Terms: | CashorConventionalLoan |
| Parking Features: | Carport, CommonParkingArea, CoveredParking, GuestVisitorParking, LightedParkingArea |
| Patio And Porch Features: | Deck, StorageShedStructure, DroughtTolerantPlants |
| Pool Features: | CommunityFacility, Indoor |
| Room Kitchen Features: | Countertop_Marble, ExhaustFan |
| Sewer: | PublicSewer |
| Spa Features: | Other |
| Special Listing Conditions: | Standard |
| Telephone: | Other, CableTV |
| Water Source: | Public |
| Number Of Units In Community: | 289 |
Listing Courtesy of: Sotheby’s International Realty
Listing Agent: Claudia Mccotter
831-293-3391
Mortgage Calculator
© 2026 MLSListings Inc. All rights reserved. The data relating to real estate for sale on this website comes in part from the Internet Data Exchange program of the MLSListings™ MLS system. Real estate listings held by brokerage firms other than Broker's Network Inc are marked with the Internet Data Exchange icon and detailed information about them includes the names of the listing brokers and listing agents. The broker providing this data believes the data to be correct, but advises interested parties to confirm all information before relying on it for a purchase decision. The information being provided is for consumers' personal, non-commercial use and may not be used for any purpose other than to identify prospective properties consumers may be interested in purchasing. Updated on October 08, 2026 04:56 PM - ET.

Property Last Updated: October 08, 2026 04:56 PM - ET
