

1867 Mccandless Drive
Milpitas, CA 95035
$1,499,999
Open Houses
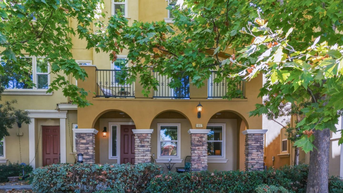
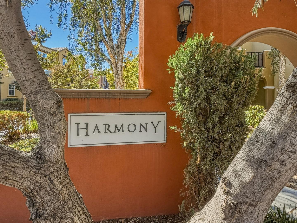
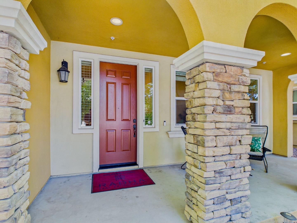
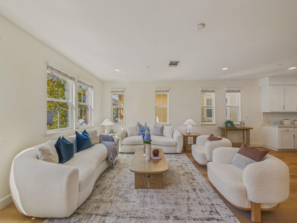
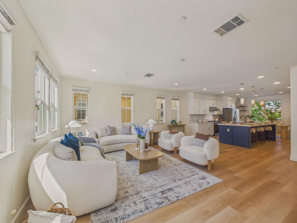
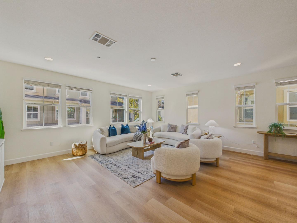
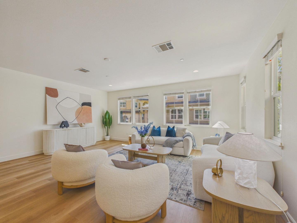
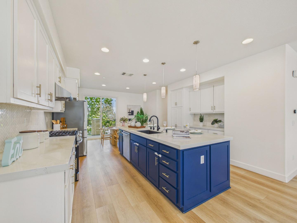
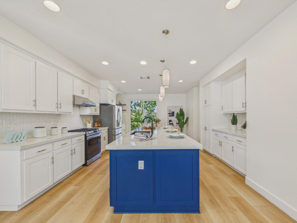
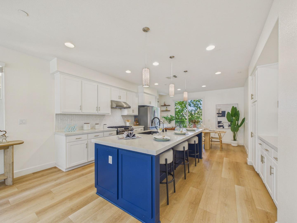
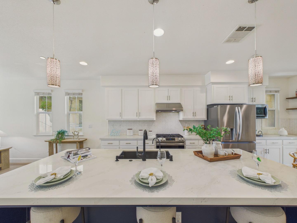
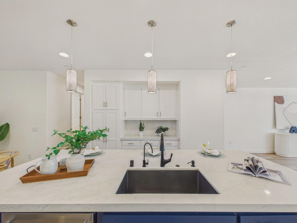
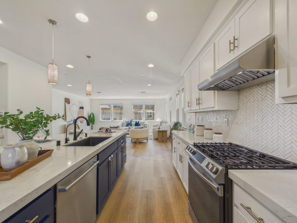
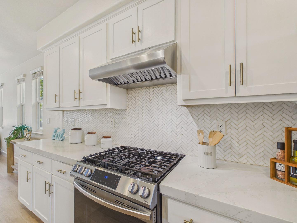
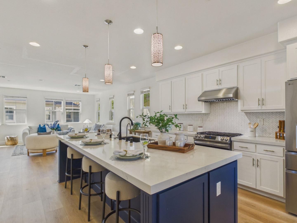
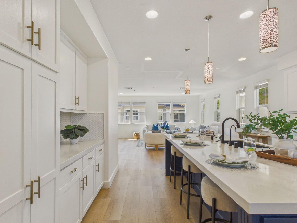
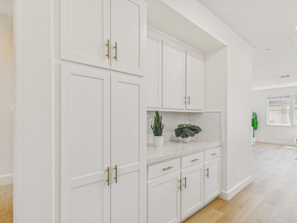
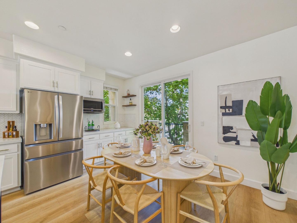
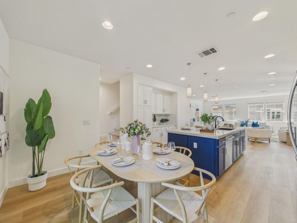
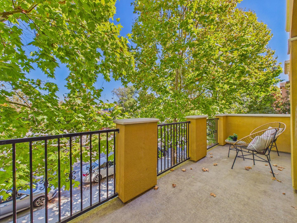
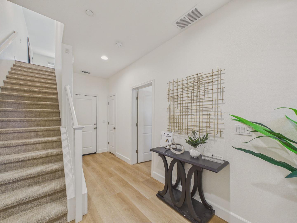
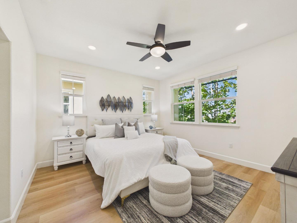
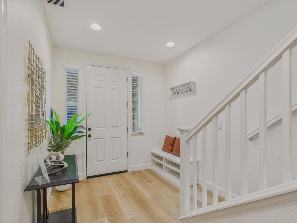
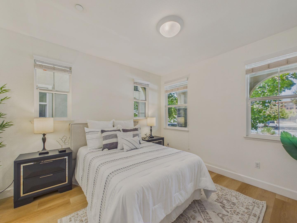
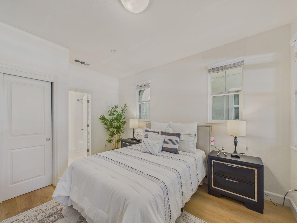
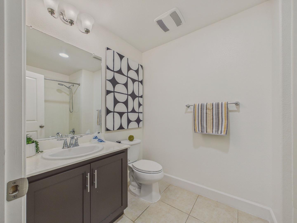
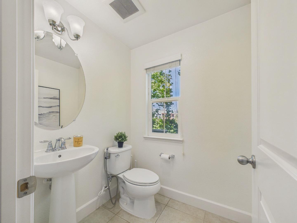
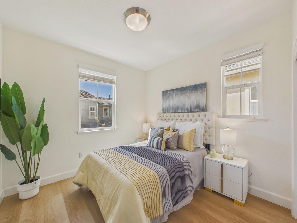
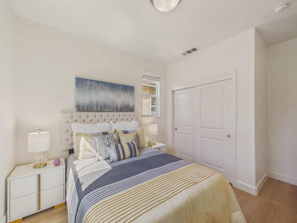
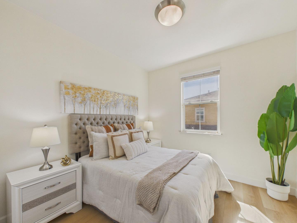
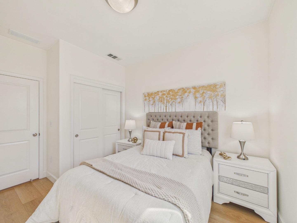
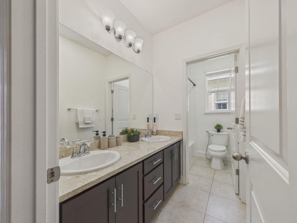
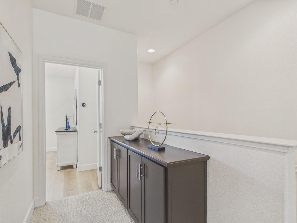
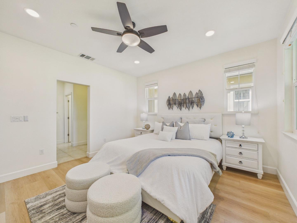
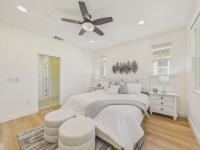
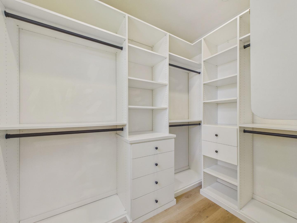
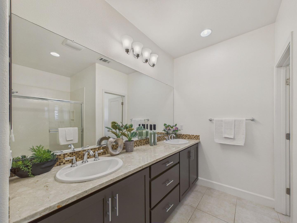
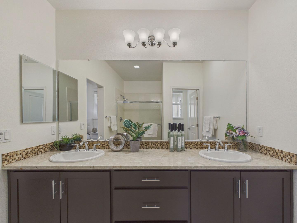
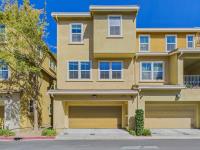
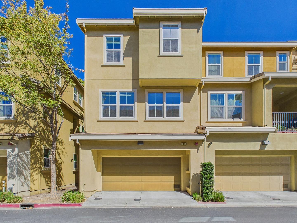
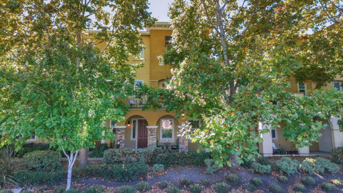
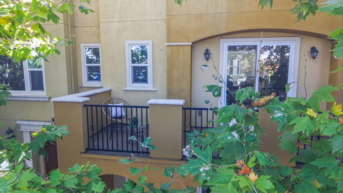
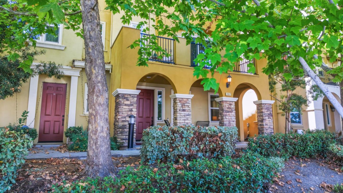
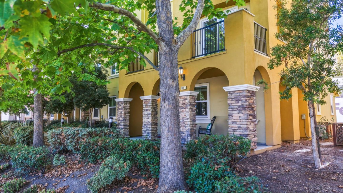
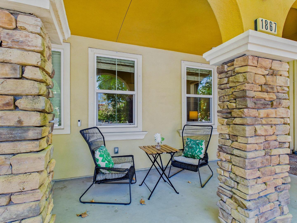
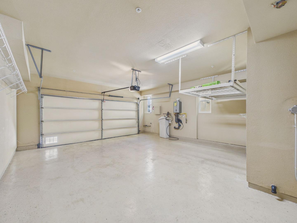
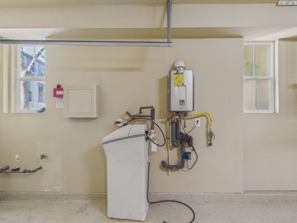
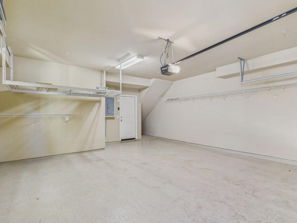
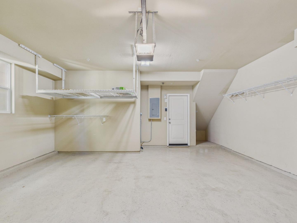
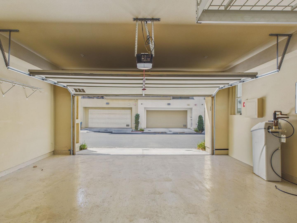
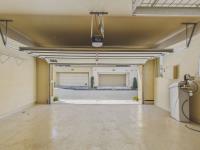
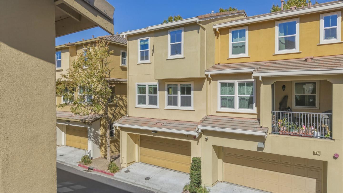
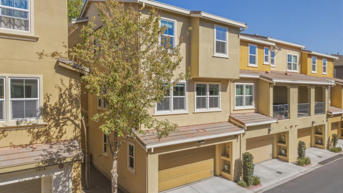
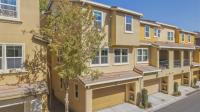
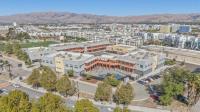
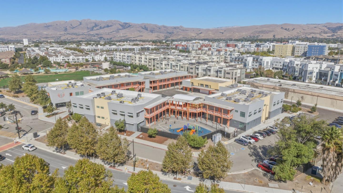
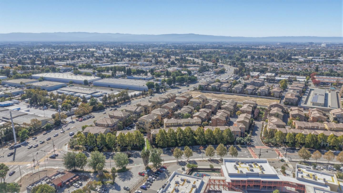
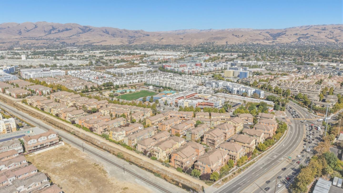
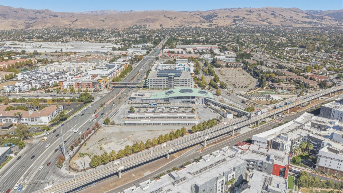
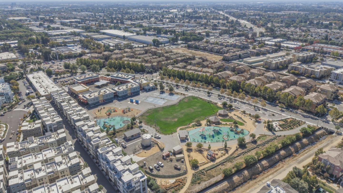
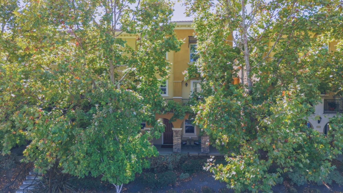
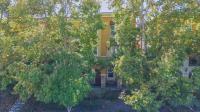
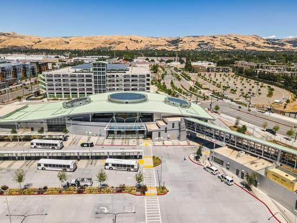
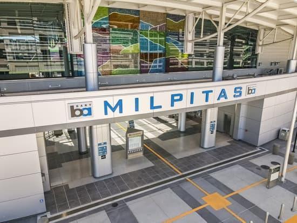
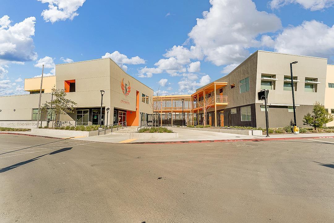
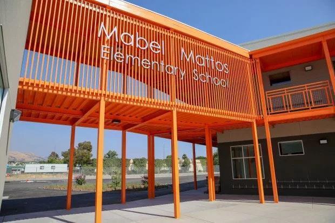
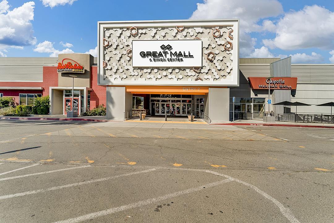
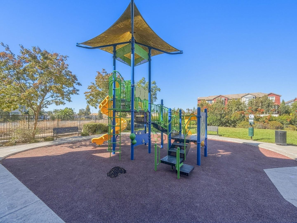
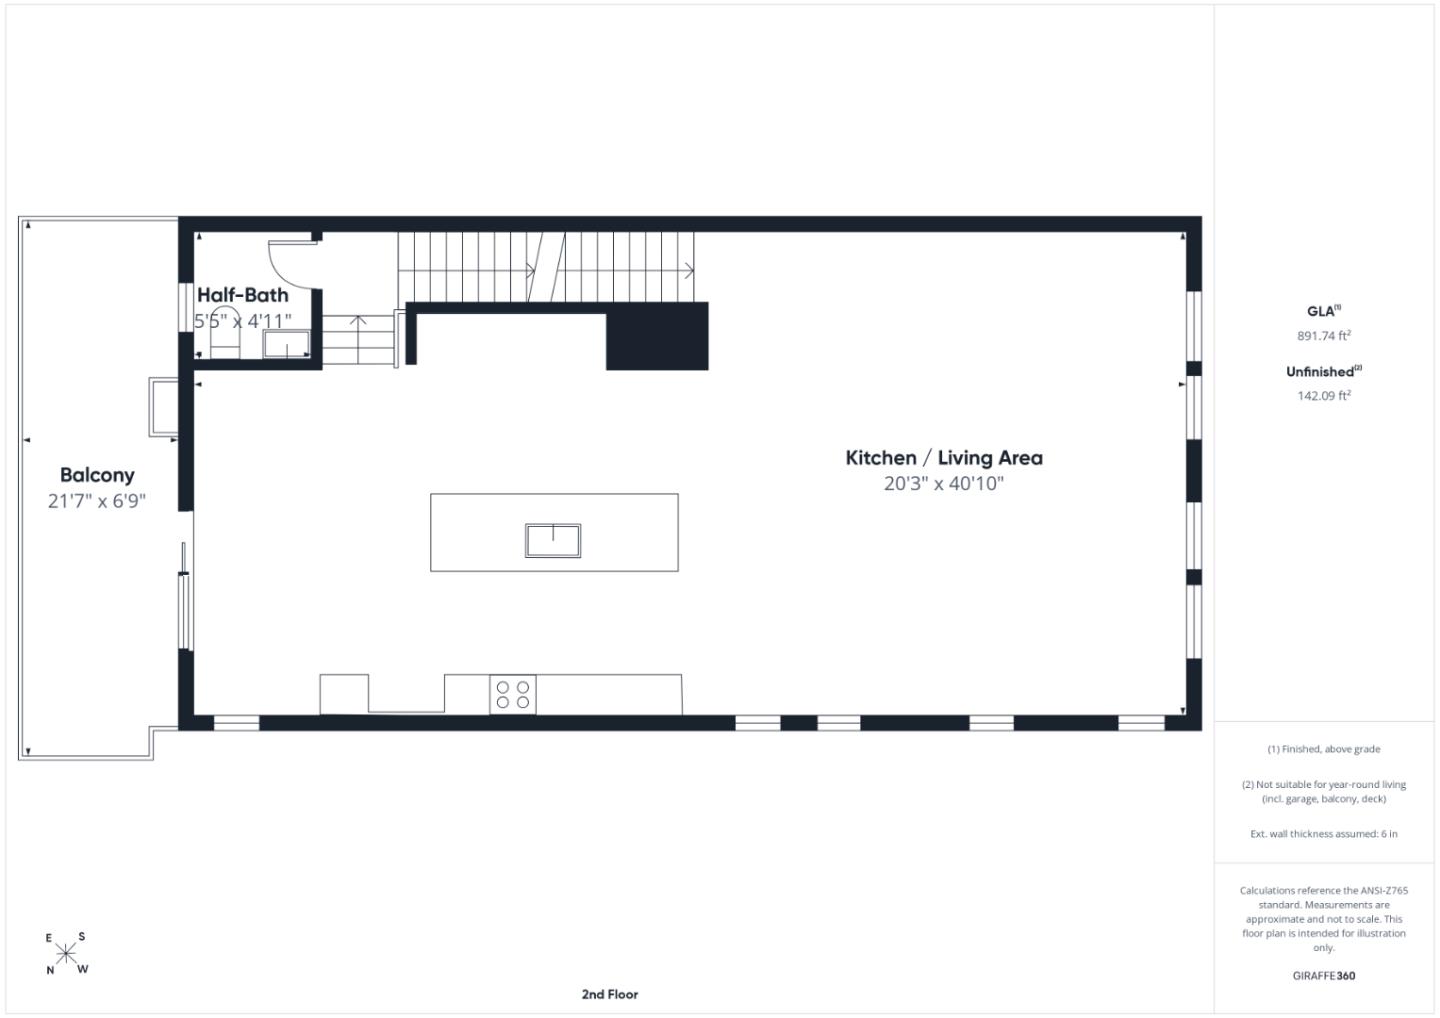
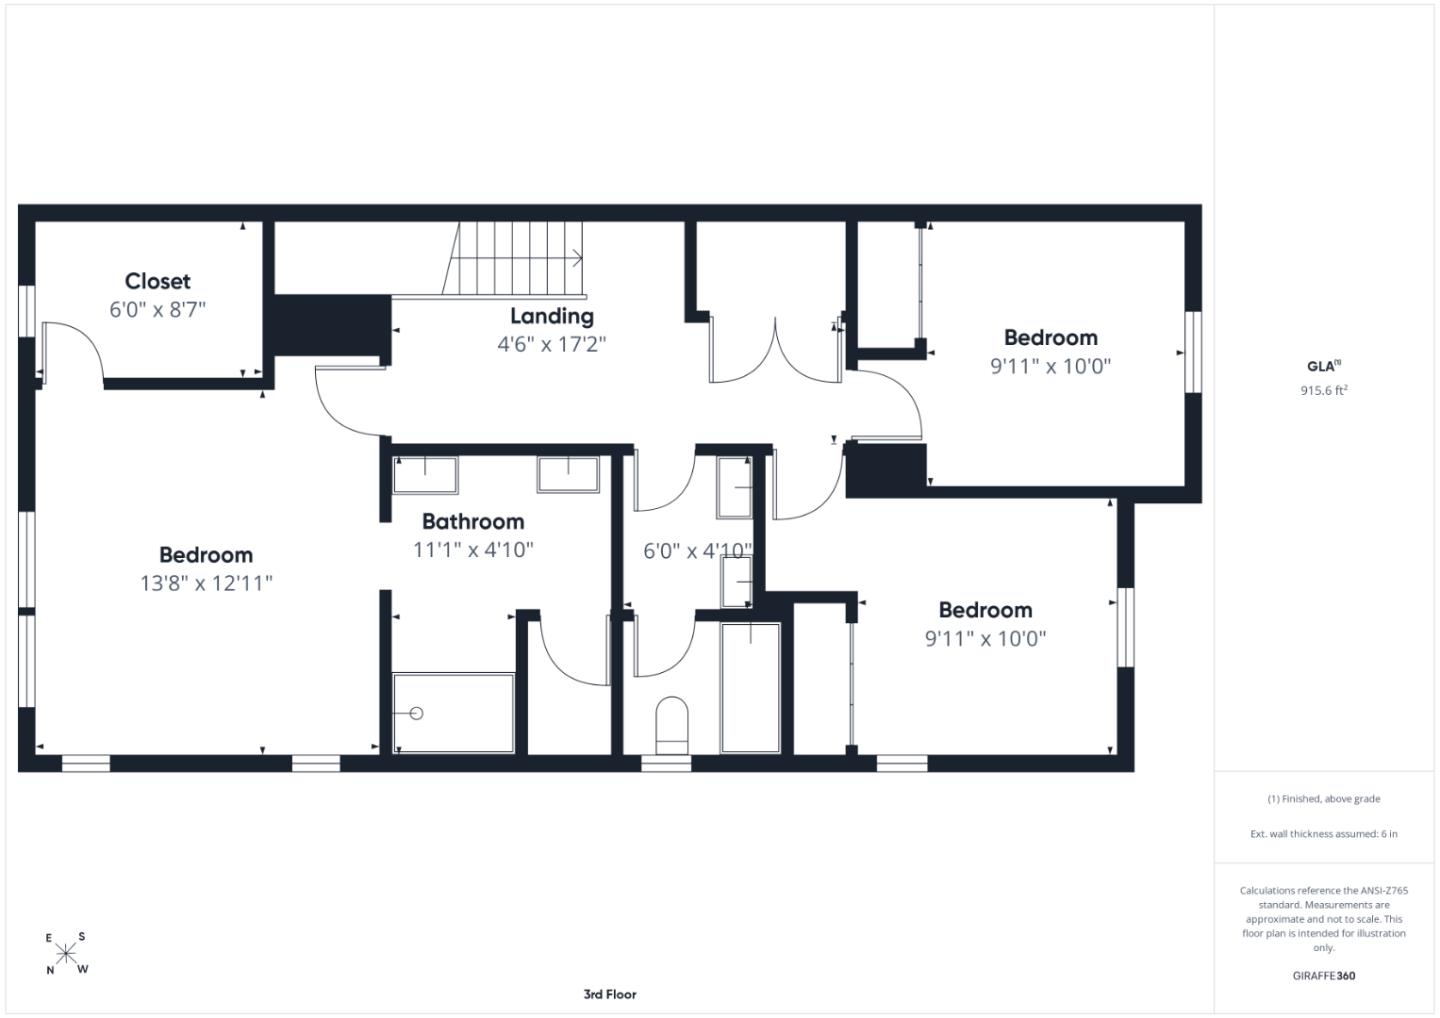
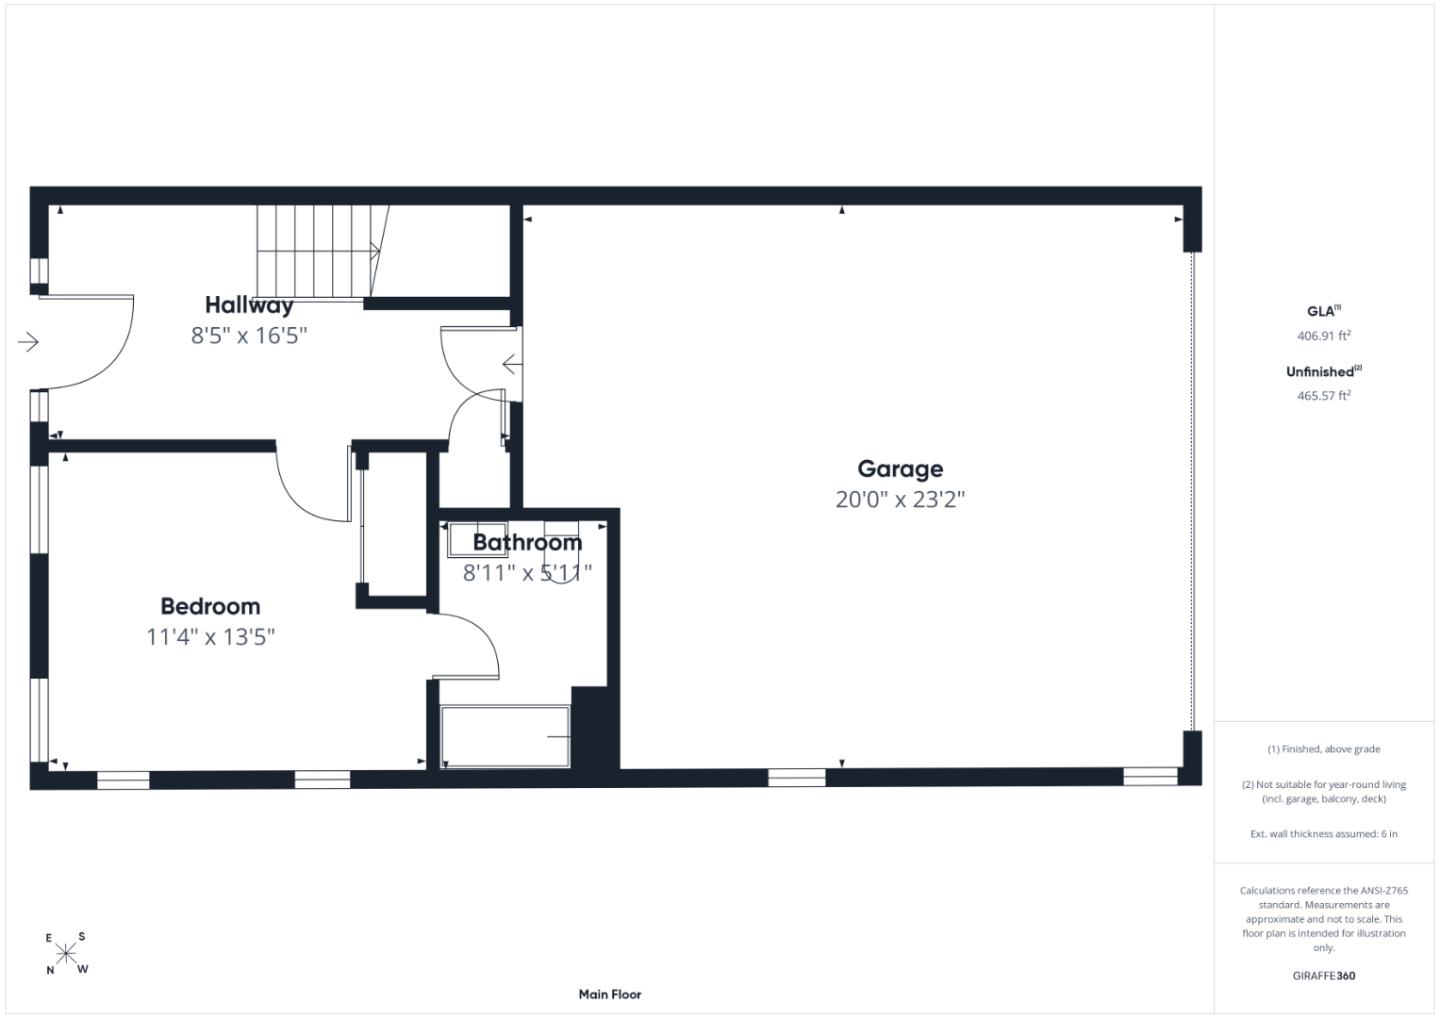
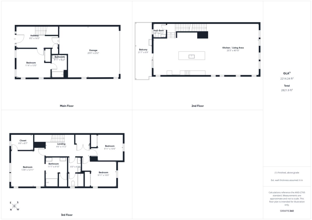
This modern townhouse is situated in the premium corner lot in the desirable Harmony Community. One minute walk to top rated Mabel Mattos school and McCandless Park. 2135 sq. ft. living space! The best floor plan in the community with open concept, tons of windows & extended balcony with mountain views. 4 Spacious bedrooms with 2nd master suite conveniently located downstairs. Expansive gourmet kitchen loaded with upgrades: quartz counters, soft closing cabinets with pull-outs for daily convenience, upgraded dishwasher, hood & gas range. Water Softener and R/O Water filter. Upgraded bathrooms with Piedrafina Marble stone counters & travertine mosaic backsplash. Luxury vinyl flooring main level and bedrooms. Private porch and balcony. Master Suite with large walk-in closet with custom organizers. 3-zone HVAC with washable air filter. Formal entry w/ built-in shoe bench. Side by side Garage w/ epoxy floors & overhead storage rack. Super LOW monthly HOA includes amenities like trash removal, 3 playgrounds & greenbelt areas. Walking distance to Milpitas Bart, New Trader Joes & Great Mall. Easy access to freeway 680/880/237, public transportation, and all major high-tech companies.
| Listing Id: | ML82061106 |
|---|---|
| List Price: | $1,499,999 |
| Listing Class: | Residential |
| Subclass: | Townhouse |
| Listing Status: | Active |
| Bedrooms: | 4 |
| Number Of Full Bathrooms : | 3 |
| Number Of Half Bathrooms: | 1 |
| Living Sq Ft: | 2,135 |
| HOA Fee: | $260 |
| City Name: | Milpitas |
| County Name: | Santaclara |
| Postal Code: | 95035 |
| Year Built: | 2013 |
| Area: | Milpitas |
| Basement: | No |
| Cooling: | CentralForcedAir, Multi_Zone |
| Cross Street: | Montague Expressway |
| Elementary School District: | MilpitasUnified |
| Elementary School: | MabelMattosElementary |
| Flooring: | Carpet, Tile, VinylLinoleum |
| Garage Spaces: | 2.0 |
| Heating: | CentralForcedAir, Heating_2plusZones |
| High School District: | MilpitasUnified |
| High School: | MilpitasHigh |
| Lot Size Source: | Assessor |
| No Of Stories: | 3 |
| Ownership Type: | CommonInterestDevelopment |
| Parking Spaces: | 2 |
| Roof: | Tile |
| State Or Province Name: | CA |
| Utilities : | PublicUtilities, WaterPublic |
| Year Built Source: | Assessor |
| Building Area Total: | 2135.0 |
| Original List Price: | $1,499,999 |
| Association Name: | Harmony Homeowners Association |
| Possession: | CloseofEscrow |
| Room Kitchen Features2: | CountertopQuartz |
| Association?: | Yes |
| Attached Garage?: | Yes |
| Garage?: | Yes |
| Listing Contract Date: | 2026-10-01 |
| Parcel Number: | 086-72-021 |
| Room Bathroom Features: | DoubleSinks, PrimaryStallShowers, Tile, TubinPrimaryBedroom, UpdatedBaths, FullonGroundFloor |
| Room Bedroom Features: | GroundFloorBedroom, WalkinCloset, PrimaryBedroom2plus |
| Room Dining Room Features: | BreakfastBar, DiningArea |
| Room Family Room Features: | NoFamilyRoom |
| Walk Score: | 54 |
| Year Built Details: | 2 |
| Zoning: | R3-TO |
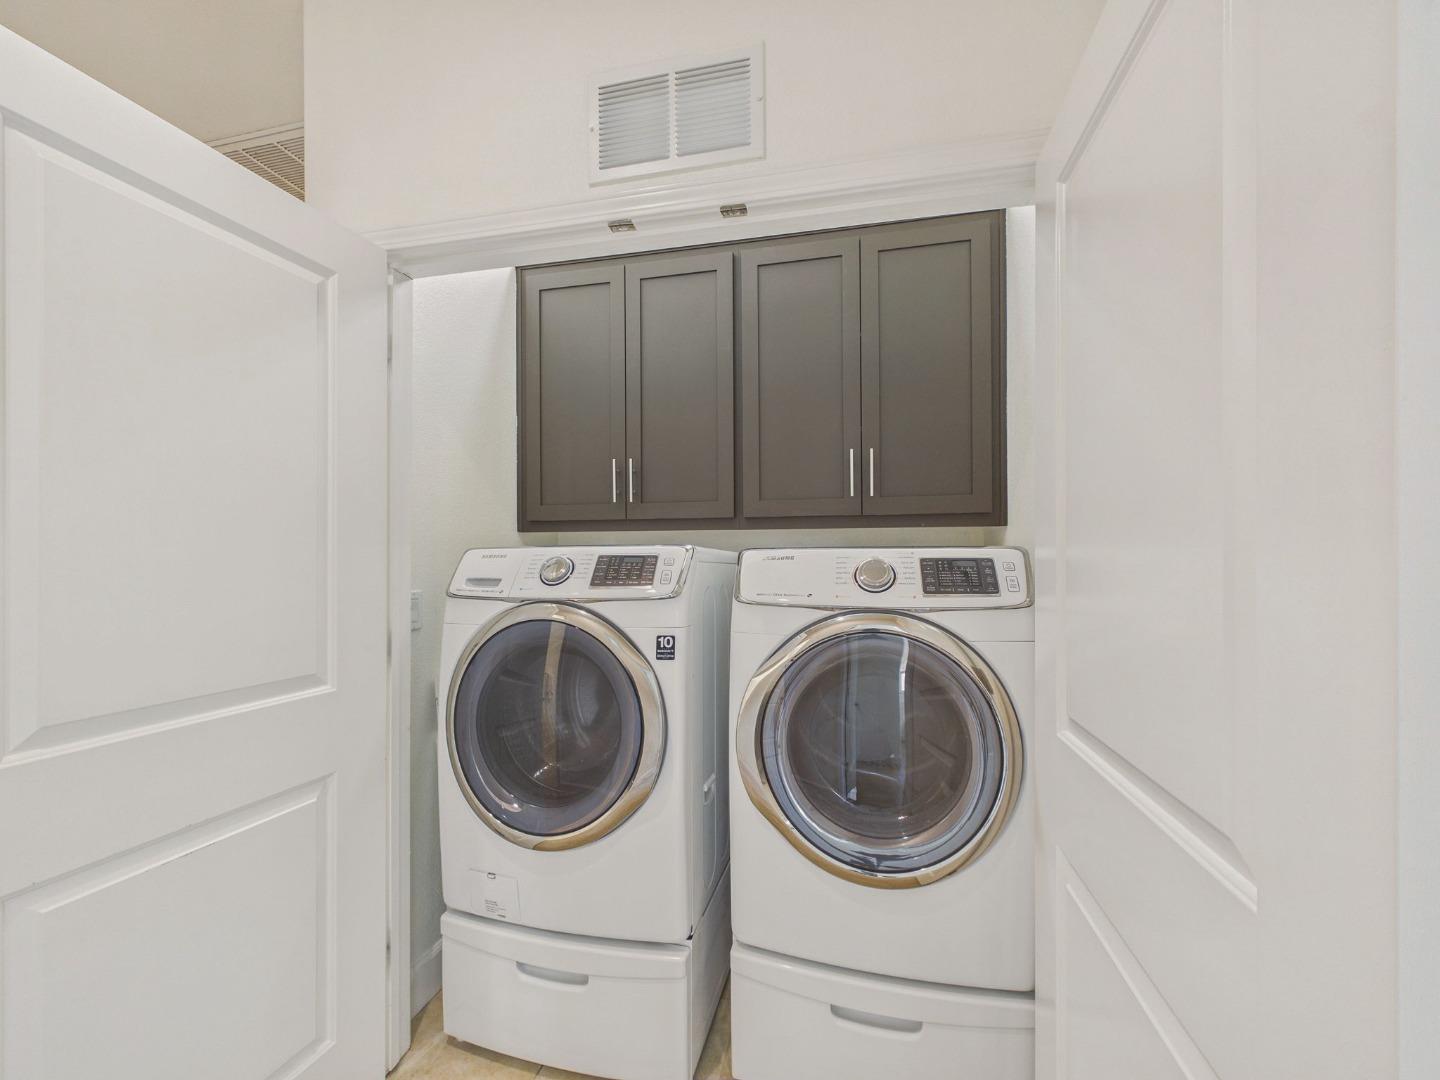
| Appliances: | Dishwasher, ExhaustFan, GarbageDisposal, Microwave, OvenSelfCleaning, OvenRangeGas, Refrigerator, WasherDryer |
| Association Fee Frequency: | Monthly |
| Building Area Source: | Assessor |
| Middle Or Junior School: | RanchoMilpitasJuniorHigh |
| Status: | Active |
| Postal City: | Milpitas |
| Foundation Details: | Slab |
| Gas: | PublicUtilities |
| Interior Features: | HighCeiling, WalkinCloset |
| Laundry Features: | UpperFloor, Inside |
| Listing Terms: | CashorConventionalLoan |
| Parking Features: | AttachedGarage |
| Patio And Porch Features: | BalconyPatio |
| Room Kitchen Features: | ExhaustFan, Pantry |
| Sewer: | PublicSewer |
| Special Listing Conditions: | Standard |
| Water Source: | Public |
Listing Courtesy of: Keller Williams Thrive
Listing Agent: Radha Rustagi
408-340-0558
Mortgage Calculator
© 2026 MLSListings Inc. All rights reserved. The data relating to real estate for sale on this website comes in part from the Internet Data Exchange program of the MLSListings™ MLS system. Real estate listings held by brokerage firms other than Broker's Network Inc are marked with the Internet Data Exchange icon and detailed information about them includes the names of the listing brokers and listing agents. The broker providing this data believes the data to be correct, but advises interested parties to confirm all information before relying on it for a purchase decision. The information being provided is for consumers' personal, non-commercial use and may not be used for any purpose other than to identify prospective properties consumers may be interested in purchasing. Updated on October 08, 2026 04:56 PM - ET.

Property Last Updated: October 08, 2026 04:56 PM - ET
