
18740 Victoria Lane
Prunedale, CA 93907
$1,399,999
Open Houses
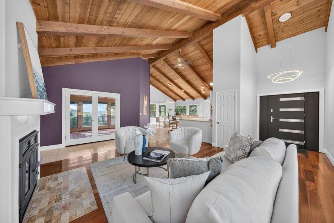
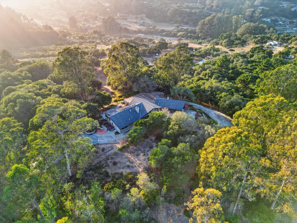
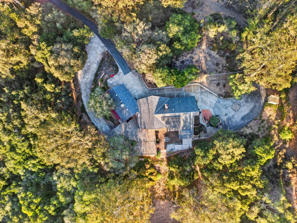
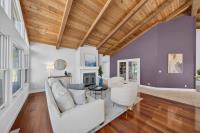
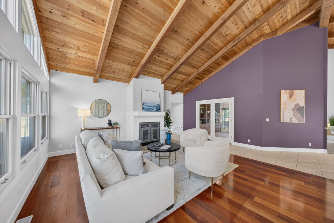
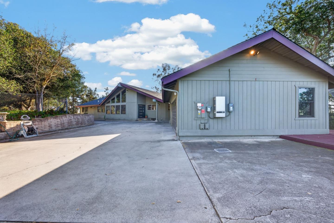
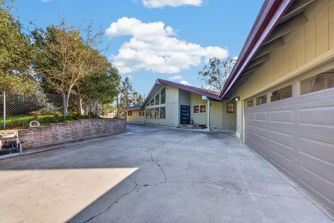
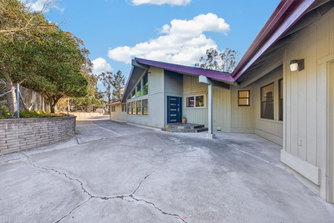
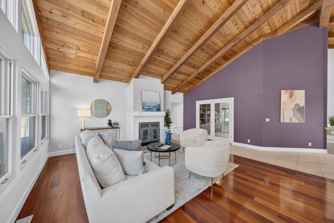
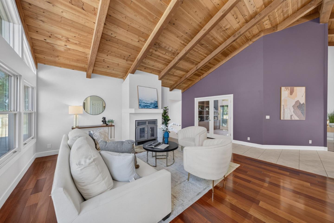
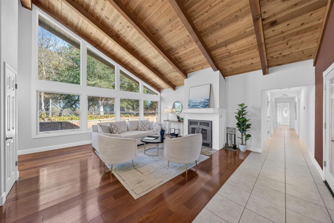
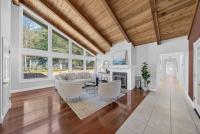
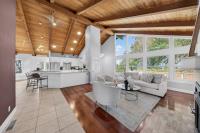
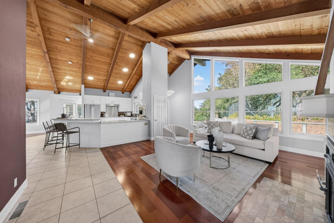
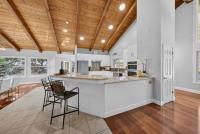
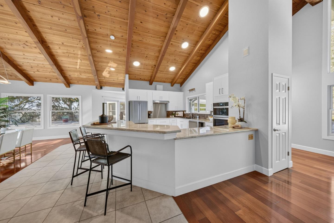
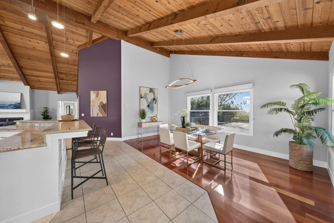
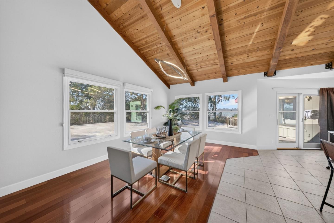
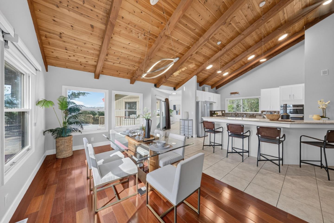
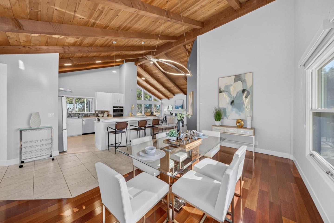
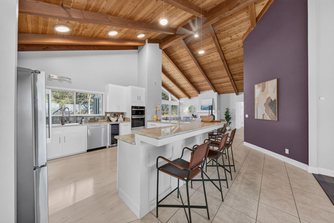
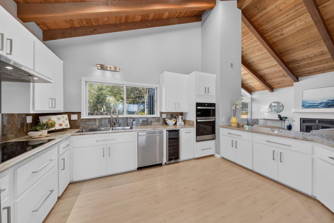
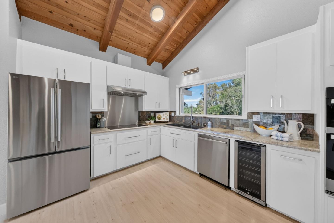
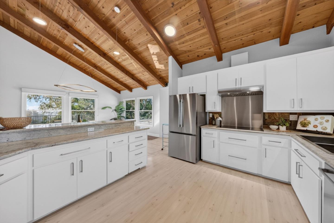
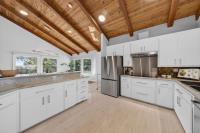
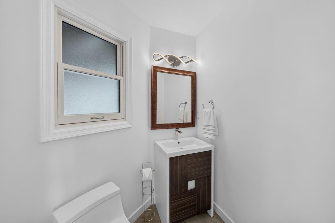
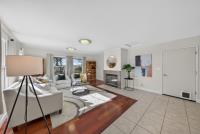
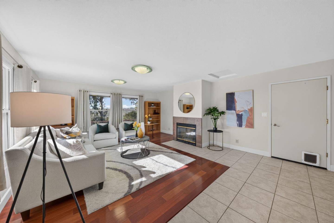
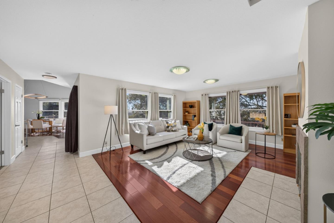
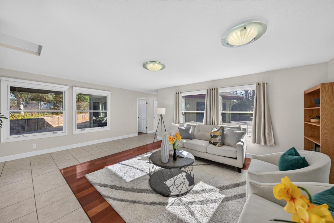
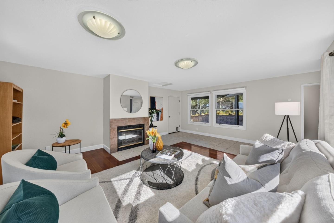
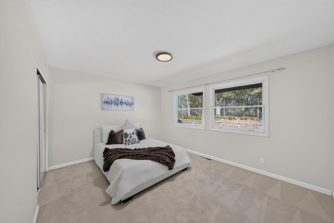
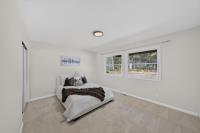
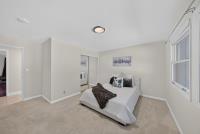
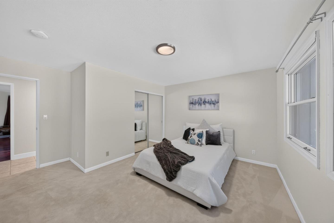
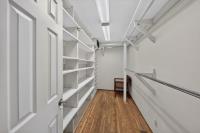
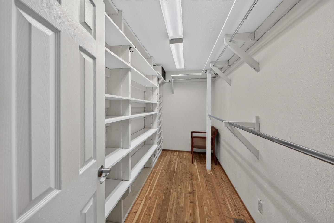
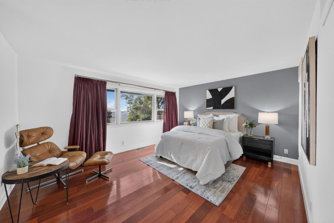
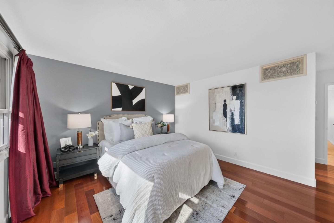
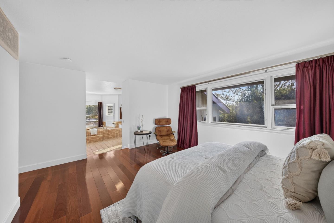
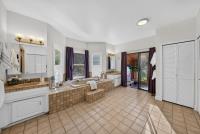
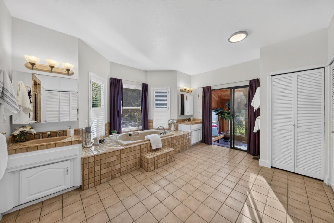
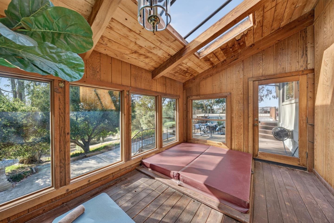
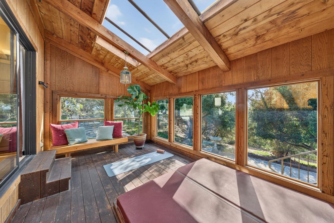
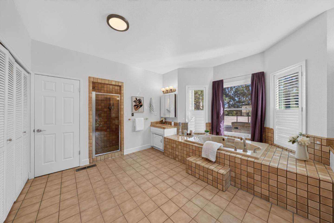
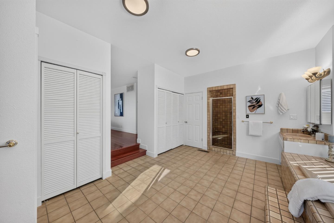
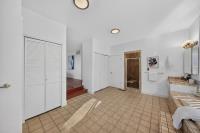
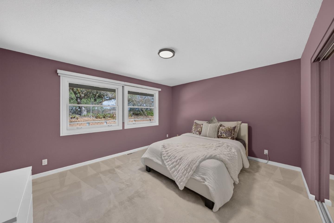
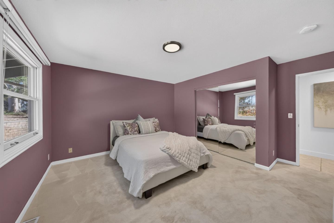
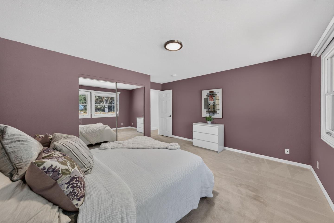
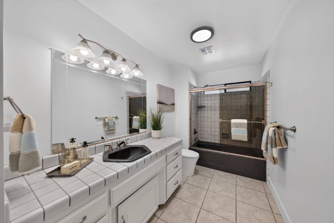
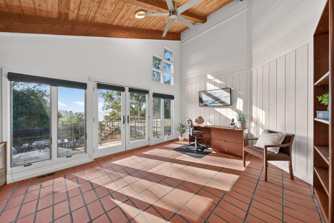
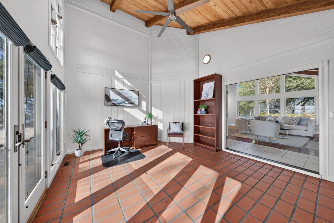
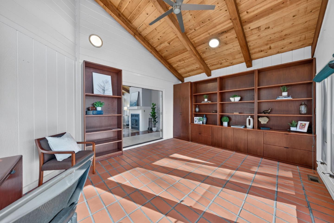
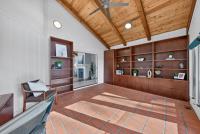
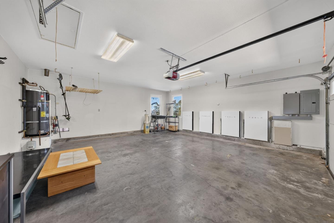
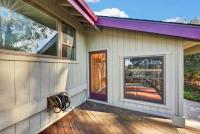
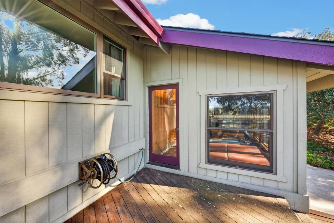
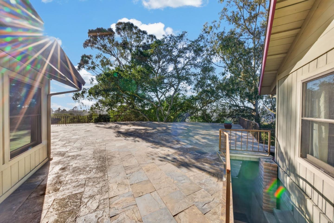
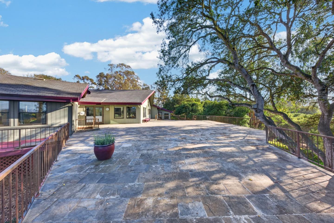
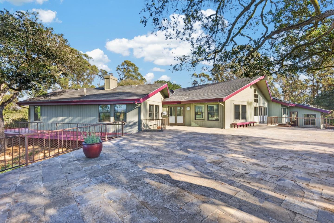
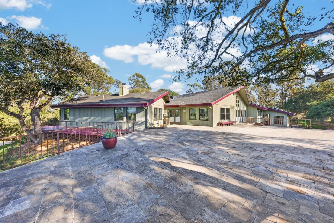
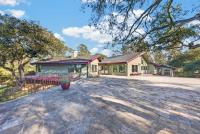
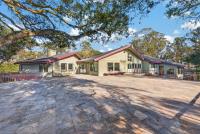
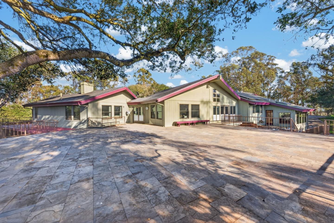
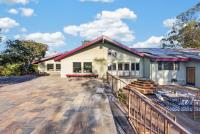
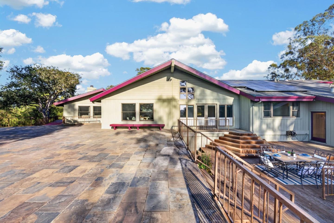
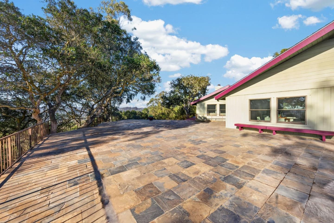
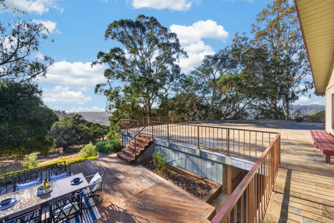
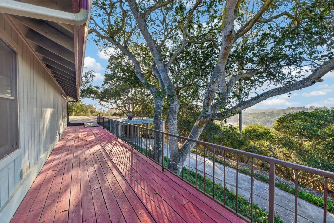
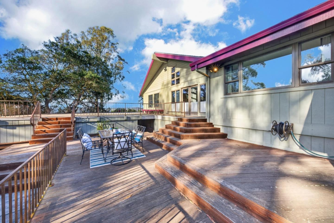
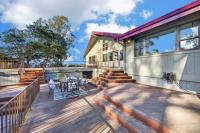
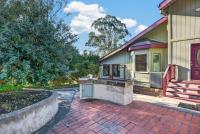
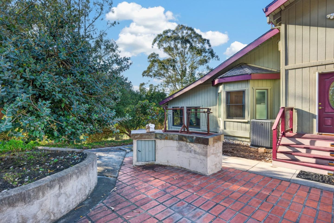
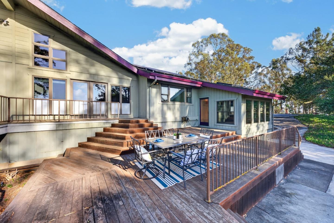
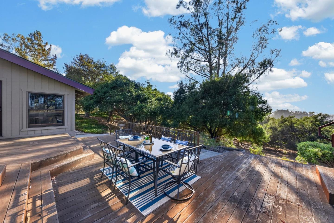
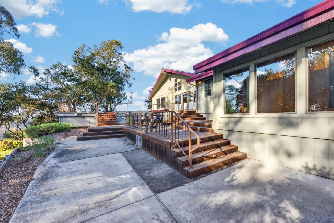
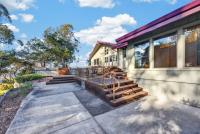
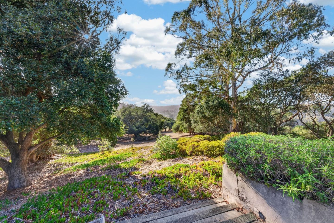
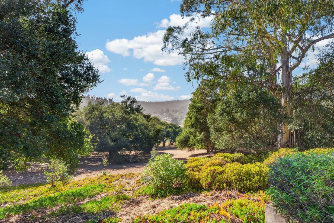
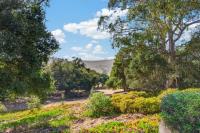
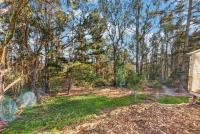
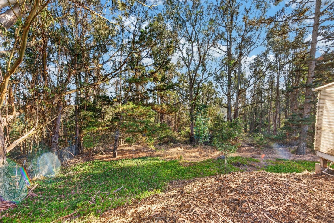
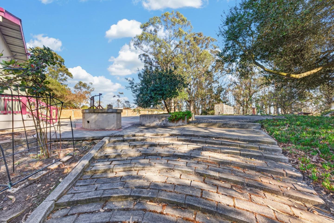
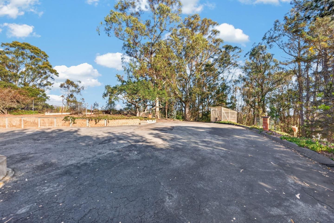
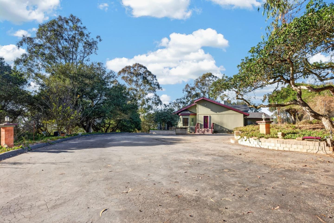
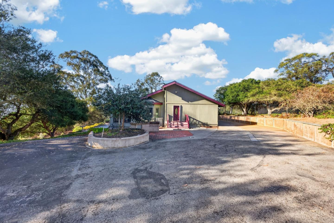
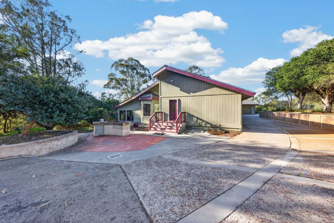
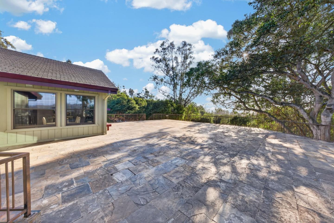
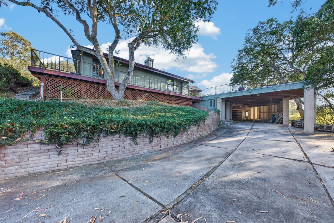
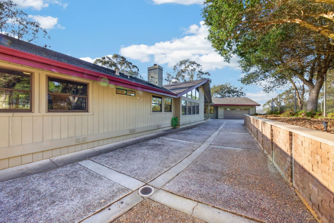
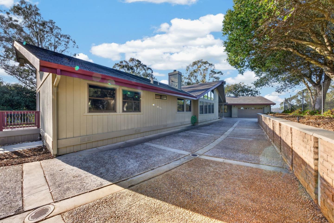
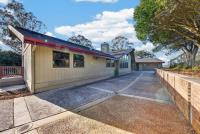
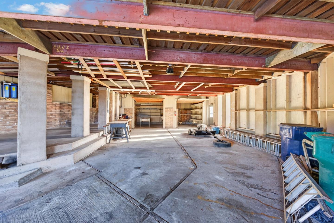
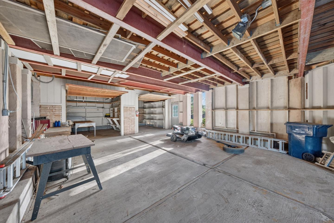
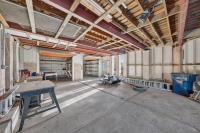
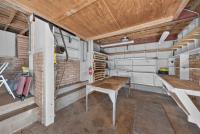
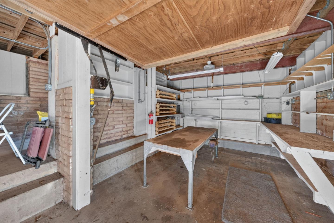
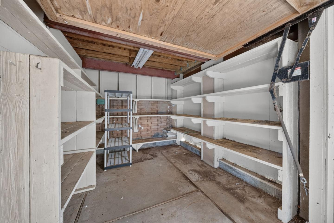
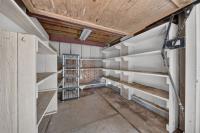
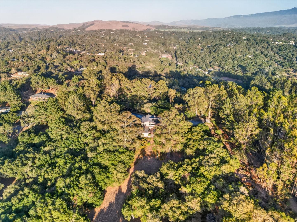
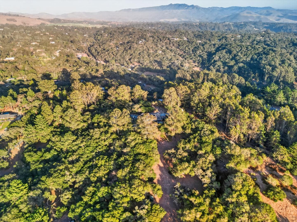
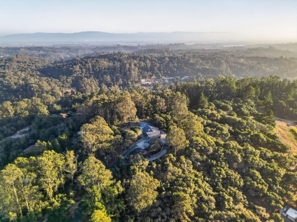
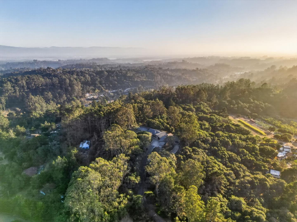
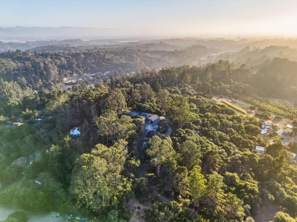
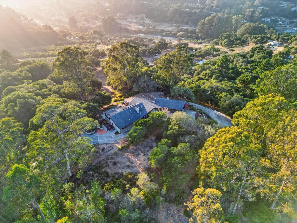
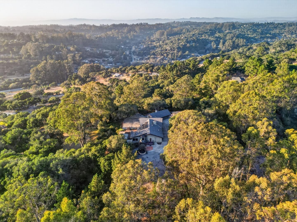
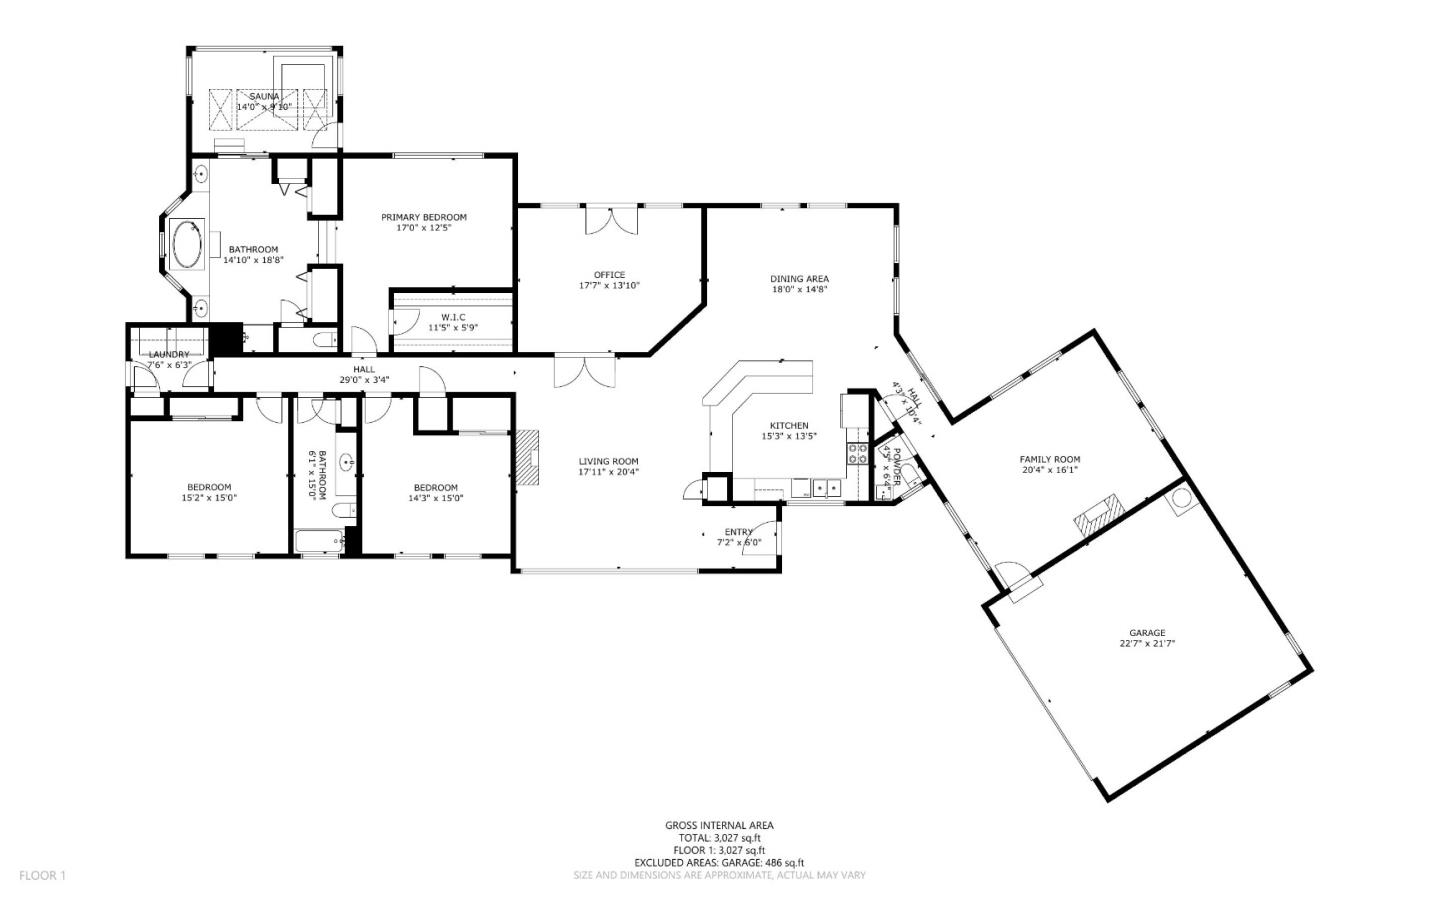
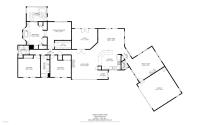
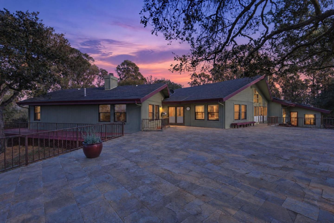
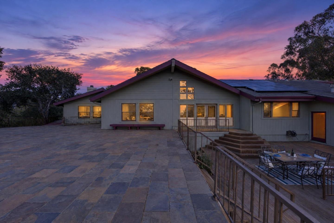
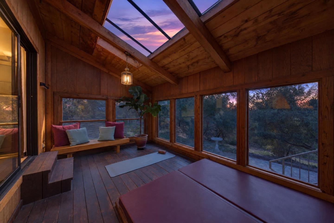
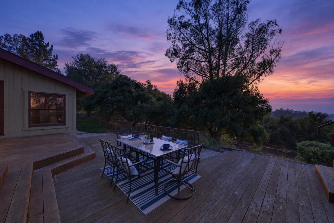
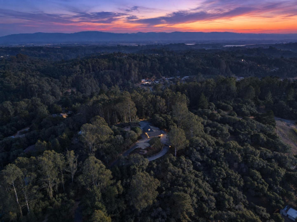
Set high above the Prunedale valley, this approx. 6.48-acre ridge-top property offers privacy, room to spread out and sweeping views of Monterey Bay, within easy reach of the coast and Silicon Valley. The custom 3,250 sq. ft. ranch-style home has 3 bedrooms and 2.5 baths. Step inside to soaring vaulted ceilings up to 21.5 ft and a living room with a wood-burning fireplace. The open floor plan leads to the dining area and kitchen, where side French doors open to an office with bay views and deck access. Around the corner, a family room with a second fireplace offers a quiet retreat. The updated kitchen features an induction stove, new oven and microwave, a wine fridge and RO water system. Bedrooms sit down a separate hall, including a primary suite with a walk-in closet and an en-suite bath with dual sinks, a soaking tub, two additional closets and a private spa room that opens to the deck. Out on the expansive deck, entertain or unwind with a glass of wine while taking in the wildlife and bay sunsets. Solar panels, four Tesla Powerwalls, Pella windows, a new heat pump, a heat pump water heater, a Nest thermostat and whole-house water filtration add efficiency and energy resilience. A 2-car garage, covered parking and a workshop with storage offer room for vehicles and hobbies.
| Listing Id: | ML82057890 |
|---|---|
| List Price: | $1,399,999 |
| Listing Class: | Residential |
| Subclass: | SingleFamilyResidence |
| Listing Status: | Active |
| Bedrooms: | 3 |
| Number Of Full Bathrooms : | 2 |
| Number Of Half Bathrooms: | 1 |
| Living Sq Ft: | 3,250 |
| HOA Fee: | $67 |
| Lot Size Sq Ft County: | 282,269.0 |
| Lot Acres: | 6.48 |
| Style: | Ranch |
| City Name: | Prunedale |
| County Name: | Monterey |
| Postal Code: | 93907 |
| Year Built: | 1988 |
| Basement: | No |
| Cooling: | CentralForcedAir |
| Cross Street: | 101 |
| Elementary School District: | NorthMontereyCountyUnified |
| Fencing: | Gate |
| Flooring: | Carpet, Hardwood, Tile |
| Garage Spaces: | 2.0 |
| Heating: | ForcedAir |
| High School District: | NorthMontereyCountyUnified |
| Lot Size Source: | Assessor |
| No Of Stories: | 1 |
| Parking Spaces: | 2 |
| Roof: | Composition |
| State Or Province Name: | CA |
| Utilities : | Solar |
| Year Built Source: | Assessor |
| Building Area Total: | 3250.0 |
| Carport Spaces: | 2.0 |
| Lot Size Area: | 282,269.0 |
| Original List Price: | $1,399,999 |
| Association Name: | Victoria Lane Community Rd |
| Association Phone: | 831-663-1016 |
| Association?: | Yes |
| Attached Garage?: | Yes |
| Carport?: | Yes |
| Directions: | From US 101 S, take Exit 337 (San Miguel Canyon Rd) and return to 101 N. In about 1 mile, turn onto Victoria Lane (white street sign; it comes up fast). Follow it up, bear right at the 2nd fork, and stay right to the gated entrance. |
| Fireplaces Total: | 2 |
| Garage?: | Yes |
| Listing Contract Date: | 2026-10-02 |
| Parcel Number: | 125-215-064-000 |
| Room Bathroom Features: | DoubleSinks, PrimaryStallShowers, PrimarySunkenTub, Skylight, PrimaryOversizedTub |
| Room Bedroom Features: | WalkinCloset |
| Room Dining Room Features: | BreakfastBar, FormalDiningRoom |
| Room Family Room Features: | SeparateFamilyRoom |
| Walk Score: | 1 |
| Year Built Details: | 2 |
| Zoning: | SFR |
| Appliances: | CooktopElectric, Dishwasher, GarbageDisposal, Microwave, OvenElectric, Refrigerator, WineRefrigerator, Dryer, Washer |
| Association Fee Includes: | Water |
| Building Area Source: | Other |
| Lot Size Units: | SquareFeet |
| Status: | Active |
| Postal City: | Prunedale |
| Fireplace Features: | FamilyRoom, LivingRoom |
| Foundation Details: | ConcretePerimeter |
| Horse Amenities: | Other |
| Interior Features: | VaultedCeiling, OpenBeamCeiling, WalkinCloset |
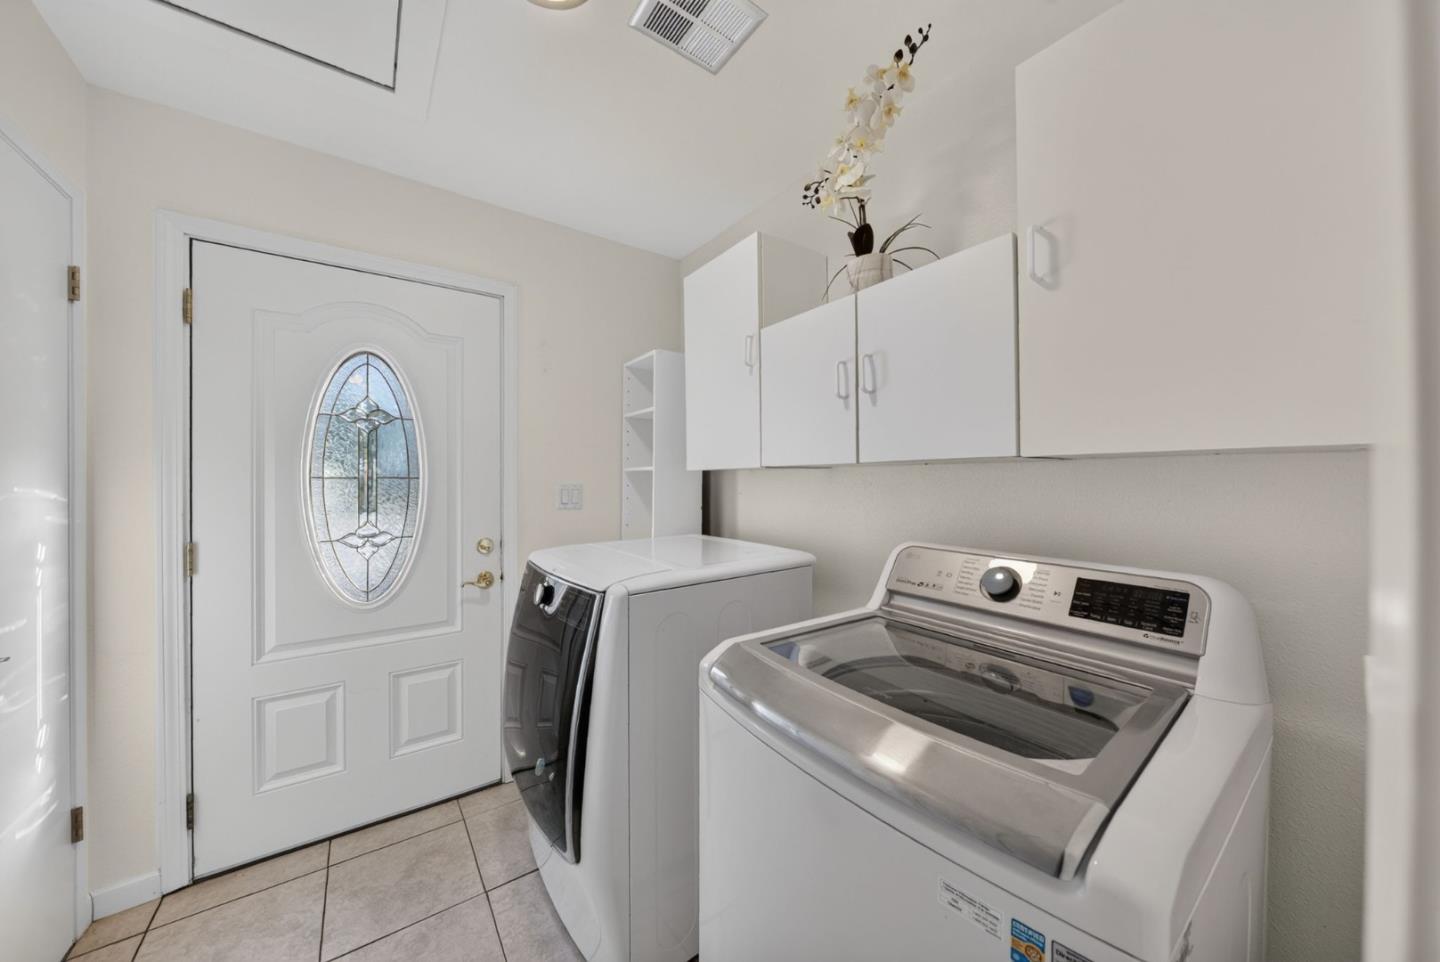
| Laundry Features: | InUtilityRoom |
| Lot Features: | GradeGentlySloped |
| Parking Features: | AttachedGarage, Carport, ElectricCarHookup, RoomforOversizedVehicle |
| Parking Features: | WorkshopinGarage |
| Patio And Porch Features: | BalconyPatio, BarbecueArea, Deck |
| Room Kitchen Features: | Countertop_Granite |
| Room Type: | Laundry, Office, Workshop |
| Sewer: | SepticTank |
| Special Listing Conditions: | Standard |
| Water Source: | Well |
Listing Courtesy of: Christie's International Real Estate Sereno
Listing Agent: Alessandra Toscano
408-673-7399
Mortgage Calculator
© 2026 MLSListings Inc. All rights reserved. The data relating to real estate for sale on this website comes in part from the Internet Data Exchange program of the MLSListings™ MLS system. Real estate listings held by brokerage firms other than Broker's Network Inc are marked with the Internet Data Exchange icon and detailed information about them includes the names of the listing brokers and listing agents. The broker providing this data believes the data to be correct, but advises interested parties to confirm all information before relying on it for a purchase decision. The information being provided is for consumers' personal, non-commercial use and may not be used for any purpose other than to identify prospective properties consumers may be interested in purchasing. Updated on October 08, 2026 04:56 PM - ET.

Property Last Updated: October 08, 2026 04:56 PM - ET
