








200 Marthas Way
Aptos, CA 95003
$2,495,000
Open Houses
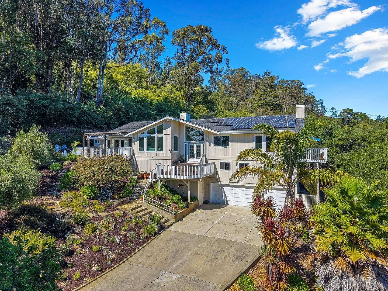
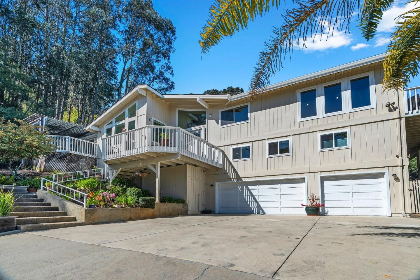
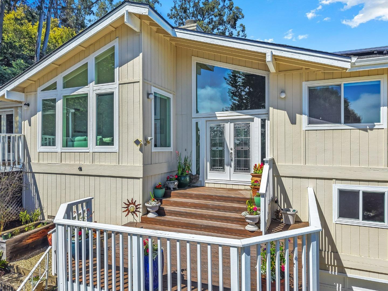
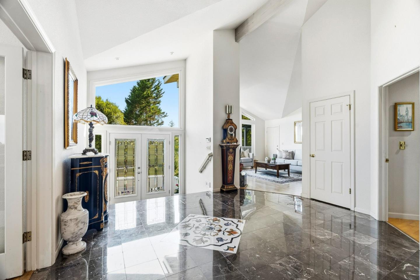
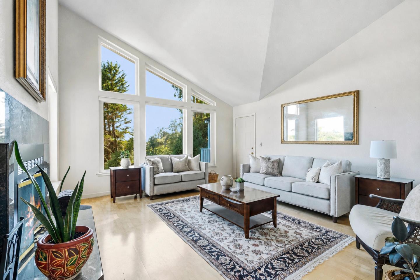
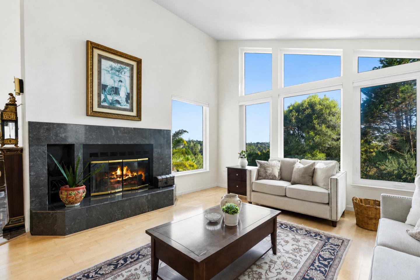
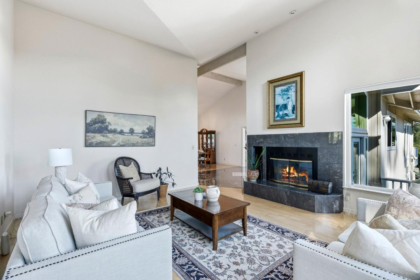
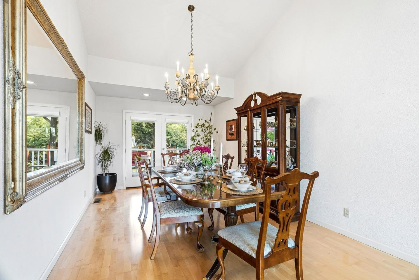
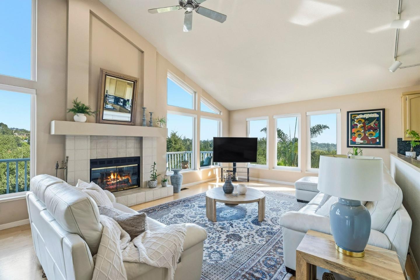
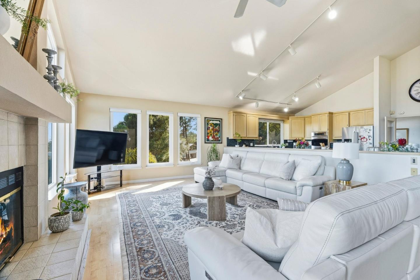
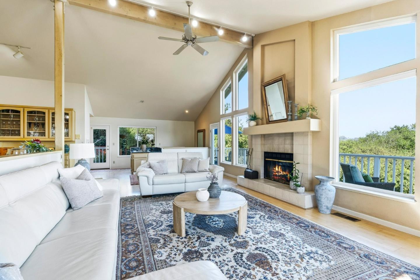
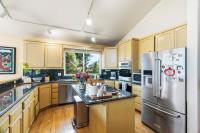
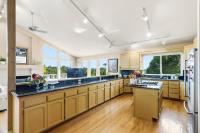
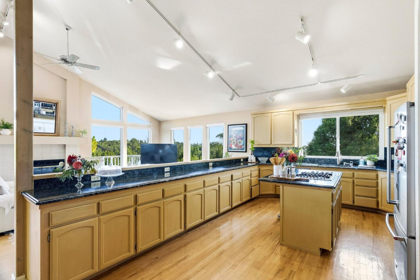
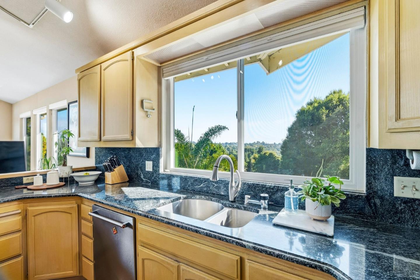
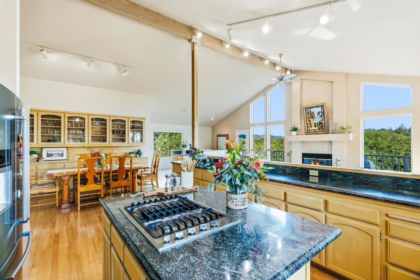
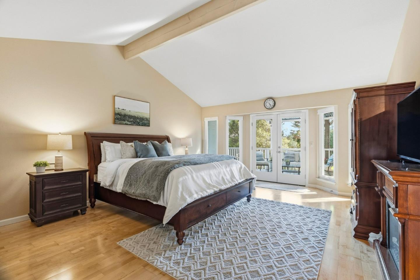
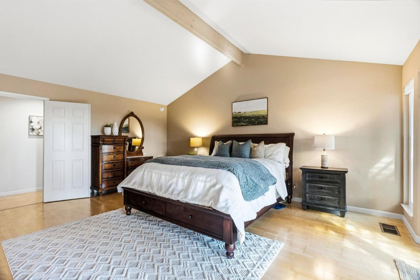
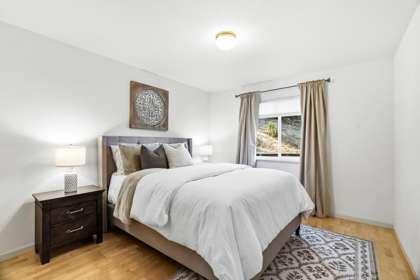
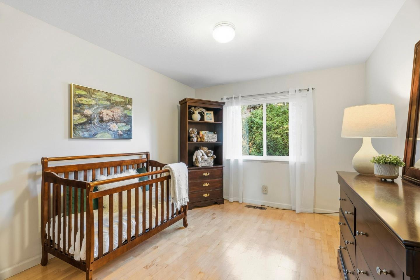
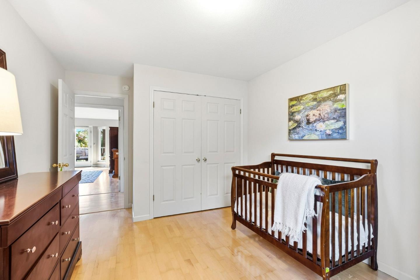
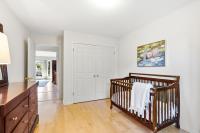
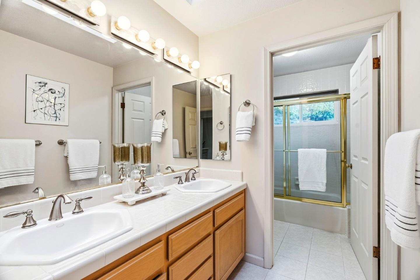
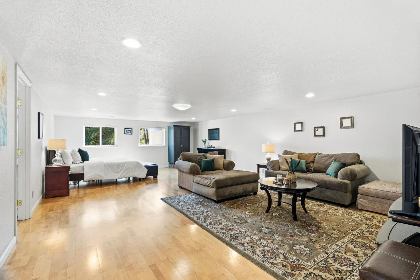
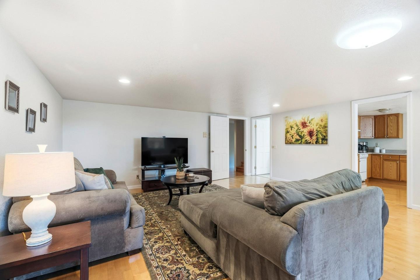
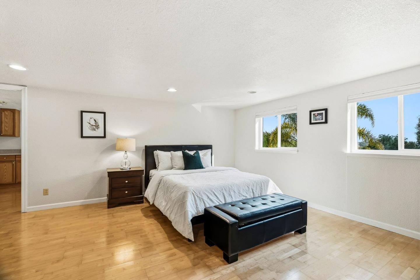
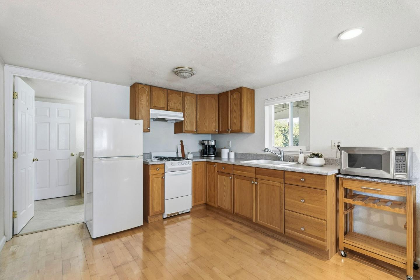
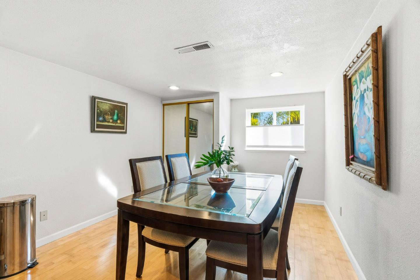
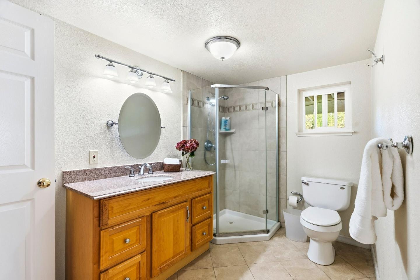
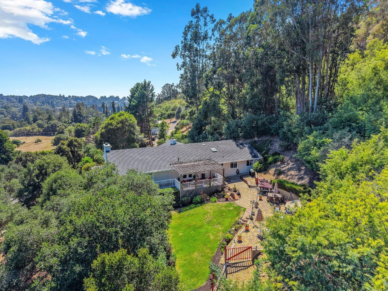
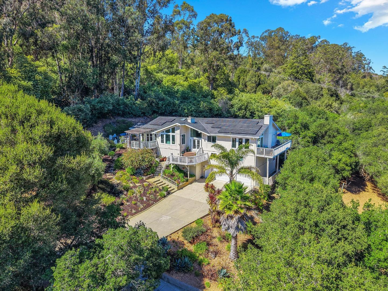
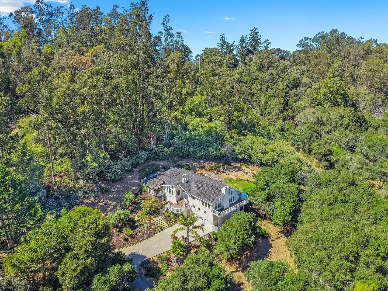
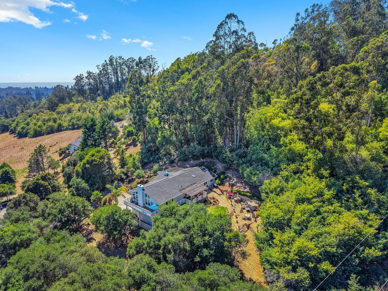
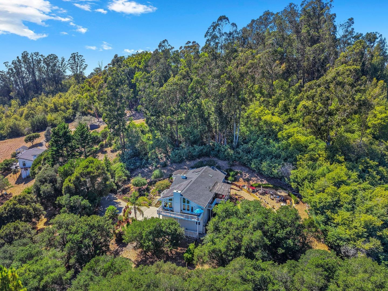
Discover exceptional contemporary living with STUNNING VIEWS in this beautifully designed custom home offering 3,949 sq. ft., 4 bedrooms, 2.5 bathrooms, a separate bonus guest suite w/1 BR 1 BA, 3-car garage w/ workshop & abundant storage, on 4.59 acres near Aptos Village. Distinctive architecture & light-filled interiors connect beautifully with the natural surroundings.
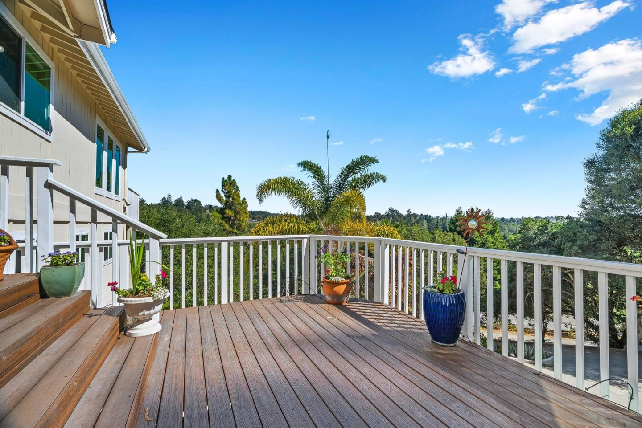
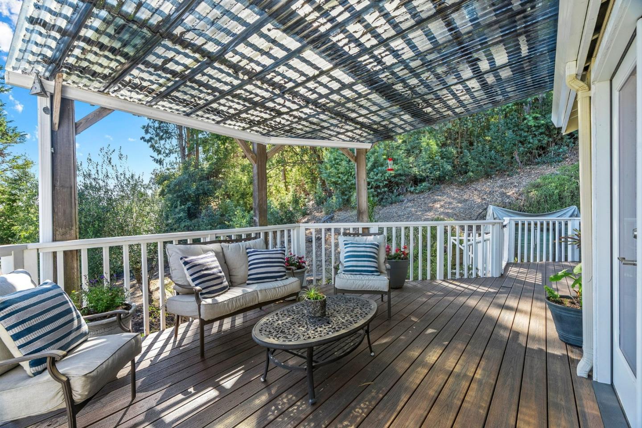
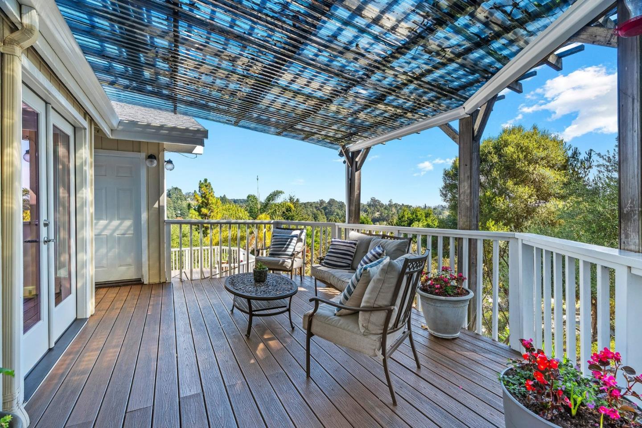
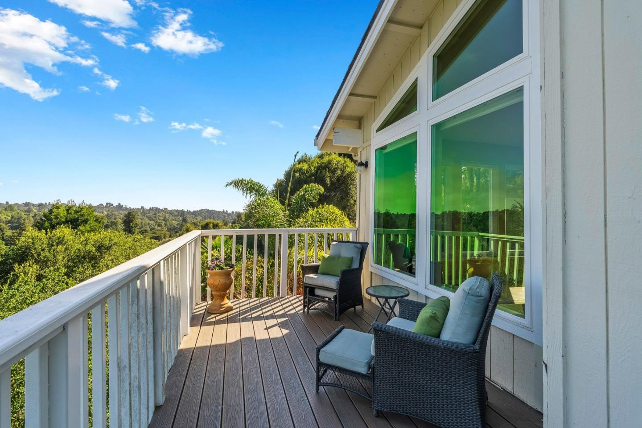
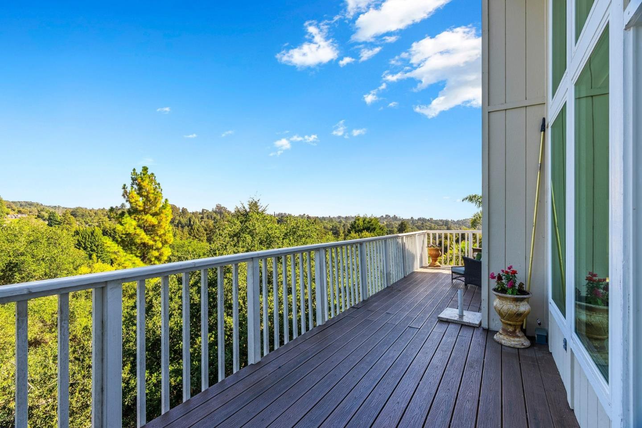
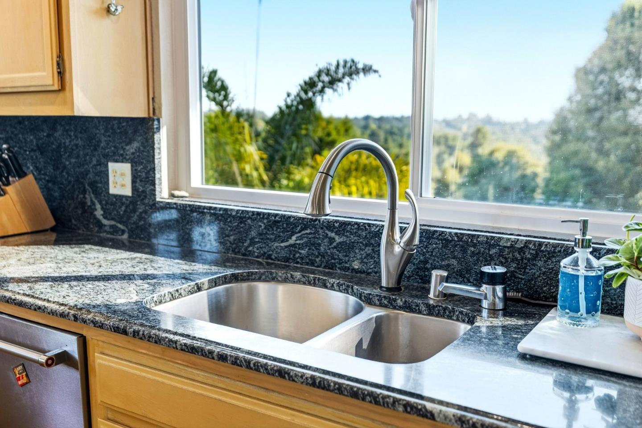
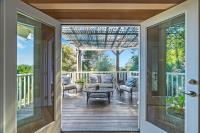
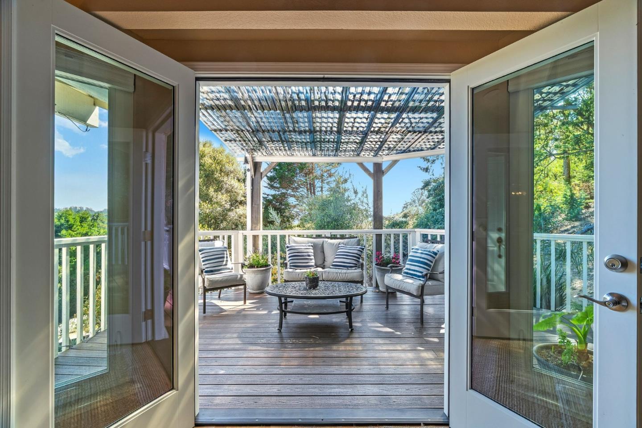
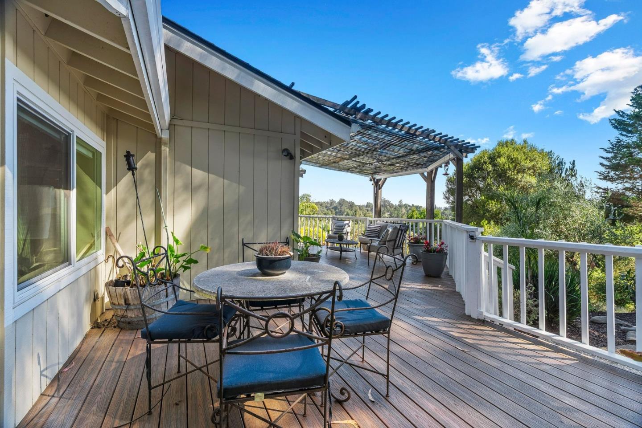
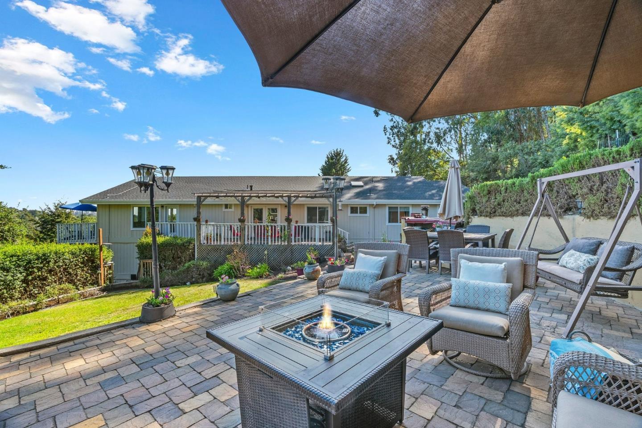
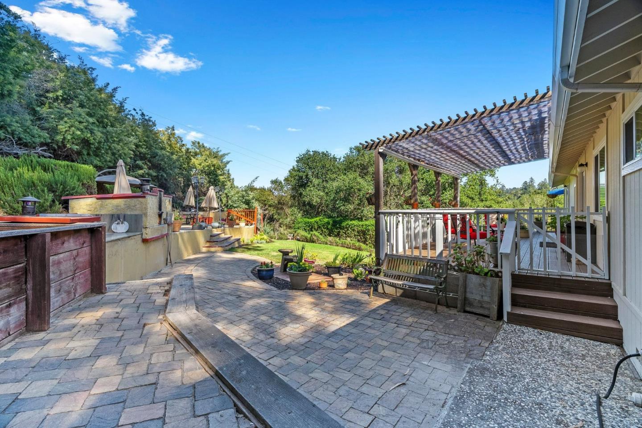
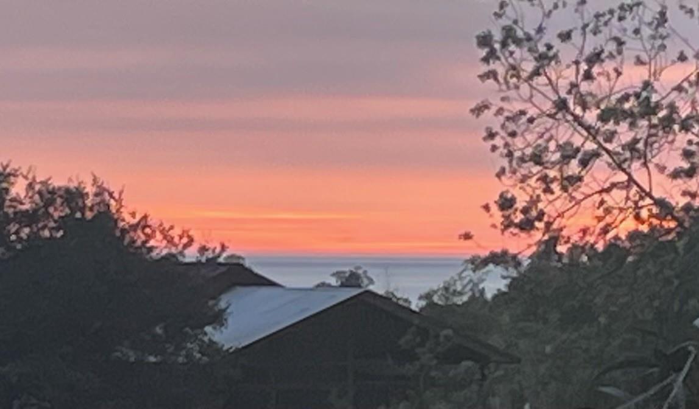
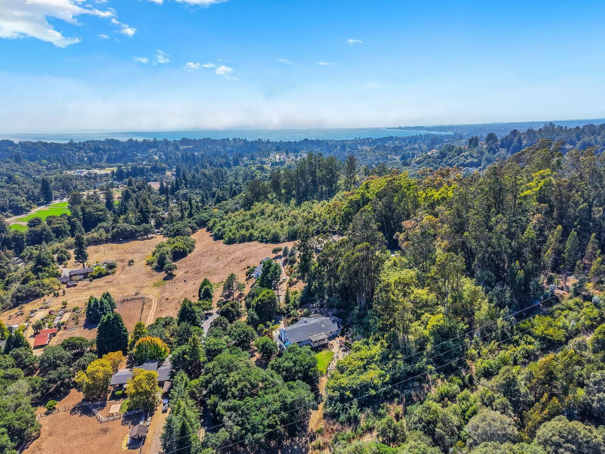
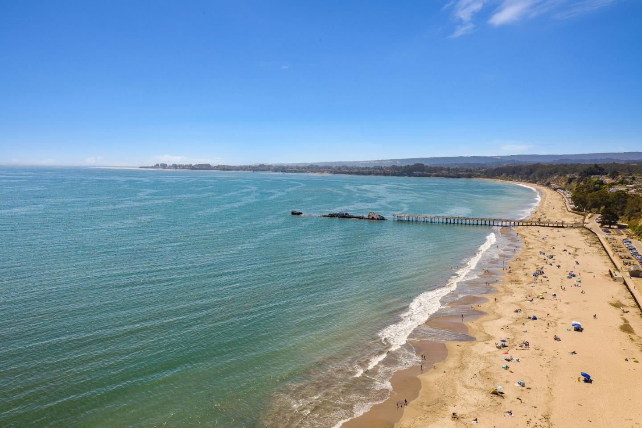
Expansive windows frame sweeping views of rolling hills & lush valleys, w/a glimpse of the ocean in the distance. All main living areas are conveniently located on one level, while decks create an indoor-outdoor flow for relaxing & entertaining.
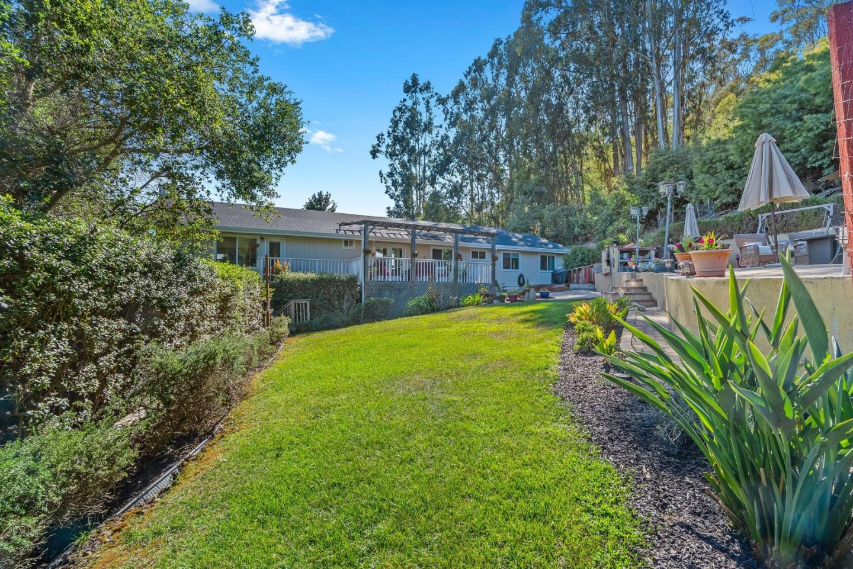
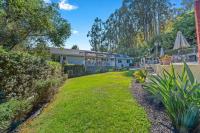
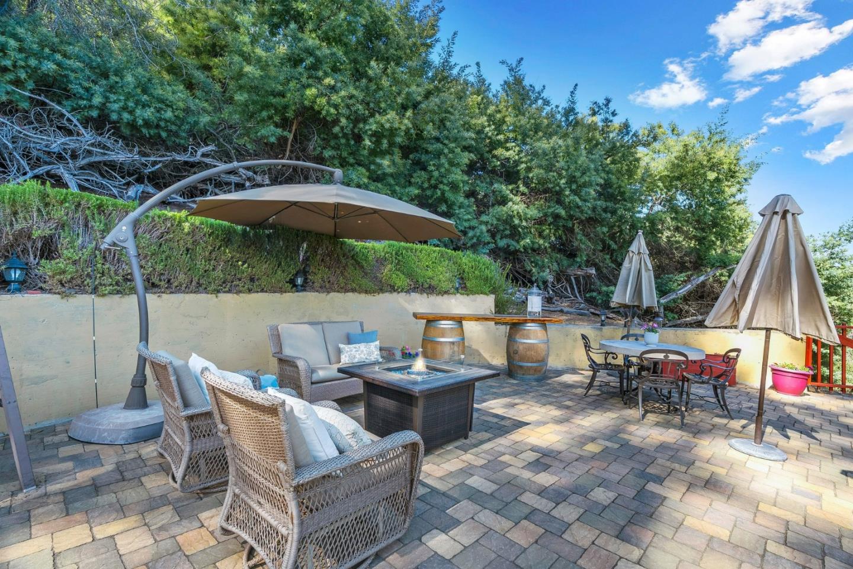
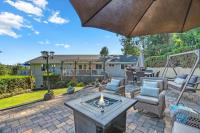
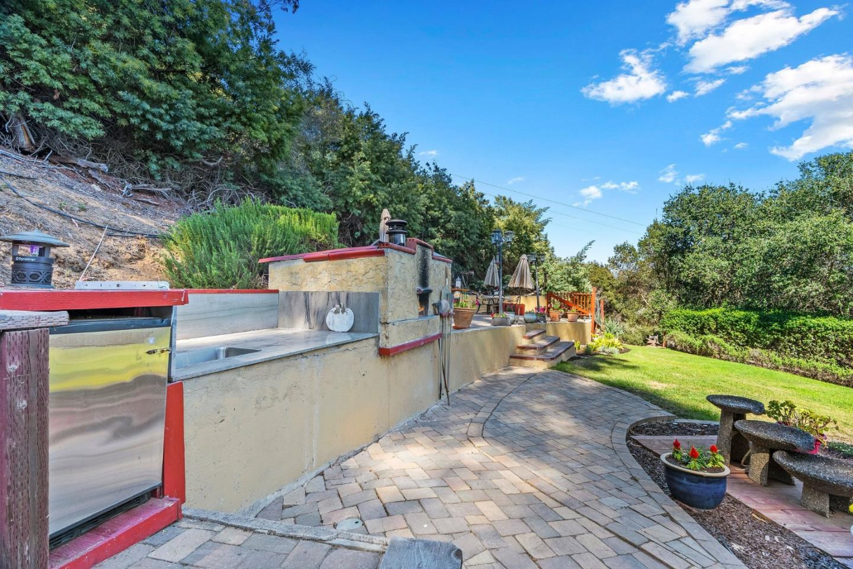
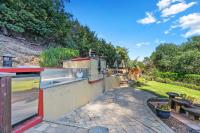
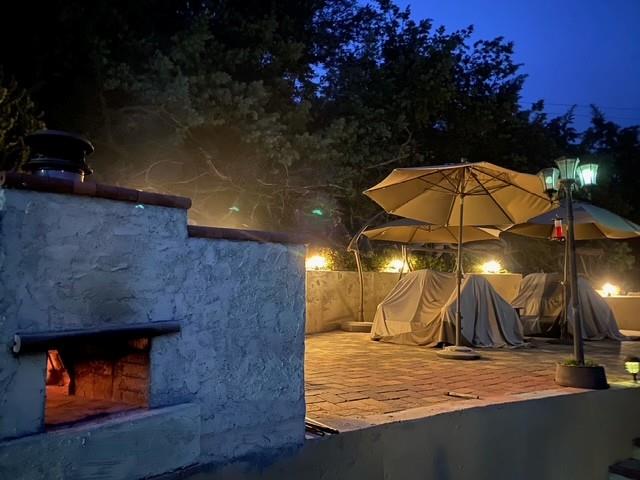
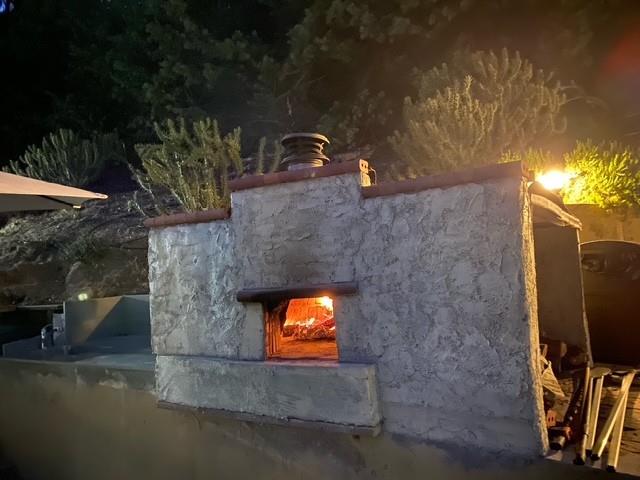
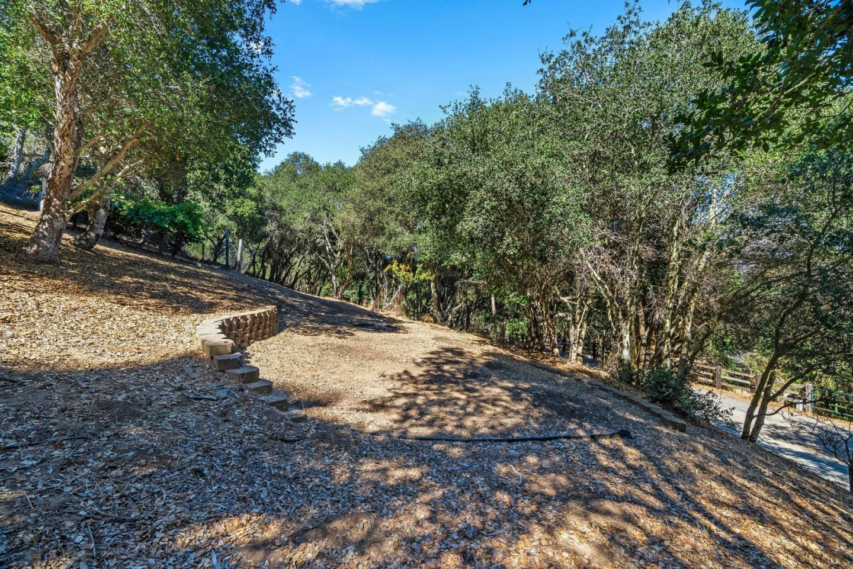
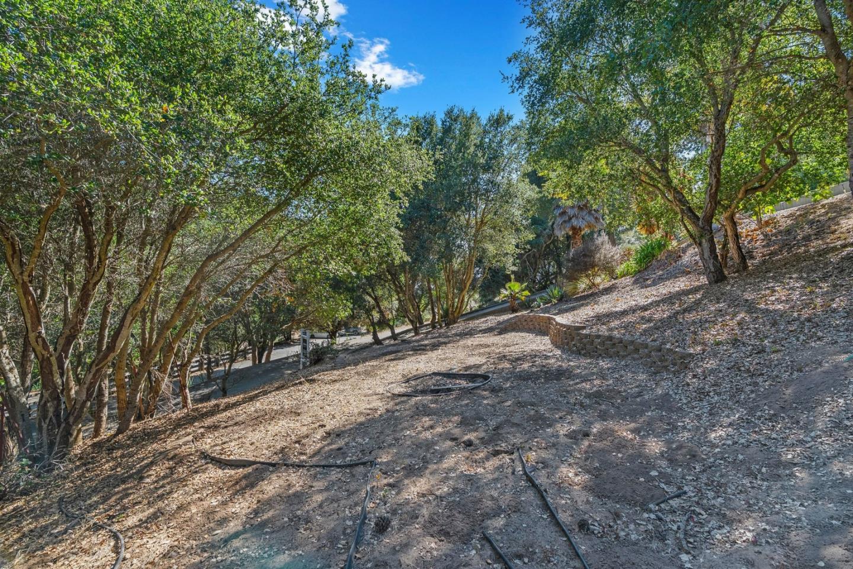
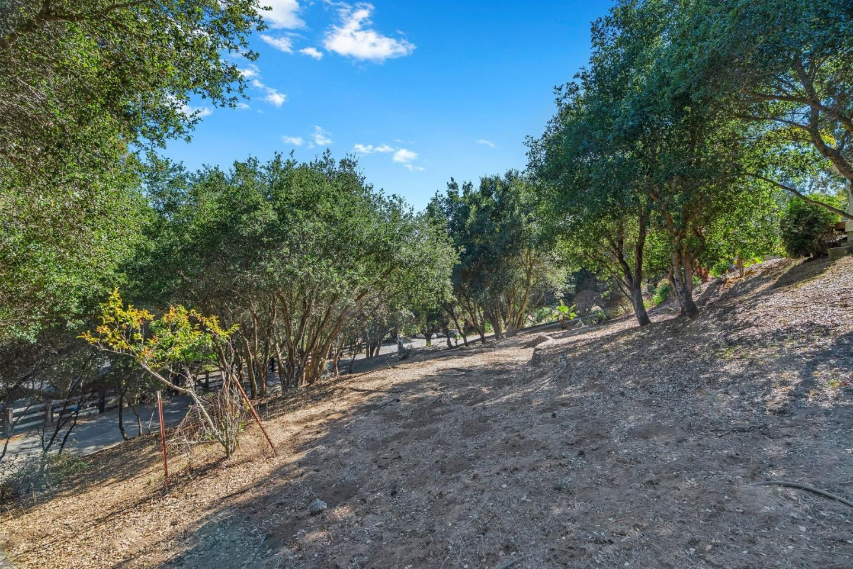
The expansive property offers exceptional versatility with room for an ADU, RV parking, an orchard and gardens. Additional highlights include newer dual-pane windows, air conditioning, an outdoor kitchen with pizza oven, spacious backyard and entertaining patio, owned solar: 11kW with 2 Tesla Powerwall whole-home battery backup system. NEM2 rates.
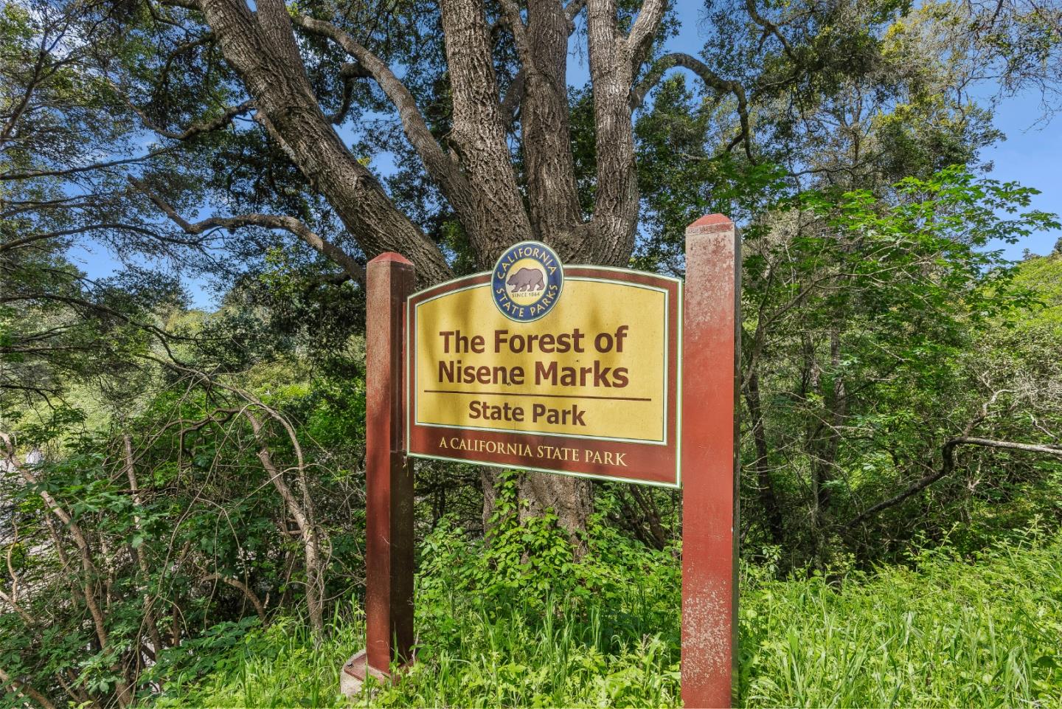
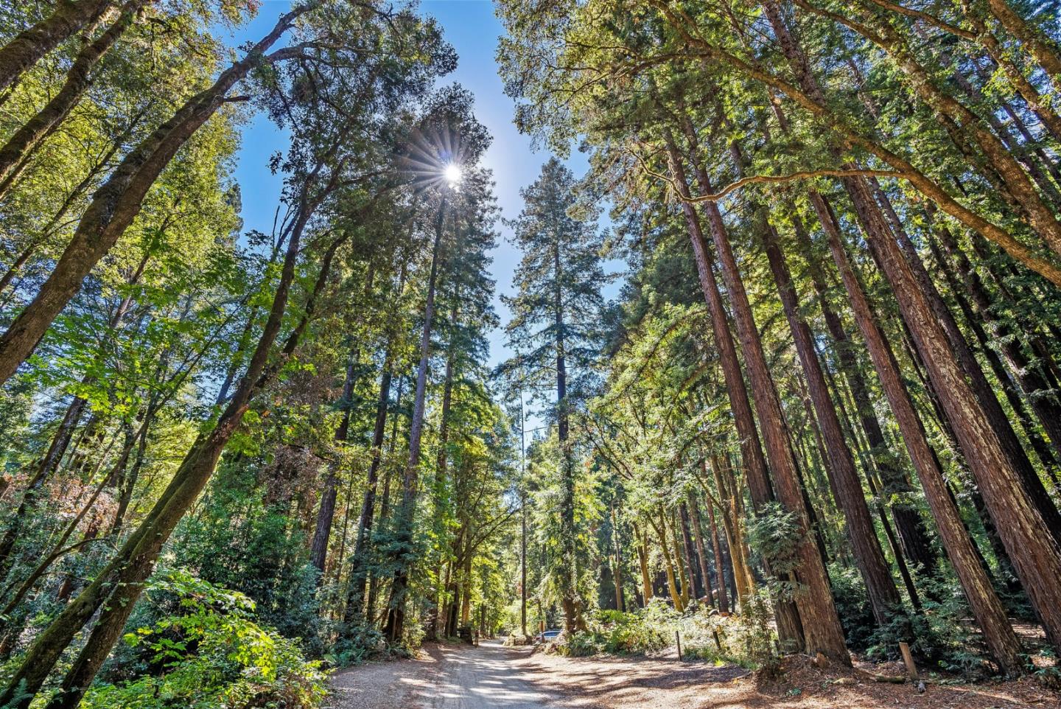
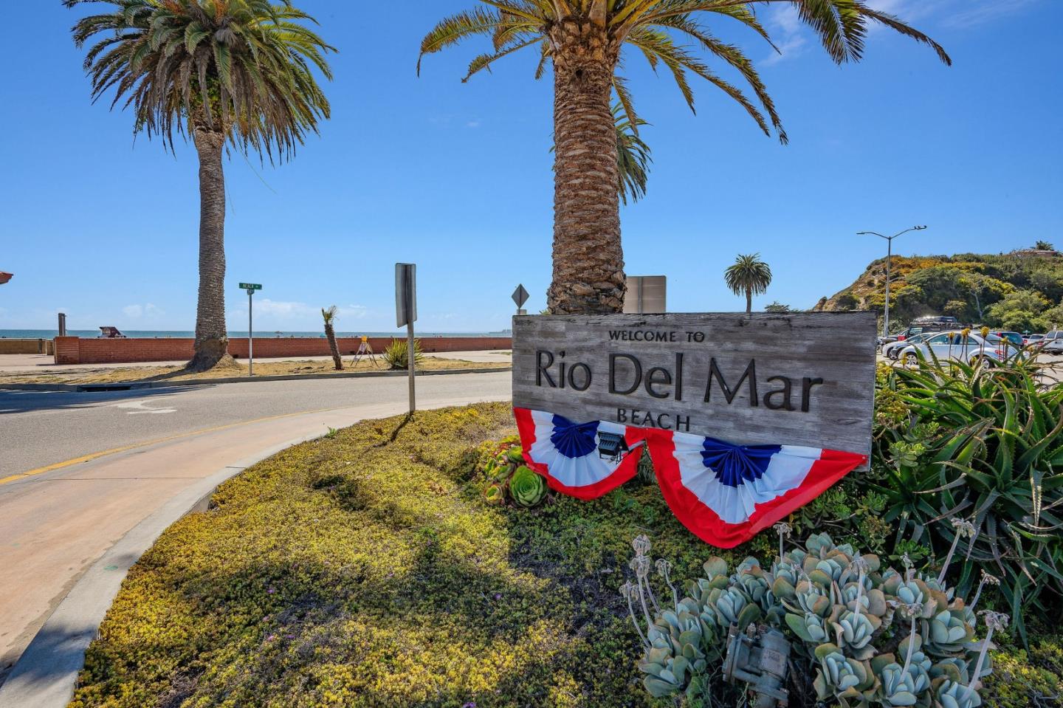
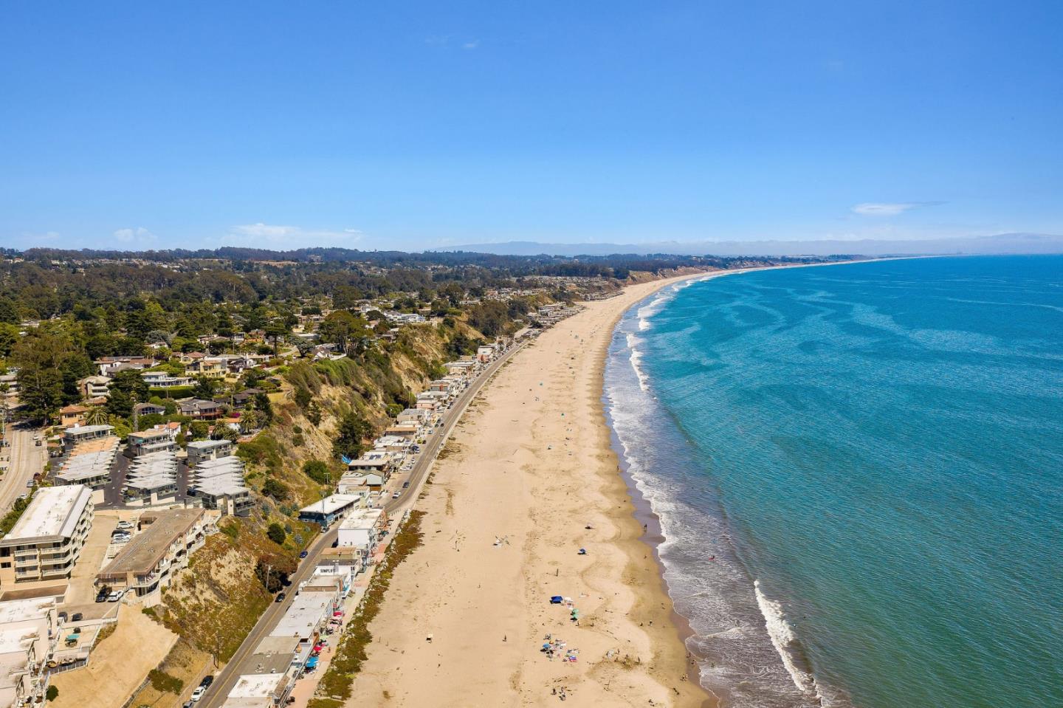
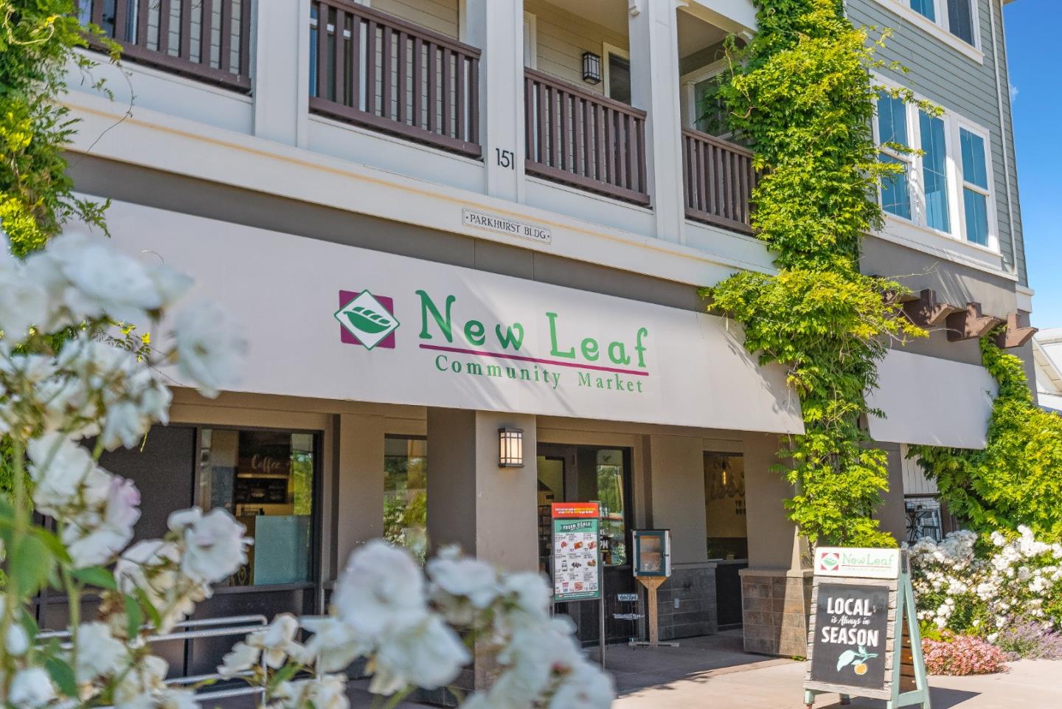
Located on a private cul-de-sac near Aptos Village, restaurants, shopping, beaches and The Forest of Nisene Marks State Park, this special property offers easy access to the best of the Aptos lifestyle. A rare combination of acreage, privacy, views, versatile living spaces and thoughtful amenities in a distinctive custom home.
| Listing Id: | ML82058493 |
|---|---|
| List Price: | $2,495,000 |
| Listing Class: | Residential |
| Subclass: | SingleFamilyResidence |
| Listing Status: | Active |
| Bedrooms: | 4 |
| Number Of Full Bathrooms : | 2 |
| Number Of Half Bathrooms: | 1 |
| Living Sq Ft: | 3,949 |
| HOA Fee: | $200 |
| Lot Size Sq Ft County: | 199,940.0 |
| Lot Acres: | 4.59 |
| Style: | Contemporary |
| City Name: | Aptos |
| County Name: | Santacruz |
| Postal Code: | 95003 |
| Year Built: | 1988 |
| Area: | Aptos |
| Basement: | No |
| Cooling: | CentralForcedAir |
| Cross Street: | Valencia |
| Elementary School District: | PajaroValleyUnified |
| Elementary School: | ValenciaElementary_1 |
| Flooring: | Hardwood, Laminate, Tile |
| Garage Spaces: | 3.0 |
| Heating: | HeatPump |
| High School District: | PajaroValleyUnified |
| High School: | AptosHigh |
| Lot Size Source: | Other |
| No Of Stories: | 2 |
| Parking Spaces: | 3 |
| Roof: | Composition |
| State Or Province Name: | CA |
| Utilities : | Propane, PublicUtilities, Solar |
| View: | GardenGreenbelt, Hills, Valley |
| Year Built Source: | Assessor |
| Building Area Total: | 3949.0 |
| Lot Size Area: | 199,940.0 |
| Original List Price: | $2,595,000 |
| Association Name: | Marthas Way HOA |
| Association?: | Yes |
| Attached Garage?: | Yes |
| Fireplaces Total: | 2 |
| Garage?: | Yes |
| Listing Contract Date: | 2026-08-28 |
| Parcel Number: | 041-121-59-000 |
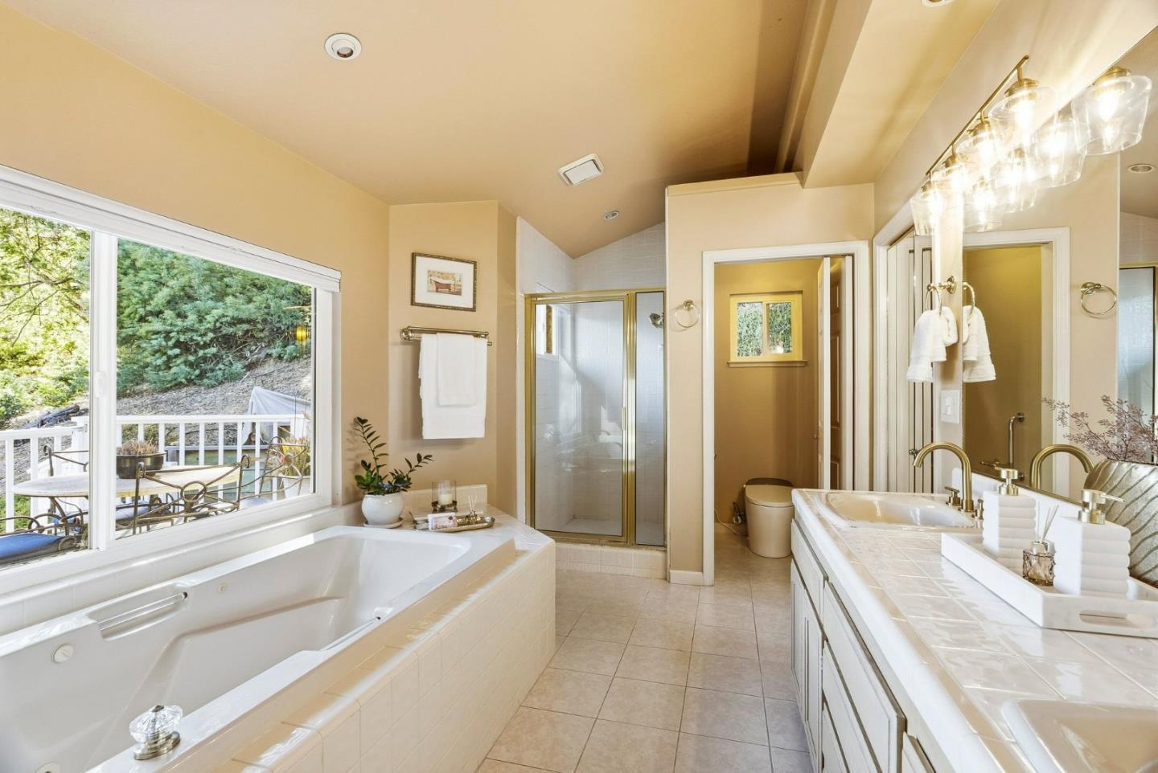
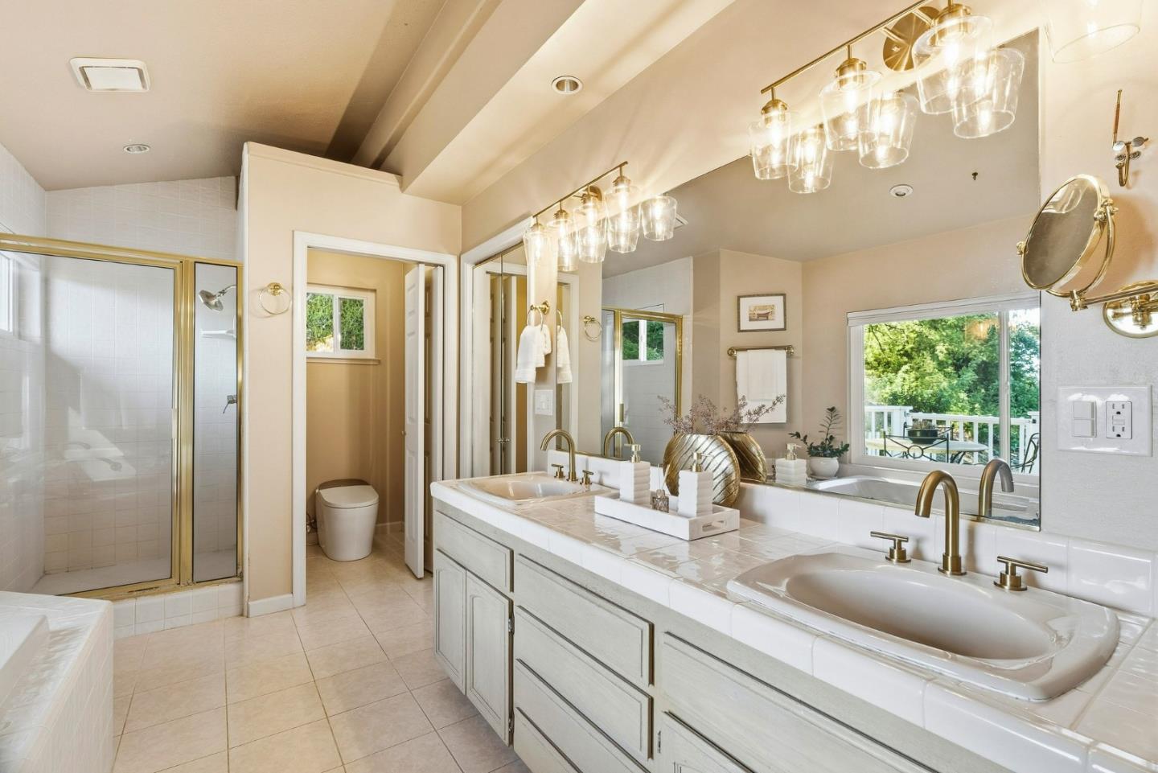
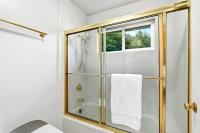
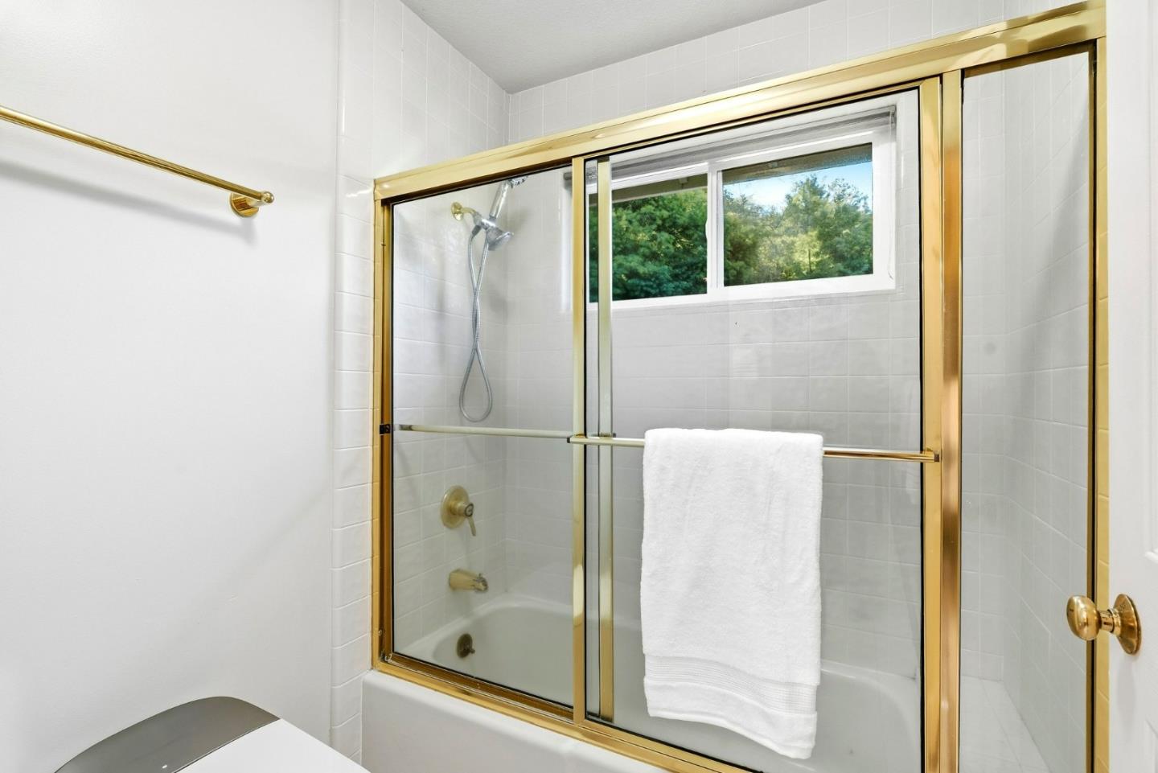
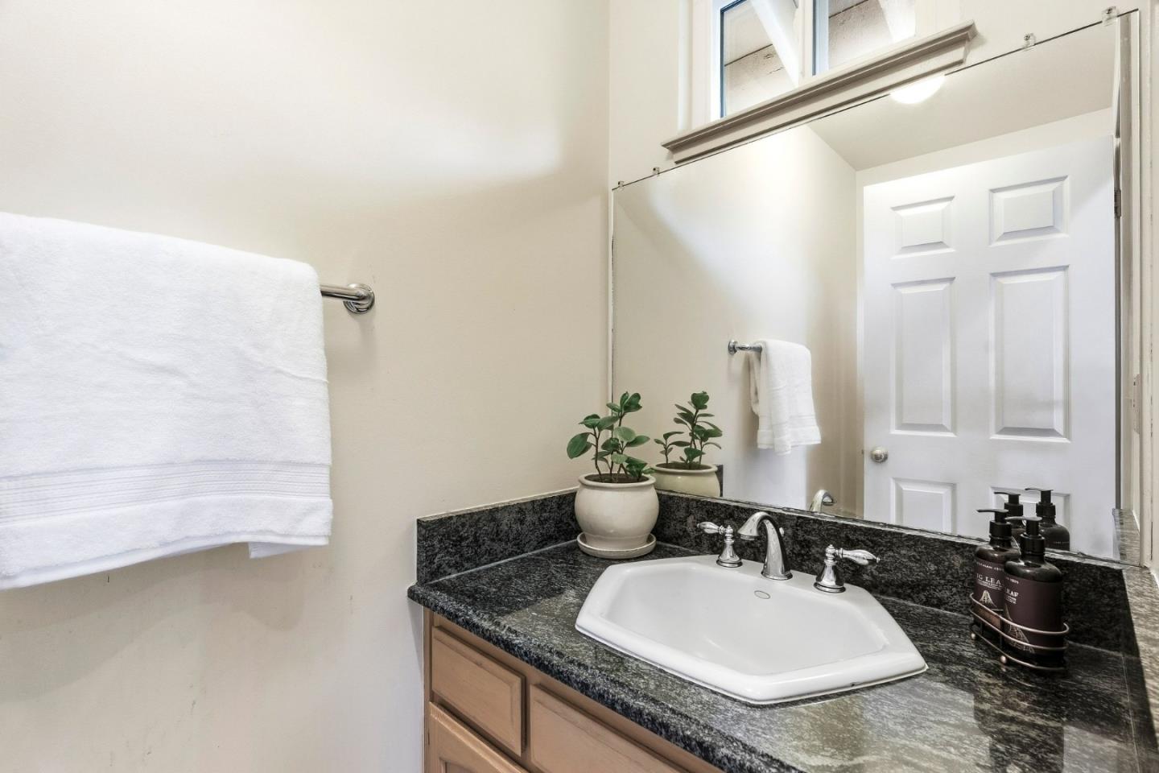
| Room Bathroom Features: | DoubleSinks, Marble, PrimaryStallShowers, PrimaryTubwJets, ShoweroverTub1, Tile |
| Room Bedroom Features: | PrimarySuiteRetreat, WalkinCloset |
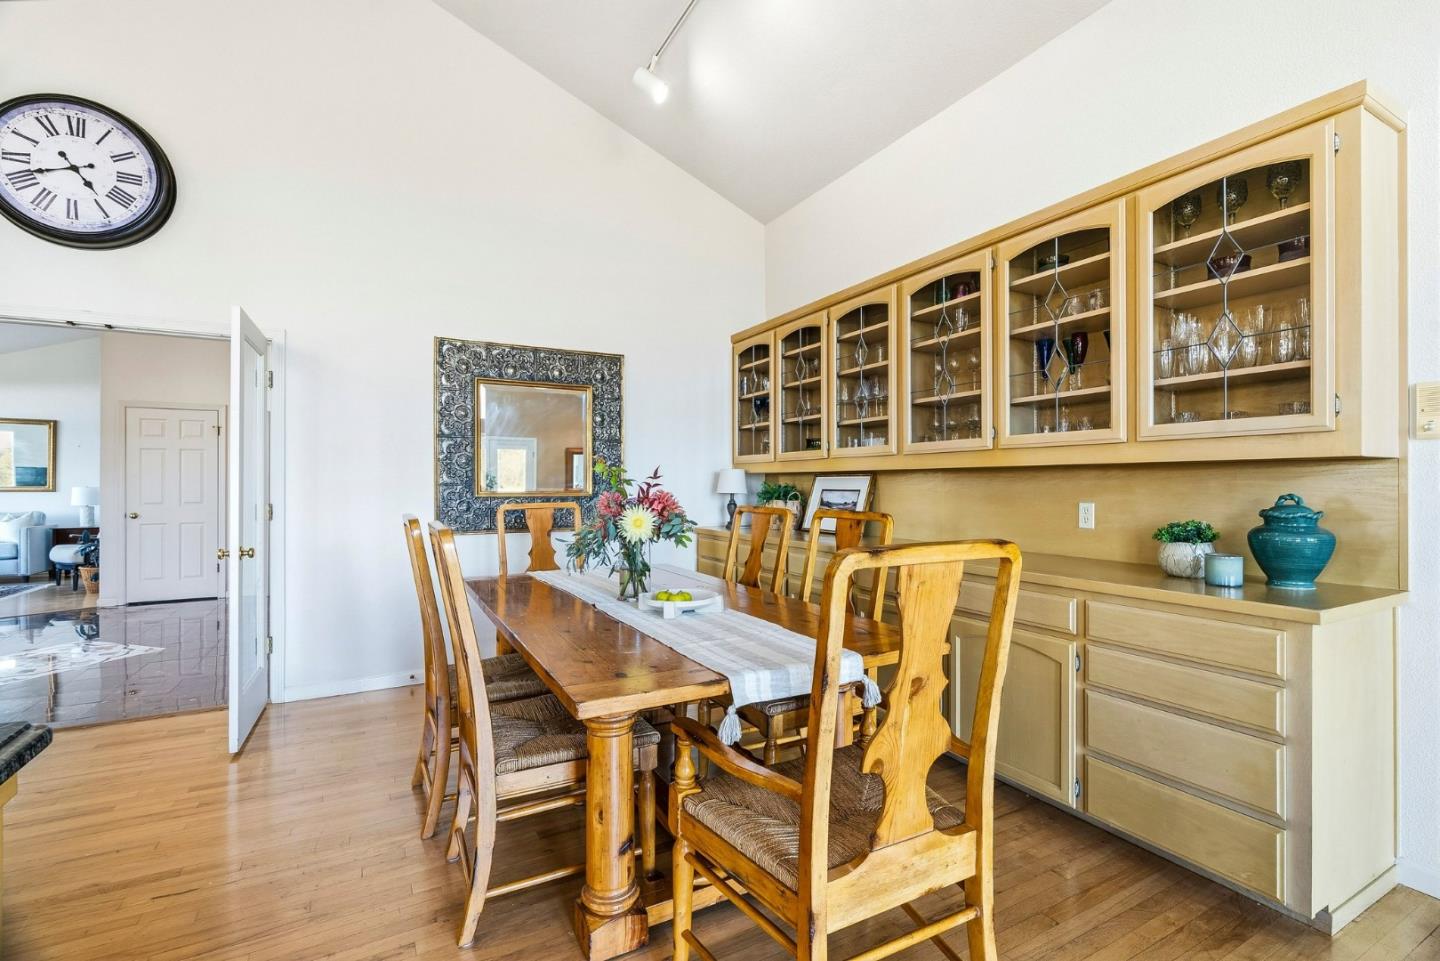
| Room Dining Room Features: | EatinKitchen, FormalDiningRoom |
| Room Family Room Features: | SeparateFamilyRoom |
| Walk Score: | 3 |
| Year Built Details: | 2 |
| Zoning: | SU |
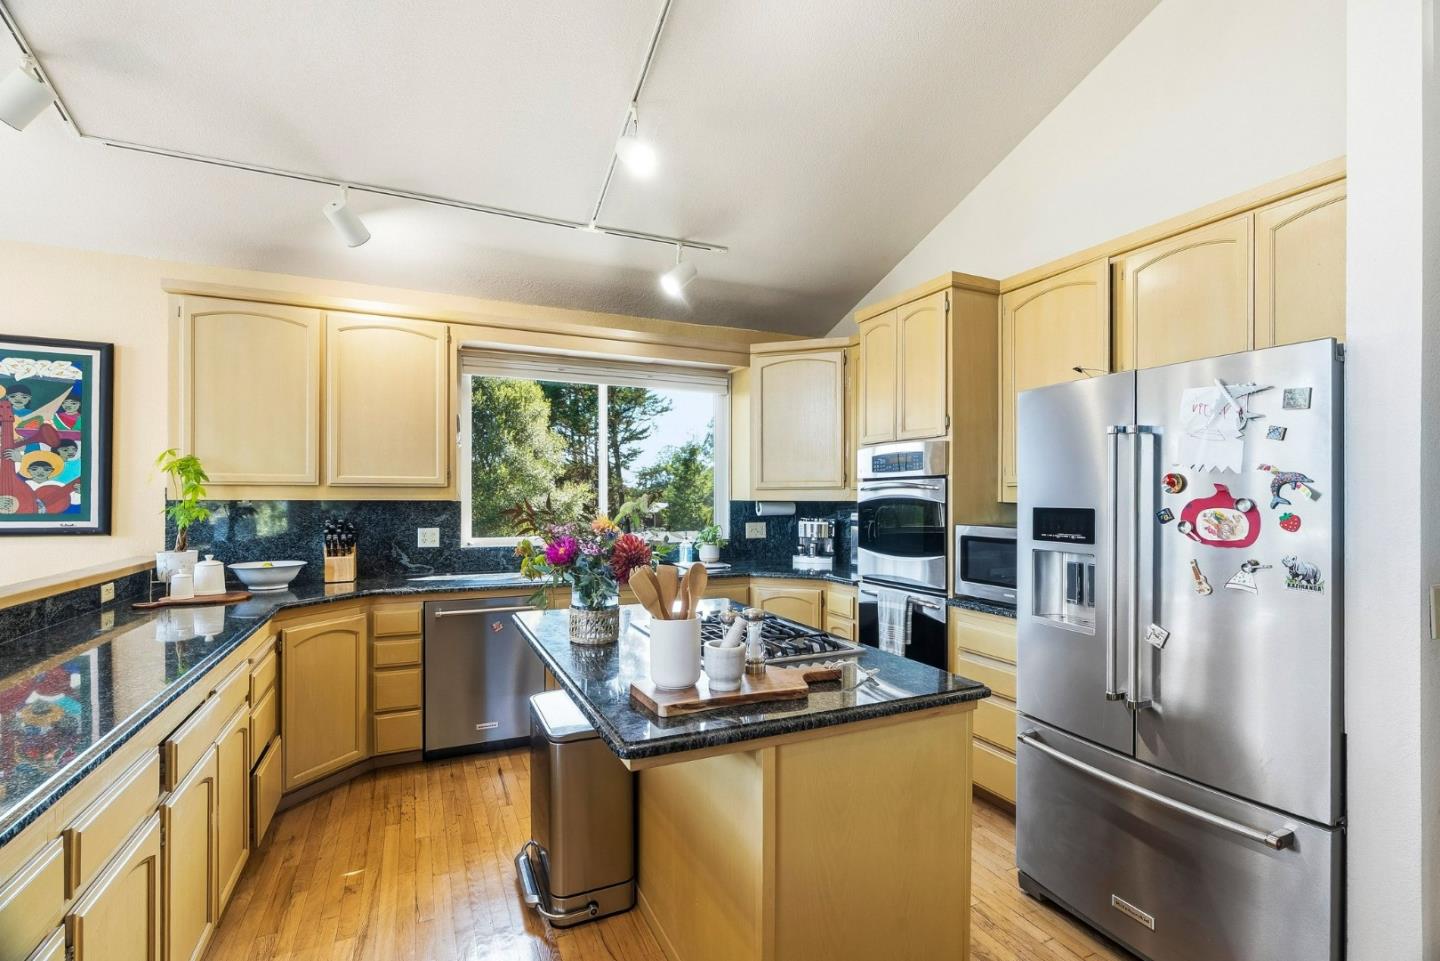
| Appliances: | CooktopGas, Dishwasher, ExhaustFan, GarbageDisposal, Microwave, OvenDouble, OvenGas, Refrigerator, WasherDryer |
| Association Fee Frequency: | Quarterly |
| Building Area Source: | Assessor |
| Lot Size Units: | SquareFeet |
| Middle Or Junior School: | AptosJuniorHigh |
| Status: | Active |
| Postal City: | Aptos |
| Fireplace Features: | FamilyRoom, LivingRoom, WoodBurning |
| Foundation Details: | PillarPostPier, ConcretePerimeterandSlab |
| Gas: | PropaneOnSite, PublicUtilities |
| Horse Amenities: | Unimproved |
| Interior Features: | VaultedCeiling, WetBar, WalkinCloset |
| Laundry Features: | Hookup_GasDryer, Inside |
| Lot Features: | GradeSlopedUp, GradeVaries |
| Parking Features: | AttachedGarage, Off_StreetParking, RoomforOversizedVehicle |
| Parking Features: | WorkshopinGarage |
| Patio And Porch Features: | BackYard, BalconyPatio, BarbecueArea, Deck |
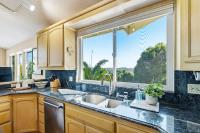
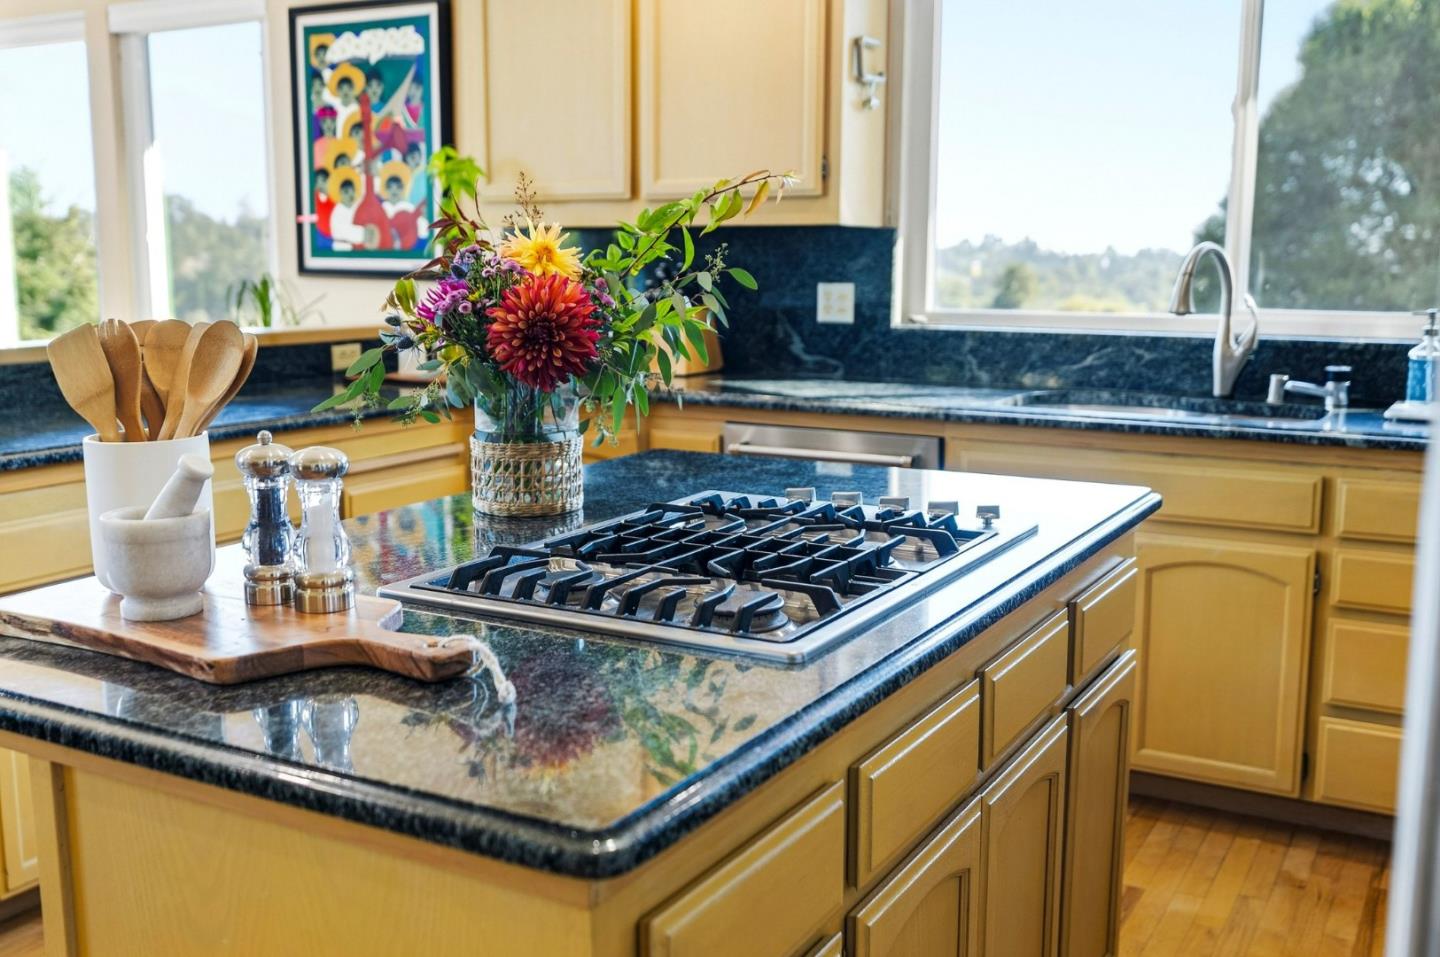
| Room Kitchen Features: | Countertop_Granite, ExhaustFan |
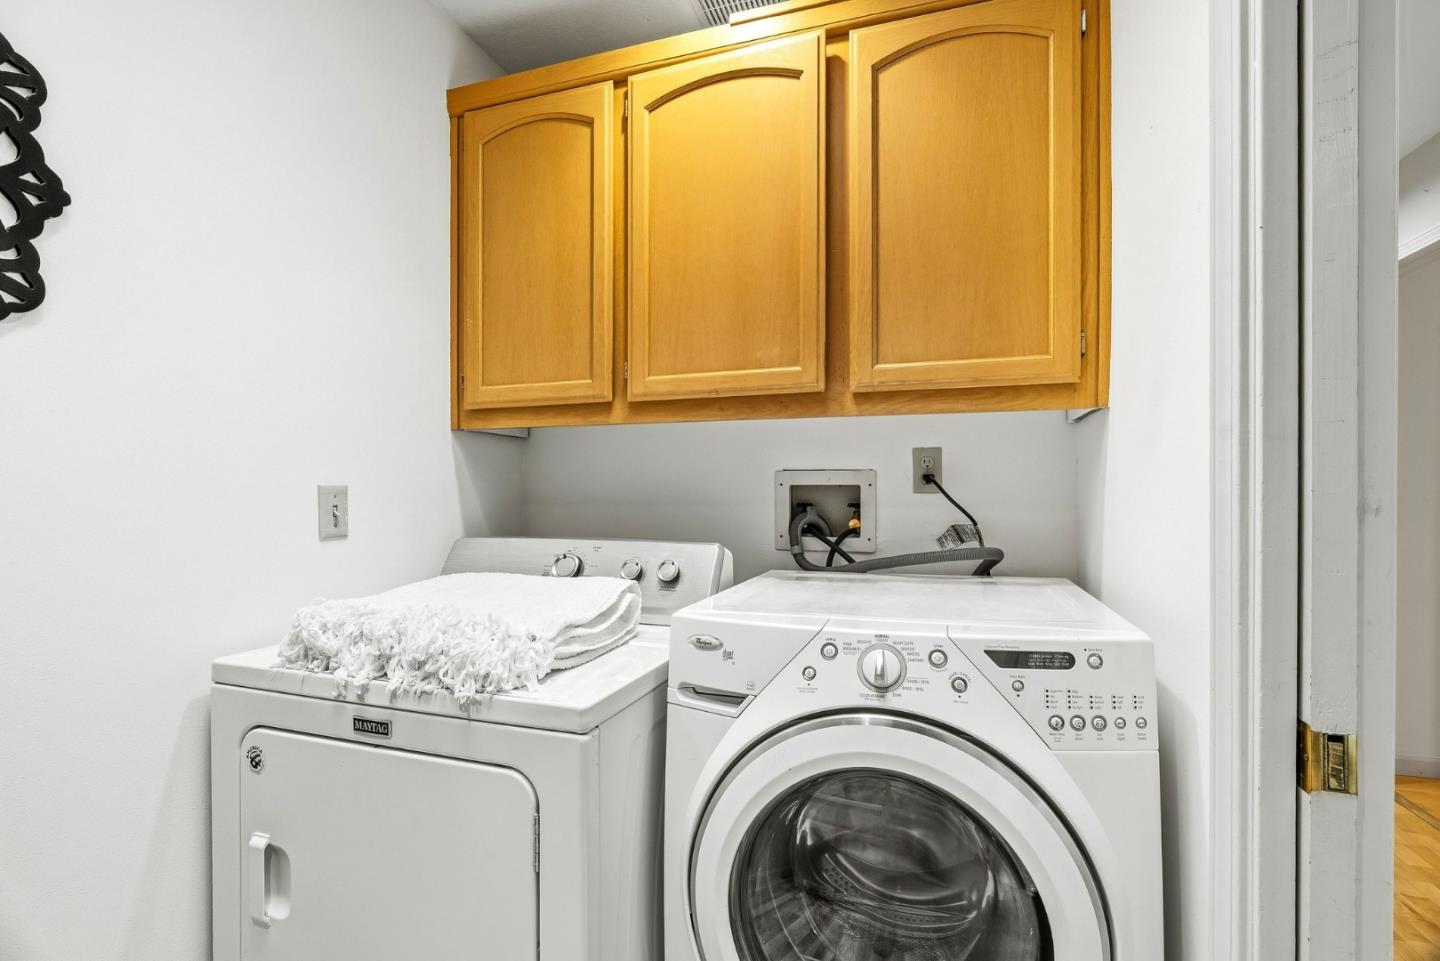
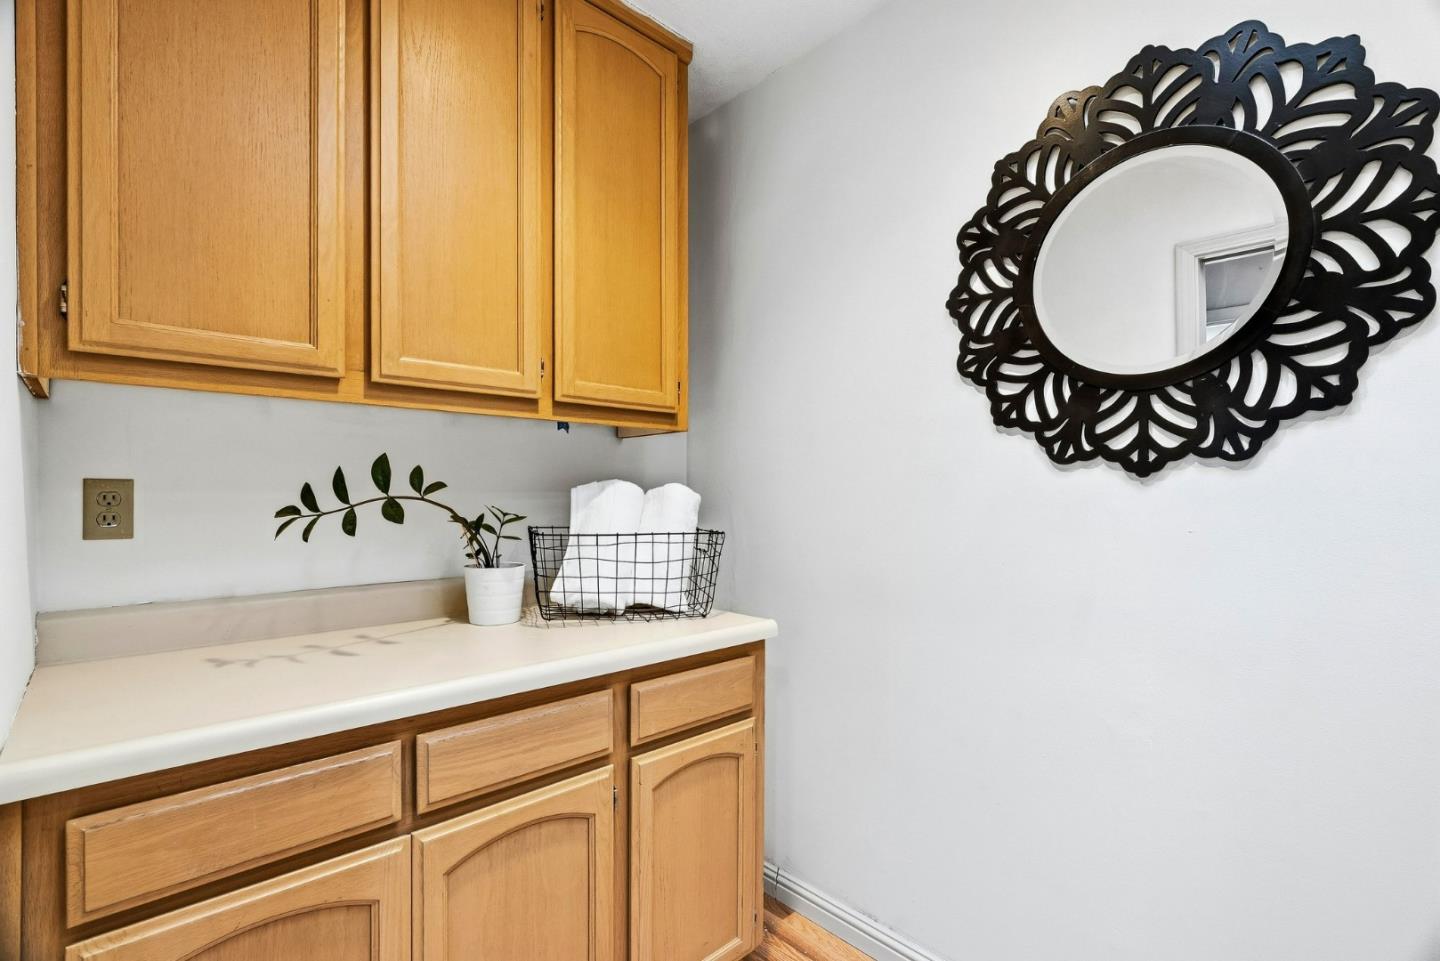
| Room Type: | BonusRoom, Laundry |
| Special Listing Conditions: | Standard |
| Water Source: | SharedWell |
Listing Courtesy of: Sotheby’s International Realty
Listing Agent: Kathleen Manning
831-566-3127
Mortgage Calculator
© 2026 MLSListings Inc. All rights reserved. The data relating to real estate for sale on this website comes in part from the Internet Data Exchange program of the MLSListings™ MLS system. Real estate listings held by brokerage firms other than Broker's Network Inc are marked with the Internet Data Exchange icon and detailed information about them includes the names of the listing brokers and listing agents. The broker providing this data believes the data to be correct, but advises interested parties to confirm all information before relying on it for a purchase decision. The information being provided is for consumers' personal, non-commercial use and may not be used for any purpose other than to identify prospective properties consumers may be interested in purchasing. Updated on October 08, 2026 04:56 PM - ET.

Property Last Updated: October 08, 2026 04:56 PM - ET
