



22348 Mcclellan Road
Cupertino, CA 95014
$3,999,888
Open Houses
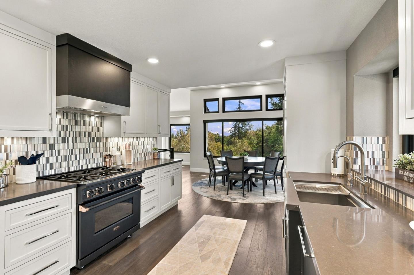
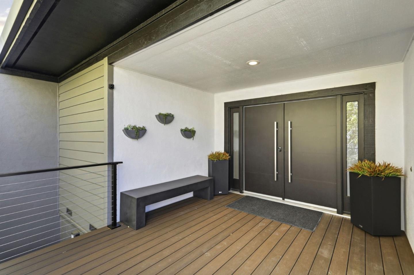
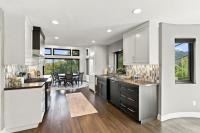
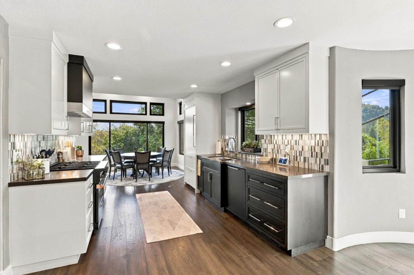
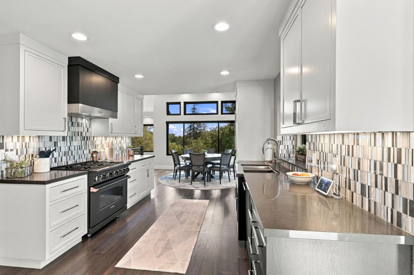
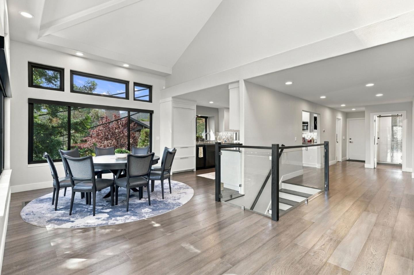
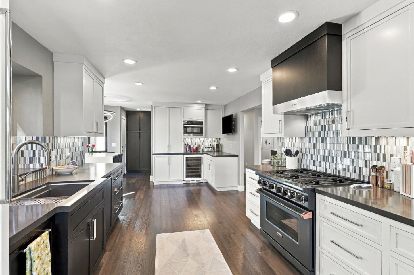
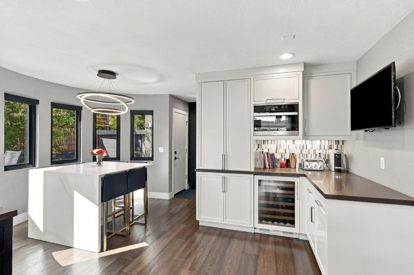
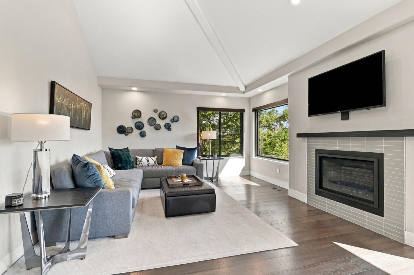
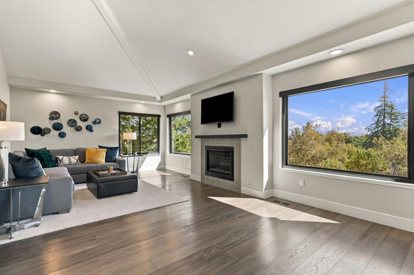
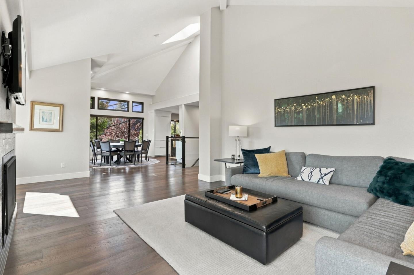
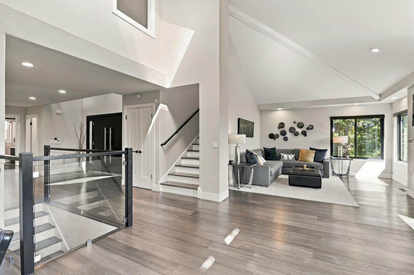
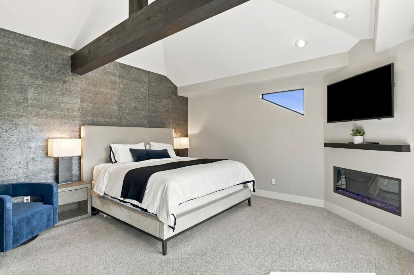
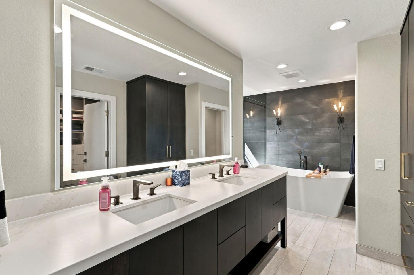
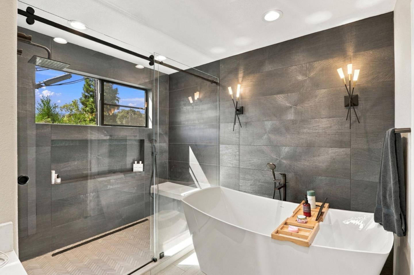
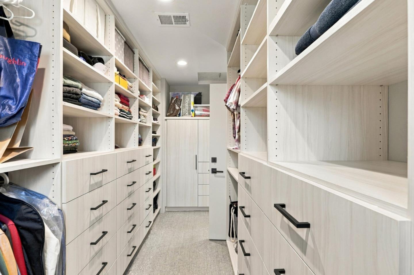
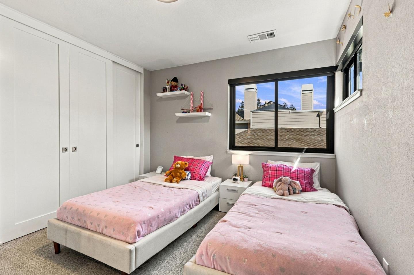
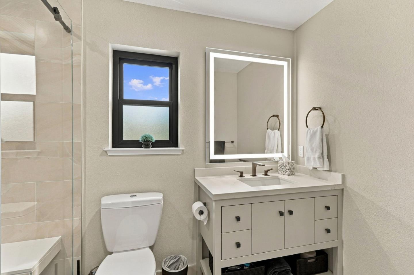
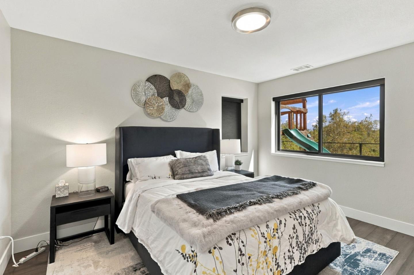
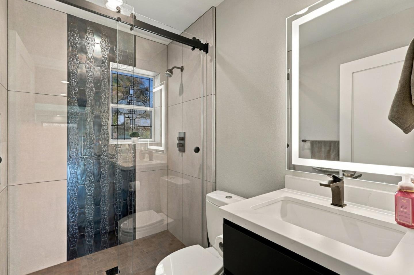
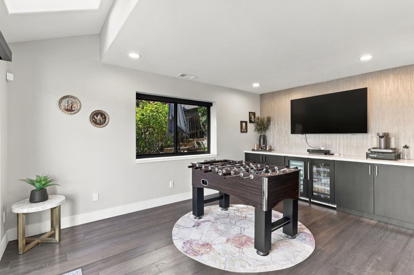
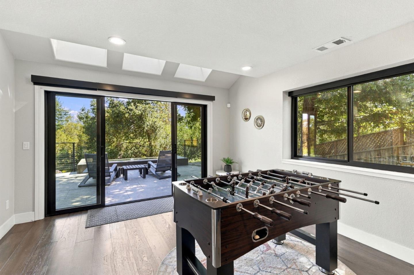
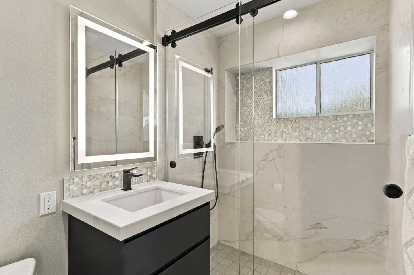
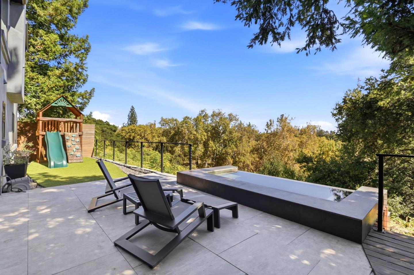
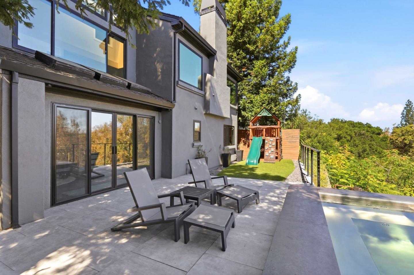
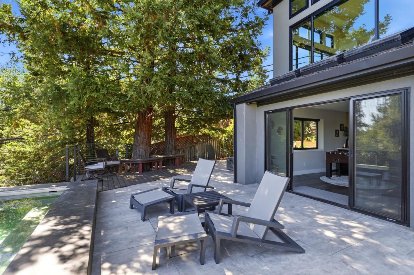
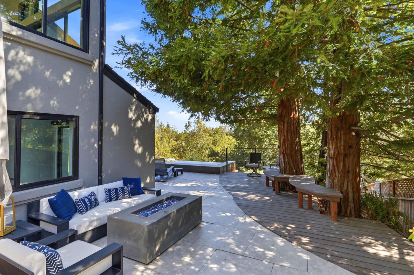
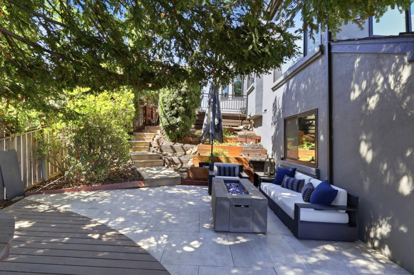
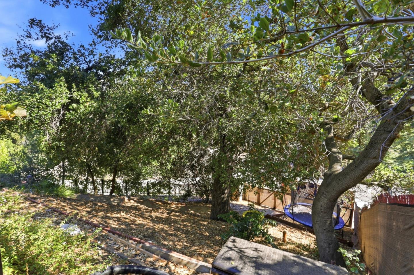
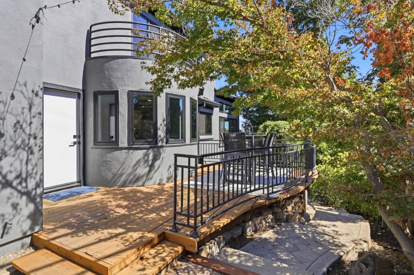
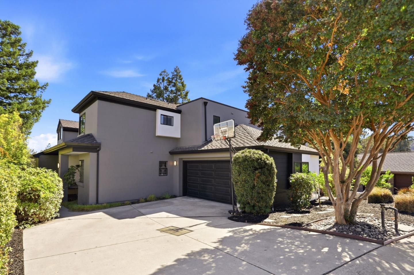
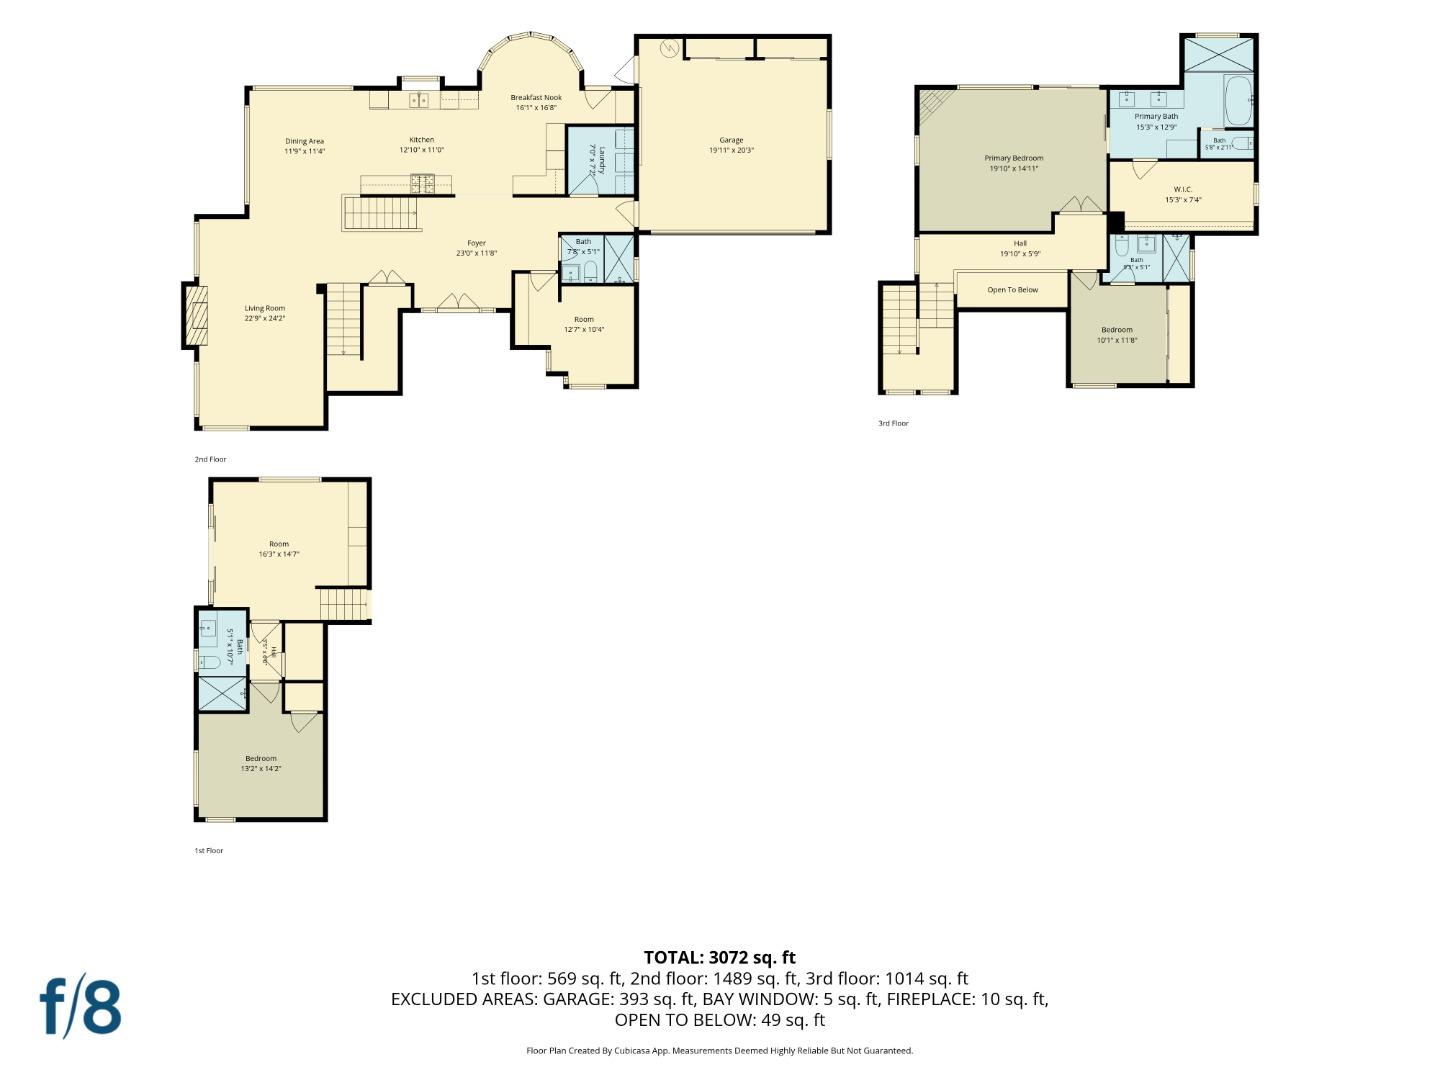
Gorgeous, modern, and truly move-in ready, this expansive 4-bedroom home on a large lot is located in the highly sought-after Cupertino school district. Thoughtfully remodeled in 2022, the home features beautiful hardwood flooring, soaring vaulted ceilings with exposed beams, and high-end finishes throughout. The stunning chefs kitchen boasts a limited-edition Viking gas range, Sub-Zero refrigerator, custom cabinetry, quartz countertops, and a striking waterfall-edge island. A cozy breakfast nook and spacious dining area offer multiple dining options. The luxurious primary suite features a fireplace, walk-in closet, and spa-like bath with dual sinks, soaking tub, and separate shower. All four bedrooms offer dedicated full bathrooms for exceptional comfort and privacy. Two-zone central heating and AC, owned solar, and interior laundry add convenience. The private backyard is ideal for entertaining, featuring a custom 12-person infinity-edge hot tub, mature wine grapevines, multiple lounging and dining areas, and a childrens play structure. Large lot, wonderful views, and an exceptional location complete this beautifully updated home.
| Listing Id: | ML82063203 |
|---|---|
| List Price: | $3,999,888 |
| Listing Class: | Residential |
| Subclass: | SingleFamilyResidence |
| Listing Status: | Active |
| Bedrooms: | 4 |
| Number Of Full Bathrooms : | 4 |
| Living Sq Ft: | 3,042 |
| Lot Size Sq Ft County: | 11,118.0 |
| City Name: | Cupertino |
| County Name: | Santaclara |
| Postal Code: | 95014 |
| Year Built: | 1990 |
| Area: | Cupertino |
| Basement: | No |
| Cooling: | CentralForcedAir |
| Cross Street: | Mira Vista Avenue |
| Elementary School District: | CupertinoUnion |
| Elementary School: | StevensCreekElementary |
| Flooring: | Hardwood |
| Garage Spaces: | 2.0 |
| Heating: | CentralForcedAir |
| High School District: | FremontUnionHigh |
| High School: | MontaVistaHigh |
| Lot Size Source: | Assessor |
| No Of Stories: | 3 |
| Parking Spaces: | 2 |
| Roof: | Composition |
| State Or Province Name: | CA |
| Utilities : | PublicUtilities, WaterPublic |
| Year Built Source: | Assessor |
| Building Area Total: | 3042.0 |
| Lot Size Area: | 11,118.0 |
| Original List Price: | $3,999,888 |
| Possession: | SellerRentBack |
| Attached Garage?: | Yes |
| Directions: | Property is located at the west end of McClellan near Foothill. Feel free to park in the driveway when showing. |
| Fireplaces Total: | 1 |
| Garage?: | Yes |
| Listing Contract Date: | 2026-10-05 |
| Parcel Number: | 357-05-063 |
| Room Bathroom Features: | DoubleSinks, PrimaryStallShowers, StallShower2plus, Tub, TubinPrimaryBedroom, UpdatedBaths, FullonGroundFloor, PrimaryOversizedTub |
| Room Bedroom Features: | GroundFloorBedroom, WalkinCloset |
| Room Dining Room Features: | BreakfastNook, DiningL |
| Room Family Room Features: | Other |
| Walk Score: | 42 |
| Year Built Details: | 2 |
| Zoning: | R1 |
| Appliances: | Dishwasher, ExhaustFan, GarbageDisposal, HoodOverRange, Microwave, OvenRangeGas, Refrigerator, WineRefrigerator |
| Building Area Source: | Assessor |
| Lot Size Units: | SquareFeet |
| Middle Or Junior School: | JohnFKennedyMiddle_1 |
| Status: | Active |
| Postal City: | Cupertino |
| Fireplace Features: | PrimaryBedroom |
| Foundation Details: | ConcretePerimeter |
| Gas: | PublicUtilities |
| Interior Features: | HighCeiling, OneOrMoreSkylights, VaultedCeiling, WalkinCloset |
| Laundry Features: | Inside |
| Listing Terms: | CashorConventionalLoan |
| Parking Features: | AttachedGarage |
| Patio And Porch Features: | BackYard, BalconyPatio, Deck, Fenced |
| Pool Features: | SpaHotTub |
| Room Kitchen Features: | ExhaustFan |
| Sewer: | PublicSewer |
| Spa Features: | Other, Cover |
| Special Listing Conditions: | Standard |
| Water Source: | Public |
Listing Courtesy of: Upswing Real Estate
Listing Agent: Eric Woodward
408-623-7204
Mortgage Calculator
© 2026 MLSListings Inc. All rights reserved. The data relating to real estate for sale on this website comes in part from the Internet Data Exchange program of the MLSListings™ MLS system. Real estate listings held by brokerage firms other than Broker's Network Inc are marked with the Internet Data Exchange icon and detailed information about them includes the names of the listing brokers and listing agents. The broker providing this data believes the data to be correct, but advises interested parties to confirm all information before relying on it for a purchase decision. The information being provided is for consumers' personal, non-commercial use and may not be used for any purpose other than to identify prospective properties consumers may be interested in purchasing. Updated on October 08, 2026 04:56 PM - ET.

Property Last Updated: October 08, 2026 04:56 PM - ET
