

22755 San Juan Road
Cupertino, CA 95014
$3,799,000
Open Houses
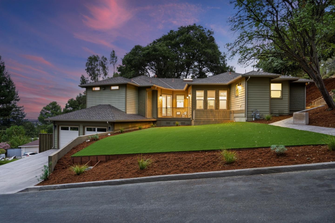
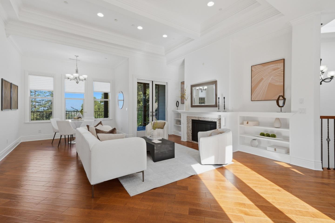
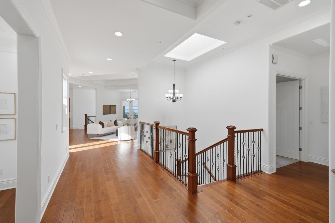
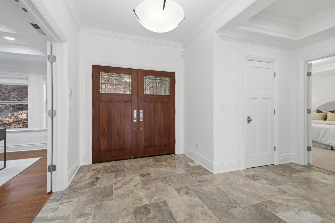
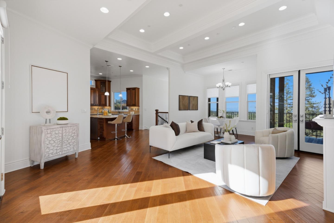
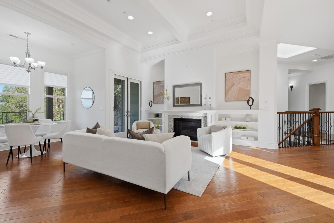
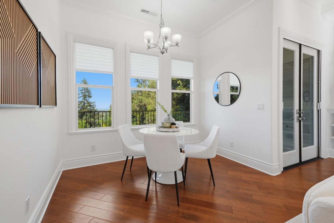
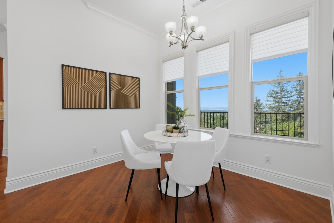
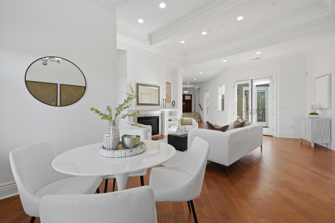
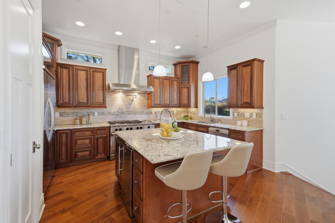
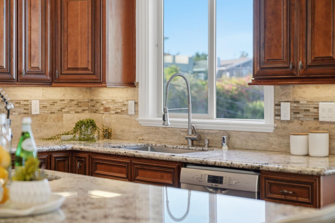
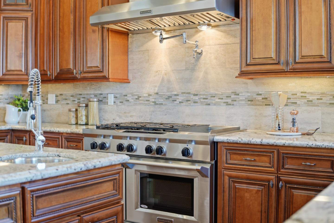
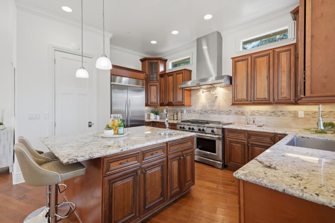
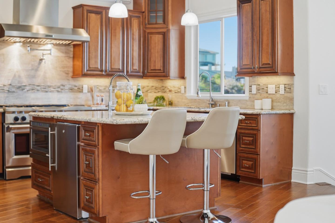
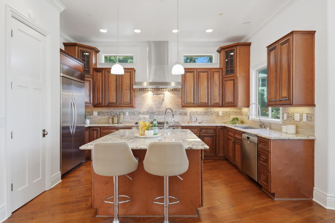
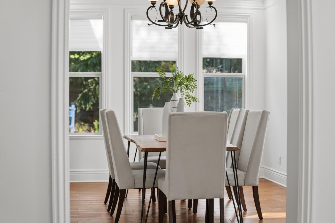
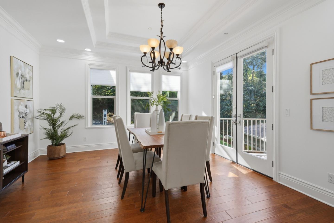
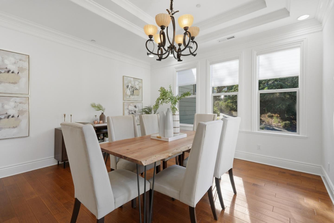
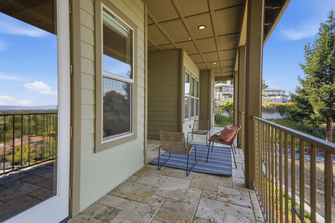
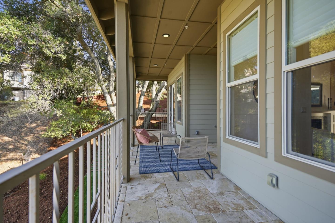
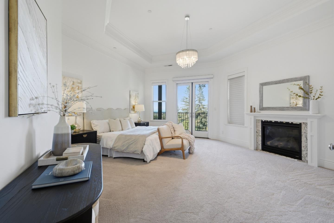
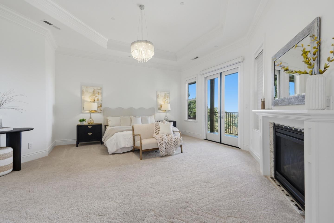
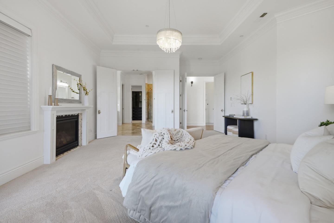
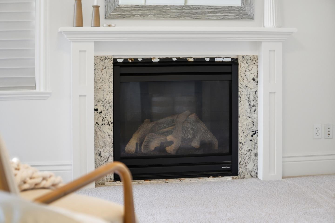
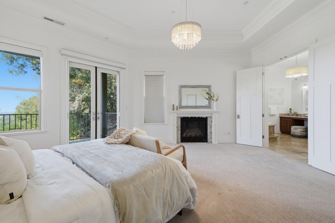
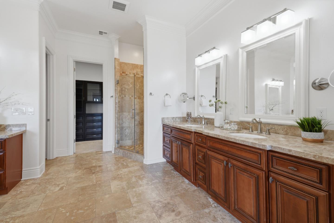
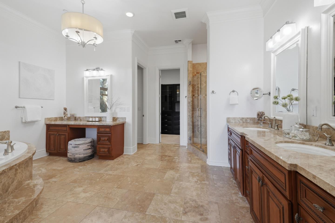
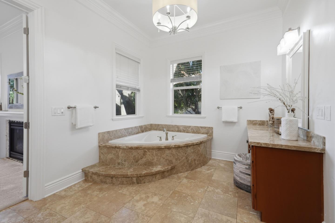
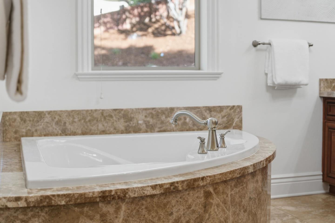
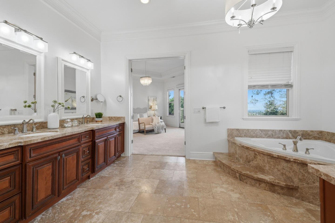
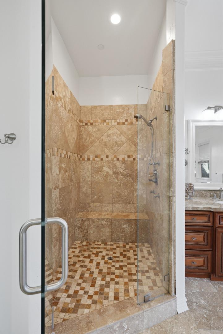
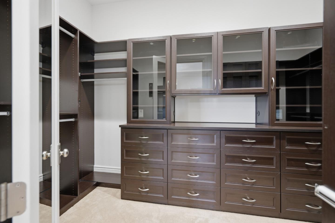
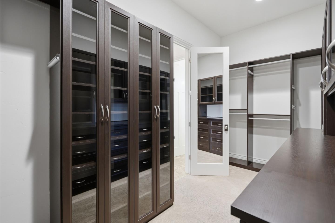
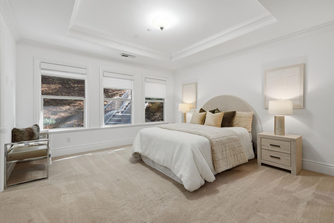
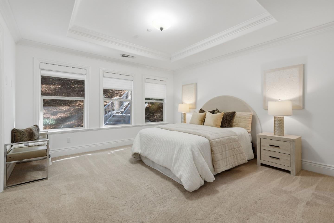
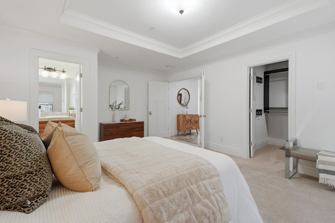
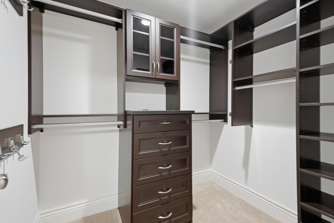
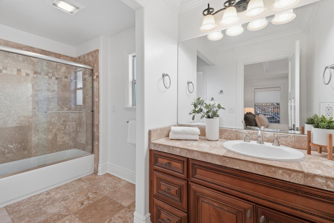
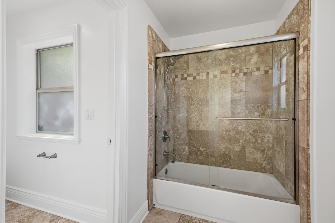
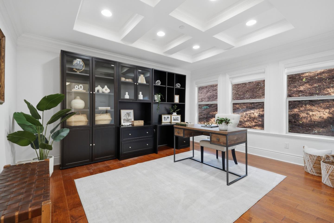
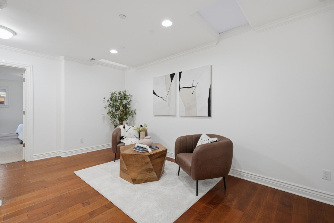
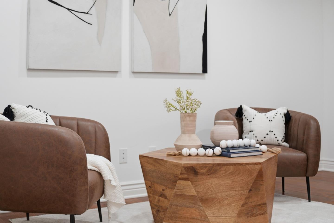
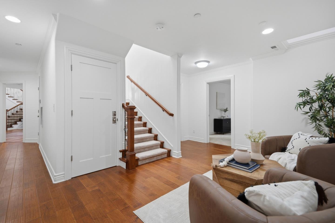
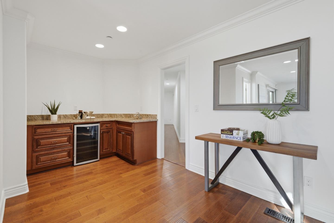
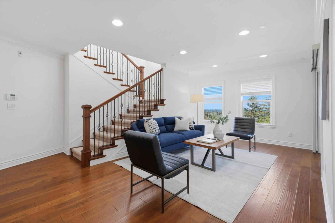
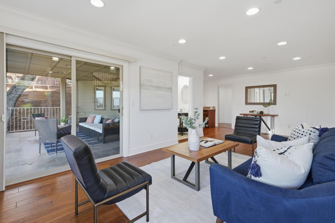
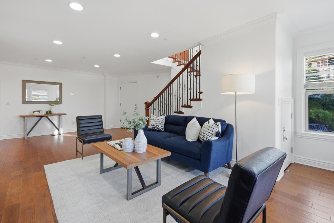
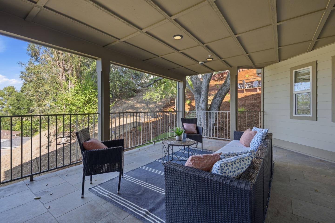
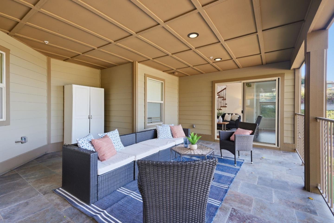
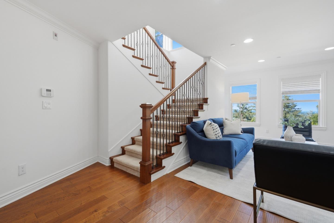
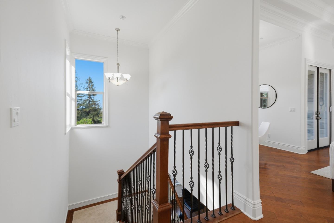
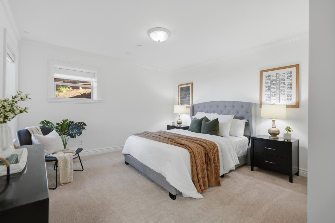
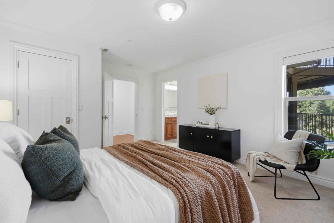
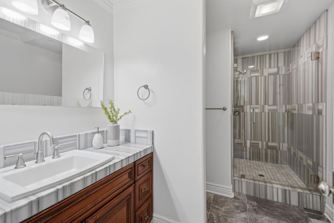
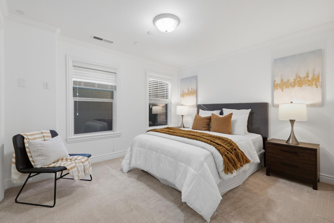
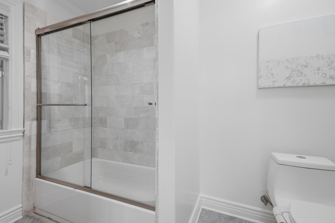
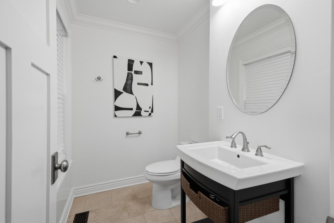
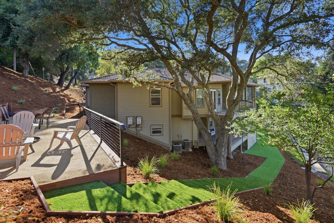
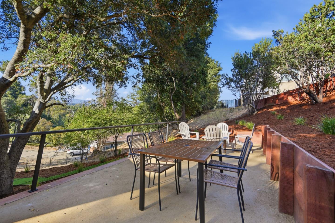
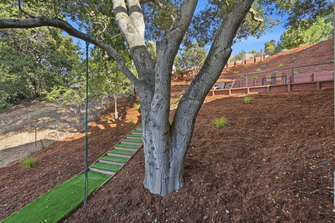
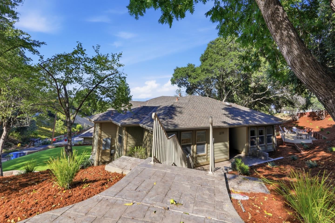
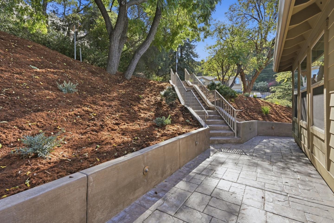
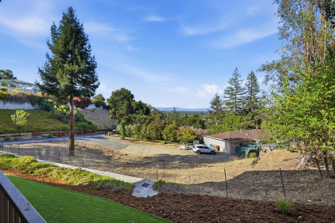
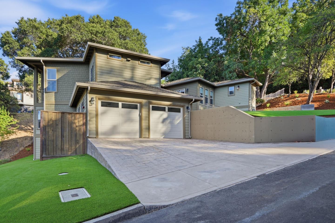
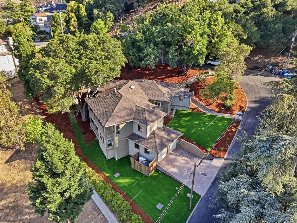
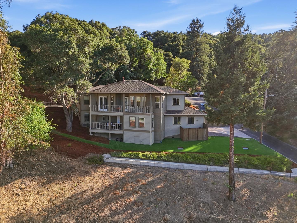
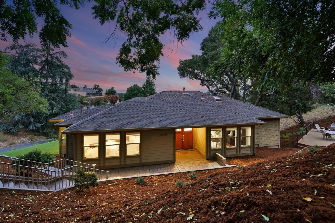
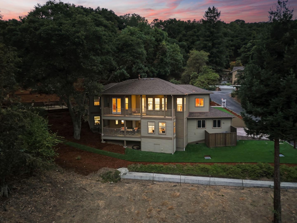
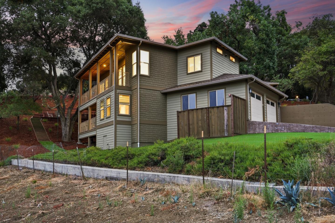
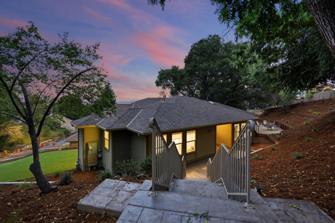
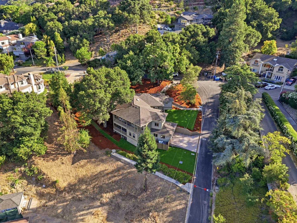
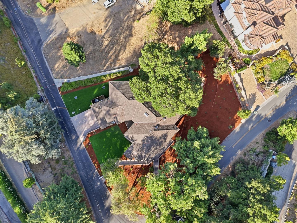
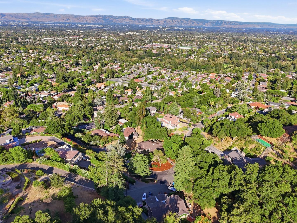
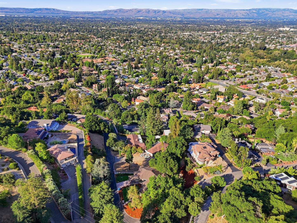
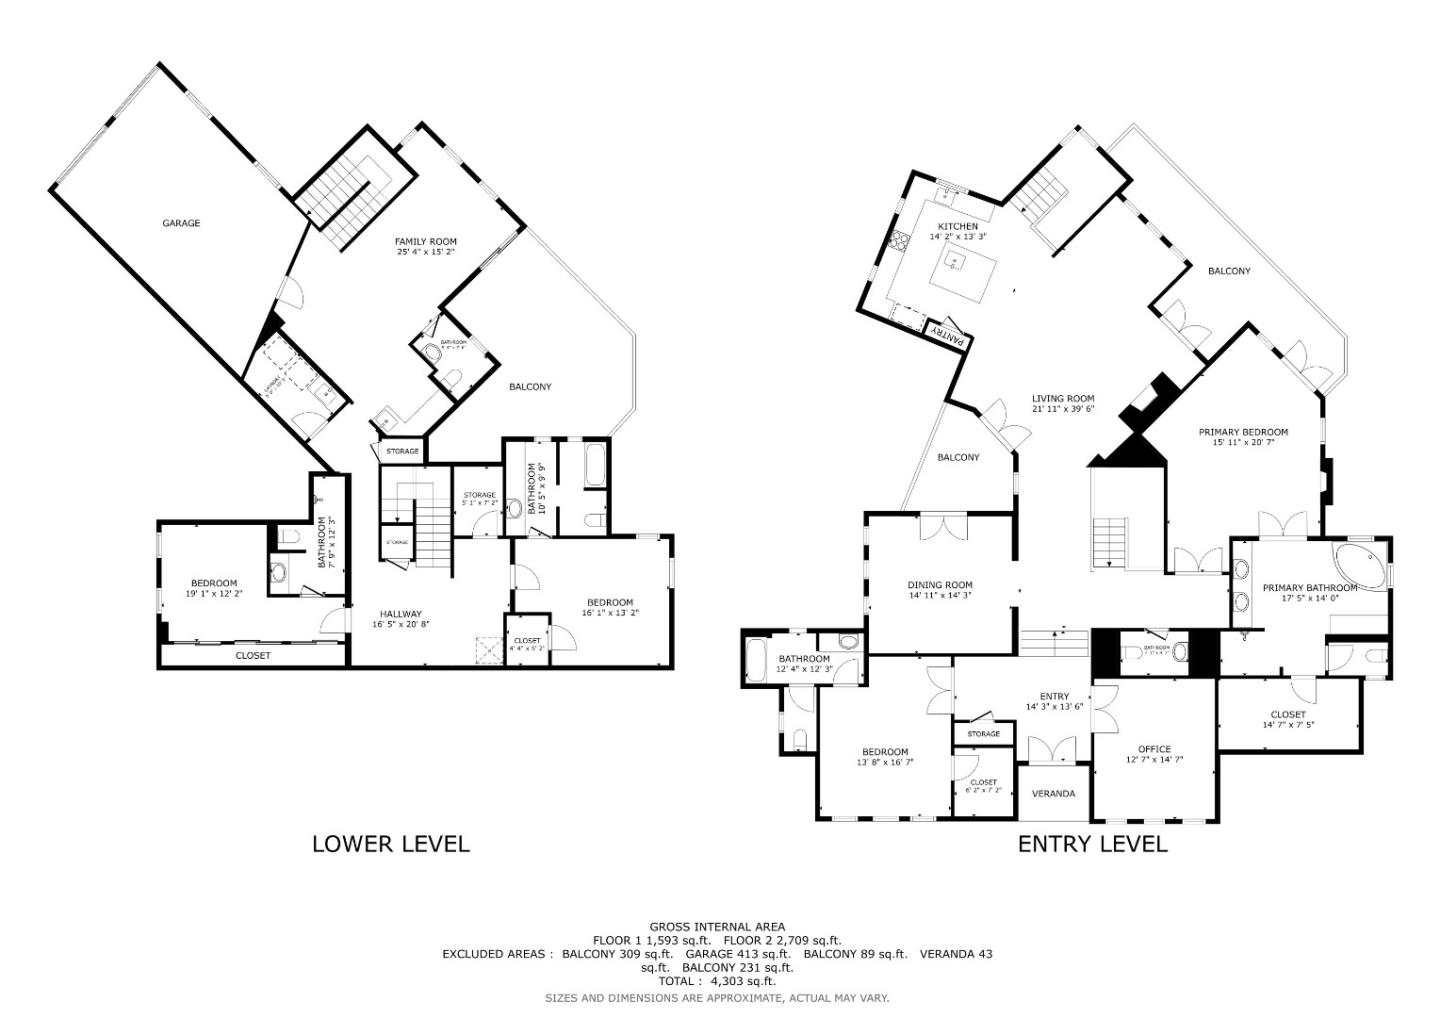
Privately positioned in the heart of Cupertino, this beautiful 2012 built residence spans an impressive 4,404 sqft & offers an exceptional blend of timeless elegance, privacy, and refined California living. Abundant natural light fills the expansive interiors, where rich hardwood floors and sophisticated finishes complement oversized windows framing lush surroundings and picturesque city views, while an inviting fireplace adds warmth and elegance. The chef-inspired kitchen has stone counters & stainless-steel appliances. All 4 bedrooms feature en-suite baths. The primary suite offers a serene retreat with a spa-inspired bath featuring a soaking tub, dual vanity, & separate shower. A private office provides an elegant & versatile space for remote work. Surrounded by mature trees & lush landscaping, the private yard offers a tranquil setting with a spacious patio ideal for dining, entertaining, & relaxing. Positioned near top-rated Cupertino schools as well as Apple Park & many of Silicon Valleys leading tech employers. With Stevens Creek Reservoir, scenic hiking trails, parks, premier shopping, and dining nearby, this remarkable residence offers the rare combination of natural beauty, privacy, and luxury living in the heart of Silicon Valley.
| Listing Id: | ML82057729 |
|---|---|
| List Price: | $3,799,000 |
| Listing Class: | Residential |
| Subclass: | SingleFamilyResidence |
| Listing Status: | Active |
| Bedrooms: | 4 |
| Number Of Full Bathrooms : | 4 |
| Number Of Half Bathrooms: | 2 |
| Living Sq Ft: | 4,404 |
| Lot Size Sq Ft County: | 12,150.0 |
| City Name: | Cupertino |
| County Name: | Santaclara |
| Postal Code: | 95014 |
| Year Built: | 2012 |
| Area: | Cupertino |
| Basement: | No |
| Cooling: | CentralForcedAir |
| Cross Street: | Stevens Canyon |
| Elementary School District: | CupertinoUnion |
| Flooring: | Carpet, Hardwood |
| Garage Spaces: | 2.0 |
| Heating: | CentralForcedAir_Gas |
| High School District: | FremontUnionHigh |
| High School: | MontaVistaHigh |
| Lot Size Source: | Assessor |
| No Of Stories: | 2 |
| Parking Spaces: | 2 |
| Roof: | Shingle |
| State Or Province Name: | CA |
| Utilities : | PublicUtilities, WaterPublic |
| Year Built Source: | Assessor |
| Building Area Total: | 4404.0 |
| Lot Size Area: | 12,150.0 |
| Original List Price: | $3,999,000 |
| Attached Garage?: | Yes |
| Garage?: | Yes |
| Listing Contract Date: | 2026-08-14 |
| Parcel Number: | 342-17-068 |
| Room Bedroom Features: | PrimarySuiteRetreat, BedroomonGroundFloor2plus |
| Room Dining Room Features: | Other |
| Room Family Room Features: | KitchenFamilyRoomCombo |
| Walk Score: | 34 |
| Year Built Details: | 2 |
| Zoning: | R110 |
| Appliances: | HoodOverRange, Microwave, OvenRangeGas, Refrigerator, WasherDryer |
| Building Area Source: | Assessor |
| Lot Size Units: | SquareFeet |
| Middle Or Junior School: | JohnFKennedyMiddle_1 |
| Status: | Active |
| Postal City: | Cupertino |
| Fireplace Features: | GasStarter |
| Foundation Details: | ConcretePerimeter |
| Gas: | PublicUtilities |
| Interior Features: | WalkinCloset |
| Laundry Features: | Inside |
| Parking Features: | AttachedGarage |
| Patio And Porch Features: | BackYard, BalconyPatio |
| Sewer: | PublicSewer |
| Special Listing Conditions: | Standard |
| Water Source: | Public |
Listing Courtesy of: Abode Real Estate
Listing Agent: Bobby Ohadi
408-800-0808
Mortgage Calculator
© 2026 MLSListings Inc. All rights reserved. The data relating to real estate for sale on this website comes in part from the Internet Data Exchange program of the MLSListings™ MLS system. Real estate listings held by brokerage firms other than Broker's Network Inc are marked with the Internet Data Exchange icon and detailed information about them includes the names of the listing brokers and listing agents. The broker providing this data believes the data to be correct, but advises interested parties to confirm all information before relying on it for a purchase decision. The information being provided is for consumers' personal, non-commercial use and may not be used for any purpose other than to identify prospective properties consumers may be interested in purchasing. Updated on October 08, 2026 04:56 PM - ET.

Property Last Updated: October 08, 2026 04:56 PM - ET
