



























23715 Determine Lane
Monterey, CA 93940
$2,449,000
Open Houses
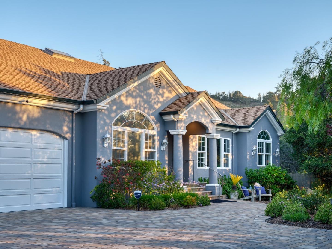
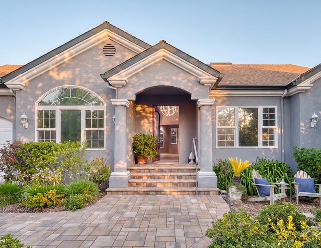
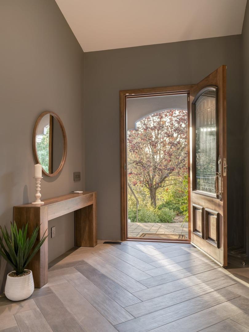
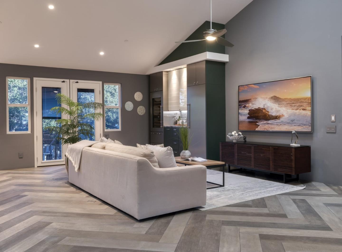
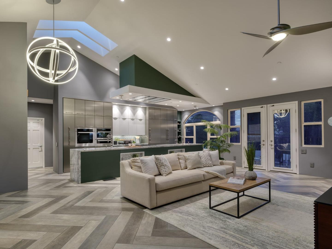
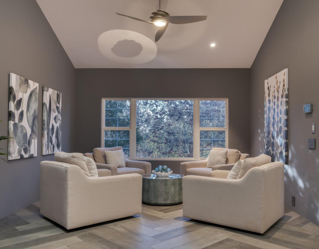
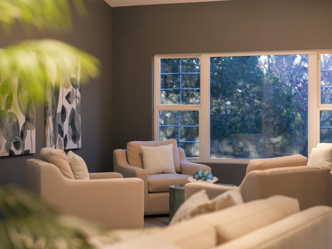
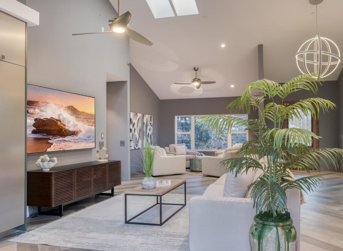
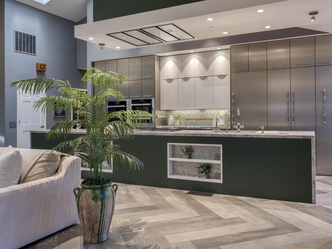
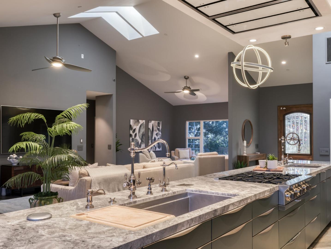
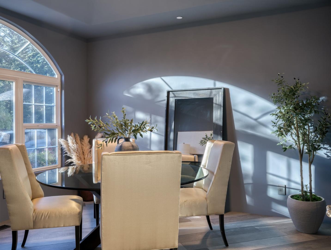
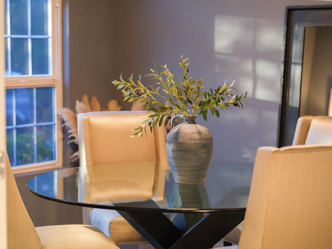
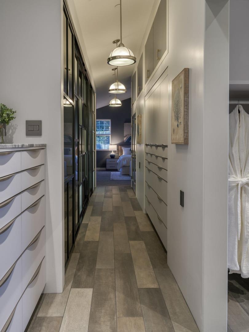
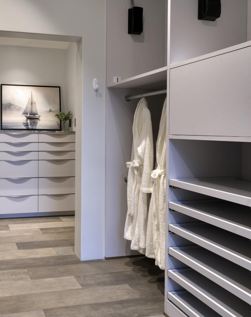
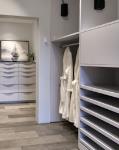
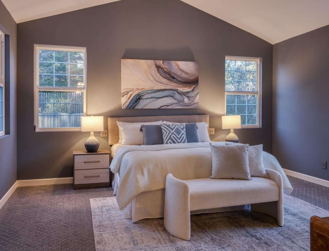
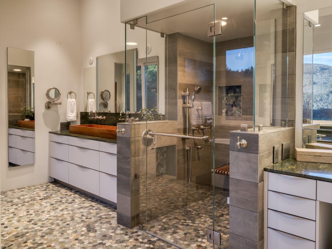
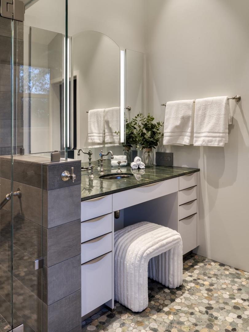
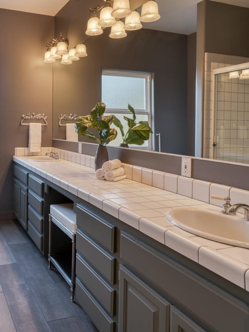
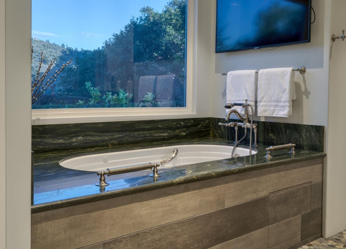
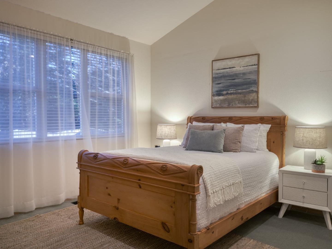
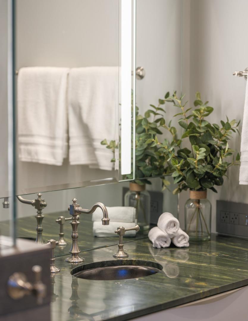
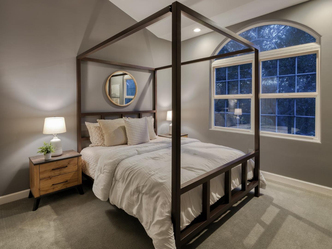
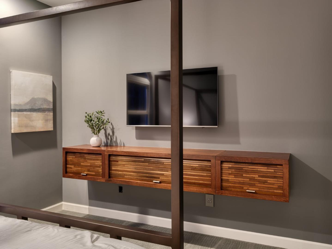
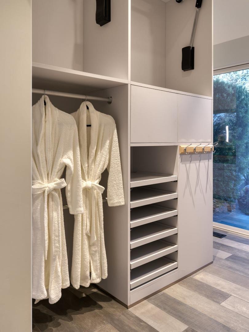
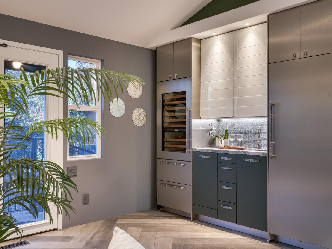
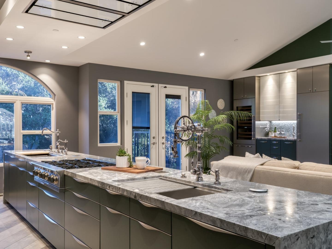
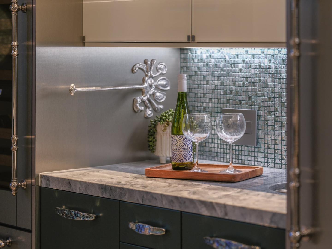
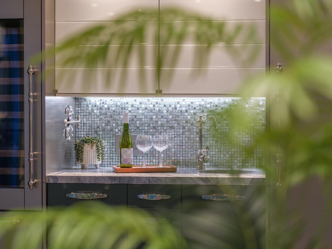
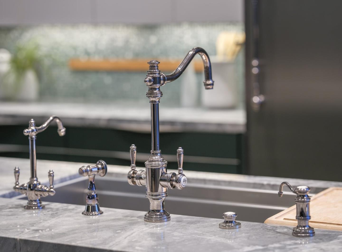
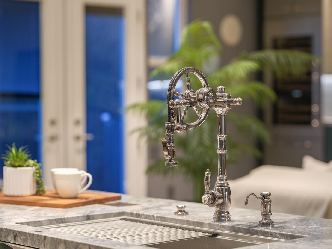
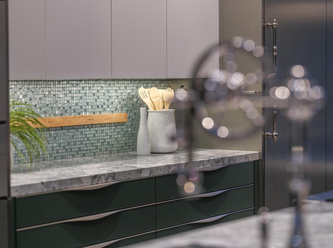
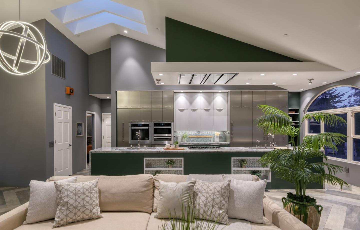
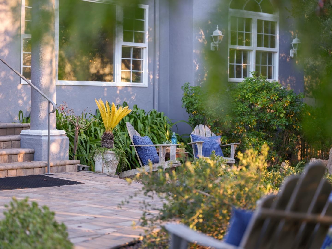
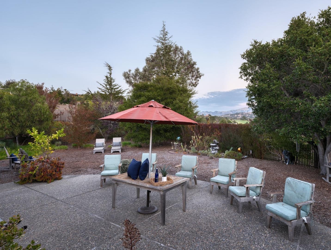
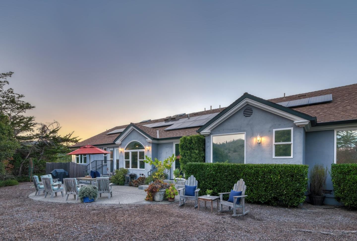
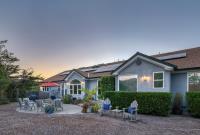
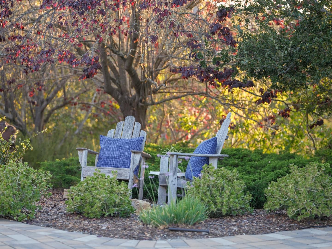
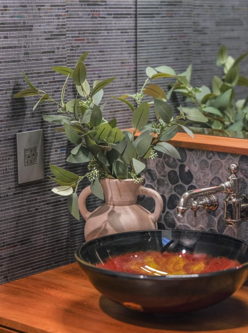
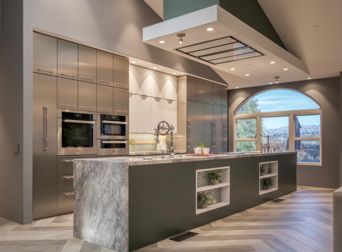
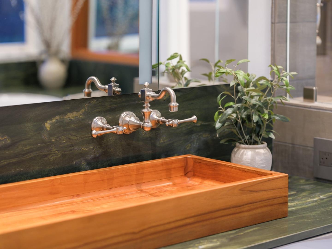
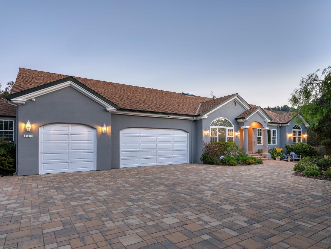
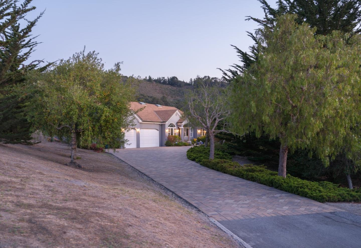
Located next to coveted York School and bathed in sunshine serenity sits this turn-key, single-story dream of a property. This beautiful and secluded York Hills home was thoughtfully updated with quality finishes and abundant storage. The open, extremely functional kitchen is packed with every high end feature the at home cook could imagine. Separate refrigerator, freezer, wine refrigerator, refrigerator drawers, and much more. Enjoy beautiful views of the distant hills and meadow from the kitchen, dining room, office, and bedrooms. With radiant heat floors in Primary bathroom, jetted tub, separate shower, and dual vanities, the primary bath is your personal spa. The primary closet features unrivaled space and was designed with paramount attention to storage and functionality. There are two additional guest bedrooms, and an extended three-car garage. Abundant extra parking for guests. Dual heating/cooling zones and owned solar system make the home energy efficient. Lush landscaping and views of rolling green hills surround the expansive, fenced back patio and garden.
| Listing Id: | ML82061051 |
|---|---|
| List Price: | $2,449,000 |
| Listing Class: | Residential |
| Subclass: | SingleFamilyResidence |
| Listing Status: | Active |
| Bedrooms: | 3 |
| Number Of Full Bathrooms : | 2 |
| Number Of Half Bathrooms: | 1 |
| Living Sq Ft: | 2,513 |
| HOA Fee: | $2,300 |
| Lot Size Sq Ft County: | 125,888.0 |
| Lot Acres: | 2.89 |
| City Name: | Monterey |
| County Name: | Monterey |
| Postal Code: | 93940 |
| Year Built: | 1994 |
| Basement: | No |
| Cooling: | CeilingFan, CentralForcedAir |
| Cross Street: | York Road |
| Elementary School District: | WashingtonUnionElementary |
| Elementary School: | WashingtonElementary_3 |
| Fencing: | FencedBack, Wood |
| Garage Spaces: | 3.0 |
| Heating: | CentralForcedAir, Gas |
| High School District: | SalinasUnionHigh |
| High School: | SalinasHigh |
| Lot Size Source: | Other |
| No Of Stories: | 1 |
| Parking Spaces: | 5 |
| Roof: | Composition, Shingle |
| State Or Province Name: | CA |
| Utilities : | NaturalGasAvailable, PublicUtilities, WaterPublic, Solar |
| Year Built Source: | Other |
| Building Area Total: | 2513.0 |
| Lot Size Area: | 125,888.0 |
| Original List Price: | $2,449,000 |
| Association Name: | York Hills HOA |
| Association Phone: | 831.233.3261 |
| Possession: | CloseofEscrow |
| Security Features: | SecurityAlarm |
| Association?: | Yes |
| Attached Garage?: | Yes |
| Directions: | From HWY 68 turn onto York Road..Stay on York Road past York Hills HOA signs, then turn right onto Determine Lane. Last driveway on left is marked with sign 23715. Turn left and proceed up hill to house. |
| Garage?: | Yes |
| Listing Contract Date: | 2026-09-11 |
| Parcel Number: | 173-101-041-000 |
| Room Bathroom Features: | DoubleSinks, Tile, Tub, FullonGroundFloor |
| Room Bedroom Features: | GroundFloorBedroom, WalkinCloset, PrimaryBedroomonGroundFloor |
| Room Dining Room Features: | DiningArea, Skylights |
| Room Family Room Features: | KitchenFamilyRoomCombo |
| Walk Score: | 3 |
| Year Built Details: | 6 |
| Zoning: | R1 |
| Accessibility Features: | LowerLightSwitches |
| Appliances: | CooktopGas, Dishwasher, Refrigerator, WineRefrigerator, Dryer, Washer |
| Association Fee Frequency: | Annually |
| Building Area Source: | Other |
| Direction Faces: | West |
| Lot Size Units: | SquareFeet |
| Middle Or Junior School: | SanBenancioMiddle |
| Status: | Active |
| Postal City: | Monterey |
| Foundation Details: | ConcretePerimeter, CrawlSpace, ReinforcedConcrete |
| Gas: | NaturalGas, PublicUtilities |
| Interior Features: | OneOrMoreSkylights |
| Laundry Features: | InUtilityRoom |
| Listing Terms: | CashorConventionalLoan |
| Lot Features: | GradeGentlySloped |
| Parking Features: | AttachedGarage, ParkingArea |
| Patio And Porch Features: | BackYard, Fenced |
| Room Kitchen Features: | _220VoltOutlet |
| Special Listing Conditions: | Standard |
| Telephone: | CableTV |
| Water Source: | Public |
Listing Courtesy of: Sotheby’s International Realty
Listing Agent: Greg J Albertson
831-840-5582
Mortgage Calculator
© 2026 MLSListings Inc. All rights reserved. The data relating to real estate for sale on this website comes in part from the Internet Data Exchange program of the MLSListings™ MLS system. Real estate listings held by brokerage firms other than Broker's Network Inc are marked with the Internet Data Exchange icon and detailed information about them includes the names of the listing brokers and listing agents. The broker providing this data believes the data to be correct, but advises interested parties to confirm all information before relying on it for a purchase decision. The information being provided is for consumers' personal, non-commercial use and may not be used for any purpose other than to identify prospective properties consumers may be interested in purchasing. Updated on October 08, 2026 05:33 PM - ET.

Property Last Updated: October 08, 2026 05:33 PM - ET
