





245 Castleton Way
SanBruno, CA 94066
$1,689,000
Open Houses
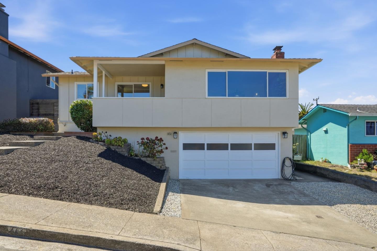
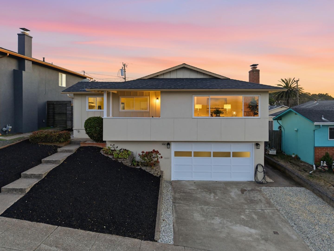
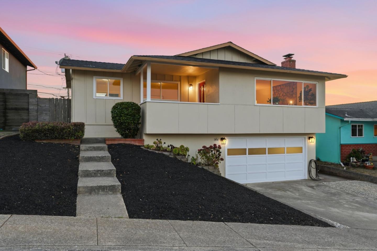
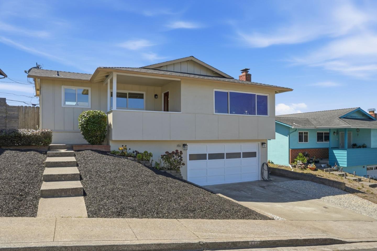
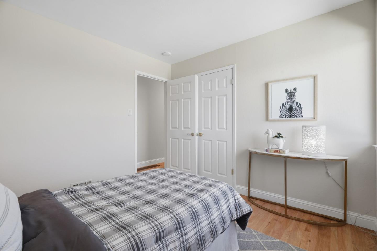
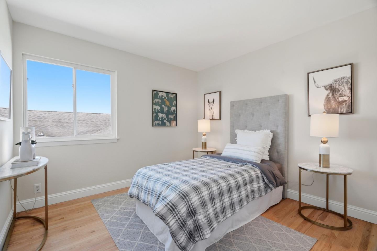
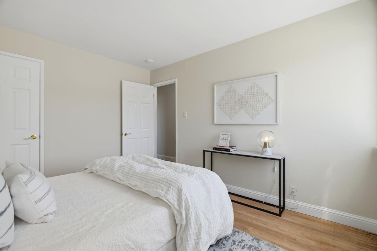
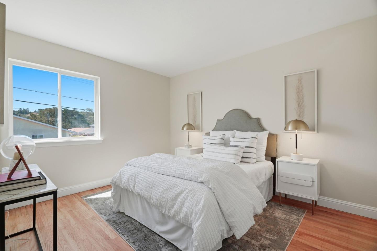
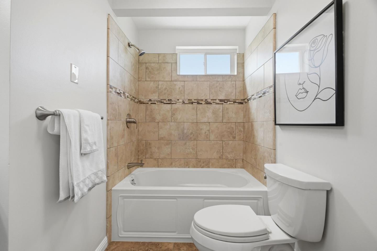
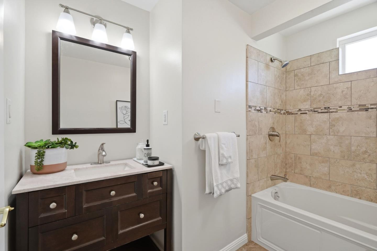
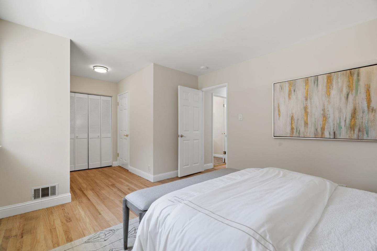
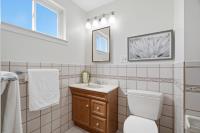
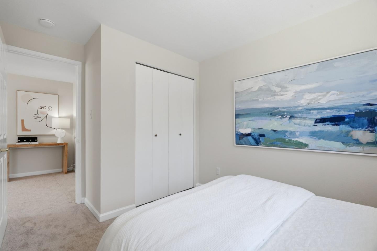
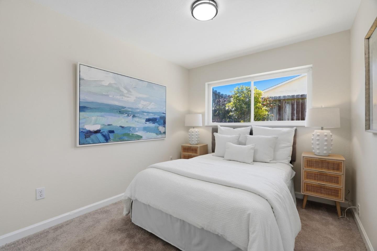
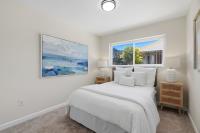
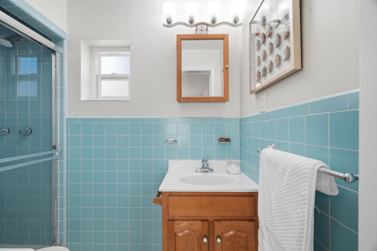
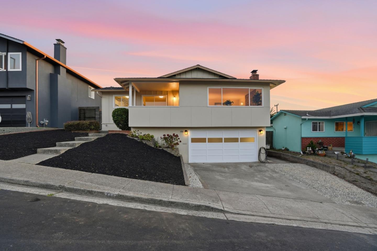
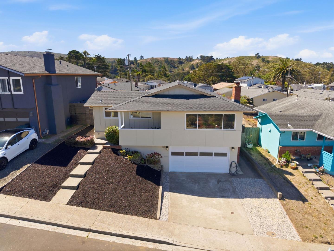
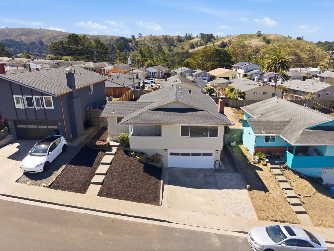
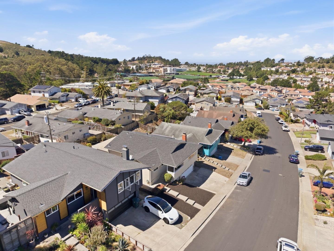
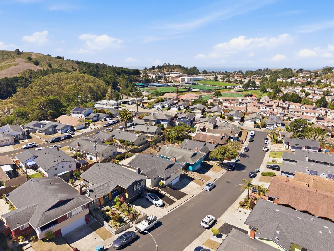
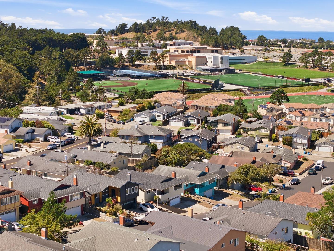
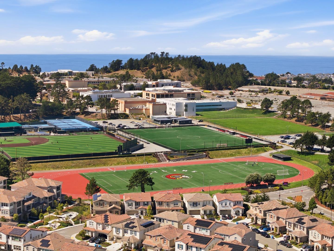
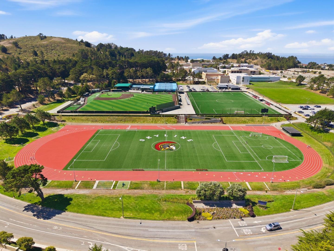
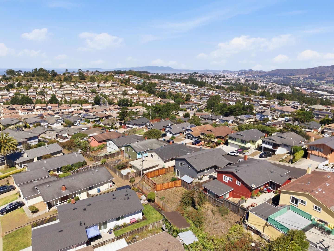
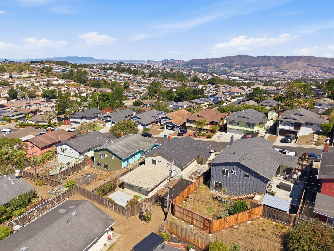
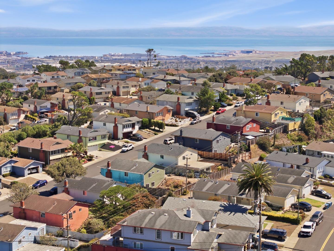
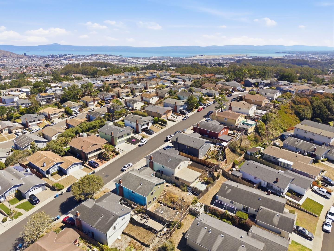
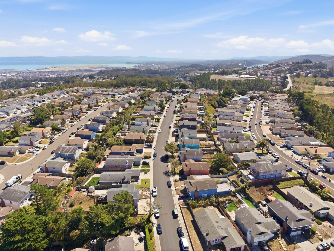
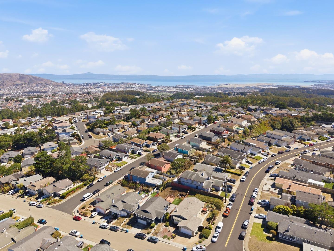
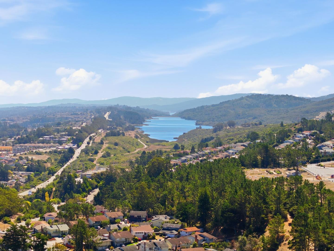
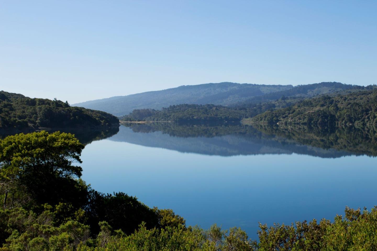
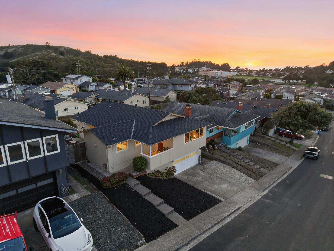
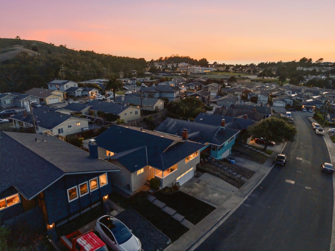
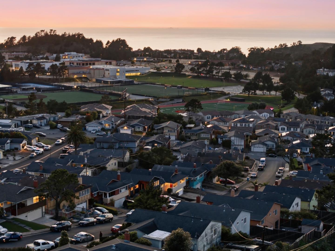
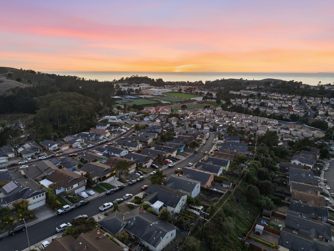
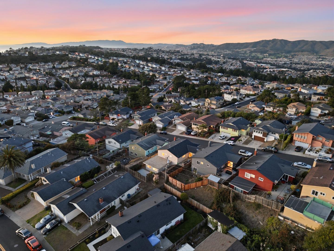
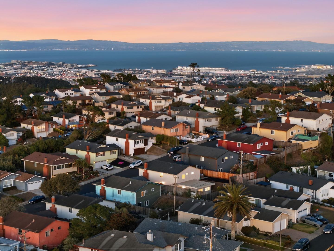
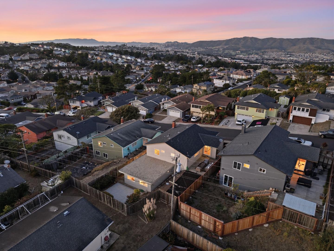
Welcome to 245 Castleton Way, a spacious and versatile 5-bedroom, 3-bath home offering flexible living, beautiful updates, impressive views, and a convenient Peninsula location.
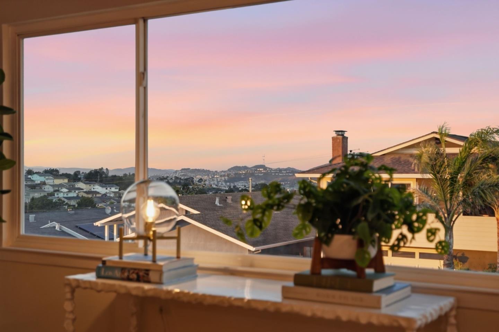
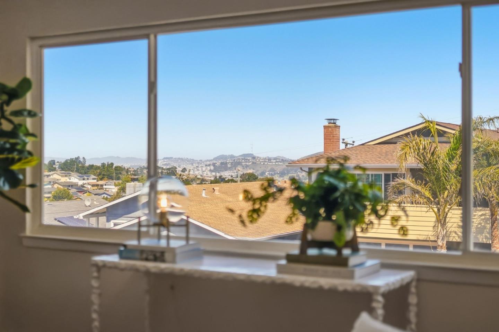
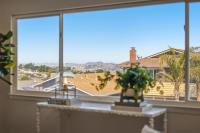
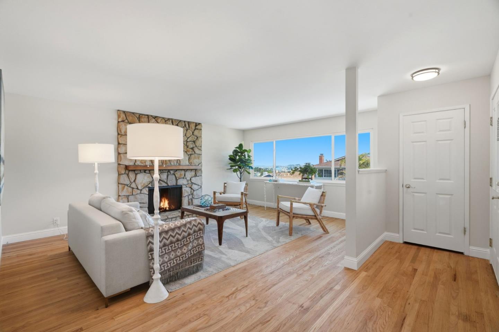
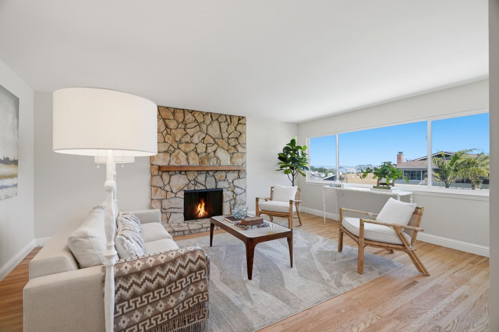
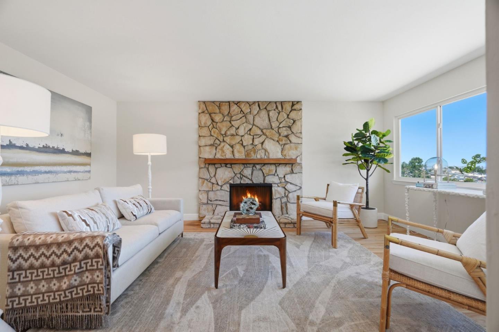
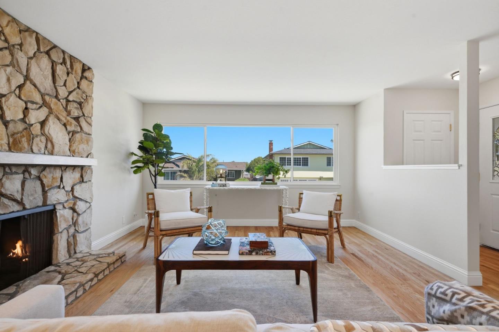
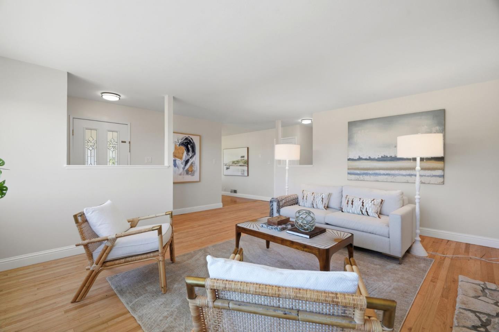
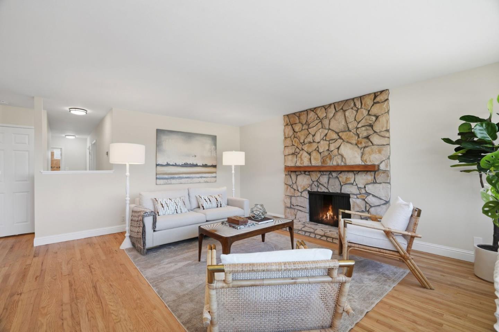
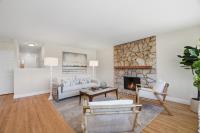
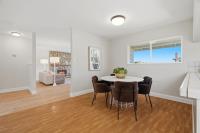
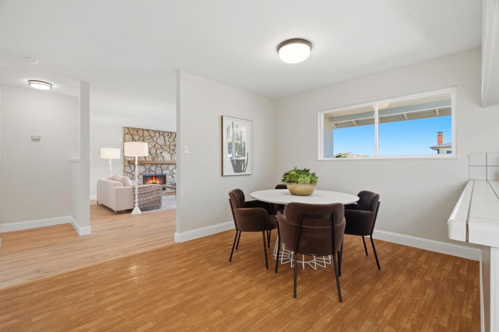
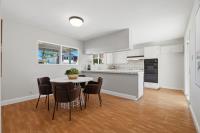
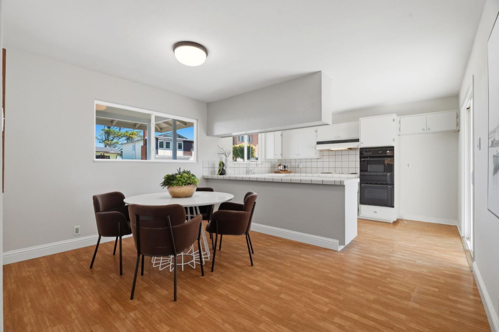
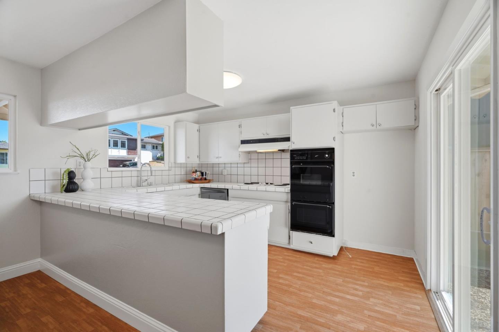
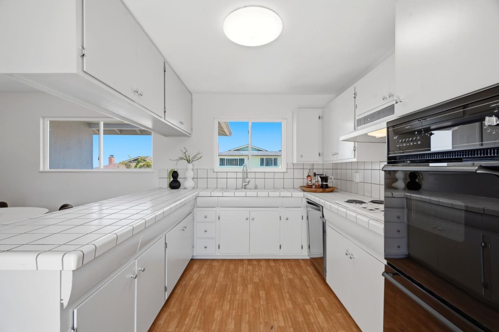
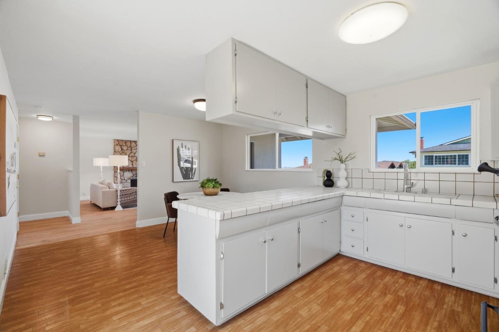
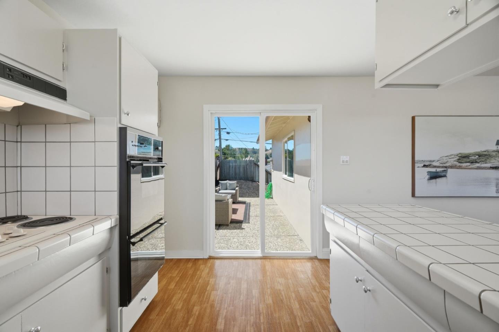
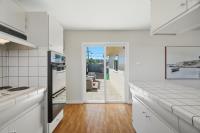
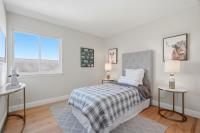
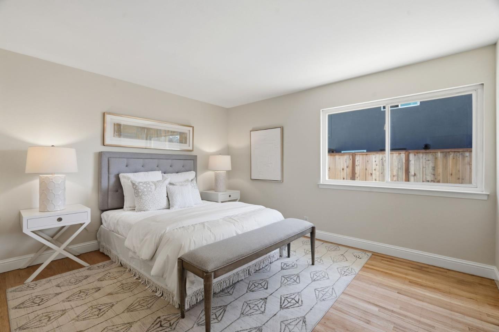
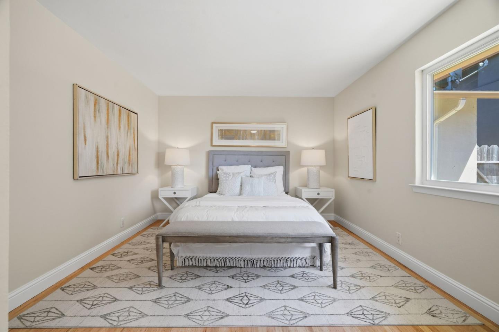
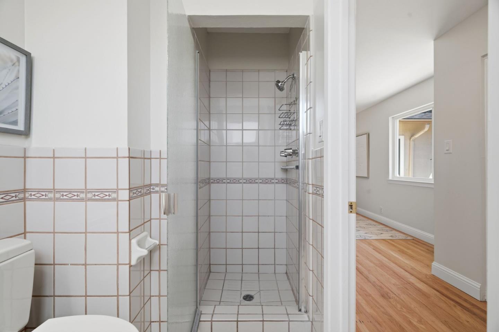
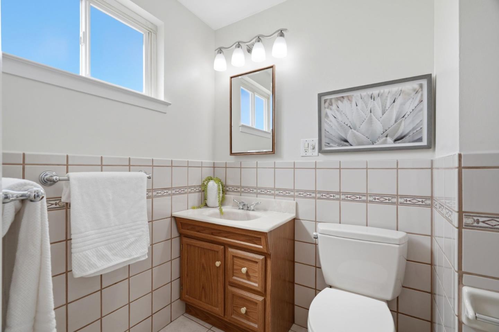
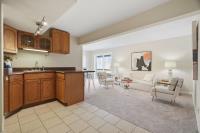
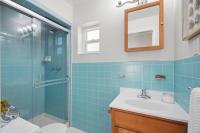
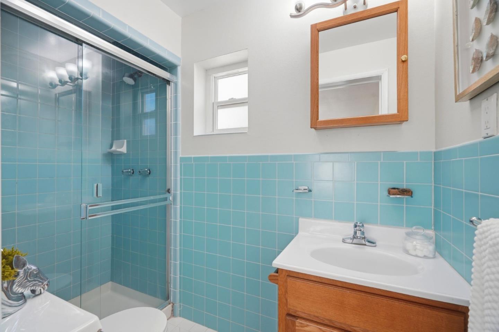
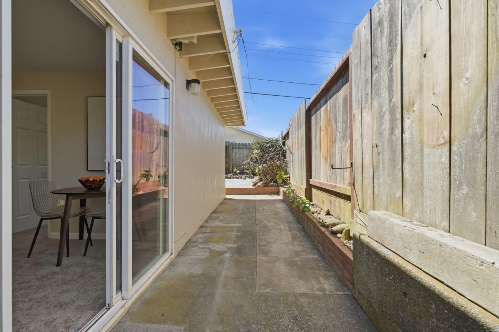
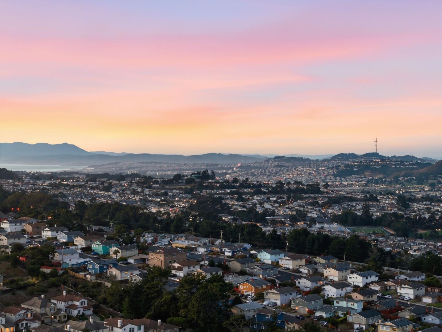
The main level features three bedrooms and two full baths, including a private en-suite primary bedroom. A striking stone fireplace serves as the focal point of the inviting living room, where expansive windows showcase views of Mt. Tamalpais and Sutro Tower, along with the captivating sight of planes making their way to and from SFO. The kitchen offers a comfortable dining area with direct access to the backyard through sliding glass doors, creating a seamless connection between indoor and outdoor living.
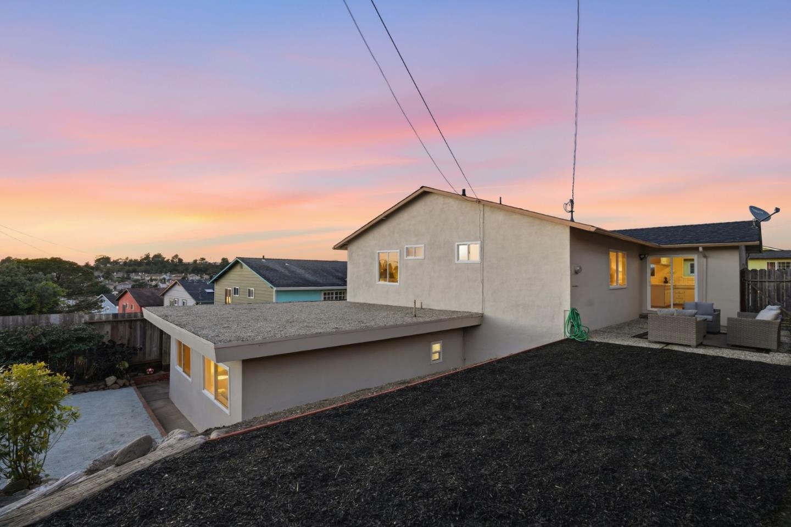
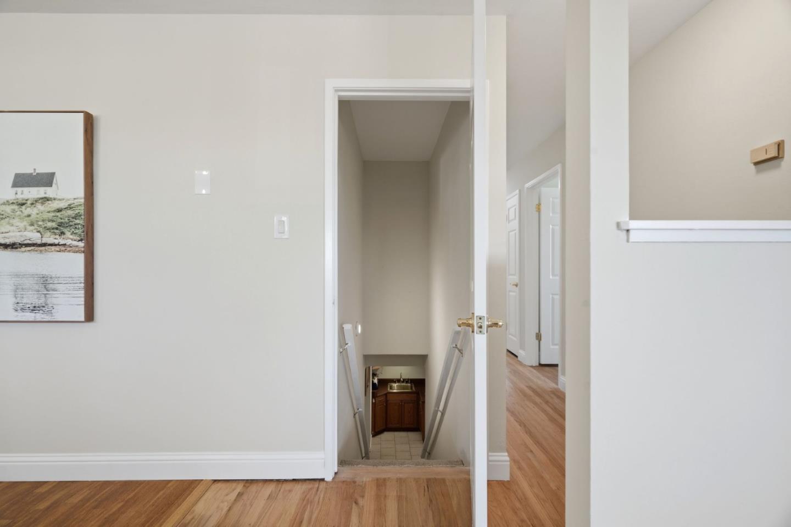
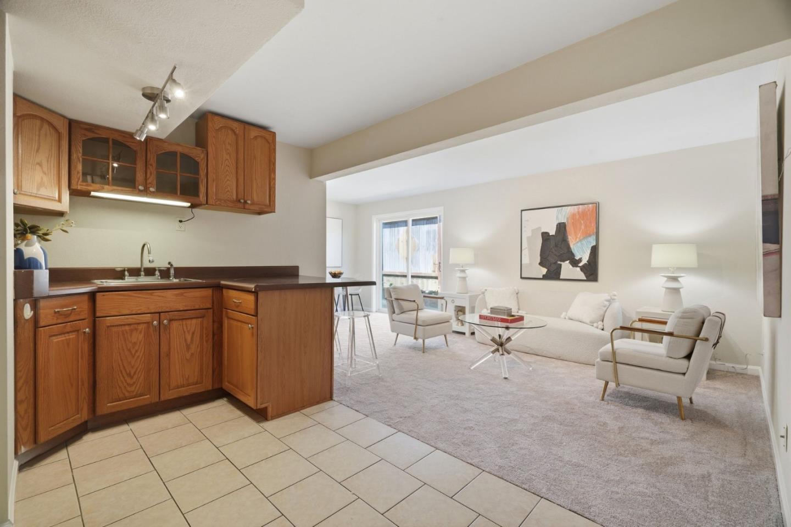
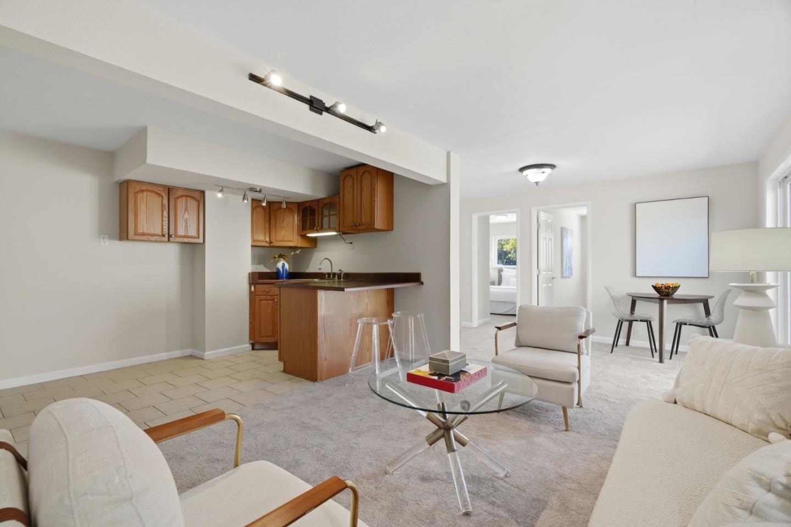
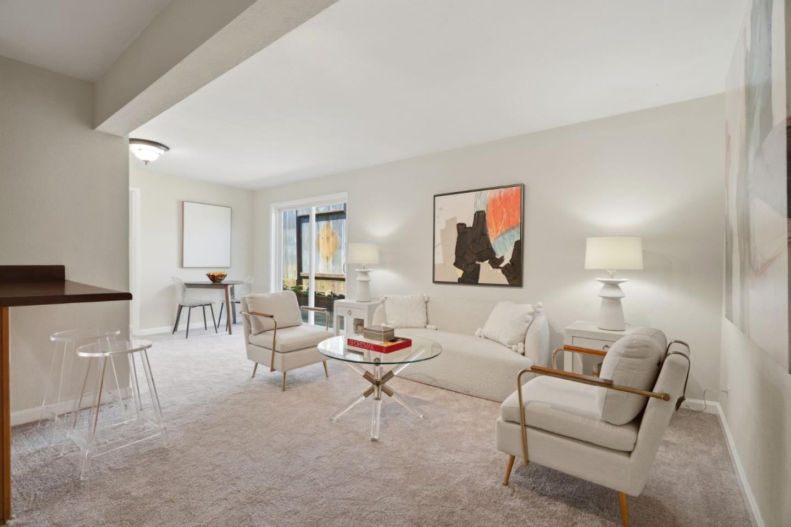
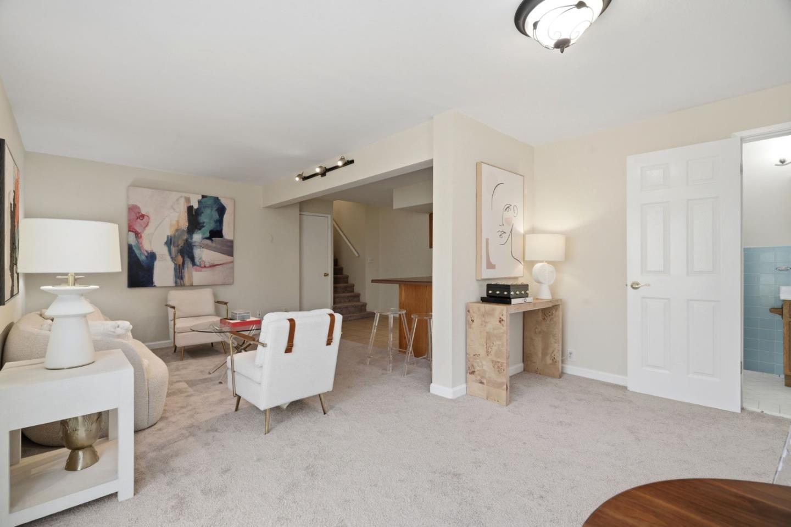
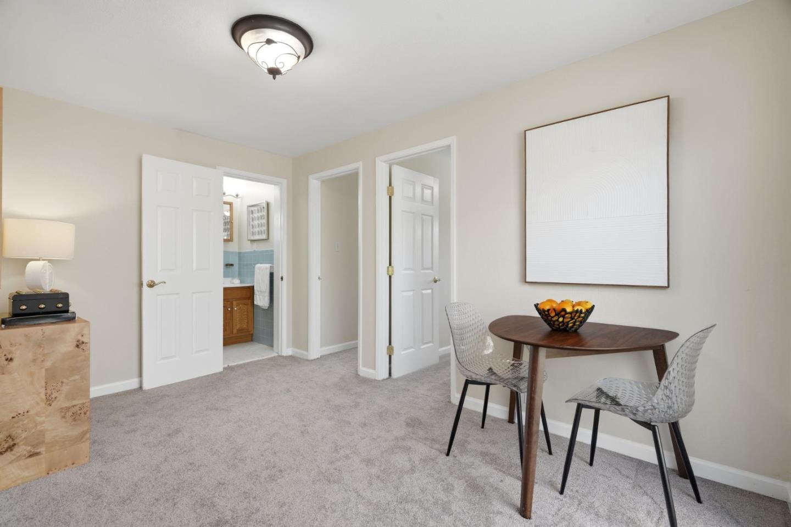
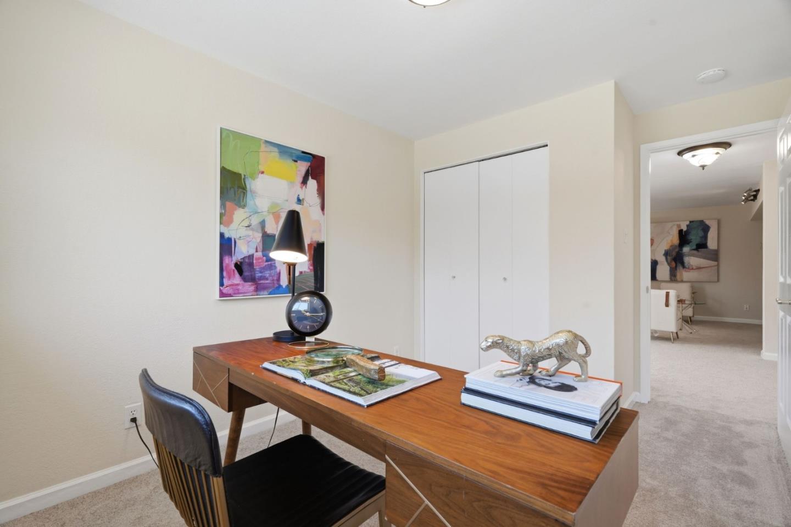
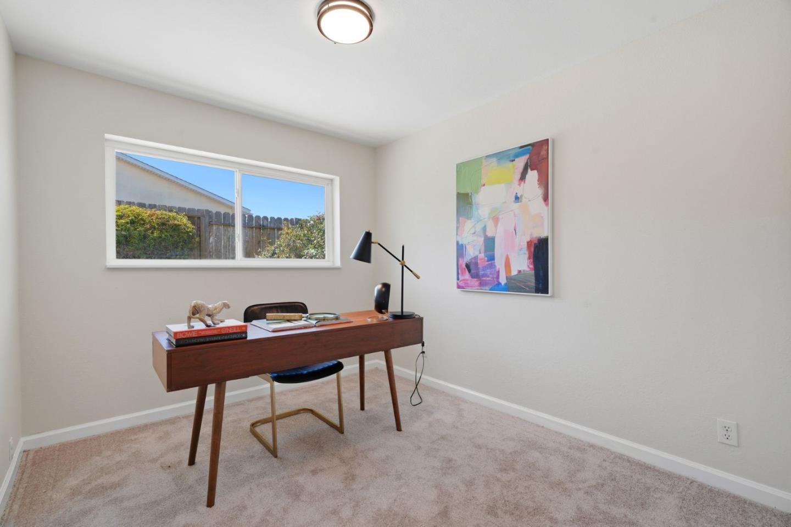
The lower level offers exceptional flexibility with two additional bedrooms, a full bath, kitchenette, living area, and separate entrance ideal for extended family, guests, a home office, or multi-generational living.
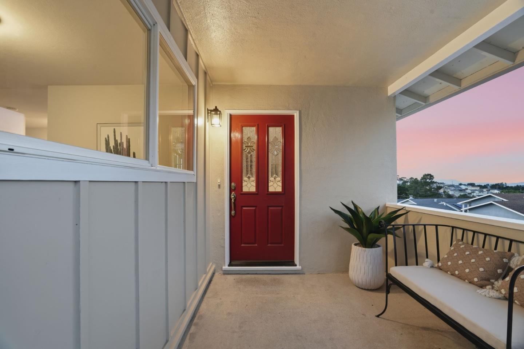
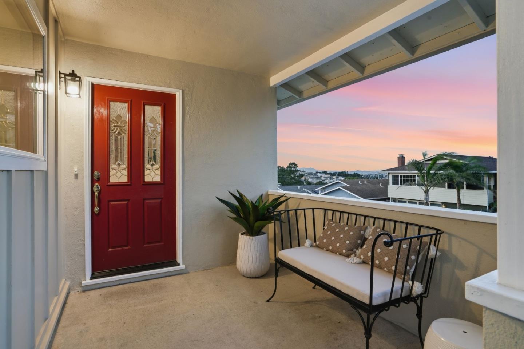
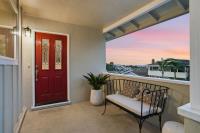
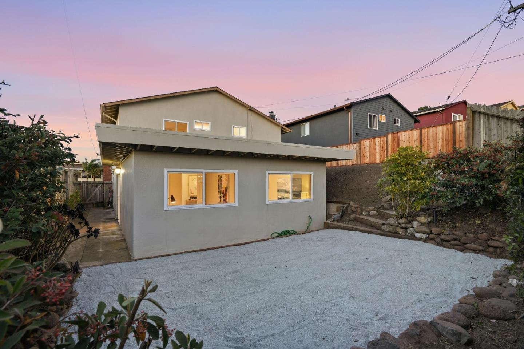
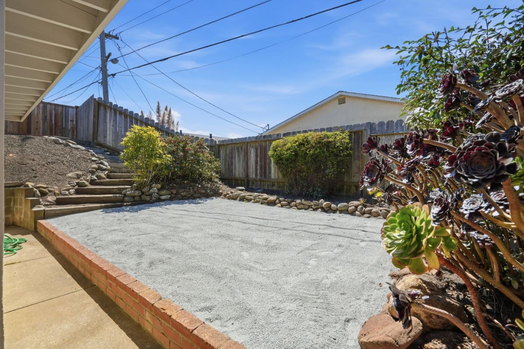
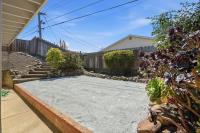
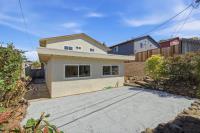
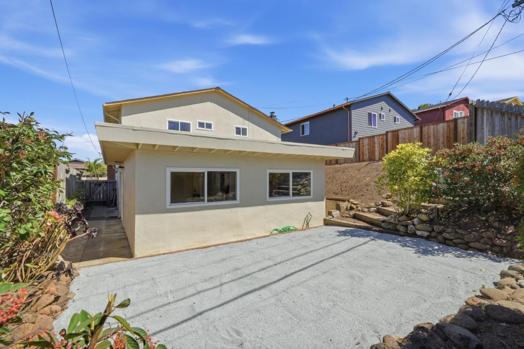
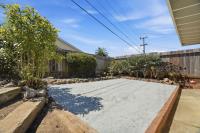
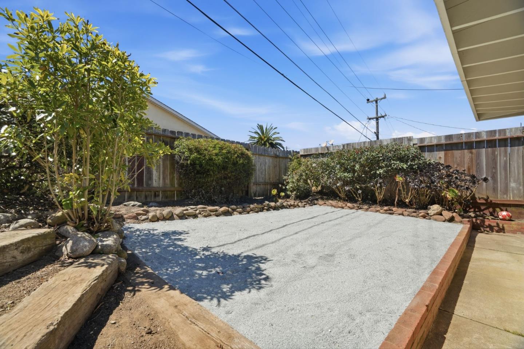
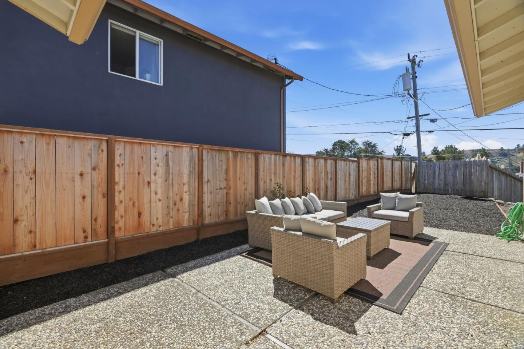
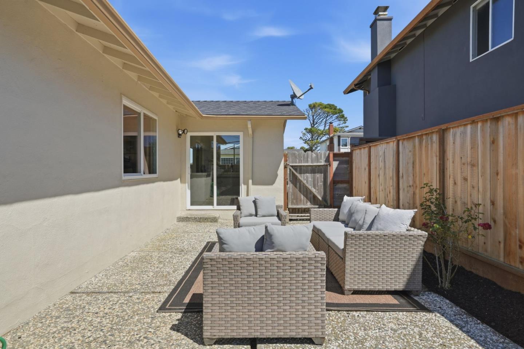
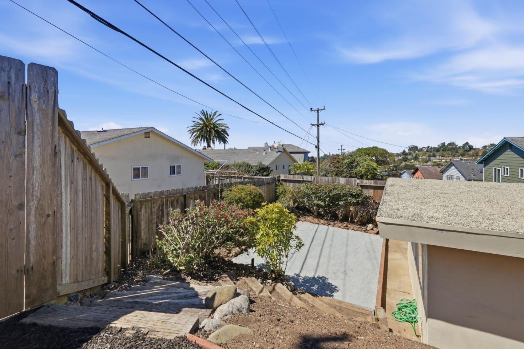
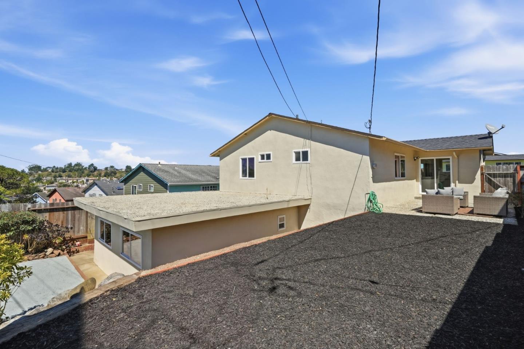
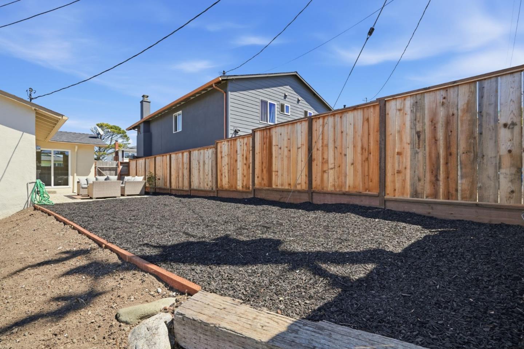
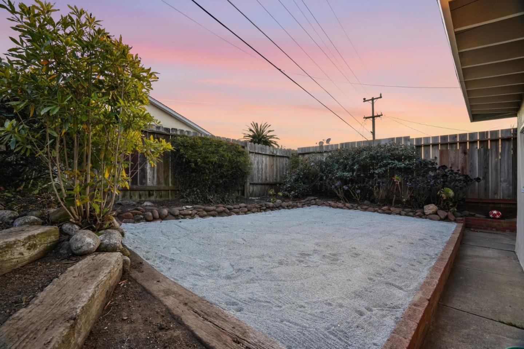
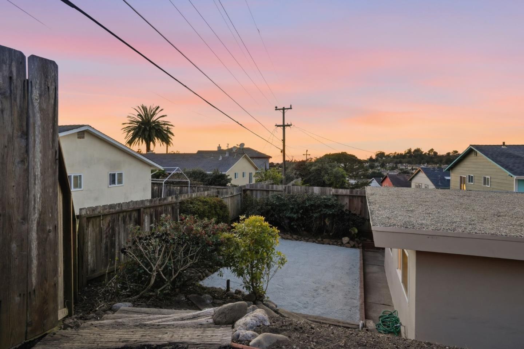
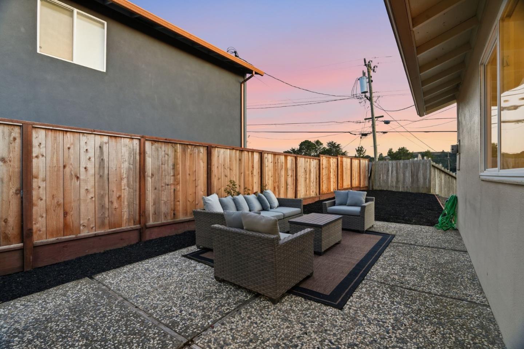
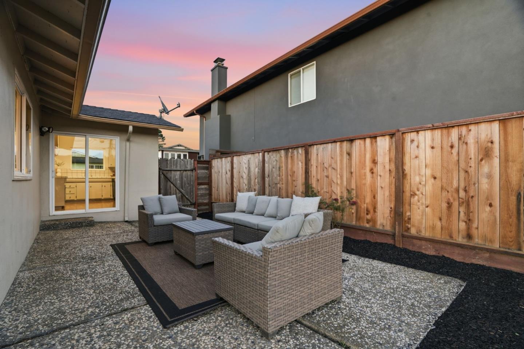
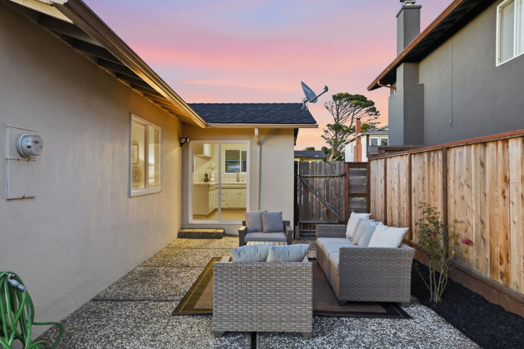
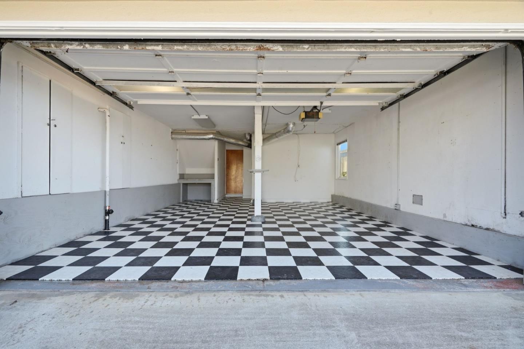
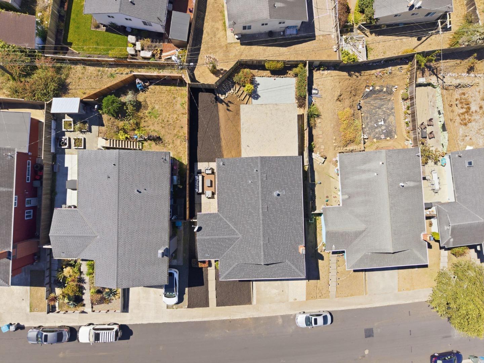
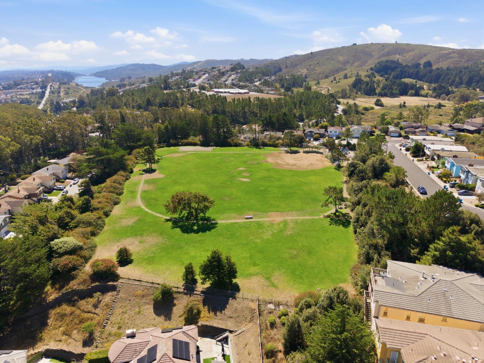
Step outside to a newly landscaped backyard featuring beautiful mountain views and two generous levels with plenty of room for entertaining, play, gardening, or simply relaxing and enjoying the surroundings. A patio and welcoming front porch provide even more opportunities to enjoy the outdoors. 2-Car Garage/Refinished Hardwood Floors/ Fresh Interior Paint/ New Landscaping and 2022 Roof.
| Listing Id: | ML82060884 |
|---|---|
| List Price: | $1,689,000 |
| Listing Class: | Residential |
| Subclass: | SingleFamilyResidence |
| Listing Status: | Active |
| Bedrooms: | 5 |
| Number Of Full Bathrooms : | 3 |
| Living Sq Ft: | 2,035 |
| Lot Size Sq Ft County: | 5,114.0 |
| City Name: | SanBruno |
| County Name: | Sanmateo |
| Postal Code: | 94066 |
| Year Built: | 1961 |
| Area: | PacificHeightsSeaCliff |
| Basement: | No |
| Cooling: | None |
| Cross Street: | Ross Way |
| Elementary School District: | SanBrunoParkElementary |
| Elementary School: | PortolaElementary_1 |
| Fencing: | FencedBack, Wood |
| Flooring: | Carpet, Hardwood, Tile |
| Garage Spaces: | 2.0 |
| Heating: | CentralForcedAir_Gas, Fireplace |
| High School District: | SanMateoUnionHigh |
| High School: | CapuchinoHigh |
| Lot Size Source: | Assessor |
| No Of Stories: | 2 |
| Parking Spaces: | 2 |
| Roof: | Composition, Shingle, TarGravel |
| State Or Province Name: | CA |
| Utilities : | PublicUtilities, WaterPublic |
| View: | CityLights, Hills, Mountains, Other |
| Year Built Source: | Assessor |
| Building Area Total: | 2035.0 |
| Lot Size Area: | 5,114.0 |
| Original List Price: | $1,689,000 |
| Possession: | CloseofEscrow |
| Attached Garage?: | Yes |
| Fireplaces Total: | 1 |
| Garage?: | Yes |
| Listing Contract Date: | 2026-09-10 |
| Parcel Number: | 017-381-060 |
| Room Bathroom Features: | ShoweroverTub1, StallShower2plus, Tile, Tub |
| Room Bedroom Features: | PrimarySuiteRetreat, BedroomonGroundFloor2plus |
| Room Dining Room Features: | BreakfastBar, DiningArea |
| Room Family Room Features: | SeparateFamilyRoom |
| Walk Score: | 16 |
| Year Built Details: | 2 |
| Zoning: | R10006 |
| Appliances: | CooktopElectric, Dishwasher, HoodOverRange, OvenBuiltIn, OvenDouble |
| Building Area Source: | Other |
| Lot Size Units: | SquareFeet |
| Middle Or Junior School: | ParksideIntermediate |
| Status: | Active |
| Postal City: | SanBruno |
| Construction Materials: | Concrete |
| Fireplace Features: | LivingRoom, WoodBurning |
| Foundation Details: | ConcretePerimeterandSlab, WoodFrame |
| Gas: | PublicUtilities |
| Laundry Features: | Hookup_GasDryer, InGarage |
| Listing Terms: | CashorConventionalLoan |
| Lot Features: | GradeGentlySloped |
| Parking Features: | AttachedGarage, GateDoorOpener, GuestVisitorParking |
| Patio And Porch Features: | BackYard, BalconyPatio, BarbecueArea, Fenced |
| Room Kitchen Features: | Countertop_Tile |
| Sewer: | PublicSewer |
| Special Listing Conditions: | Standard |
| Water Source: | Public |
Listing Courtesy of: Voyage Real Estate
Listing Agent: Michele E Jauregui
415-516-1977
Mortgage Calculator
© 2026 MLSListings Inc. All rights reserved. The data relating to real estate for sale on this website comes in part from the Internet Data Exchange program of the MLSListings™ MLS system. Real estate listings held by brokerage firms other than Broker's Network Inc are marked with the Internet Data Exchange icon and detailed information about them includes the names of the listing brokers and listing agents. The broker providing this data believes the data to be correct, but advises interested parties to confirm all information before relying on it for a purchase decision. The information being provided is for consumers' personal, non-commercial use and may not be used for any purpose other than to identify prospective properties consumers may be interested in purchasing. Updated on October 08, 2026 04:56 PM - ET.

Property Last Updated: October 08, 2026 04:56 PM - ET
