




25 Jess Court
Hollister, CA 95023
$965,000
Open Houses
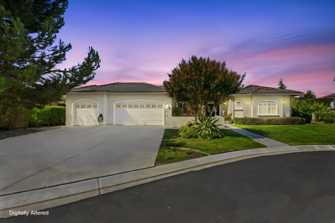
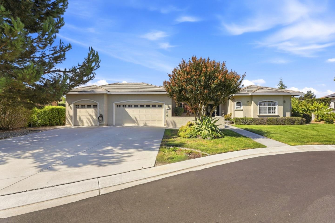
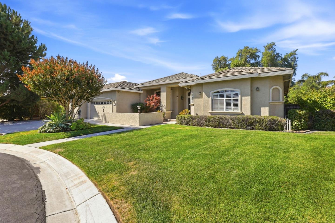
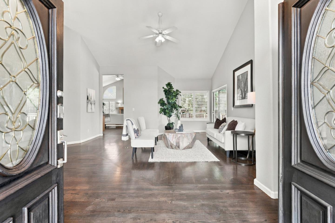
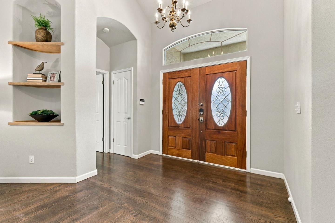
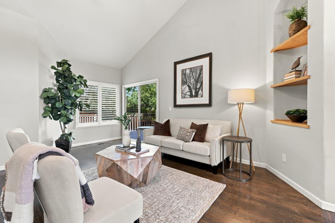
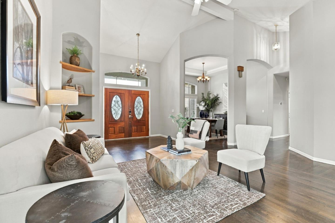
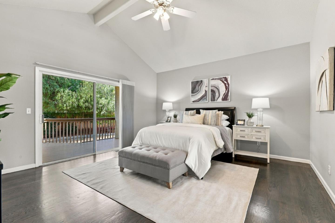
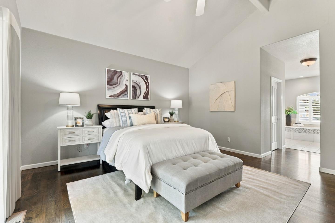
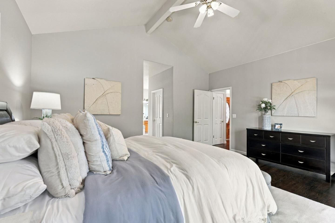
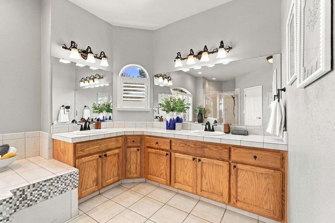
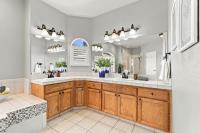
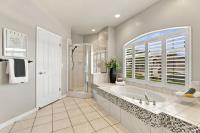
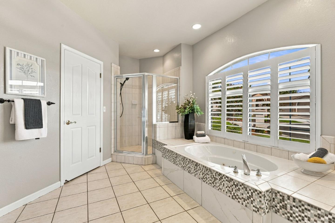
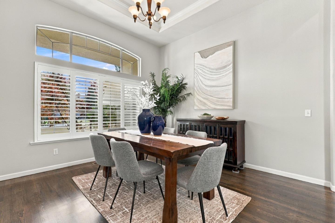
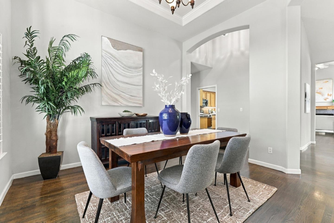
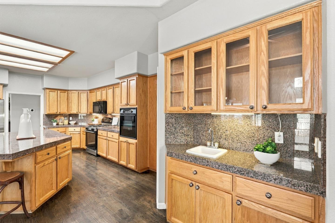
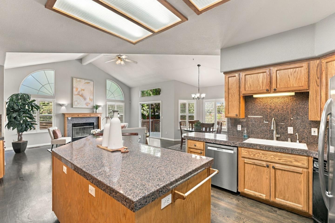
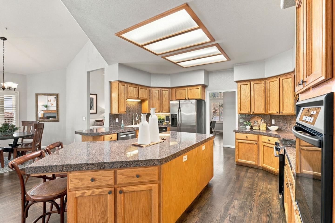
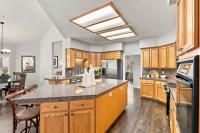
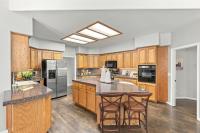
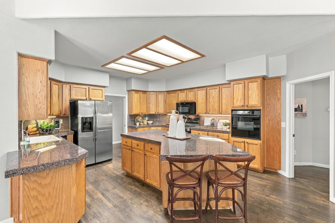
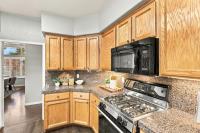
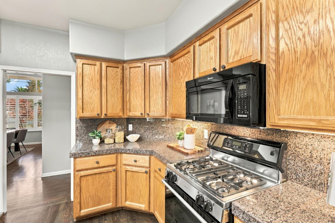
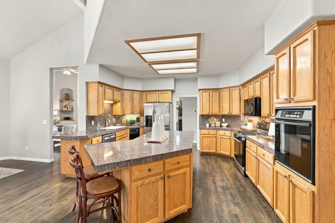
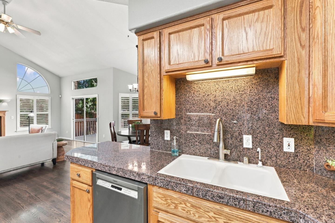
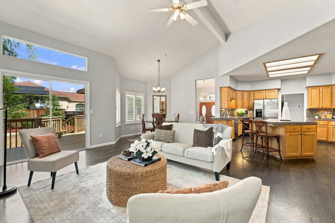
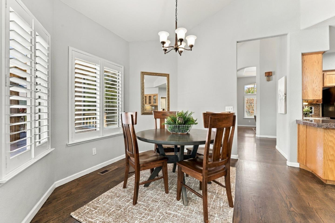
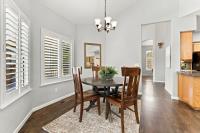
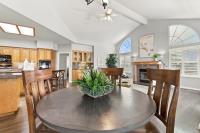
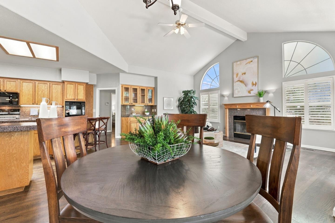
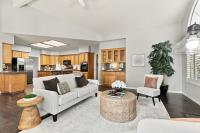
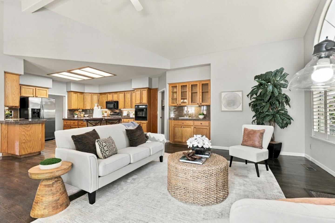
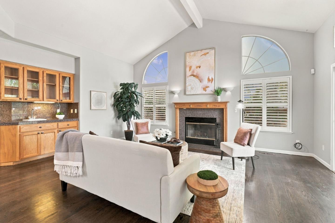
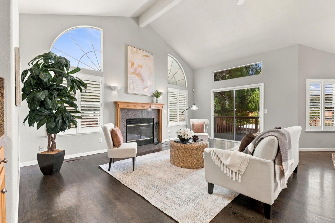
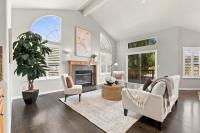
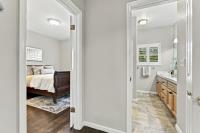
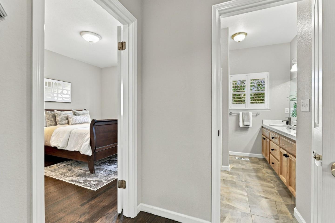
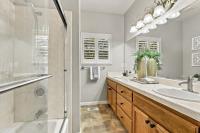
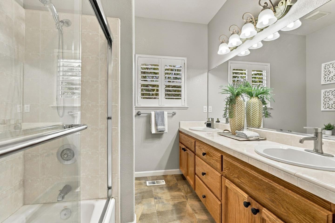
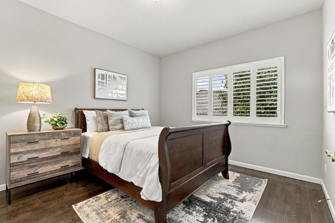
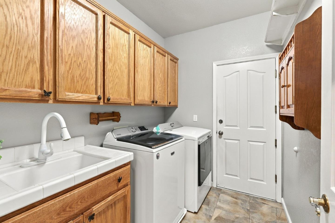
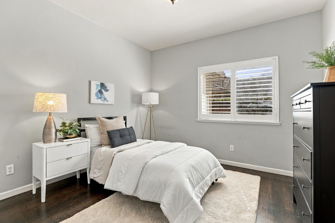
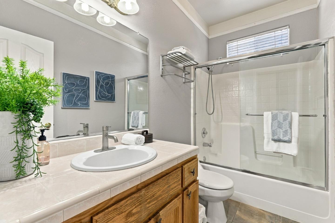
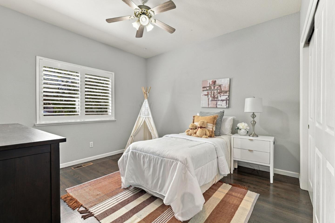
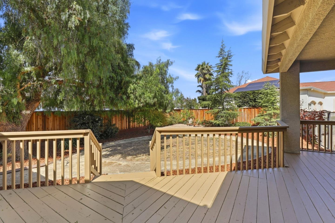
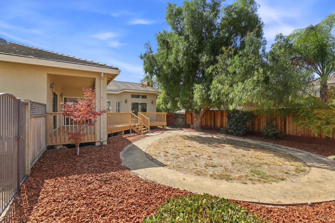
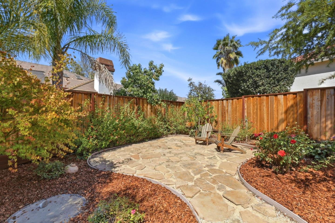
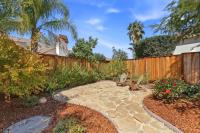
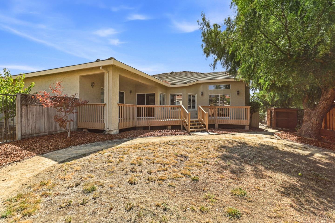
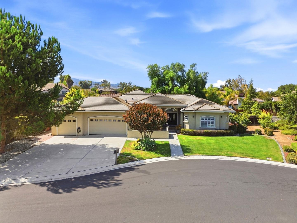
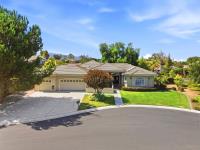
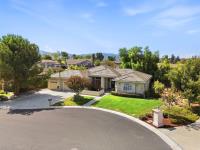
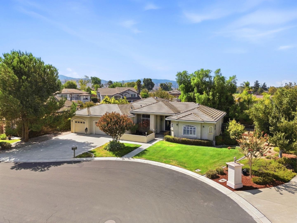
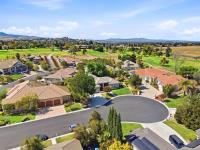
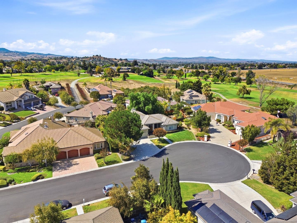
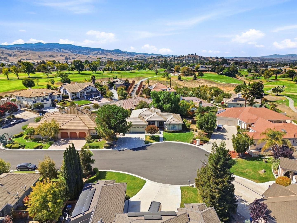
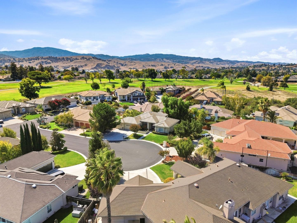
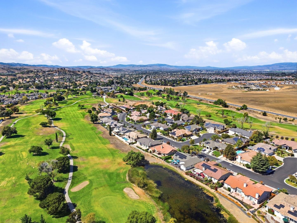
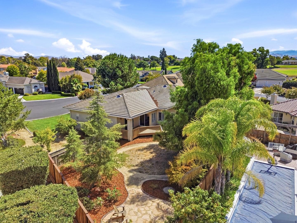
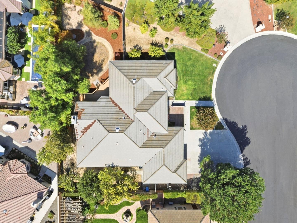
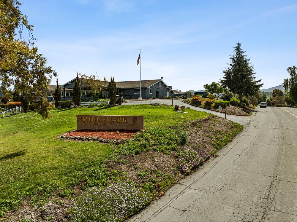
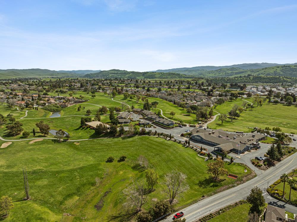
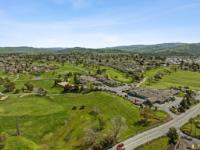
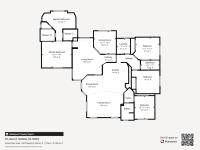
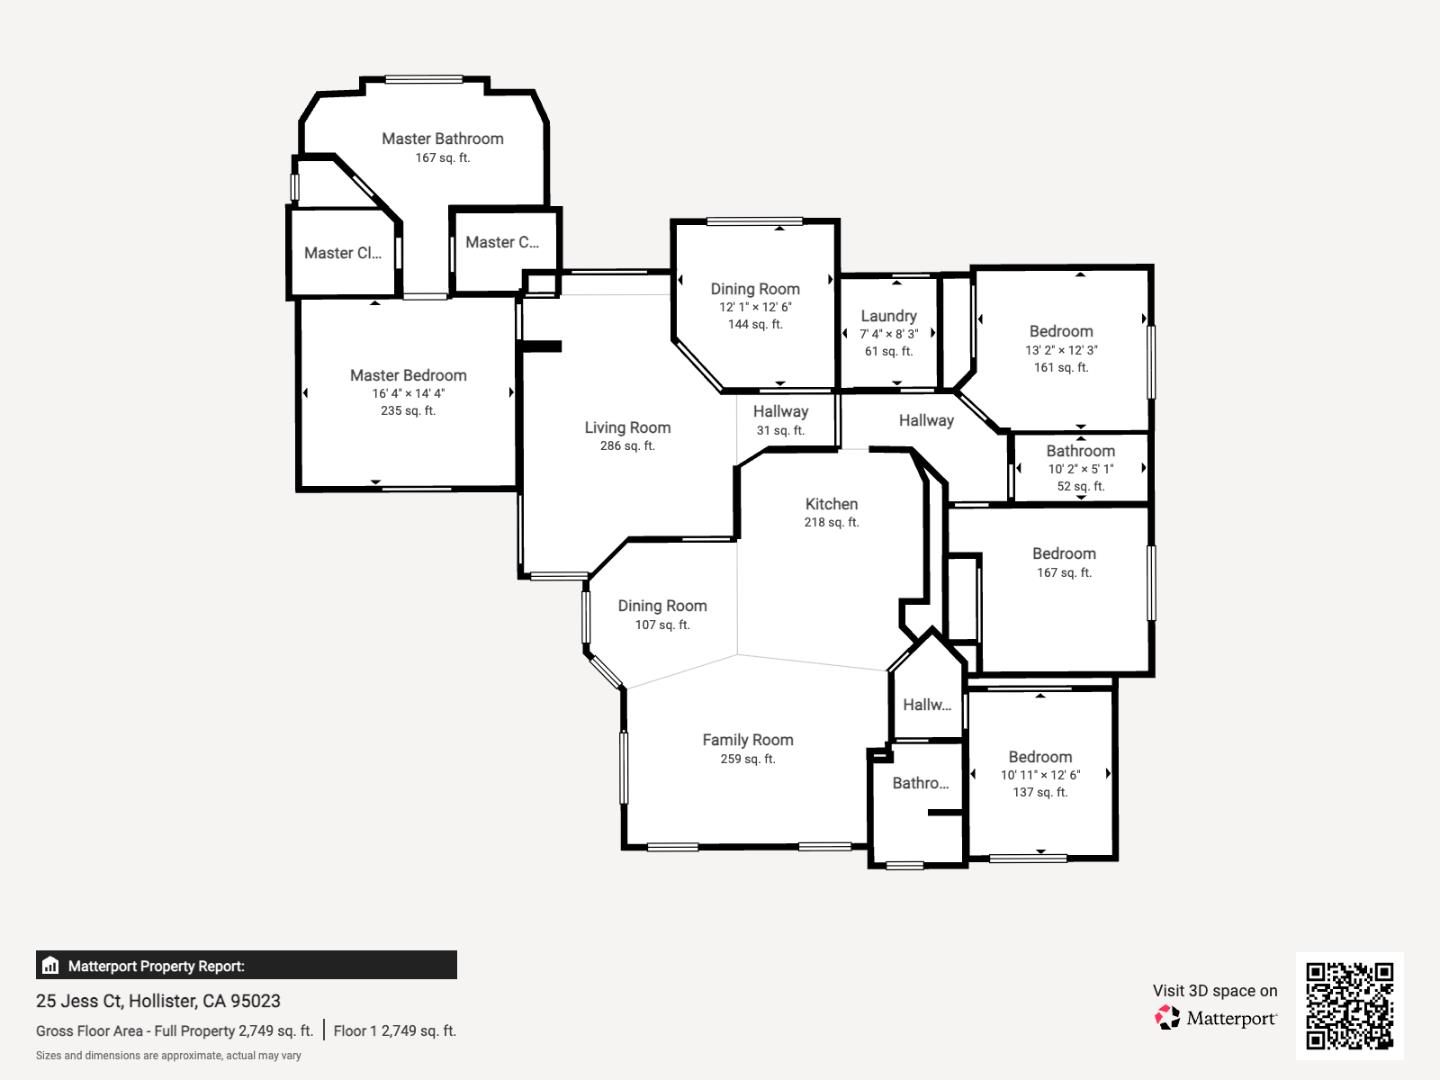
GORGEOUS Estate Style Single Story home in the gated community of Ridgemark on a quiet cul-de-sac. 2,632 sq ft on a big 12,393 sq ft lot, 4 bedrooms & 3 full baths - designed for Living Big both inside & out! Formal living room, family room, HUGE kitchen w/ a large Island w/ seating, formal dining room, PLUS a 3 car garage. Soaring ceilings & tons of windows allow for lots of light & give it a high-end feel. In the kitchen, enjoy granite countertops, stainless steel appliances, double ovens & all the amenities! The family room has a wet bar, fireplace, a sliding glass door to the backyard deck & is wide open to the kitchen for a seamless & easy flow. The primary suite is expansive, located away from the other 3 bedrooms, w/ a sliding glass door to the backyard deck, his/hers closets & a beautiful bathroom w/ a large stall shower, a jetted tub & a separated double vanity. Perks include AC, ceiling fans, inside laundry w/ cabinets & a sink, plantation shutters, a neutral paint palette & gorgeous flooring. One of the additional 3 bedrooms can be used as a secondary Primary Suite connected to its own full bathroom. The landscaping is low maintenance, giving the property a user-friendly feel for everything outdoors. Extra wide driveway allows room for plenty of parking. See it today!
| Listing Id: | ML82062799 |
|---|---|
| List Price: | $965,000 |
| Listing Class: | Residential |
| Subclass: | SingleFamilyResidence |
| Listing Status: | Active |
| Bedrooms: | 4 |
| Number Of Full Bathrooms : | 3 |
| Living Sq Ft: | 2,632 |
| HOA Fee: | $230 |
| Lot Size Sq Ft County: | 12,393.0 |
| City Name: | Hollister |
| County Name: | Sanbenito |
| Postal Code: | 95023 |
| Year Built: | 1998 |
| Area: | Ridgemark |
| Basement: | No |
| Cooling: | CeilingFan, CentralForcedAir, Multi_Zone |
| Cross Street: | Paullus |
| Elementary School District: | Hollister |
| Fencing: | FencedBack, Gate, Wood |
| Flooring: | Hardwood, Tile, VinylLinoleum |
| Garage Spaces: | 3.0 |
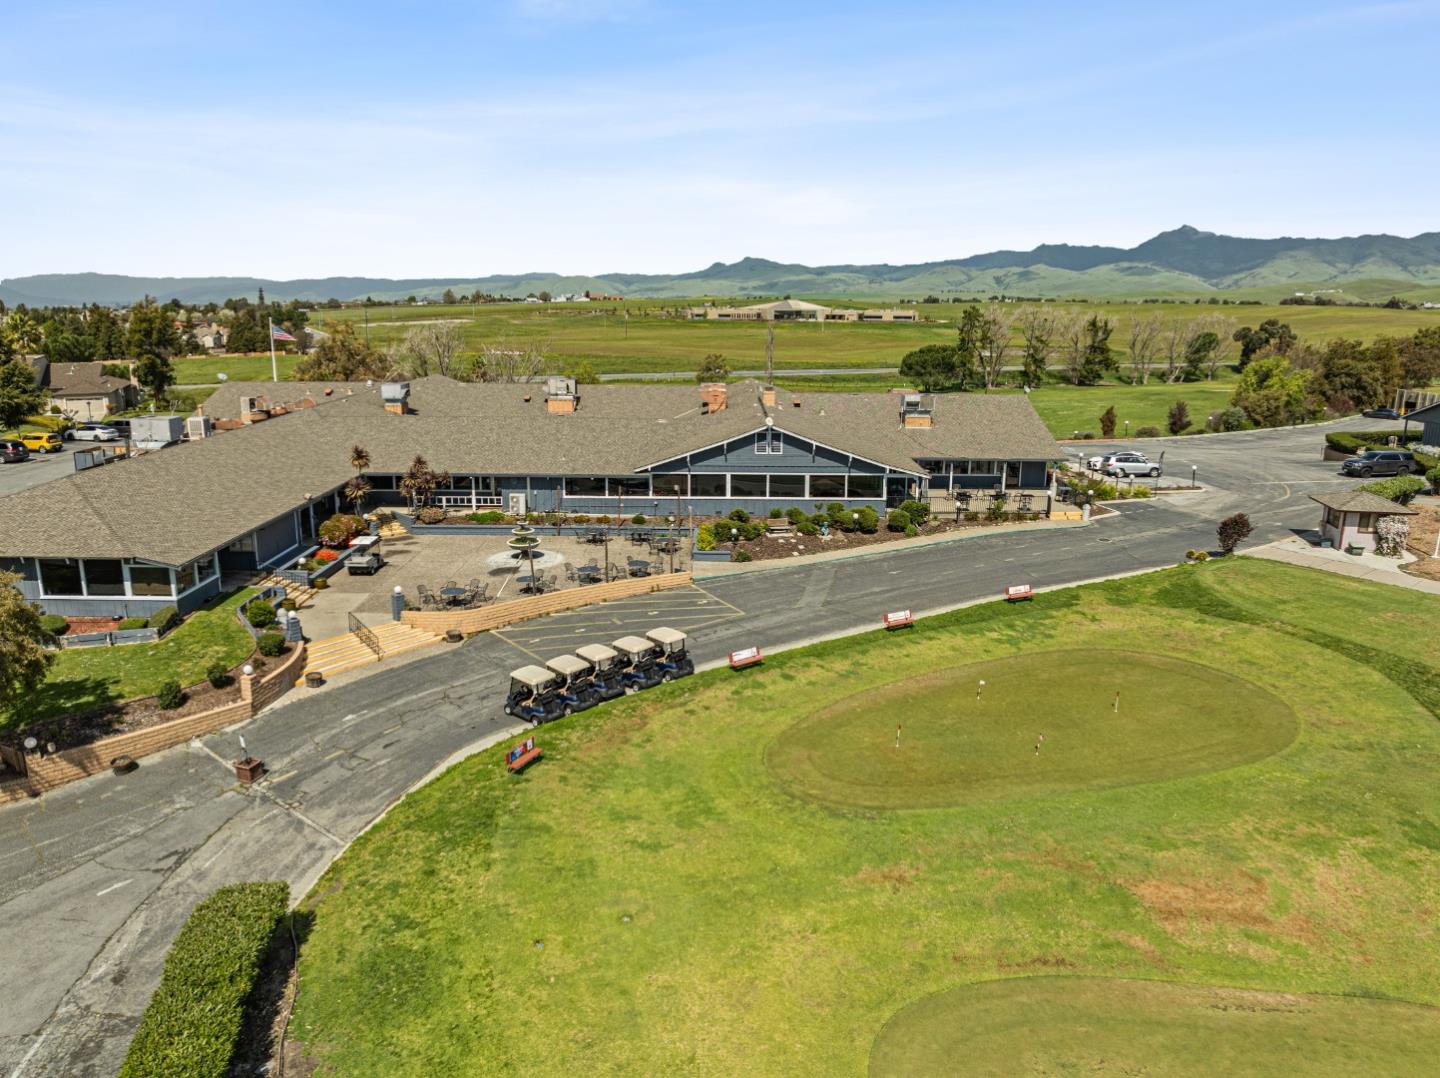
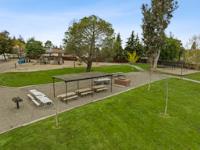
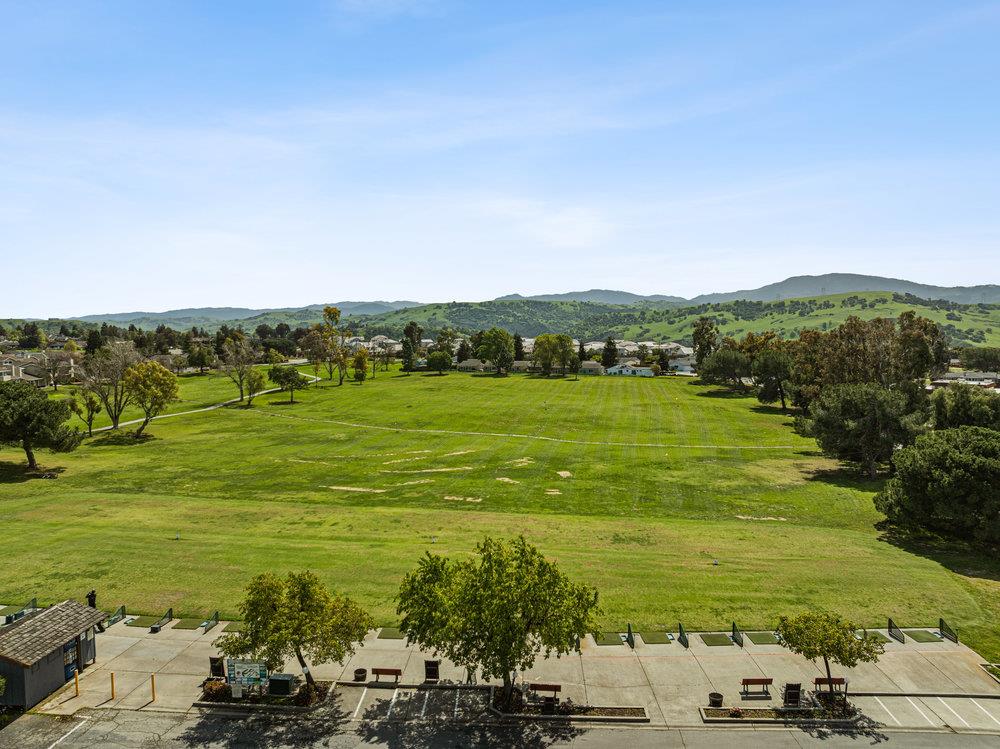
| HOA Amenities: | ClubHouse, CommunitySecurityGate, GolfCourse, PuttingGreen |
| Heating: | CentralForcedAir, Fireplace |
| High School District: | SanBenitoHigh |
| Lot Size Source: | Assessor |
| Parking Spaces: | 2 |
| Roof: | Tile |
| State Or Province Name: | CA |
| Utilities : | PublicUtilities, WaterPublic |
| Year Built Source: | Other |
| Building Area Total: | 2632.0 |
| Lot Size Area: | 12,393.0 |
| Original List Price: | $965,000 |
| Association Name: | Ridgemark Homes |
| Security Features: | SecurityAlarm, SecurityGatewGuard |
| Association?: | Yes |
| Attached Garage?: | Yes |
| Fireplaces Total: | 1 |
| Garage?: | Yes |
| Listing Contract Date: | 2026-09-26 |
| Parcel Number: | 020-850-006-000 |
| Room Bathroom Features: | DoubleSinks, PrimaryStallShowers, ShowersoverTubs2plus, PrimaryOversizedTub, OversizedTub |
| Room Bedroom Features: | PrimarySuiteRetreat2plus |
| Room Dining Room Features: | DiningArea, FormalDiningRoom |
| Room Family Room Features: | SeparateFamilyRoom |
| Walk Score: | 0 |
| Year Built Details: | 6 |
| Zoning: | RM/PUD |
| Appliances: | CooktopGas, Dishwasher, ExhaustFan, GarbageDisposal, Microwave, OvenRange, OvenRangeBuiltIn, Refrigerator, TrashCompactor, WasherDryer |
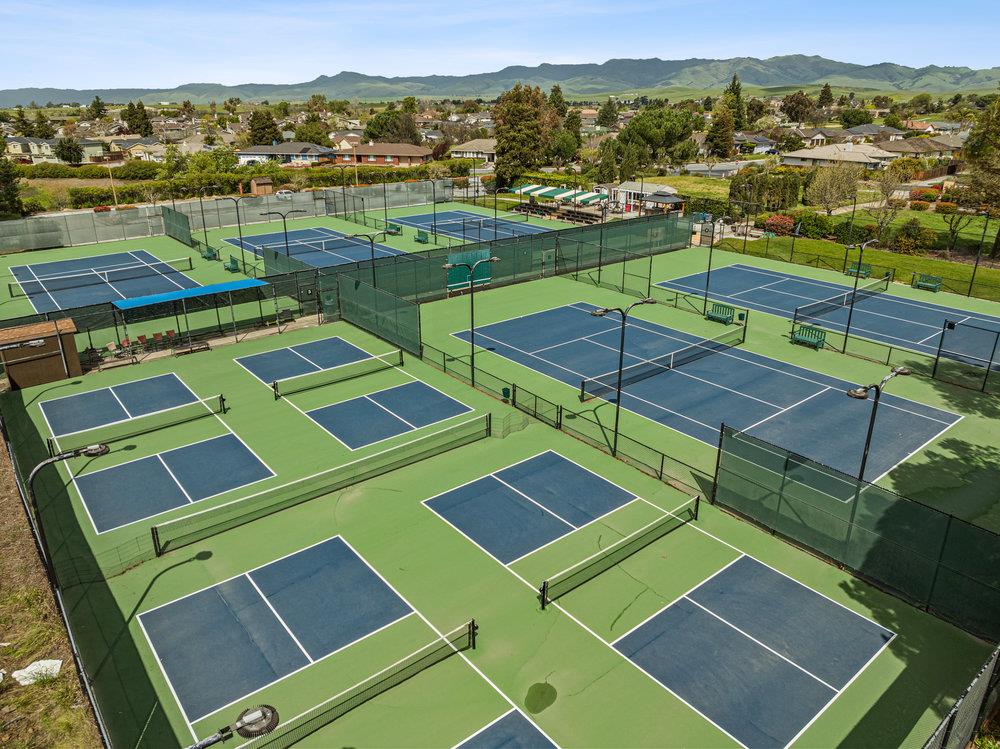
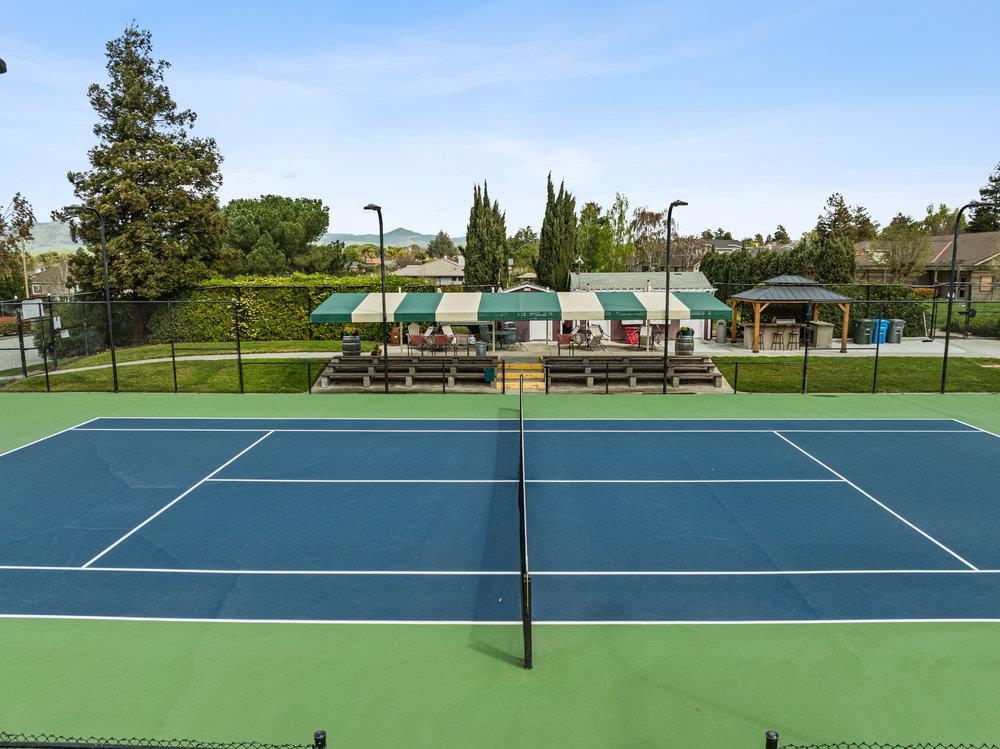
| Association Amenities: | TennisCourtFacility |
| Association Fee Frequency: | Quarterly |
| Building Area Source: | Other |
| Lot Size Units: | SquareFeet |
| Status: | Active |
| Postal City: | Hollister |
| Fireplace Features: | FamilyRoom, GasLog, GasStarter |
| Foundation Details: | ConcretePerimeter |
| Gas: | PublicUtilities |
| Interior Features: | HighCeiling, VaultedCeiling, WetBar |
| Laundry Features: | Hookup_GasDryer, Inside |
| Parking Features: | AttachedGarage |
| Patio And Porch Features: | Deck, Fenced |
| Room Kitchen Features: | Countertop_Granite, ExhaustFan, Island |
| Sewer: | PublicSewer |
| Special Listing Conditions: | Standard |
| Water Source: | Public |
Listing Courtesy of: CENTURY 21 Masters
Listing Agent: Shannan Matthews
831-801-0744
Mortgage Calculator
© 2026 MLSListings Inc. All rights reserved. The data relating to real estate for sale on this website comes in part from the Internet Data Exchange program of the MLSListings™ MLS system. Real estate listings held by brokerage firms other than Broker's Network Inc are marked with the Internet Data Exchange icon and detailed information about them includes the names of the listing brokers and listing agents. The broker providing this data believes the data to be correct, but advises interested parties to confirm all information before relying on it for a purchase decision. The information being provided is for consumers' personal, non-commercial use and may not be used for any purpose other than to identify prospective properties consumers may be interested in purchasing. Updated on October 08, 2026 04:56 PM - ET.

Property Last Updated: October 08, 2026 04:56 PM - ET
