
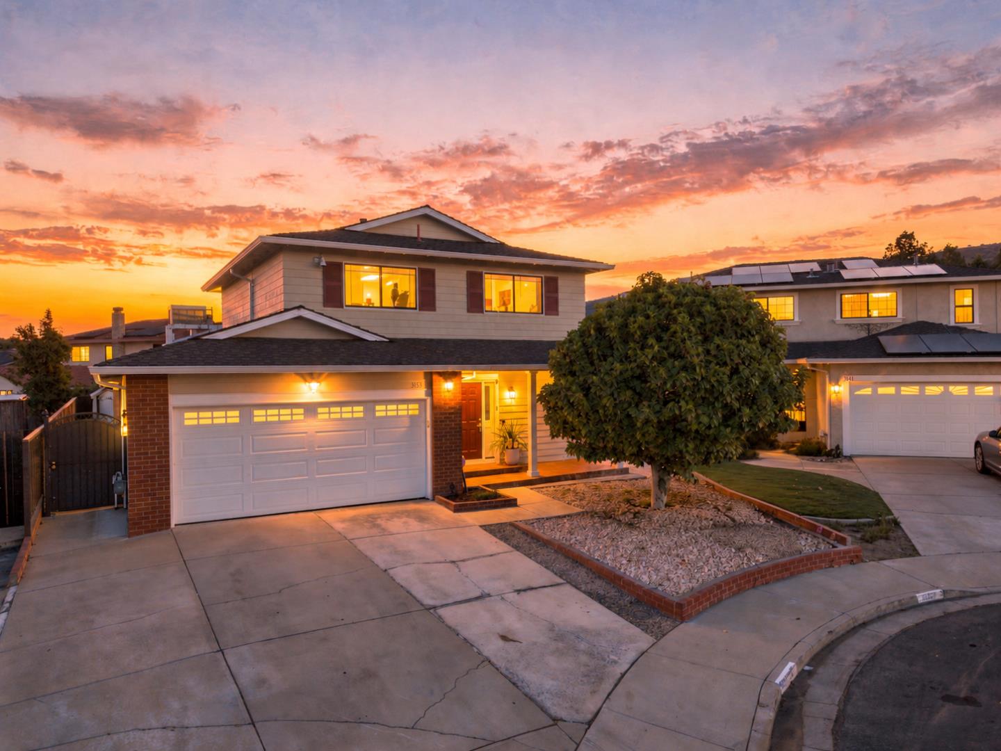
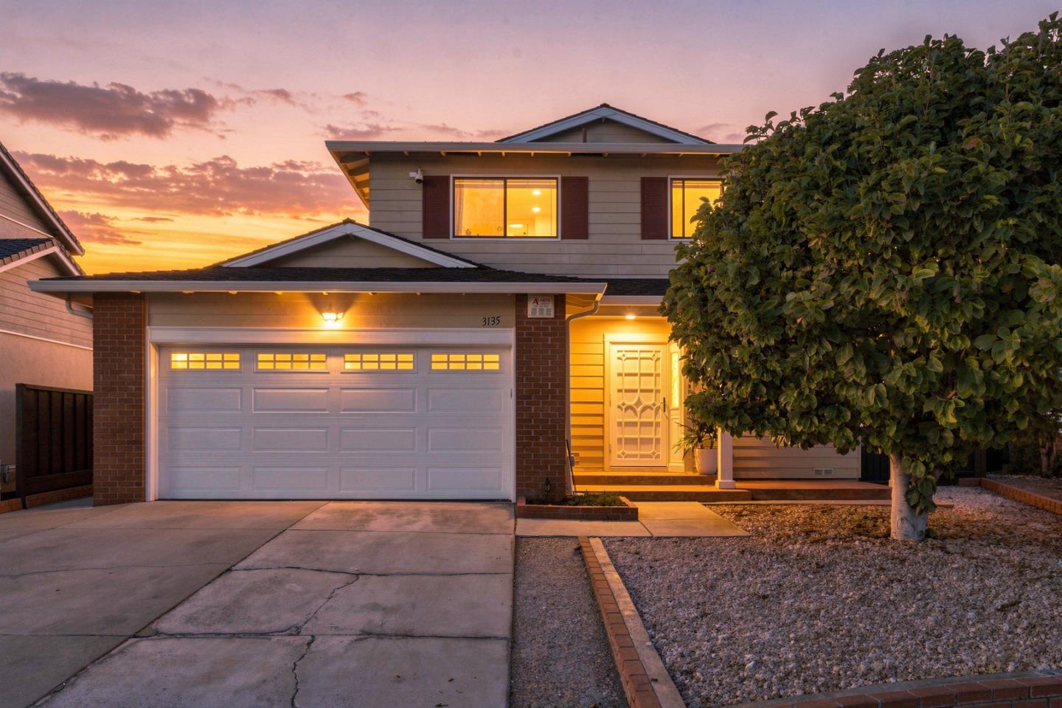
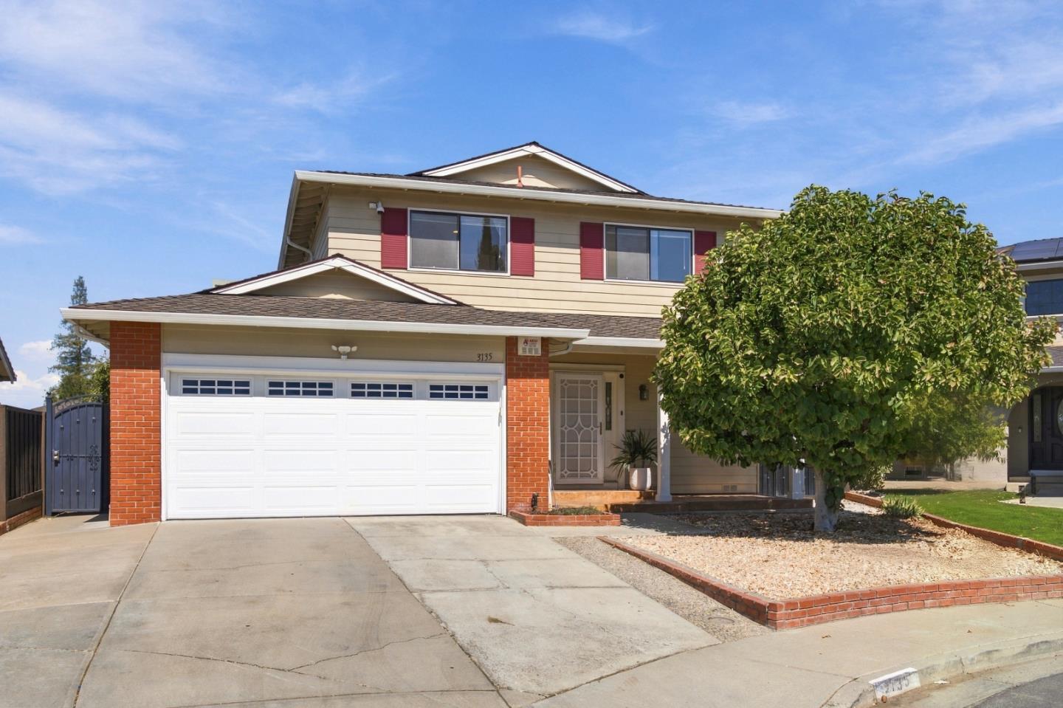


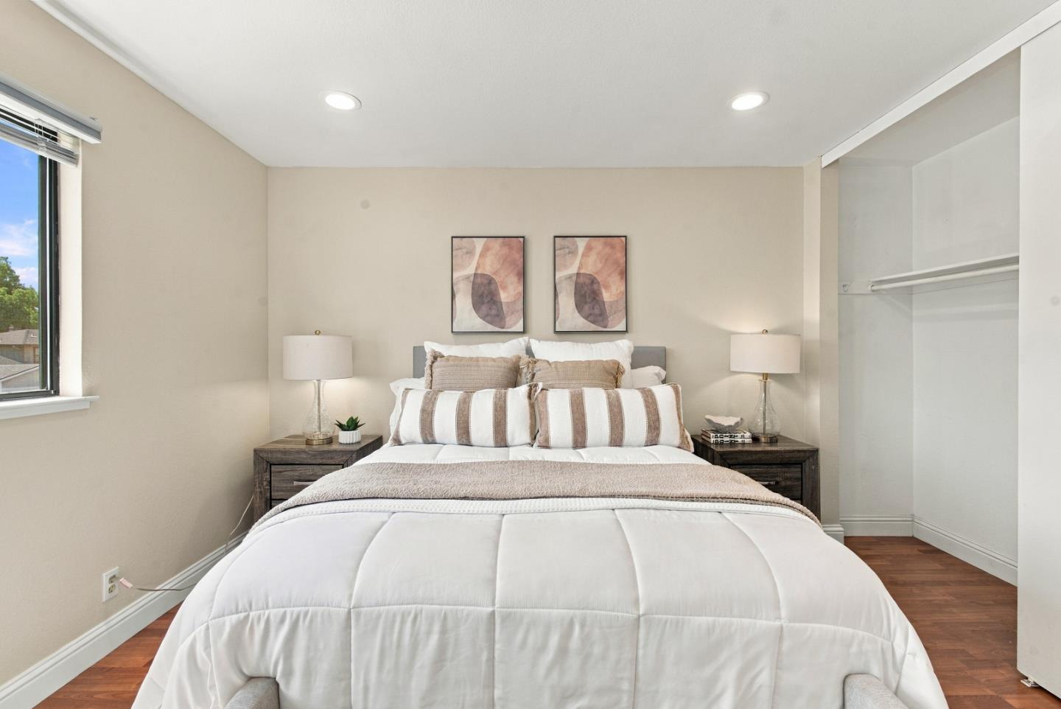
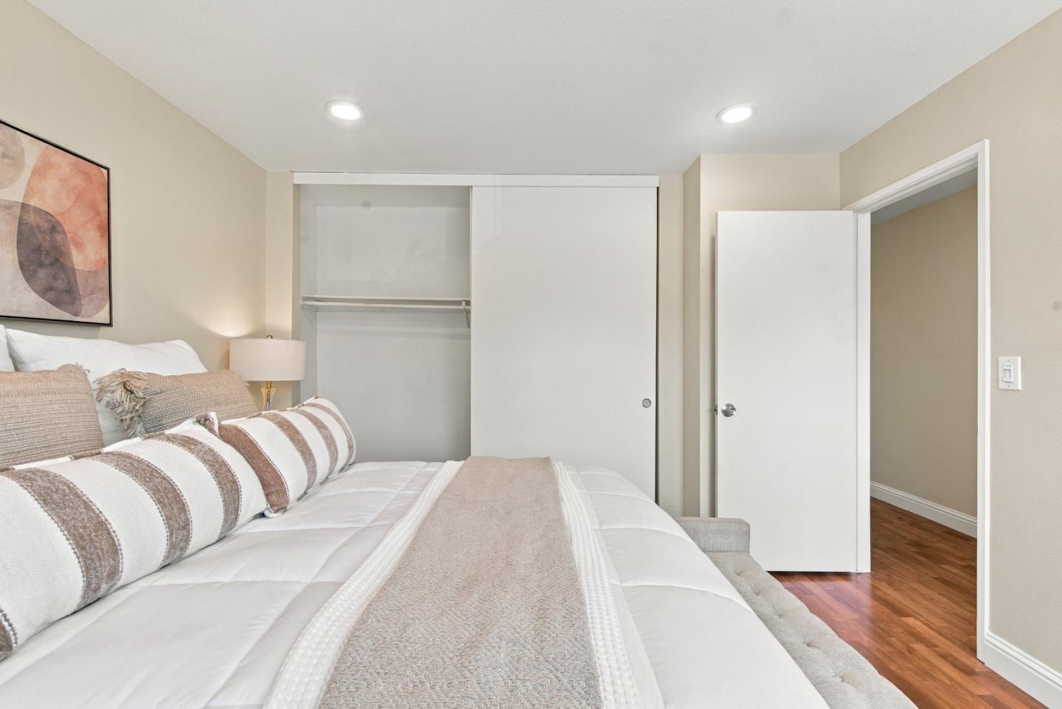


3135 Whitby Court
SanJose, CA 95148
$1,488,888
Open Houses
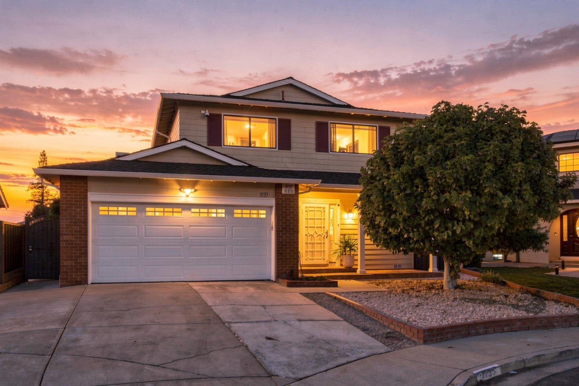
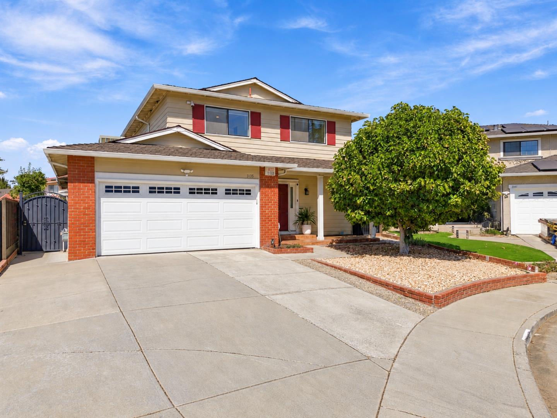
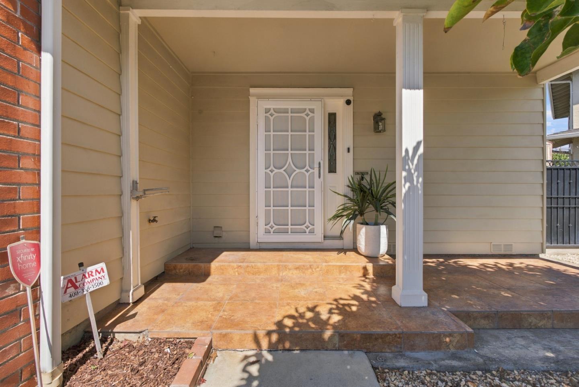
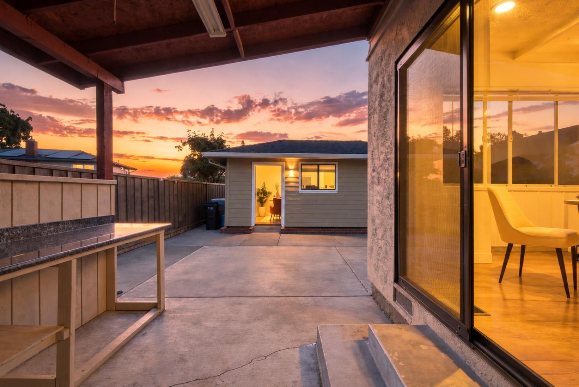
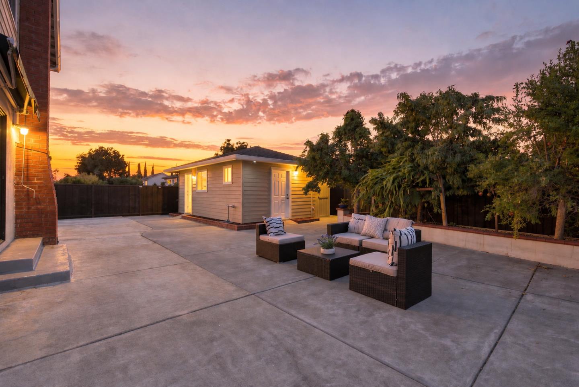
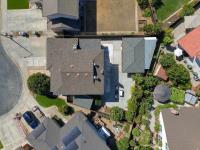
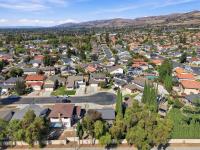
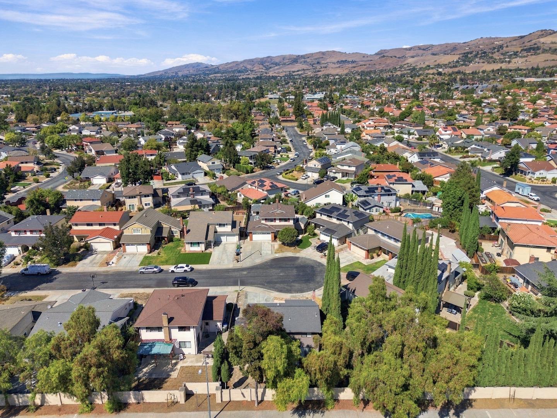
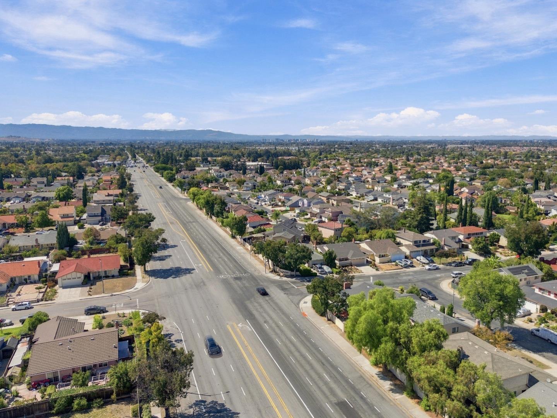
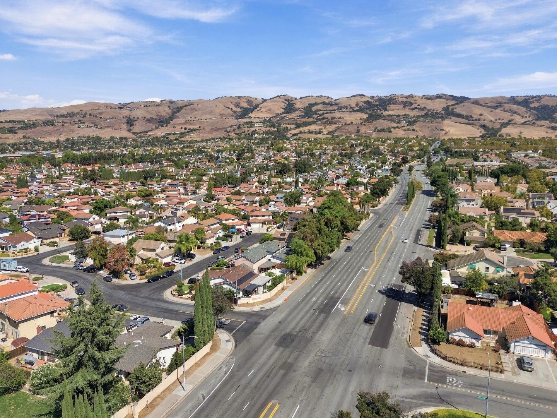
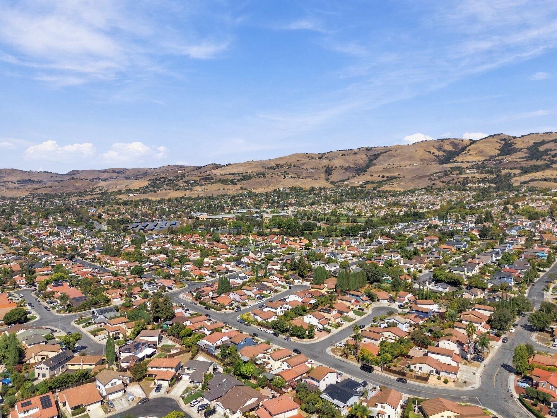
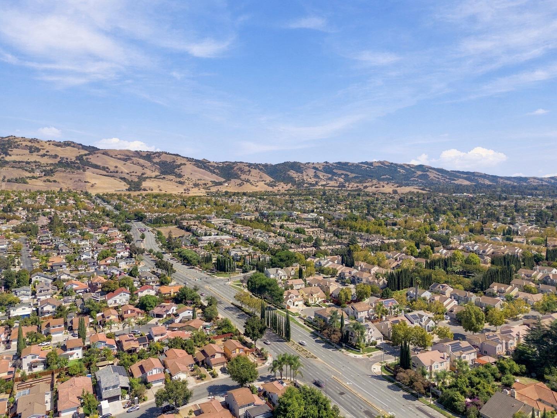
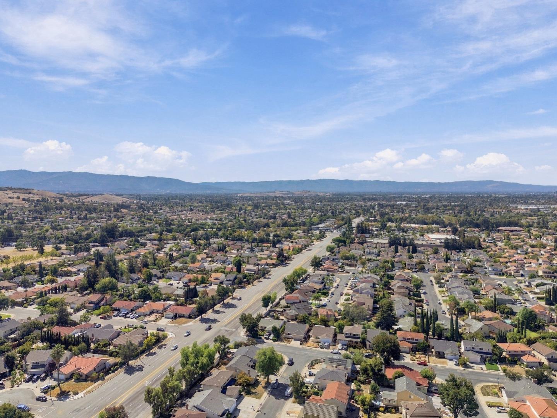
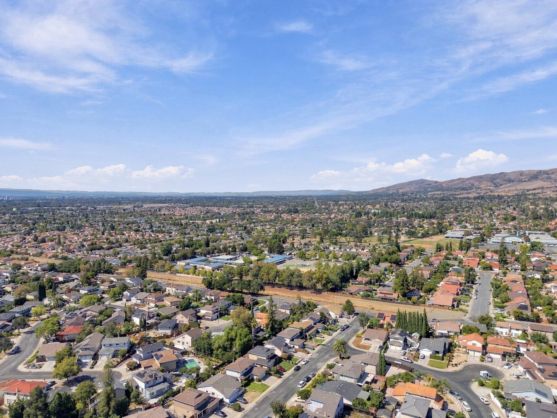
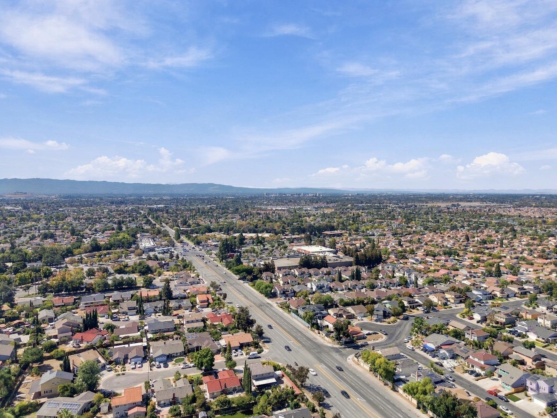
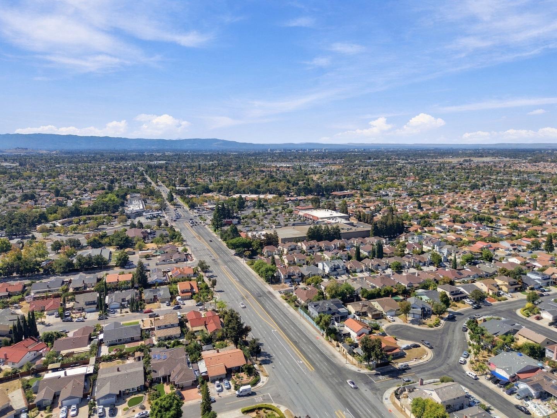
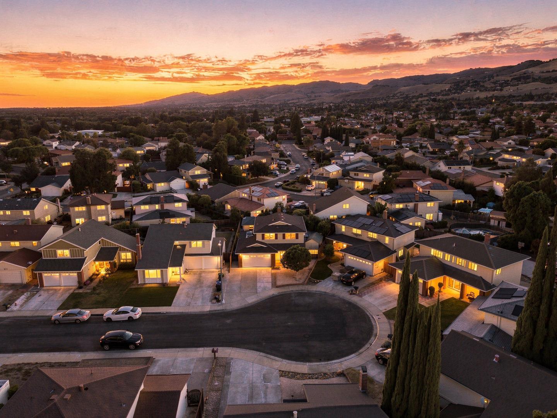
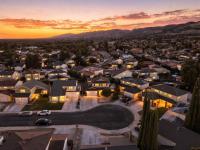
Location, location, location Welcome to 3135 Whitby Ct, a three-bedroom home in San Joses Evergreen neighborhood. Enjoy a quiet residential setting with schools, parks, shopping, grocery stores, and restaurants everywhere.
Located within the Evergreen Elementary School District and East Side Union High School District, this home is top rated schools and puts everyday conveniences within easy reach. Access to Highways 101, 680, and 280 also makes travel throughout San Jose and Silicon Valley convenient.
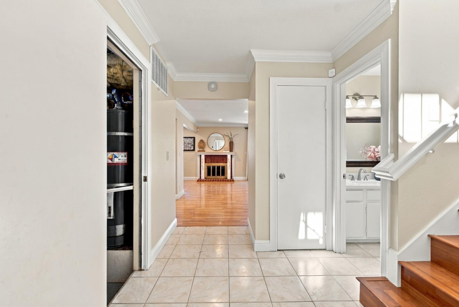
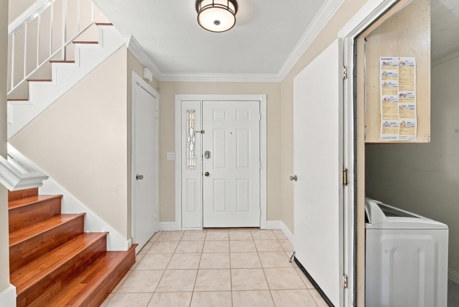
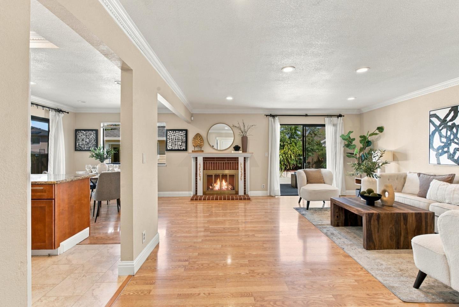
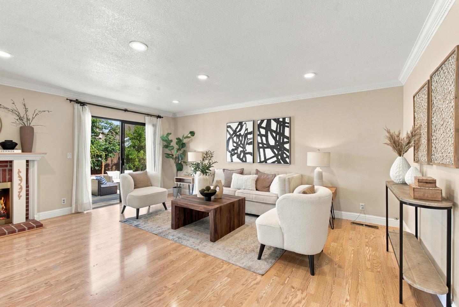
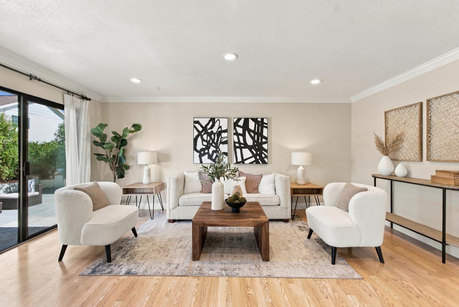
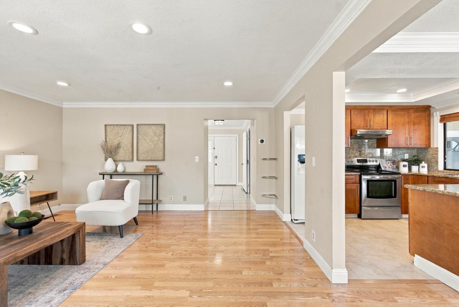
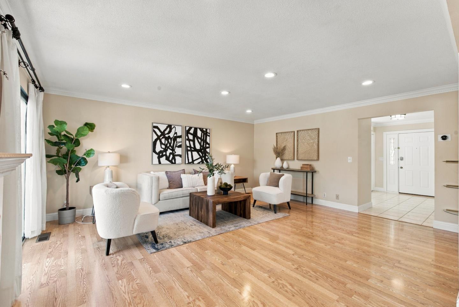
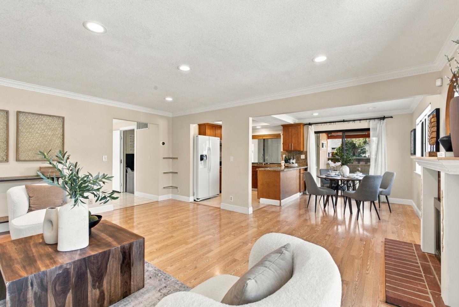
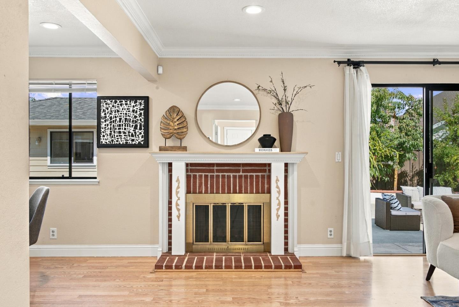
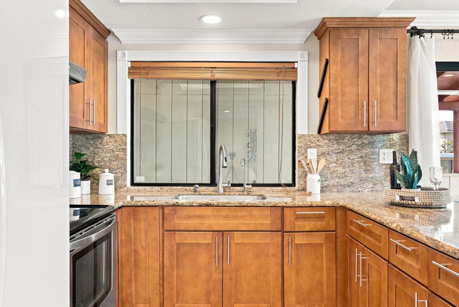
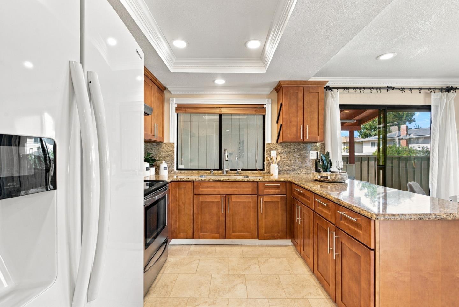
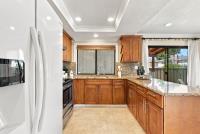
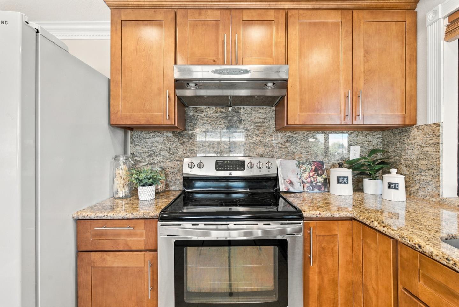
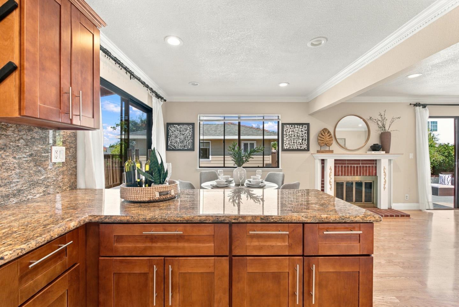
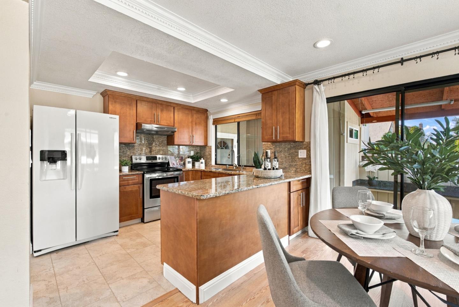
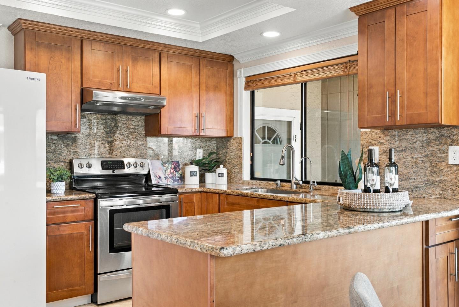
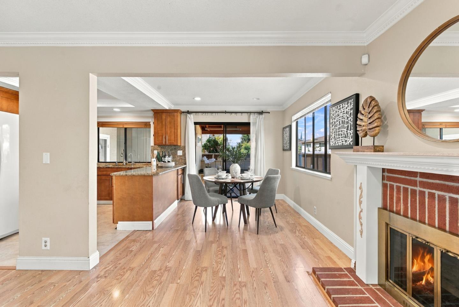
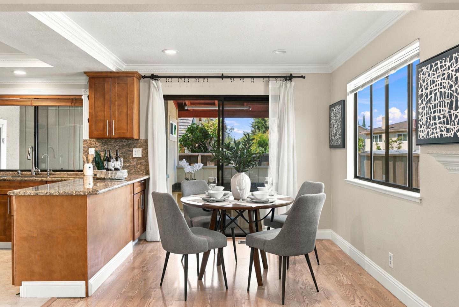
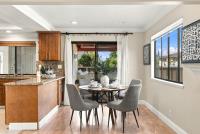
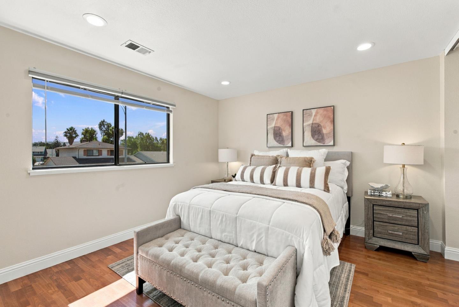
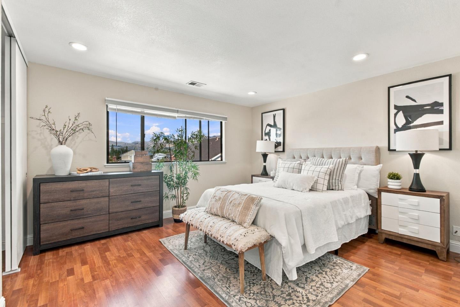
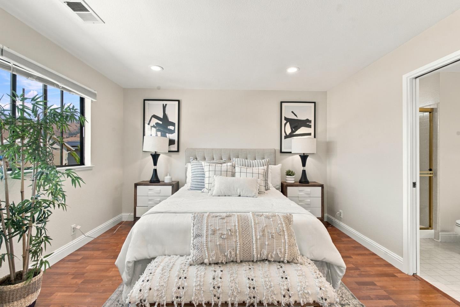
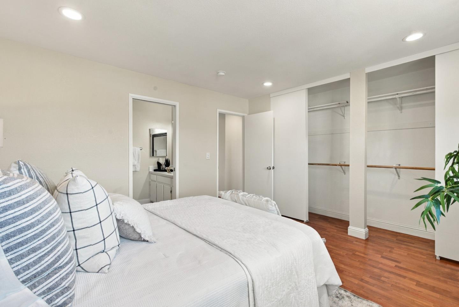
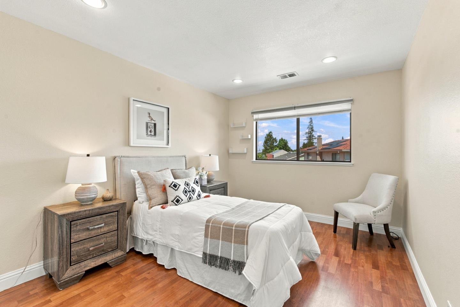
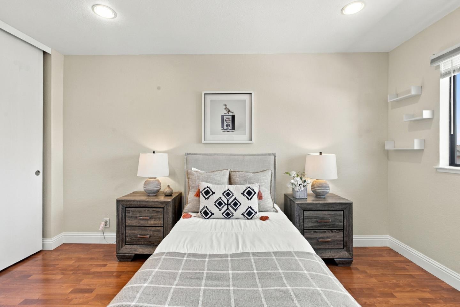
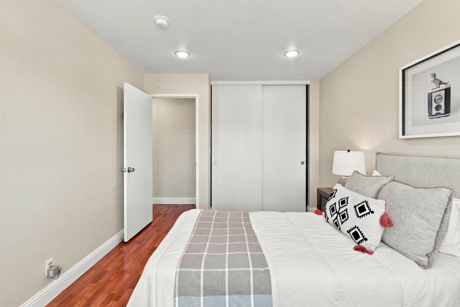
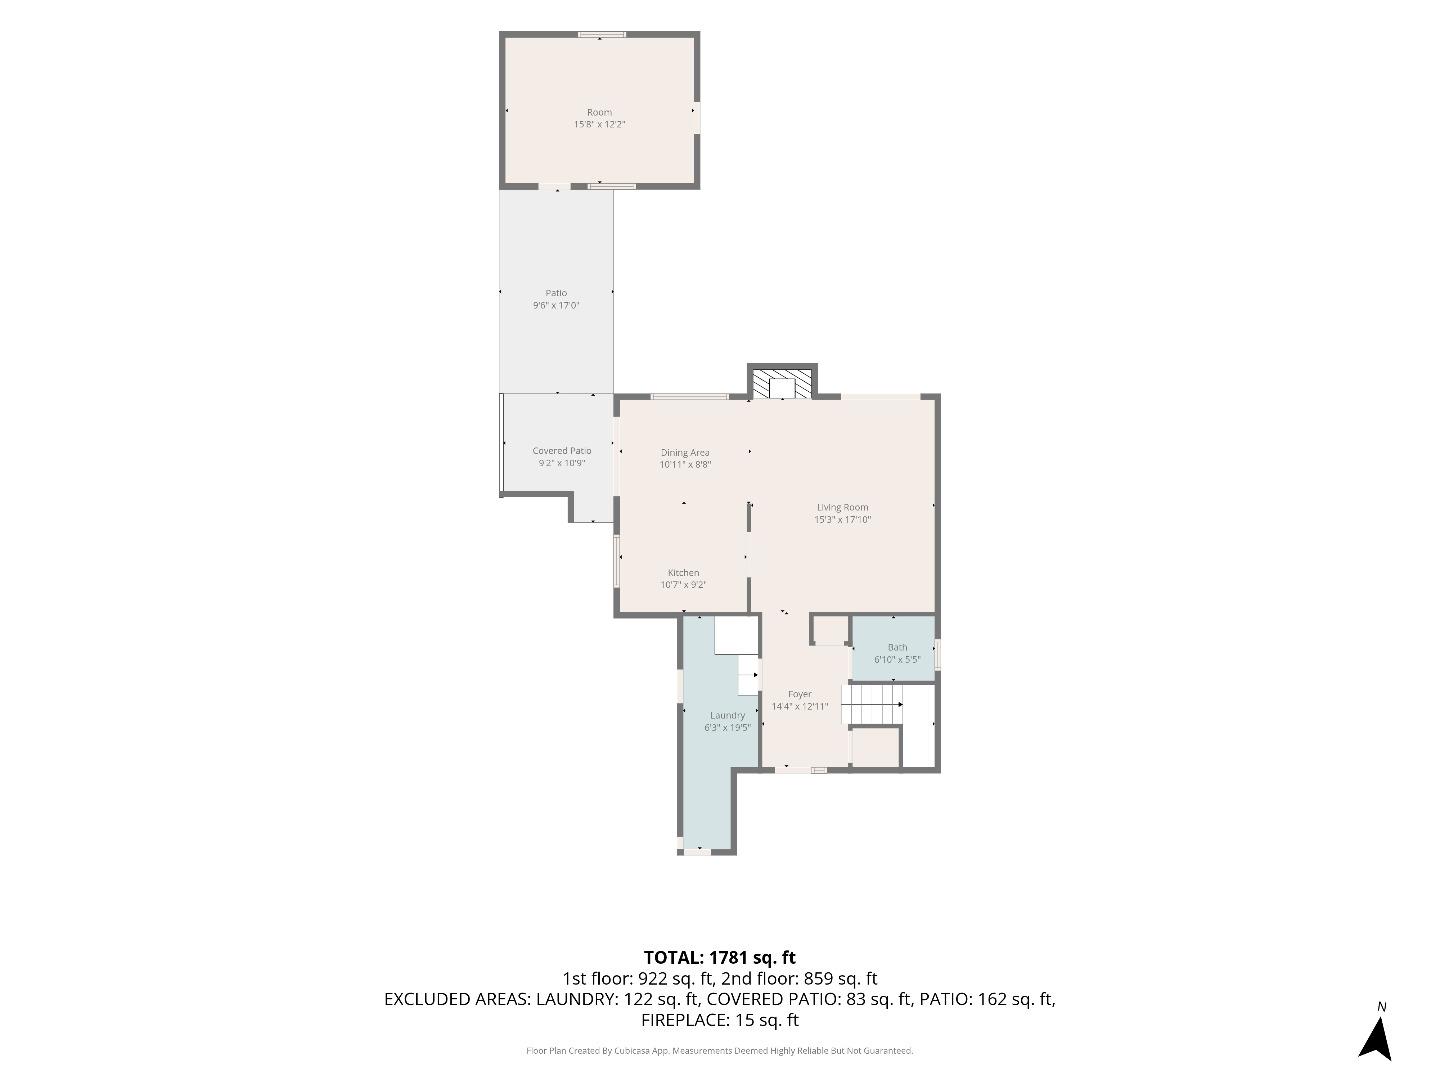
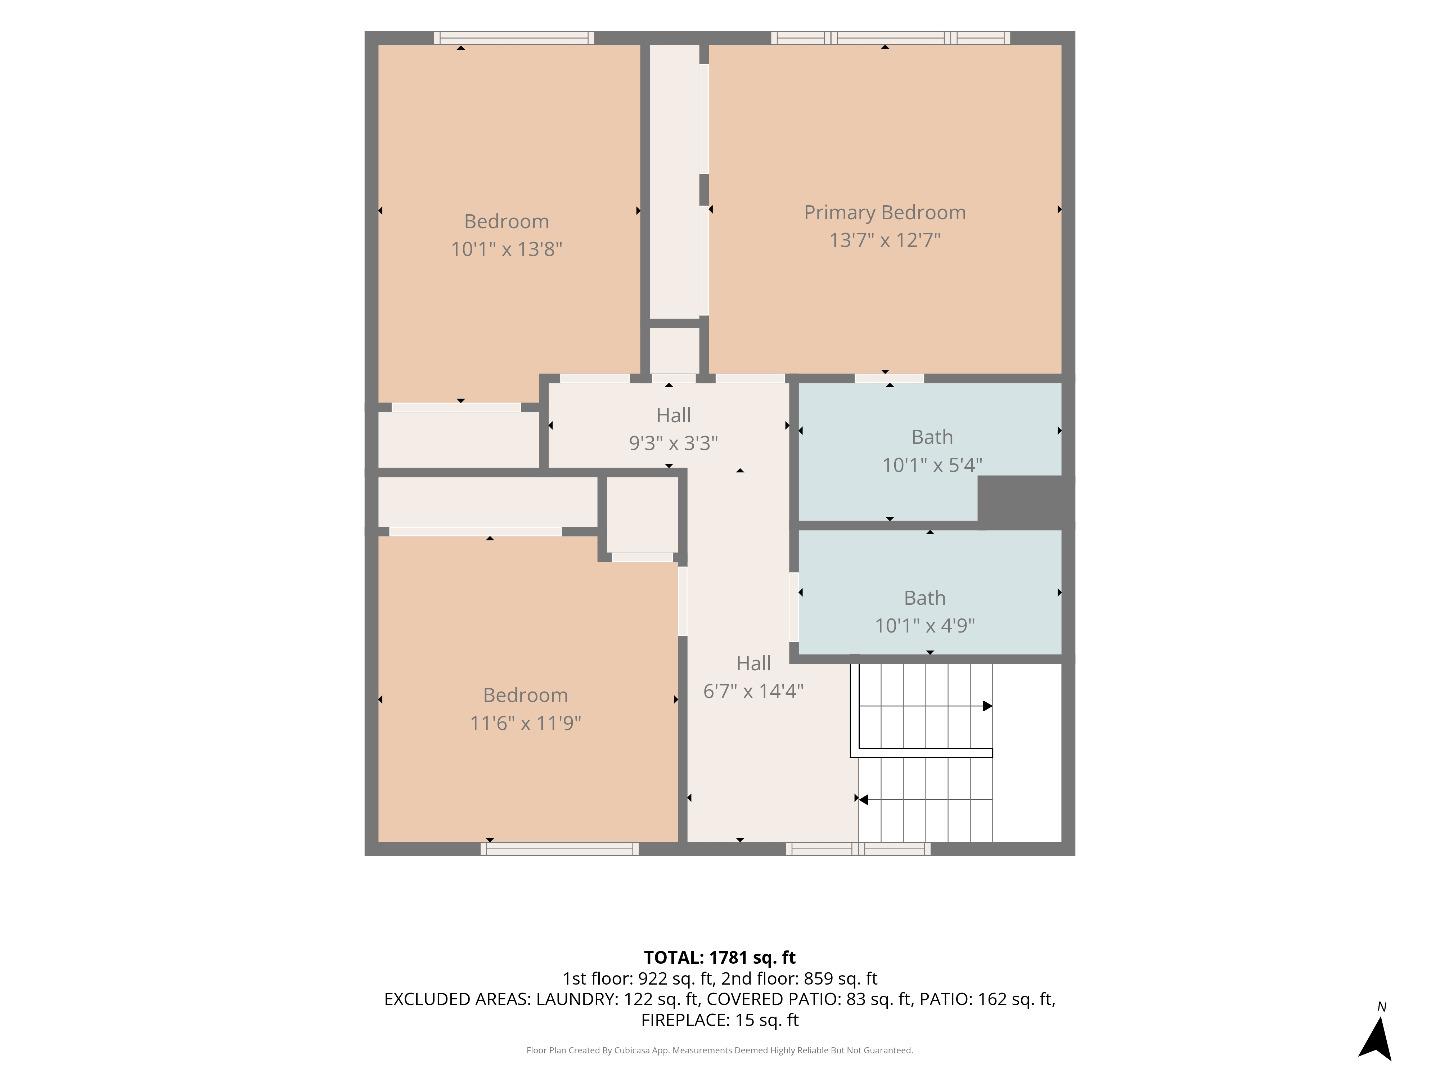
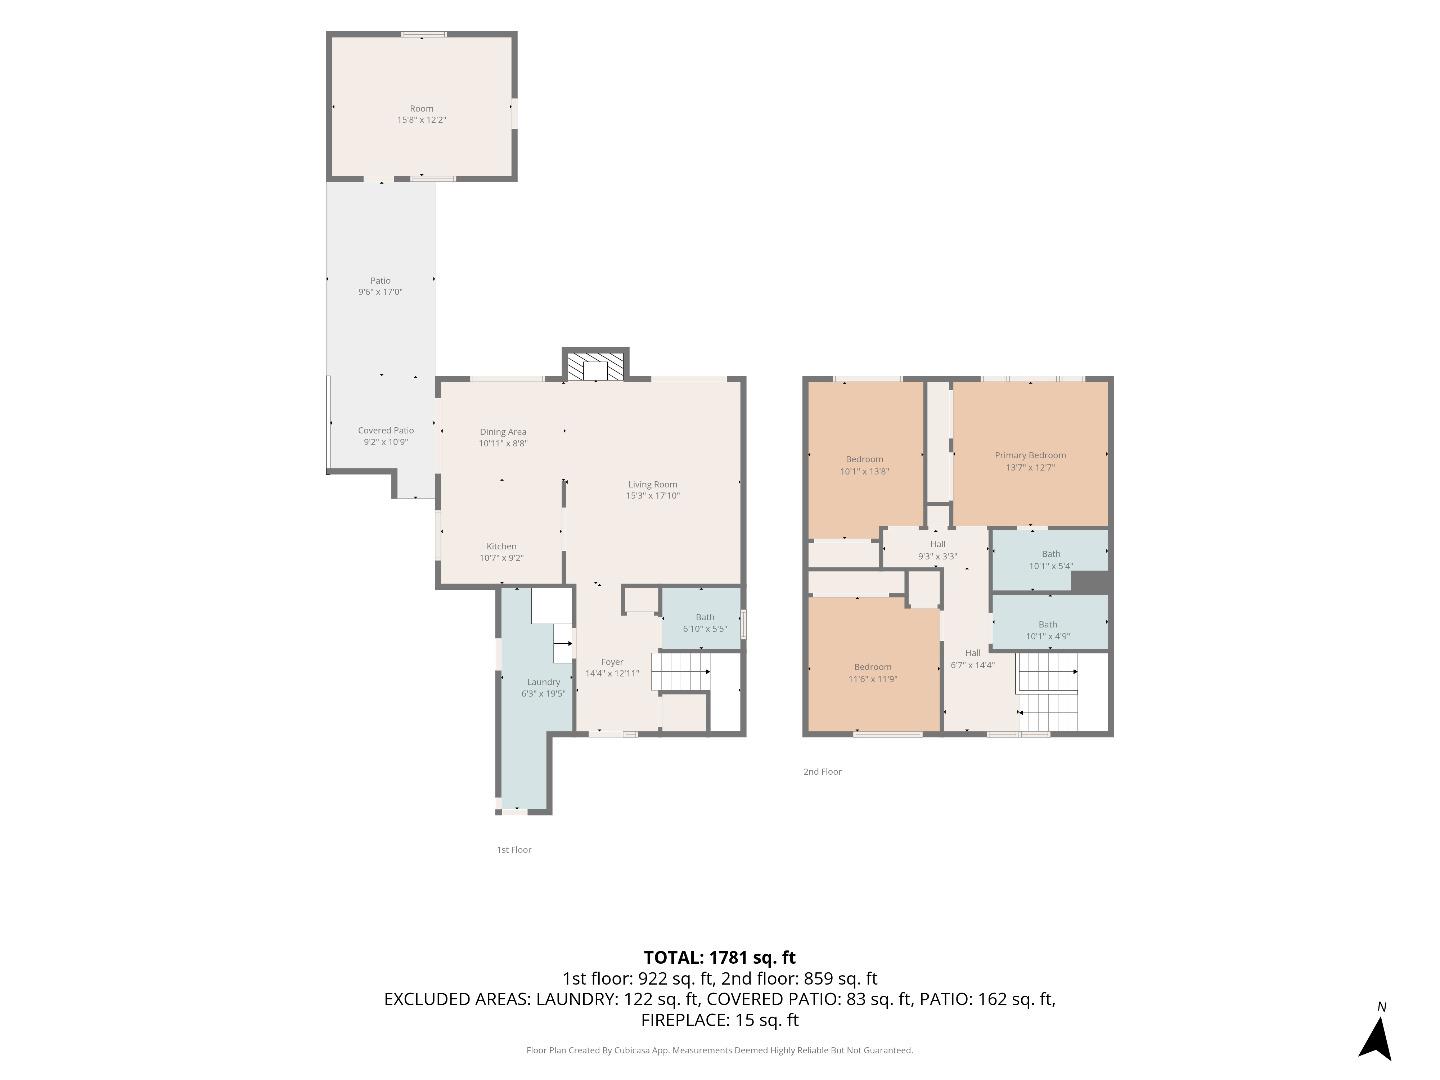
Inside, approximately 1,544 sq ft of living space includes a kitchen that opens to the family room, a living room with a fireplace, and a separate dining area. Central heating and air conditioning, an included washer and dryer.The roof is only a few years old, the home is in good condition, and the termite report found no major issues. There is no HOA.
With its appealing neighborhood setting and convenient location, 3135 Whitby Ct is ready for you to explore. Come see it in person and picture the possibilities.
| Listing Id: | ML82062421 |
|---|---|
| List Price: | $1,488,888 |
| Listing Class: | Residential |
| Subclass: | SingleFamilyResidence |
| Listing Status: | Active |
| Bedrooms: | 3 |
| Number Of Full Bathrooms : | 2 |
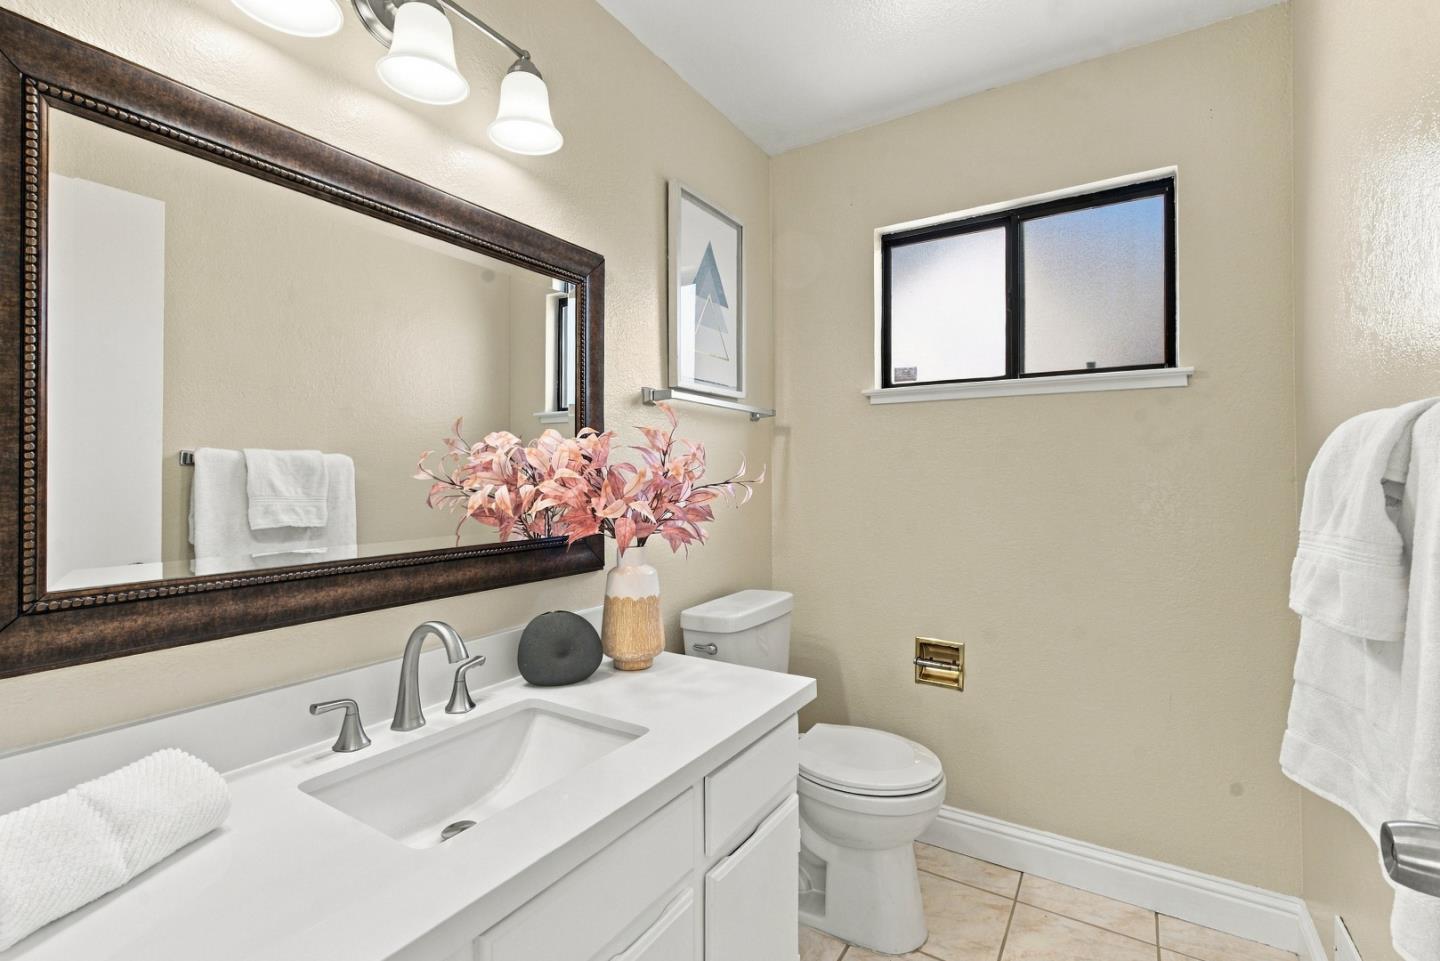
| Number Of Half Bathrooms: | 1 |
| Living Sq Ft: | 1,544 |
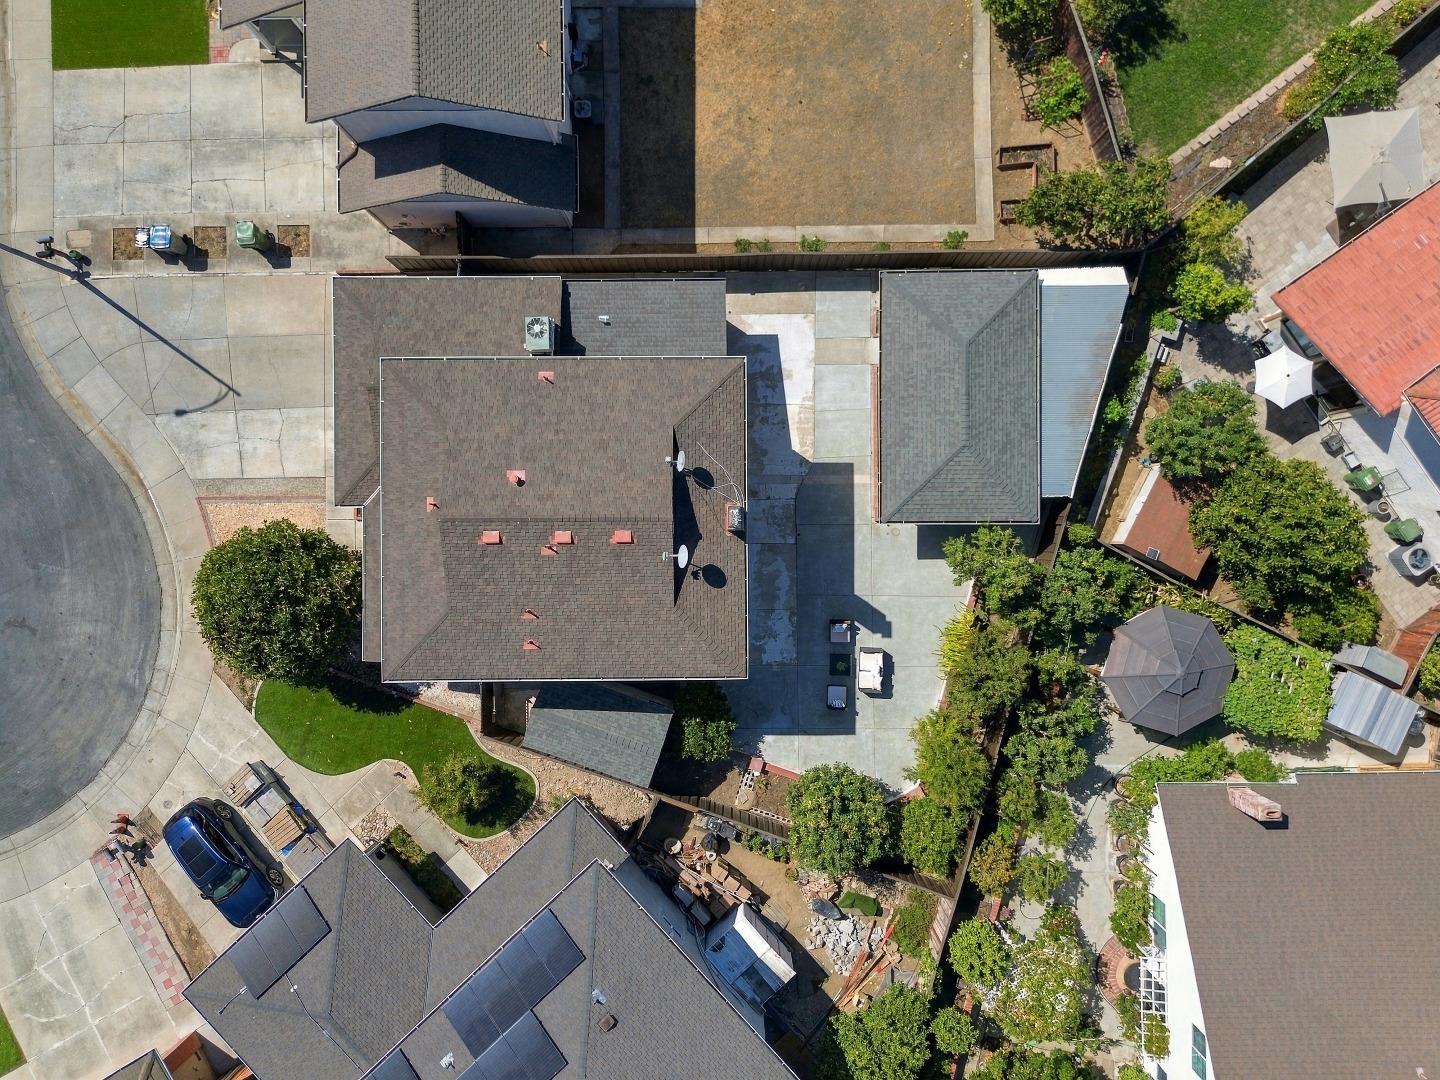
| Lot Size Sq Ft County: | 5,662.0 |
| City Name: | SanJose |
| County Name: | Santaclara |
| Postal Code: | 95148 |
| Year Built: | 1984 |
| Area: | Evergreen |
| Basement: | No |
| Cooling: | CentralForcedAir |
| Cross Street: | Aborn Rd |
| Elementary School District: | EvergreenElementary |
| Elementary School: | MillbrookElementary |
| Flooring: | Laminate, Tile, VinylLinoleum |
| Garage Spaces: | 2.0 |
| Heating: | CentralForcedAir, Fireplace |
| High School District: | EastSideUnionHigh |
| High School: | EvergreenValleyHigh |
| Lot Size Source: | Assessor |
| No Of Stories: | 2 |
| Parking Spaces: | 2 |
| Roof: | Shingle |
| State Or Province Name: | CA |
| Utilities : | PublicUtilities, WaterPublic |
| Year Built Source: | Assessor |
| Building Area Total: | 1544.0 |
| Carport Spaces: | 2.0 |
| Lot Size Area: | 5,662.0 |
| Original List Price: | $1,488,888 |
| Possession: | CloseofEscrow |
| Attached Garage?: | Yes |
| Carport?: | Yes |
| Fireplaces Total: | 1 |
| Garage?: | Yes |
| Listing Contract Date: | 2026-09-23 |
| Parcel Number: | 659-36-034 |
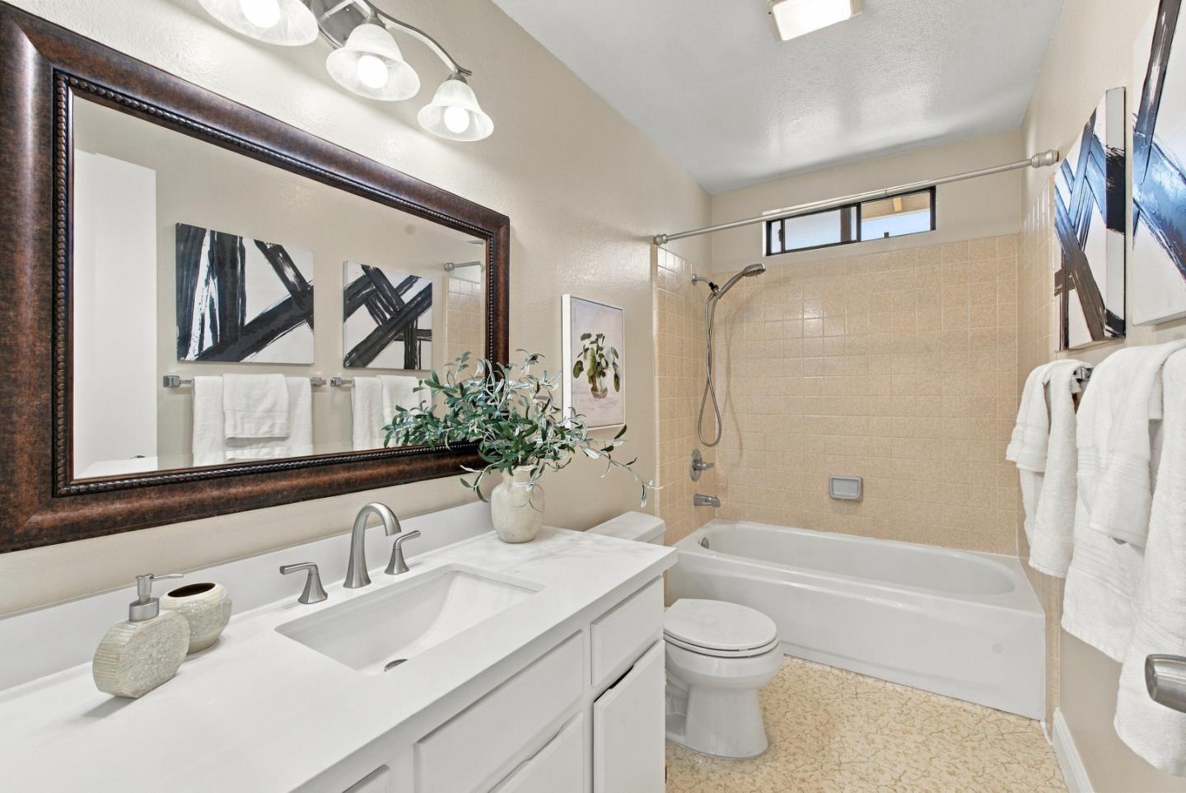
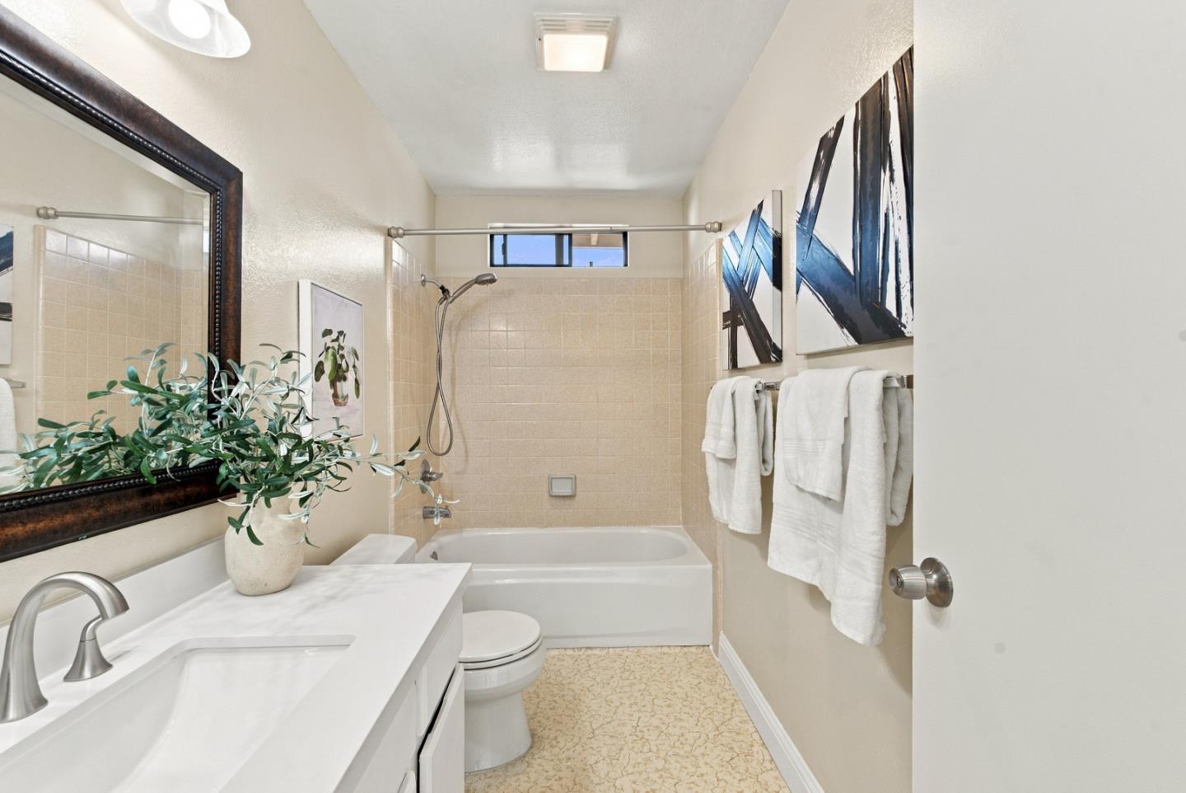
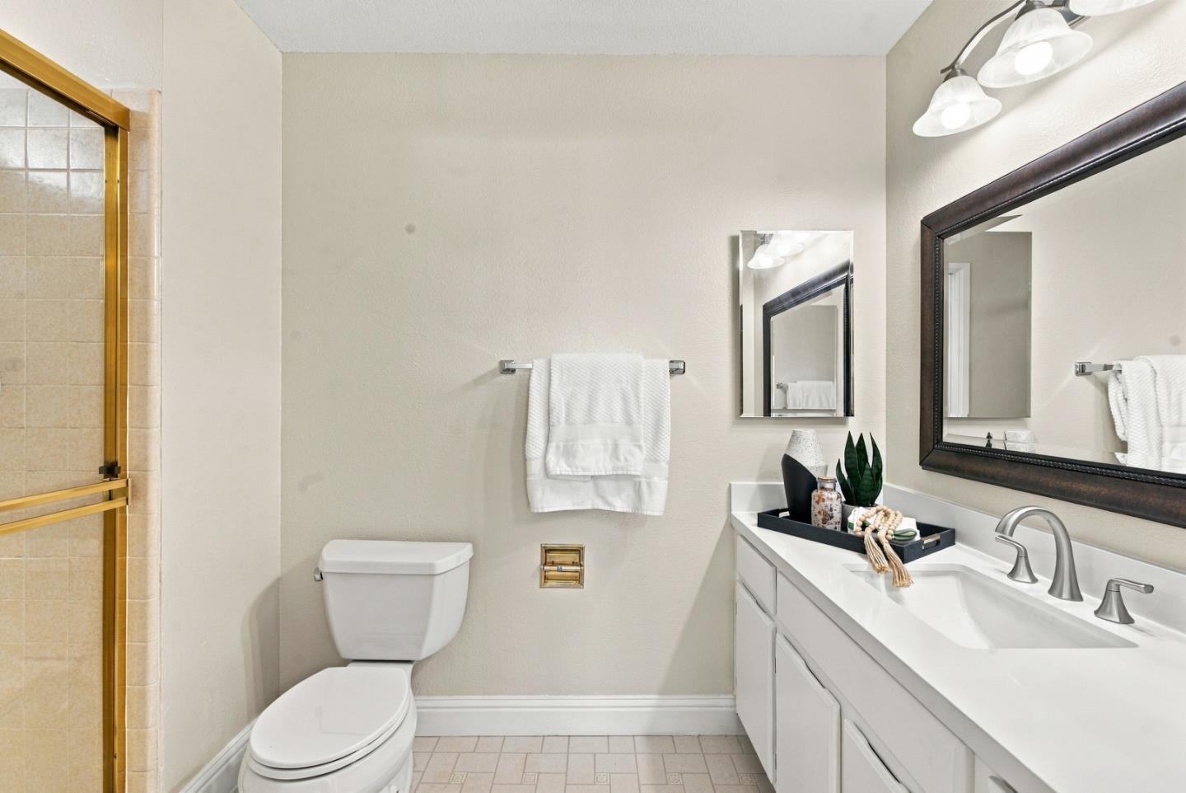
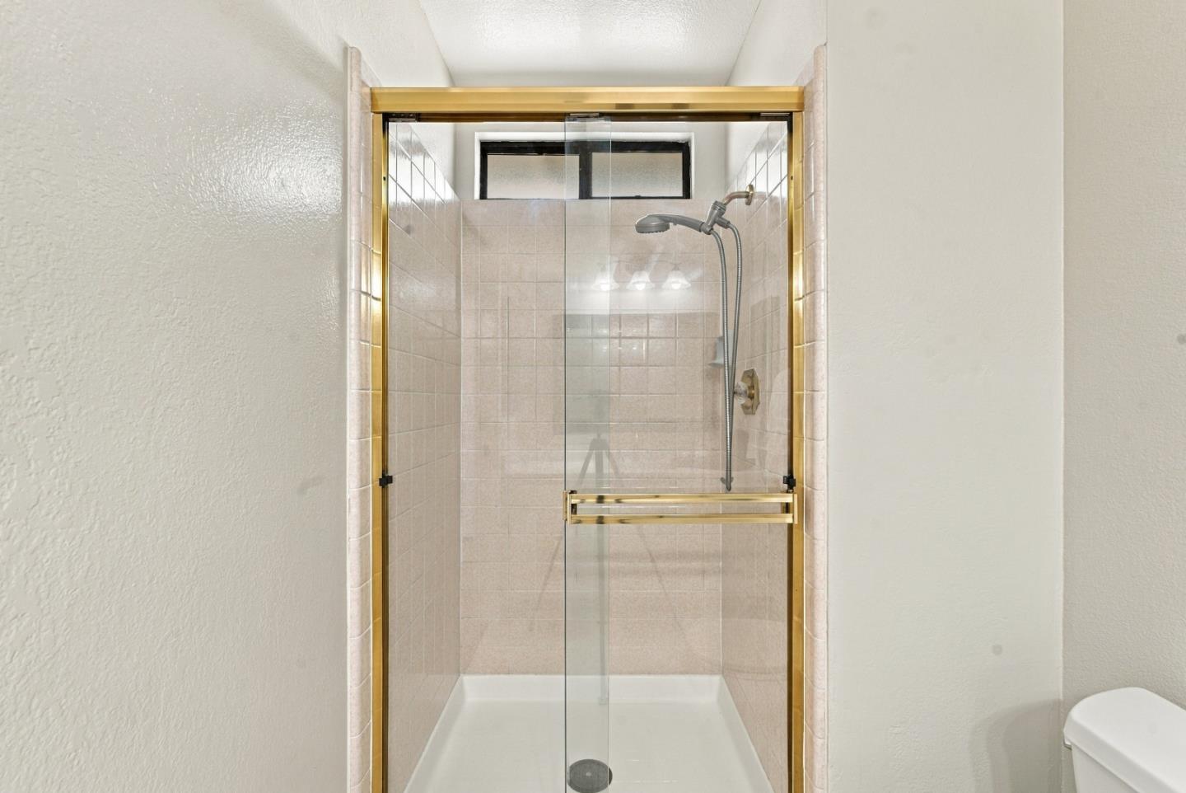
| Room Bathroom Features: | ShowerandTub, SolidSurface, StallShower |
| Room Dining Room Features: | DiningArea |
| Room Family Room Features: | KitchenFamilyRoomCombo |
| Walk Score: | 60 |
| Year Built Details: | 2 |
| Zoning: | A-PD |
| Appliances: | CooktopElectric, ExhaustFan, GarbageDisposal, OvenRangeElectric, Refrigerator, WasherDryer |
| Building Area Source: | Assessor |
| Direction Faces: | South |
| Lot Size Units: | SquareFeet |
| Middle Or Junior School: | QuimbyOakIntermediate |
| Status: | Active |
| Postal City: | SanJose |
| Fireplace Features: | LivingRoom |
| Foundation Details: | CrawlSpace |
| Gas: | PublicUtilities |
| Listing Terms: | FHA, VALoan, CashorConventionalLoan |
| Parking Features: | AttachedGarage, OnStreet |
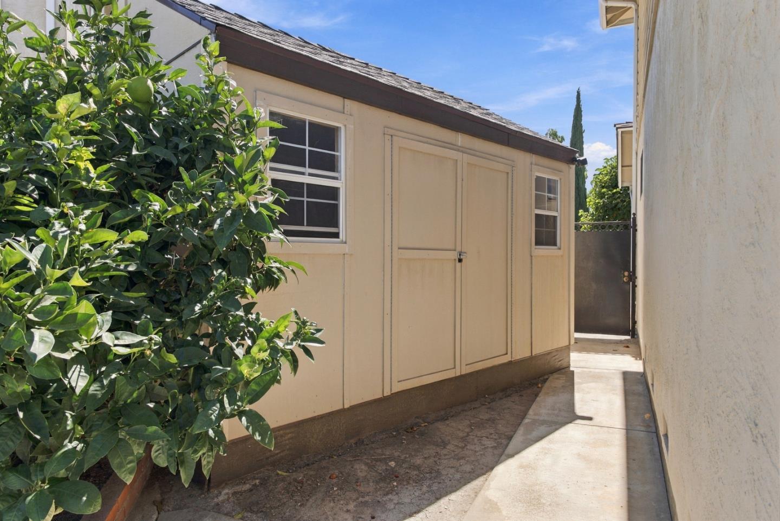
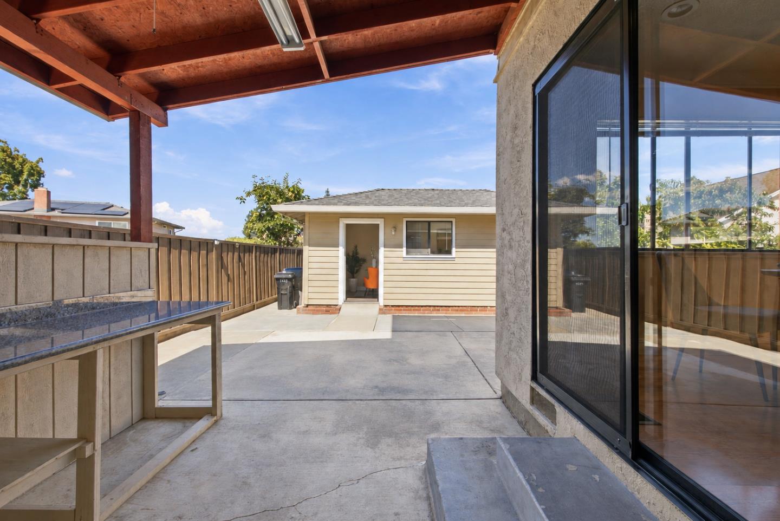
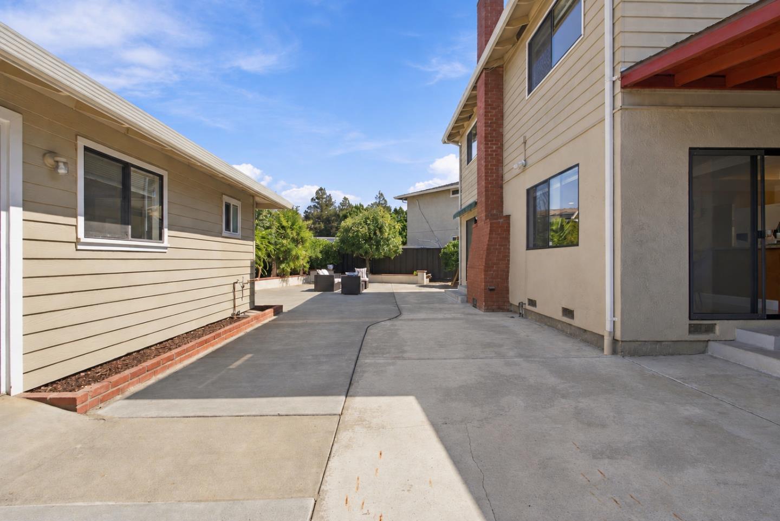
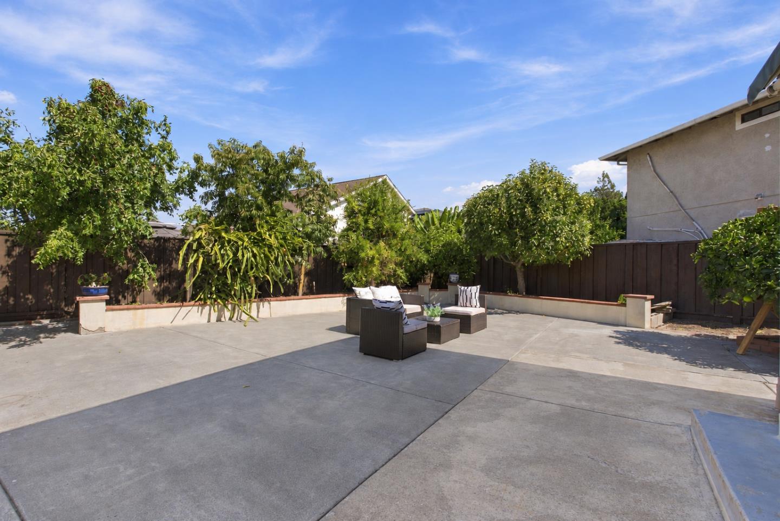
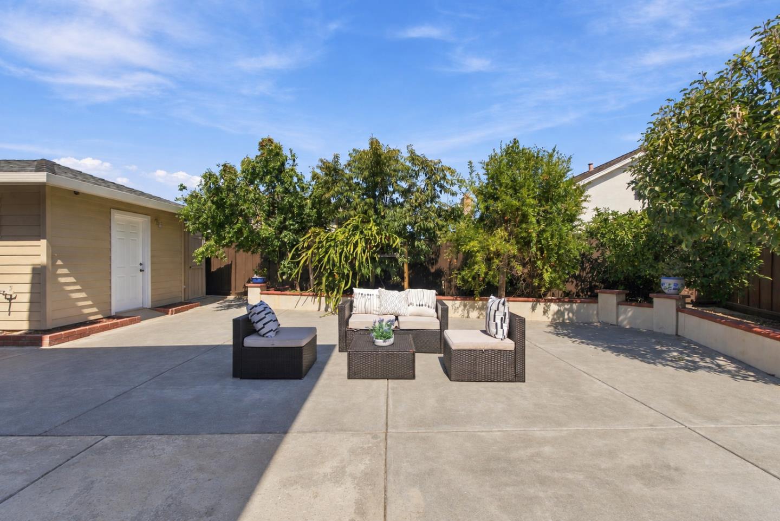
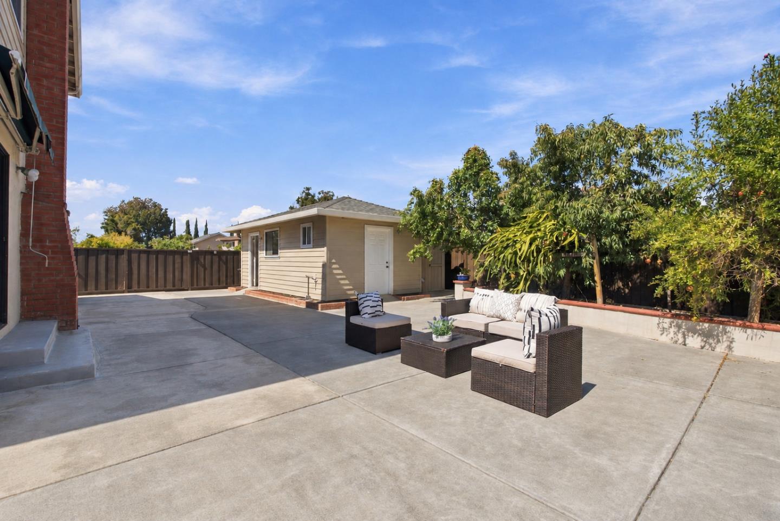
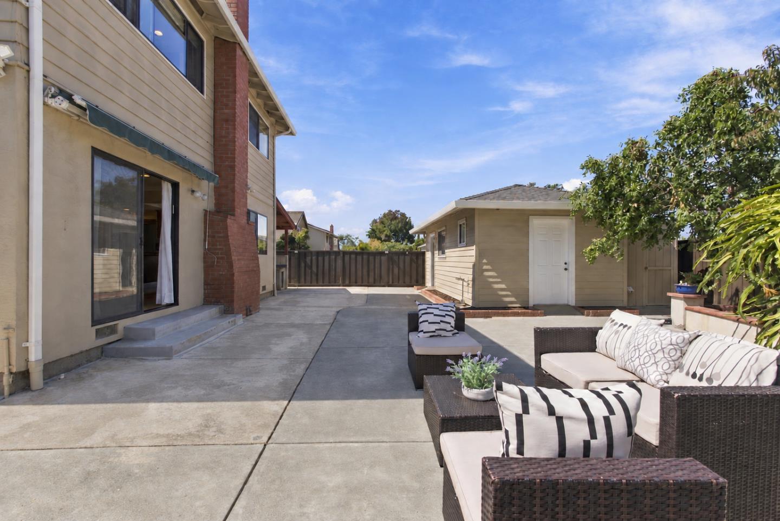
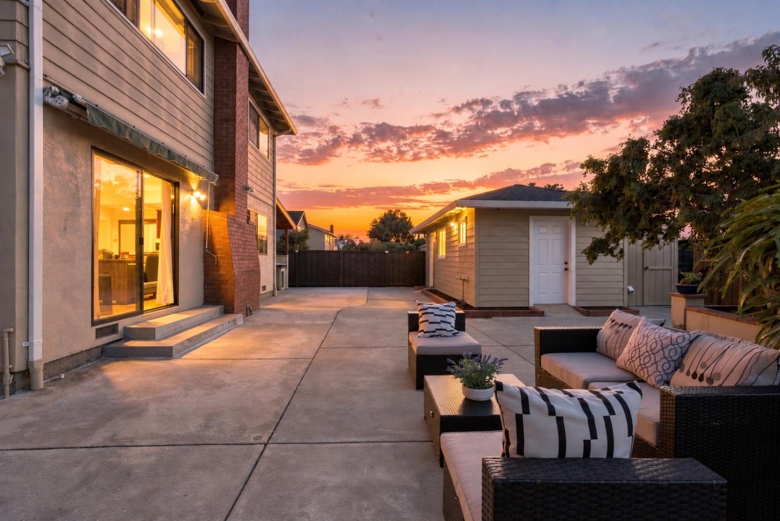
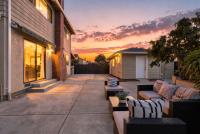
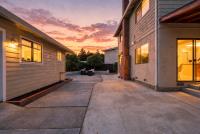
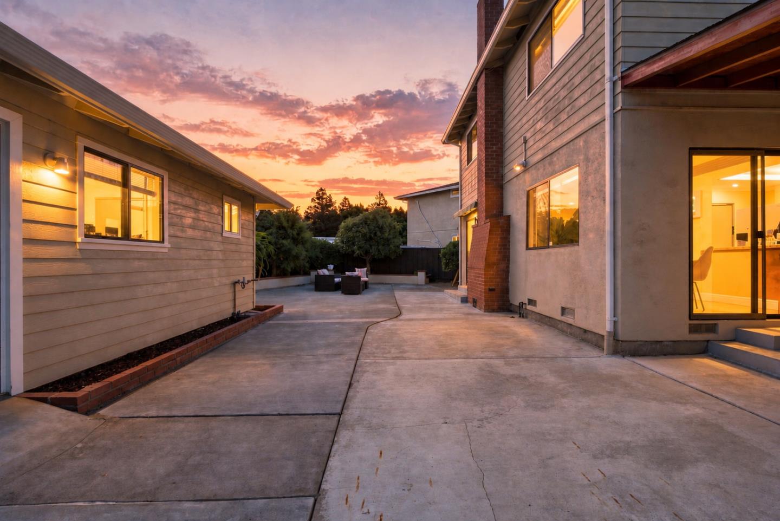
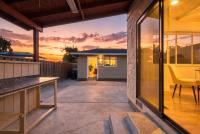
| Patio And Porch Features: | Fenced, StorageShedStructure, Courtyard |
| Room Kitchen Features: | Countertop_Granite, ExhaustFan, Pantry |
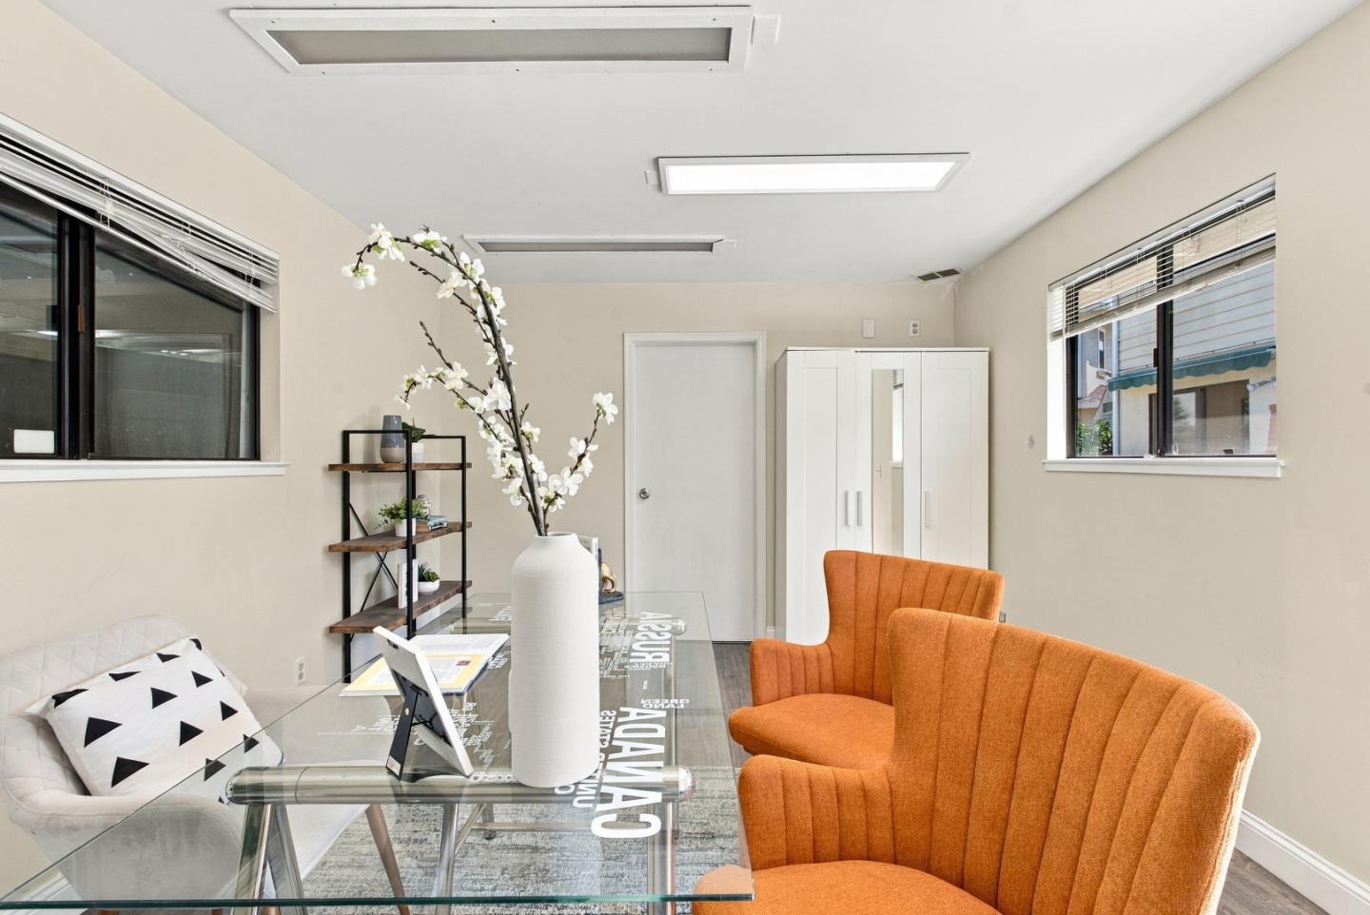
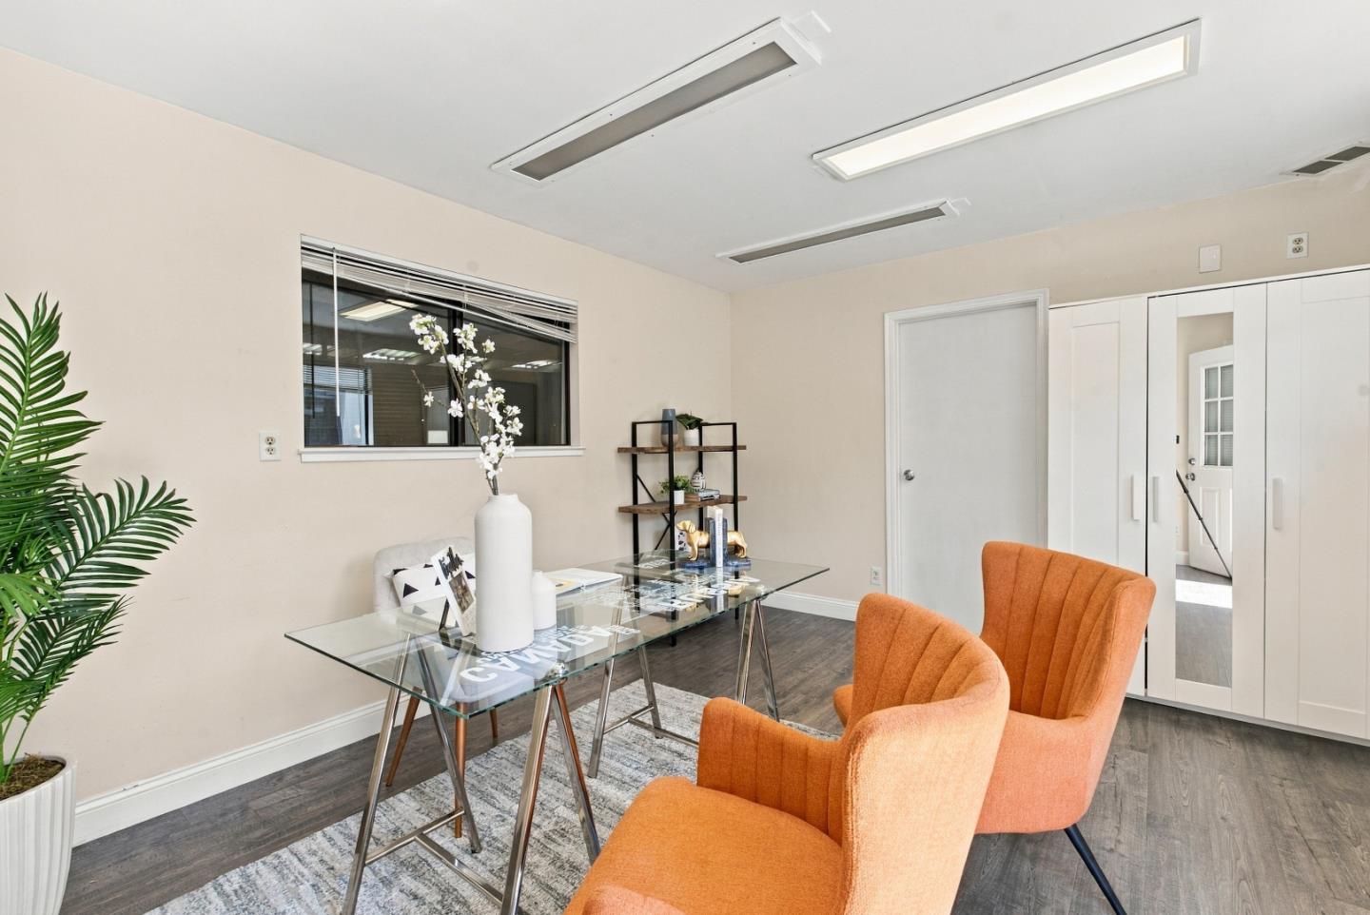
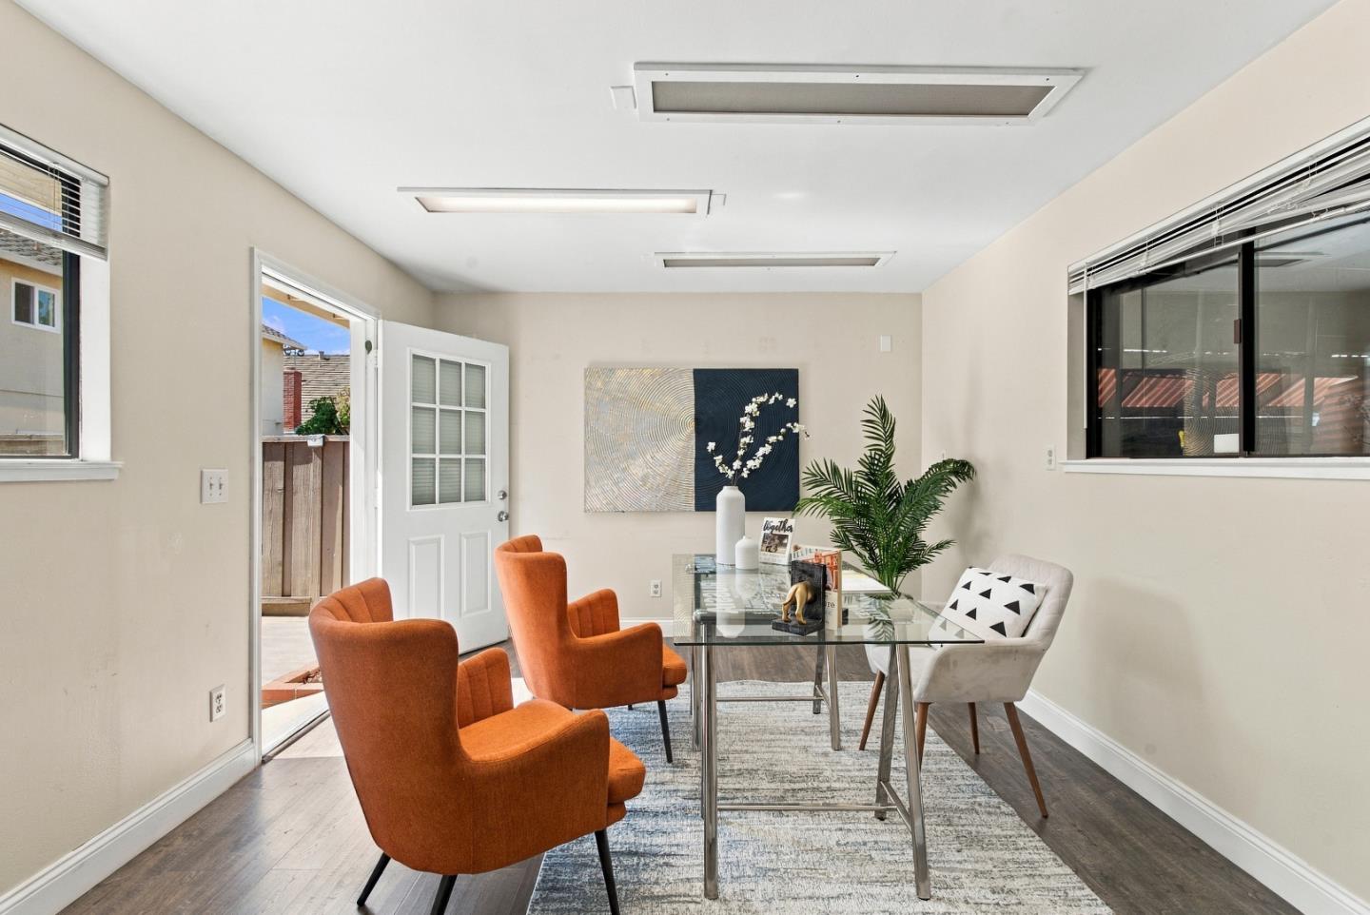
| Room Type: | Office |
| Sewer: | PublicSewer |
| Special Listing Conditions: | Standard |
| Telephone: | CableTV |
| Water Source: | Public |
| Secondary Living Space Sq Ft: | 300 |
| Additional Legal Adu Type: | Other |
Listing Courtesy of: KW Silicon City
Listing Agent: Trung Lam
408-900-0009
Mortgage Calculator
© 2026 MLSListings Inc. All rights reserved. The data relating to real estate for sale on this website comes in part from the Internet Data Exchange program of the MLSListings™ MLS system. Real estate listings held by brokerage firms other than Broker's Network Inc are marked with the Internet Data Exchange icon and detailed information about them includes the names of the listing brokers and listing agents. The broker providing this data believes the data to be correct, but advises interested parties to confirm all information before relying on it for a purchase decision. The information being provided is for consumers' personal, non-commercial use and may not be used for any purpose other than to identify prospective properties consumers may be interested in purchasing. Updated on October 08, 2026 04:56 PM - ET.

Property Last Updated: October 08, 2026 04:56 PM - ET
