

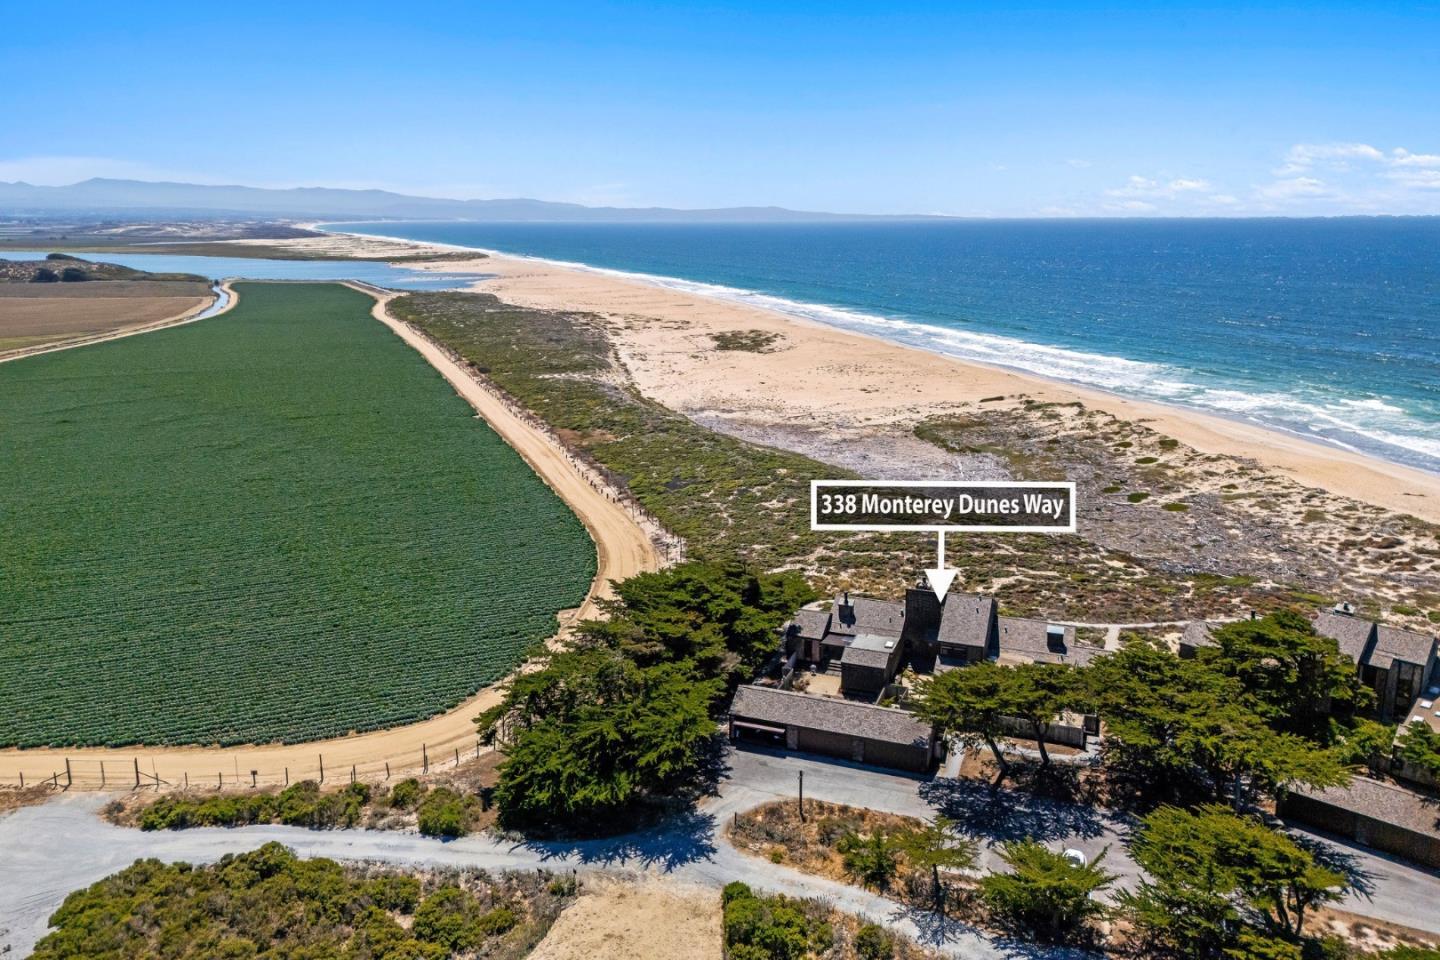
338 Monterey Dunes Way
MossLanding, CA 95039
$2,195,000
Open Houses
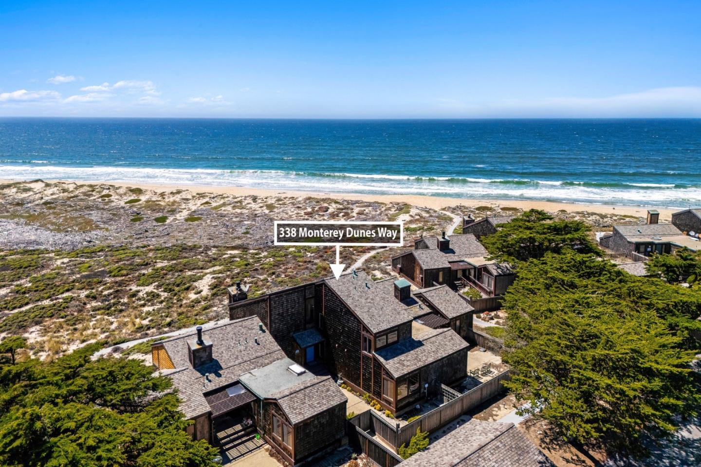
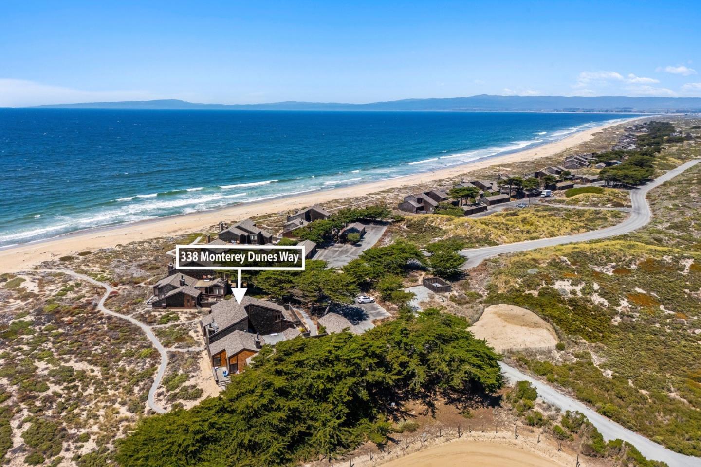
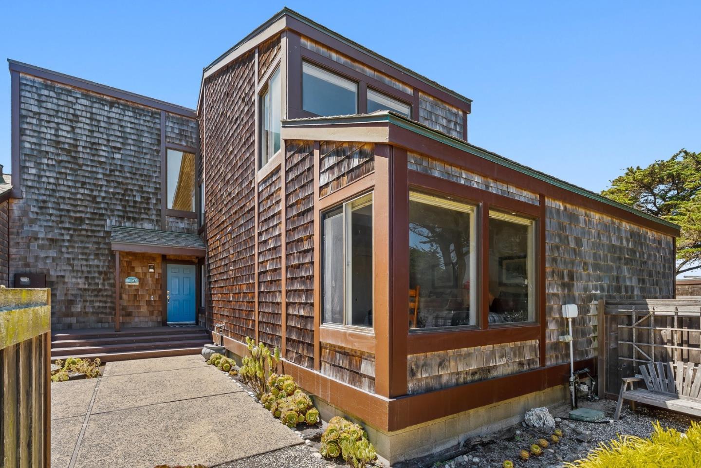
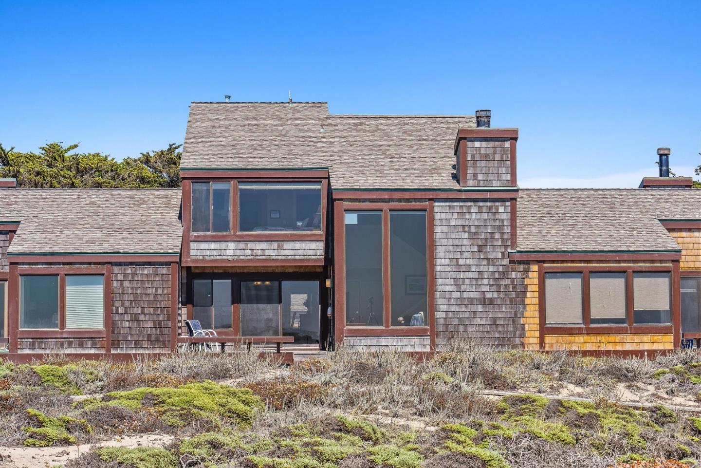
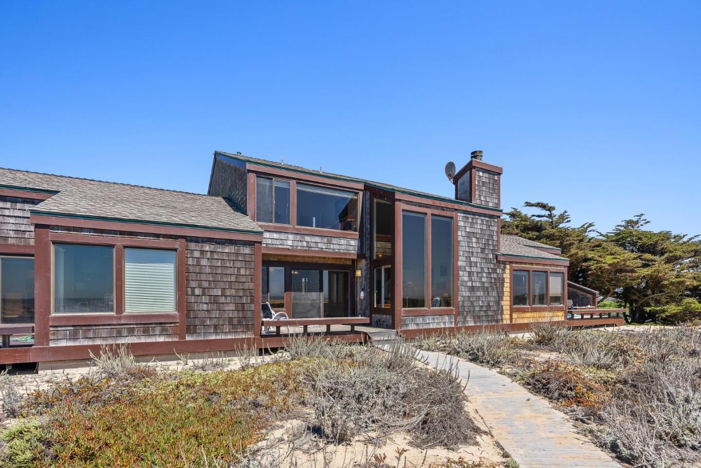
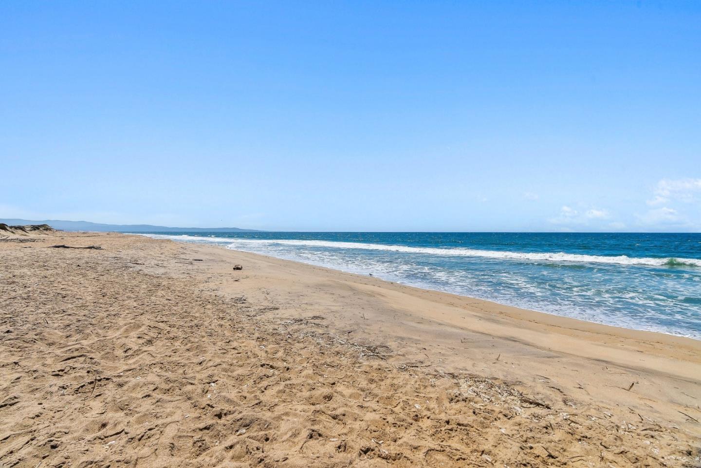
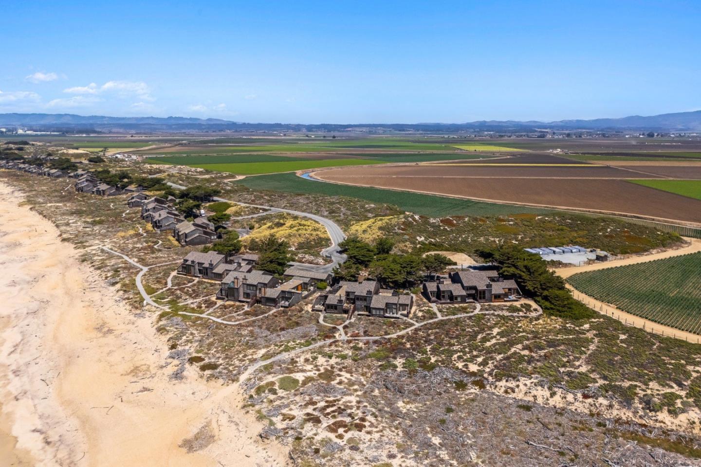
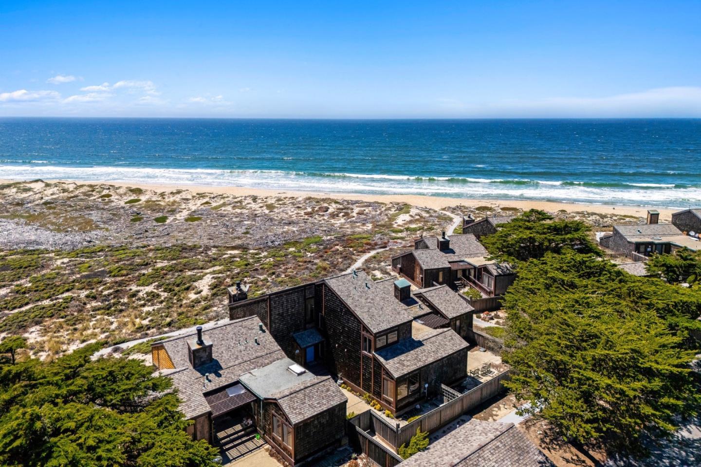
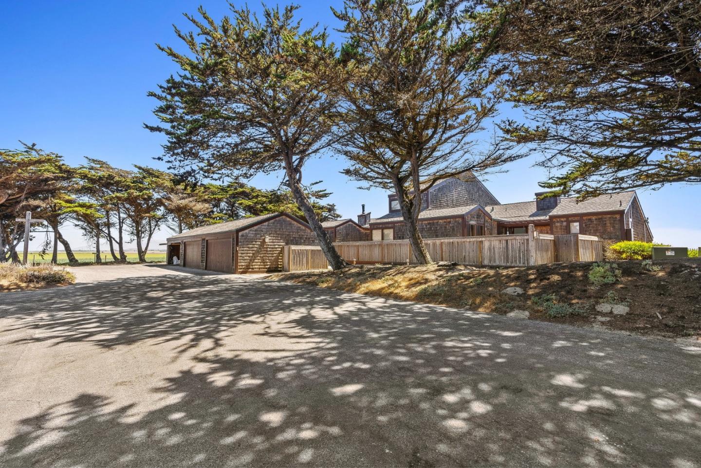
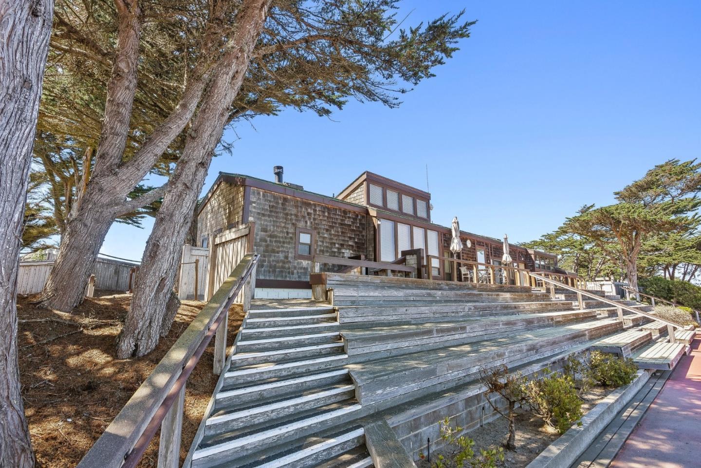
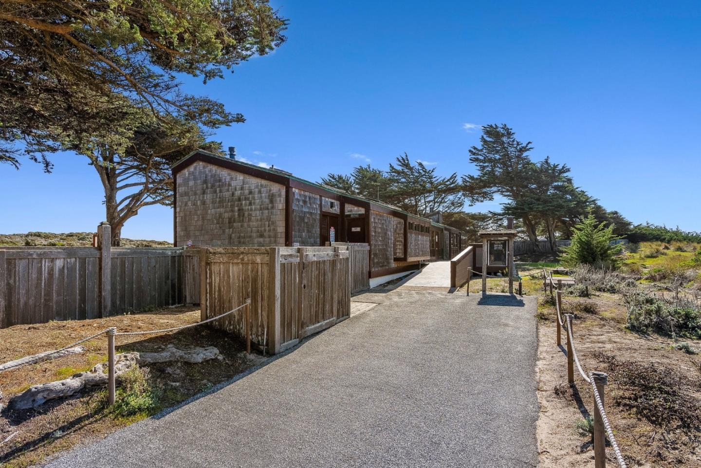
Nestled along the coast between Santa Cruz and Monterey, in the private gated community of Monterey Dunes Colony, this home offers the ultimate seaside escape.
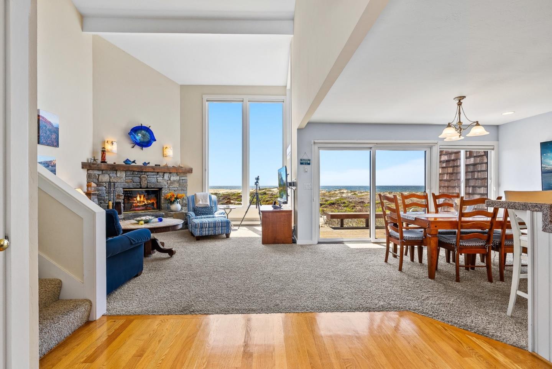
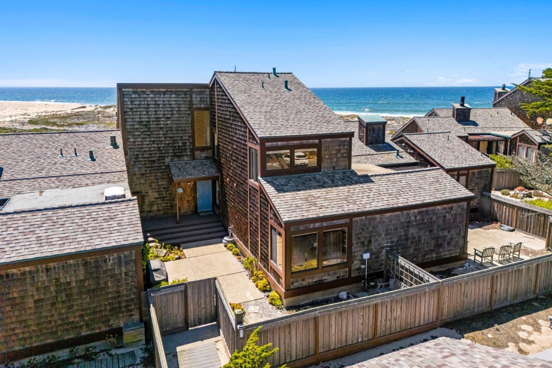
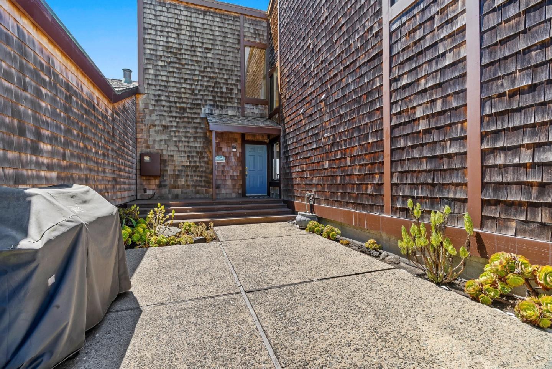
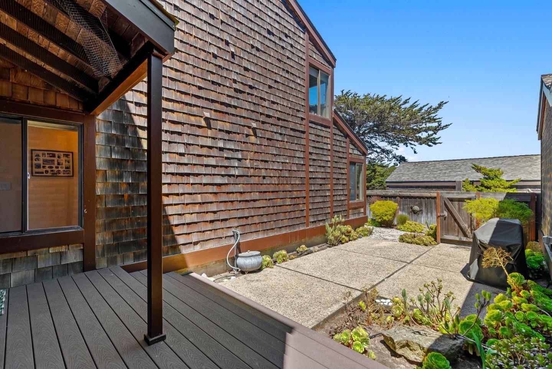
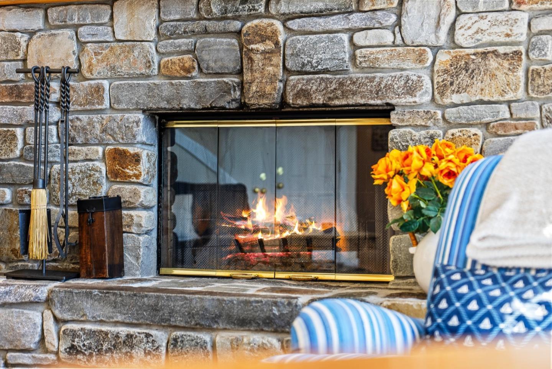
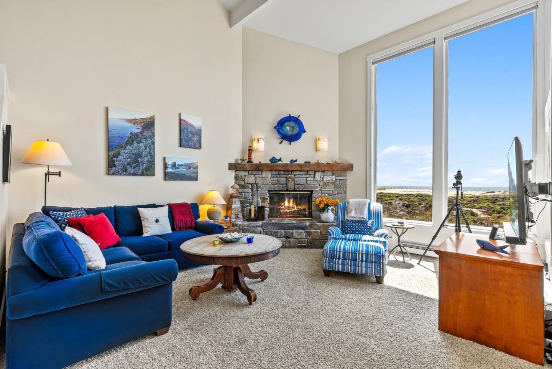
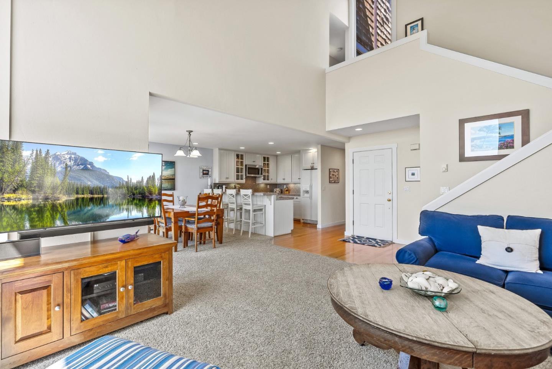
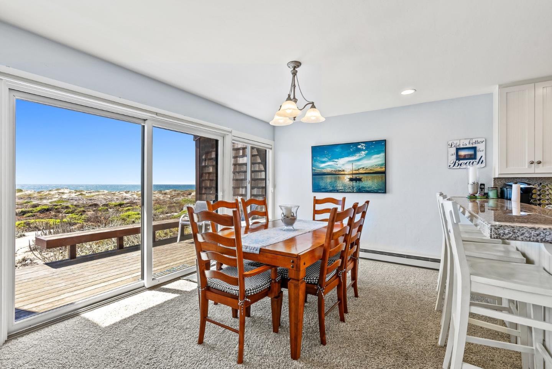
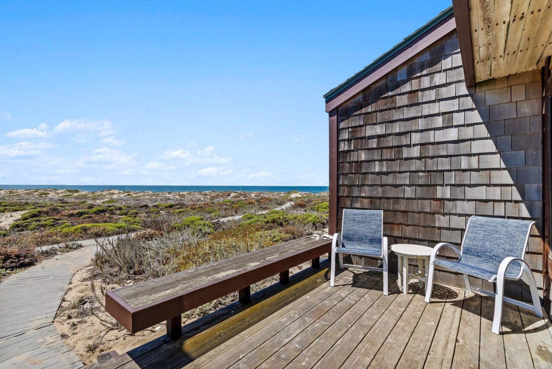
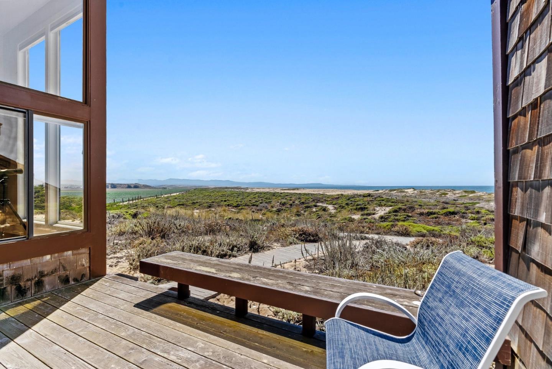
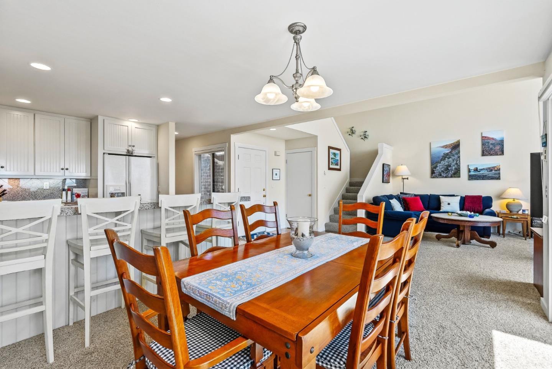
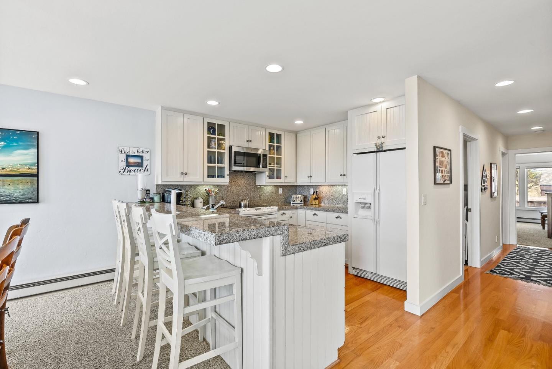
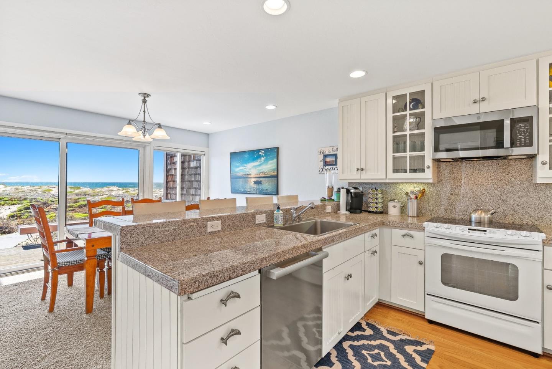
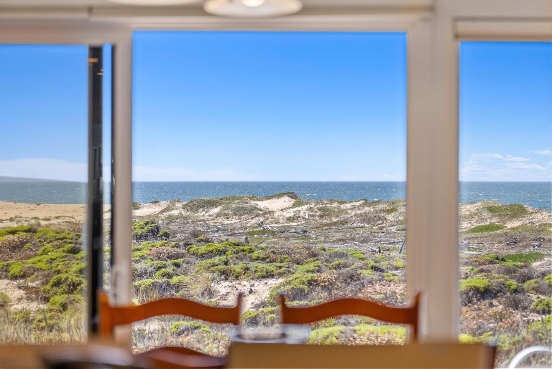
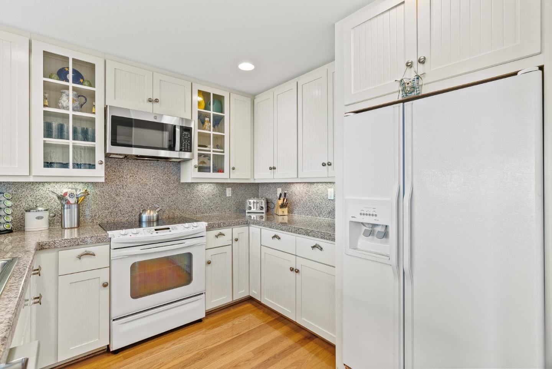
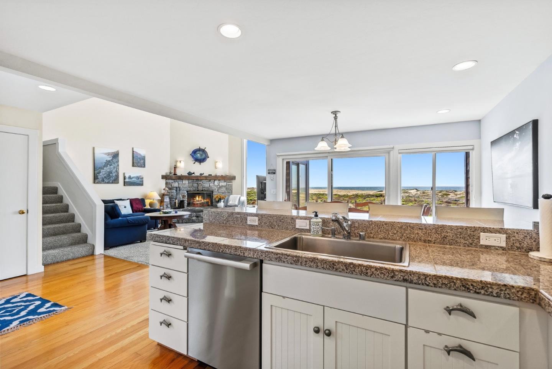
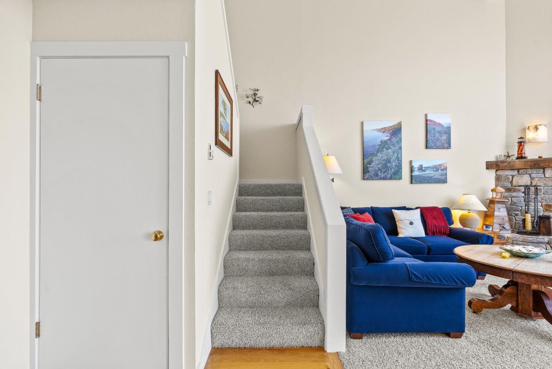
Enter through a spacious private courtyard into a dramatic living area where soaring two-story windows frame breathtaking views of the ocean, sand dunes, and shoreline. The open-concept design flows effortlessly from the living room with its cozy fireplace, to the dining area and upgraded kitchen featuring granite countertops.
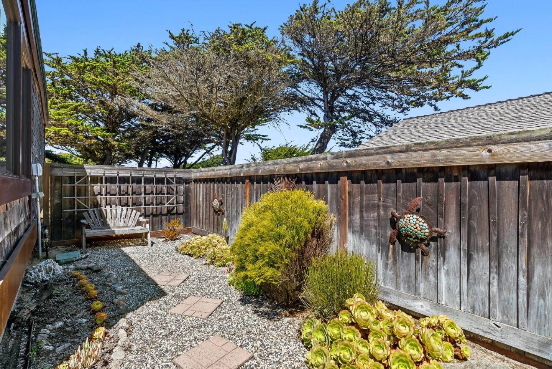
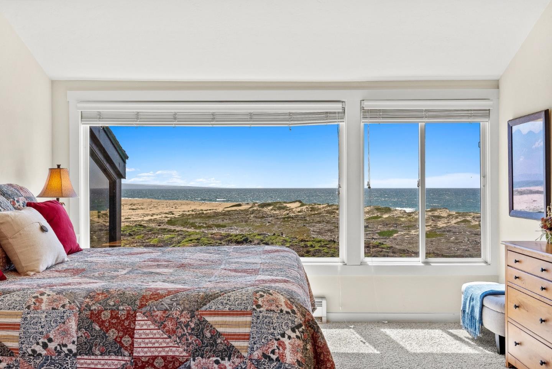
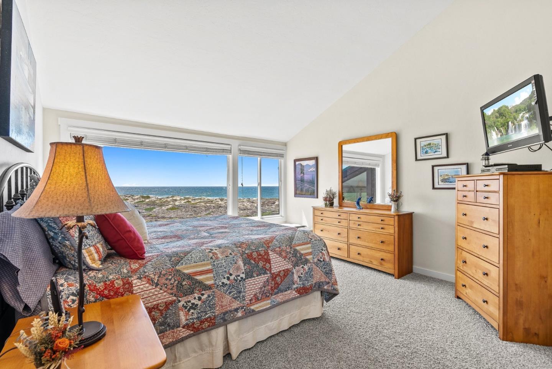
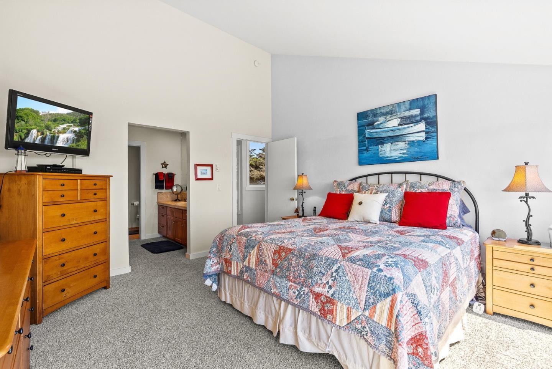
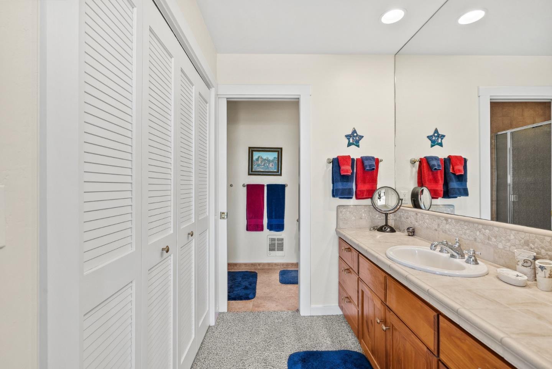
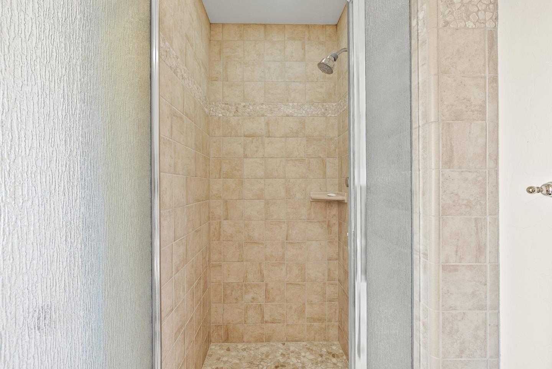
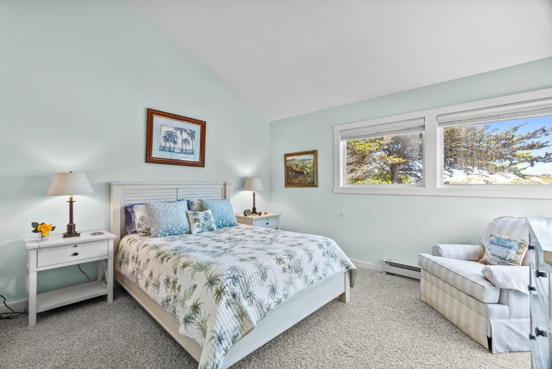
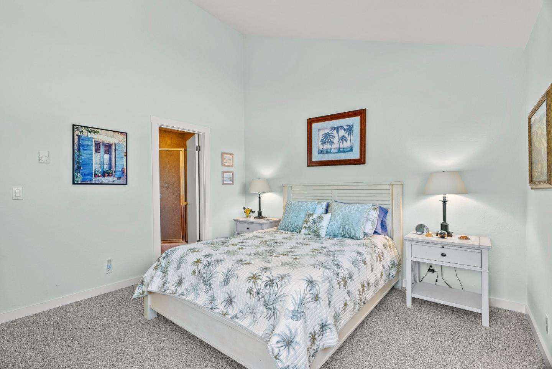
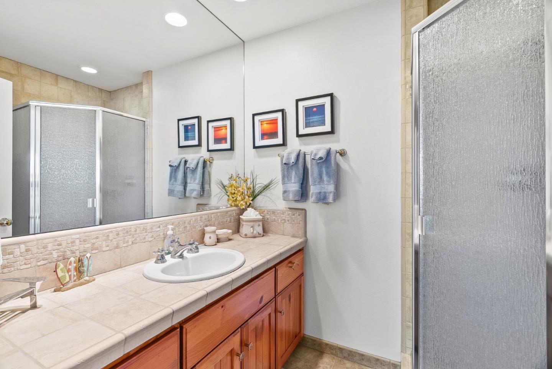
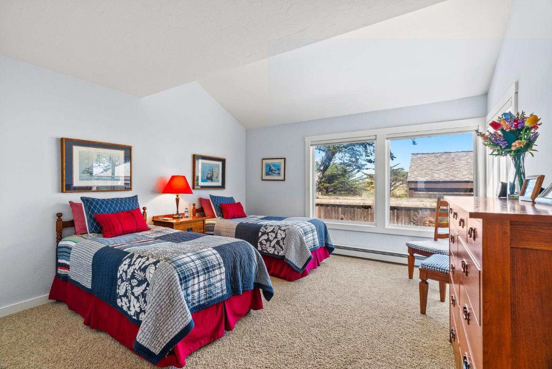
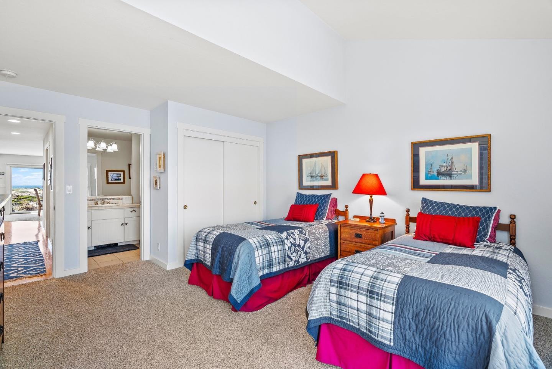
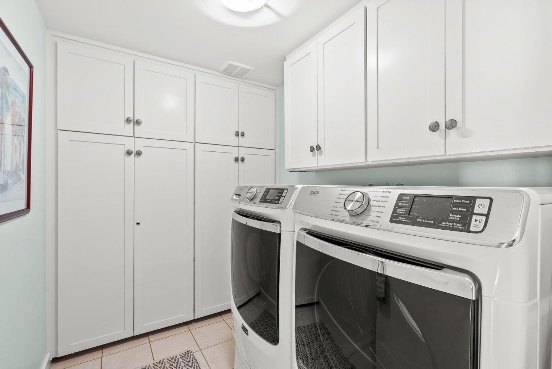
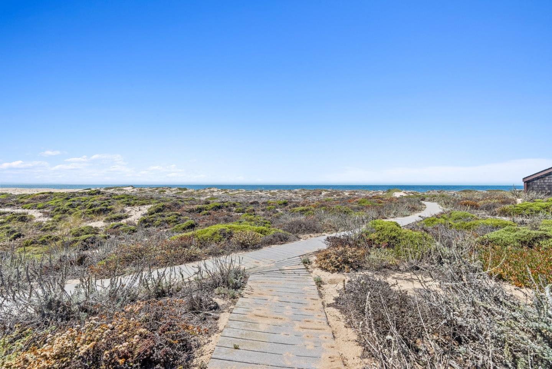
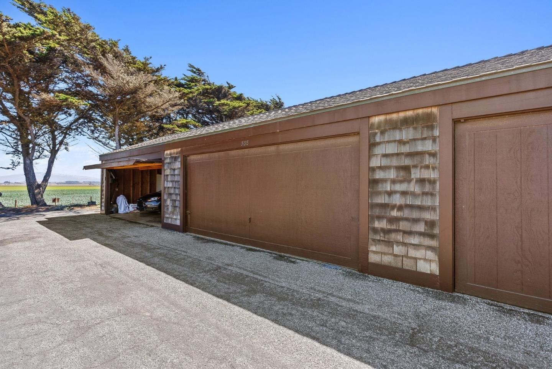
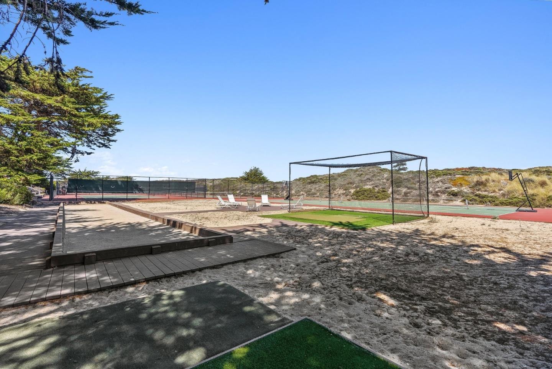
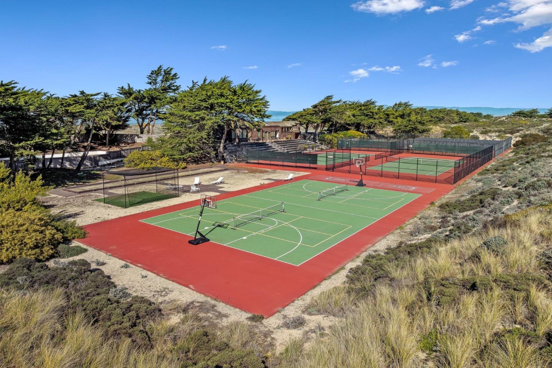
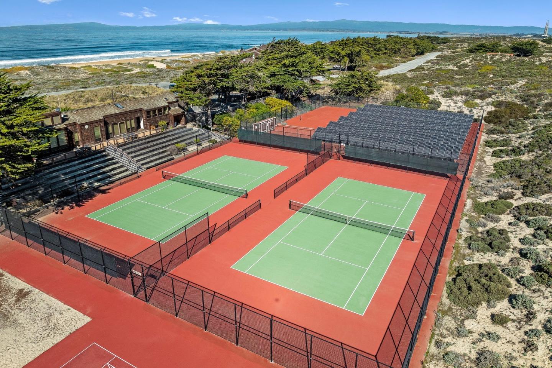
The floor plan is thoughtfully designed with a ground-floor bedroom and laundry room, while upstairs youll find two bedroom suitesone boasting ocean views and a walk-in closet. Step outside for direct access to the beach path, just moments from the surf. This coastal retreat also includes a detached two-car garage, an additional assigned parking space, and plenty of guest parking. Residents enjoy resort-style amenities including a pool, tennis courts, bocce ball, volleyball, and basketball. Lovingly maintained as a vacation home, this property offers the perfect balance of relaxation, recreation, and oceanfront living. Experience true coastal living at this magnificent Monterey Dunes Colony residence.
| Listing Id: | ML82047435 |
|---|---|
| List Price: | $2,195,000 |
| Listing Class: | Residential |
| Subclass: | SingleFamilyResidence |
| Listing Status: | Active |
| Bedrooms: | 3 |
| Number Of Full Bathrooms : | 3 |
| Living Sq Ft: | 1,681 |
| HOA Fee: | $1,235 |
| Lot Size Sq Ft County: | 3,002.0 |
| Lot Acres: | 0.068 |
| City Name: | MossLanding |
| County Name: | Monterey |
| Postal Code: | 95039 |
| Year Built: | 1975 |
| Area: | PrunedaleElkhornMossLanding |
| Basement: | No |
| Cooling: | None |
| Cross Street: | Molera Rd |
| Elementary School District: | NorthMontereyCountyUnified |
| Fencing: | FencedFront, Wood |
| Flooring: | Carpet, Hardwood, Tile |
| Garage Spaces: | 2.0 |
| HOA Amenities: | BarbecueArea, BeachRights, ClubHouse, CommunityPool, CommunitySecurityGate, GameCourtOutdoor, GardenGreenbeltTrails |
| Heating: | Baseboard |
| High School District: | NorthMontereyCountyUnified |
| Lot Size Source: | Assessor |
| No Of Stories: | 2 |
| Parking Spaces: | 1 |
| Roof: | Composition |
| State Or Province Name: | CA |
| Utilities : | PublicUtilities |
| View: | Bay, Ocean, Water |
| Year Built Source: | Assessor |
| Building Area Total: | 1681.0 |
| Lot Size Area: | 3,002.0 |
| Original List Price: | $2,195,000 |
| Association Name: | Monterey Dunes Colony |
| Possession: | CloseofEscrow |
| Security Features: | ControlledSecuredAccess, SecurityGatewGuard, SecurityService |
| Association?: | Yes |
| Directions: | From Molera Rd turn onto Monterey Dunes Way to Entrance of Monterey Dunes Colony. Must come during an open house or have an appt to go through the gate. |
| Fireplaces Total: | 1 |
| Garage?: | Yes |
| Listing Contract Date: | 2026-05-15 |
| Parcel Number: | 229-051-002-000 |
| Property Attached?: | Yes |
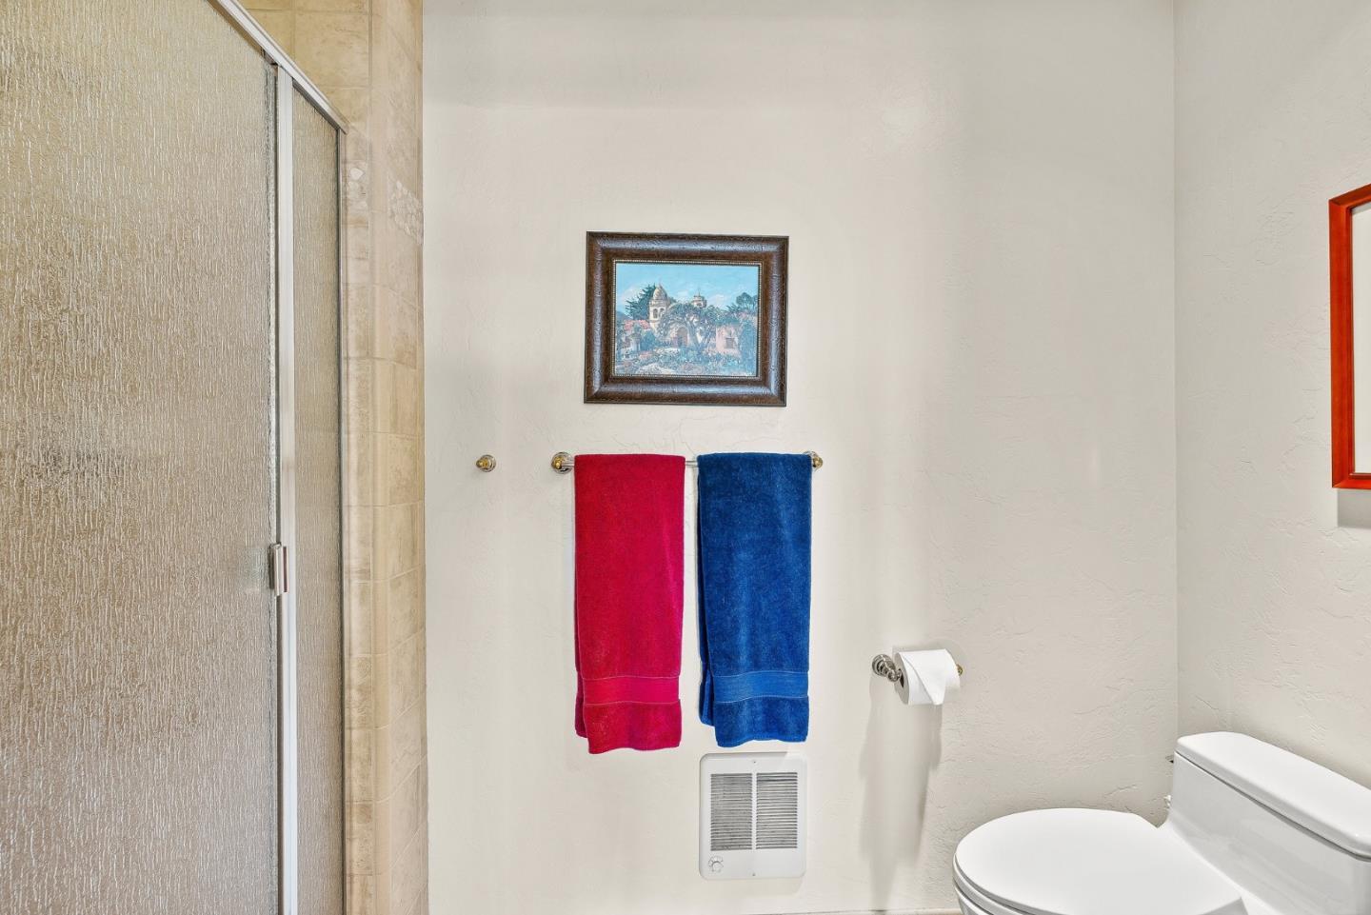
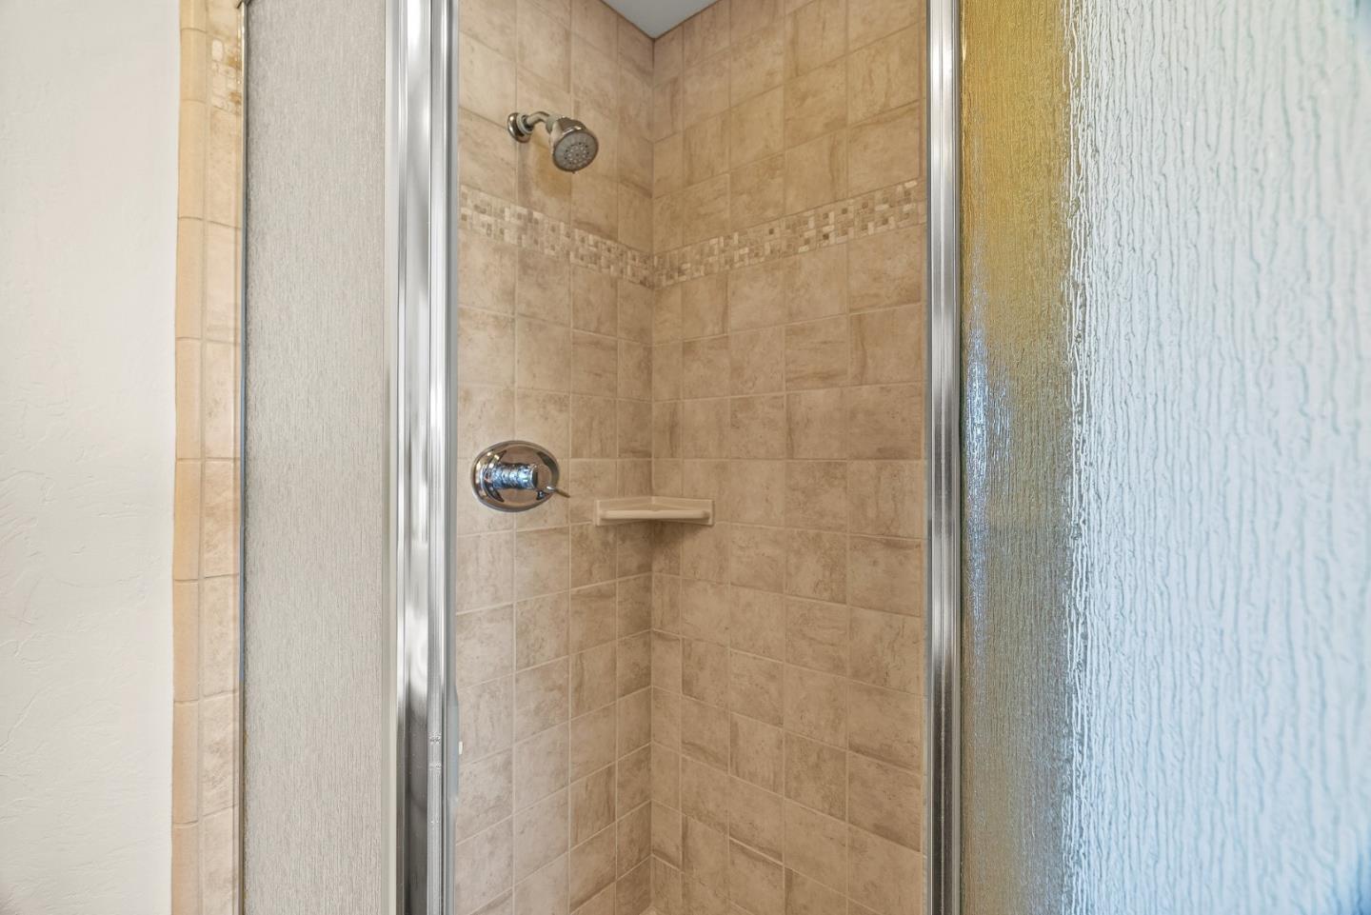
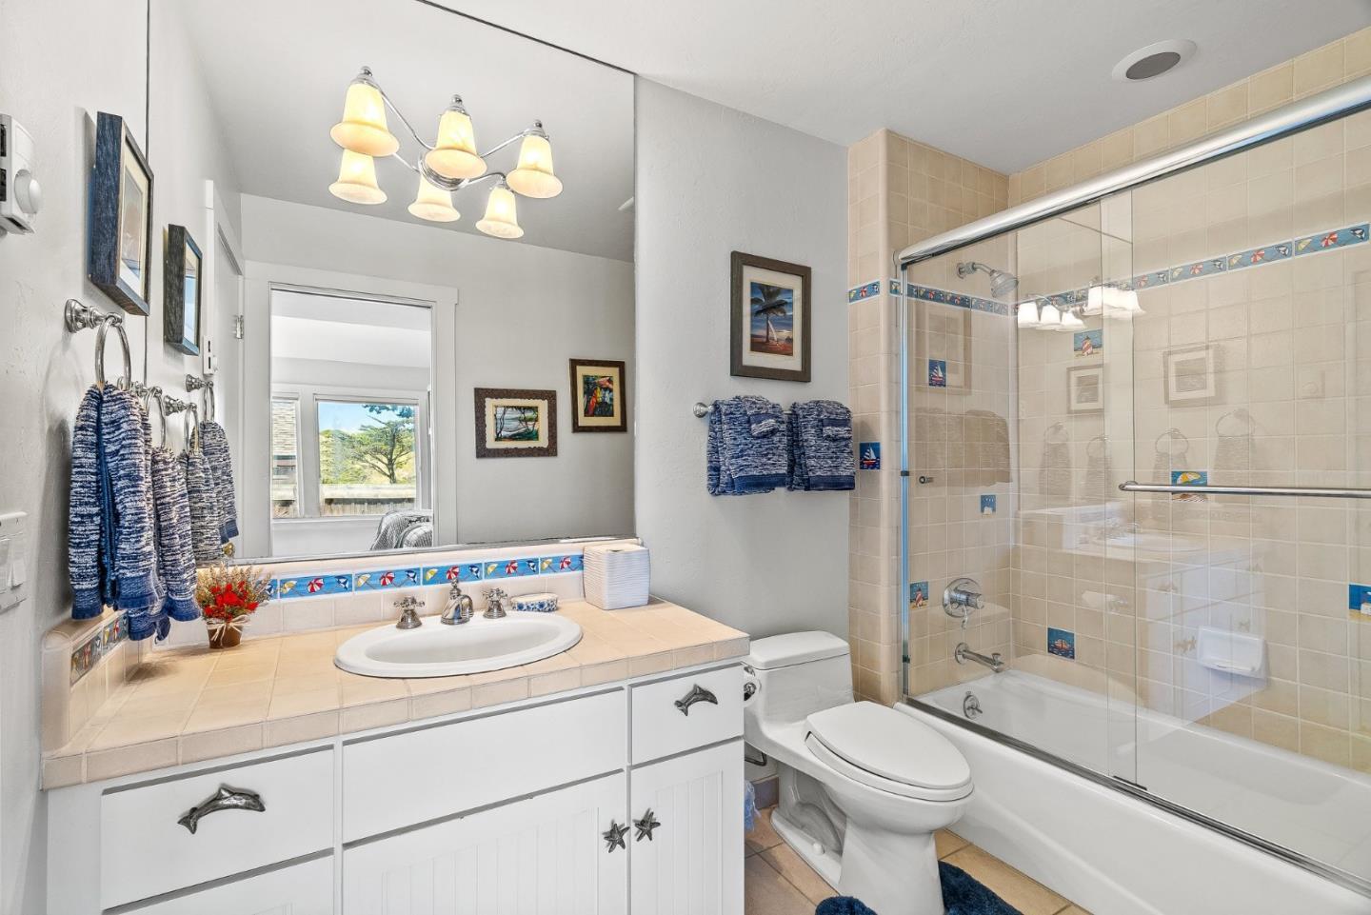
| Room Bathroom Features: | PrimaryStallShowers, ShowerandTub, SplitBath, FullonGroundFloor |
| Room Bedroom Features: | GroundFloorBedroom, PrimarySuiteRetreat, WalkinCloset, PrimaryBedroom2plus |
| Room Dining Room Features: | BreakfastBar, DiningArea, DiningBar, EatinKitchen |
| Room Family Room Features: | KitchenFamilyRoomCombo |
| Walk Score: | 3 |
| Year Built Details: | 2 |
| Zoning: | R |
| Appliances: | Dishwasher, ExhaustFan, GarbageDisposal, Microwave, OvenRangeElectric, Refrigerator, WasherDryer |
| Association Amenities: | SaunaSpaHotTub, TennisCourtFacility |
| Association Fee Frequency: | Monthly |
| Building Area Source: | Assessor |
| Lot Size Units: | SquareFeet |
| Status: | Active |
| Postal City: | MossLanding |
| Fireplace Features: | GasBurning, LivingRoom, WoodBurning |
| Foundation Details: | PillarPostPier |
| Gas: | PublicUtilities |
| Interior Features: | HighCeiling, OneOrMoreSkylights, WalkinCloset, SecurityGate |
| Laundry Features: | InUtilityRoom |
| Listing Terms: | CashorConventionalLoan |
| Other Structures: | TennisRaquetball |
| Parking Features: | CommonParkingArea, Detached, GuestVisitorParking, ParkingArea |
| Patio And Porch Features: | BalconyPatio, BarbecueArea, Deck, Fenced, TennisCourts, Courtyard, DroughtTolerantPlants |
| Pool Features: | CommunityFacility, InGround |
| Room Kitchen Features: | Countertop_Granite, ExhaustFan |
| Room Type: | Laundry |
| Sewer: | SharedSeptic |
| Spa Features: | Other |
| Special Listing Conditions: | Standard |
| Number Of Units In Community: | 120 |
Listing Courtesy of: David Lyng Real Estate
Listing Agent: Lyng-Vidrine Lyng-Vidrine Team
831-345-0503
Mortgage Calculator
© 2026 MLSListings Inc. All rights reserved. The data relating to real estate for sale on this website comes in part from the Internet Data Exchange program of the MLSListings™ MLS system. Real estate listings held by brokerage firms other than Broker's Network Inc are marked with the Internet Data Exchange icon and detailed information about them includes the names of the listing brokers and listing agents. The broker providing this data believes the data to be correct, but advises interested parties to confirm all information before relying on it for a purchase decision. The information being provided is for consumers' personal, non-commercial use and may not be used for any purpose other than to identify prospective properties consumers may be interested in purchasing. Updated on October 08, 2026 04:56 PM - ET.

Property Last Updated: October 08, 2026 04:56 PM - ET
