
3410 Jennifer Way
SanJose, CA 95124
$1,495,000
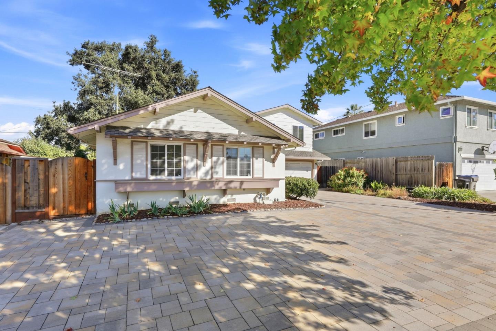
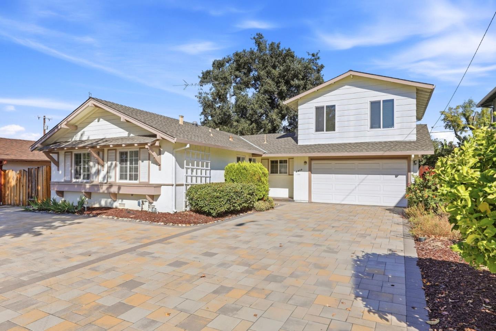
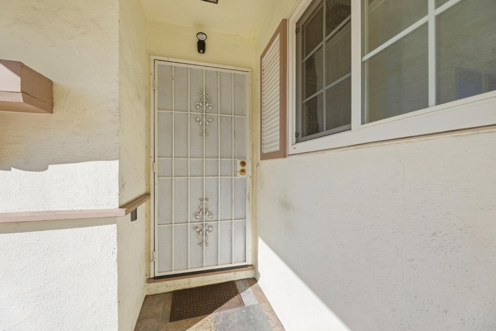
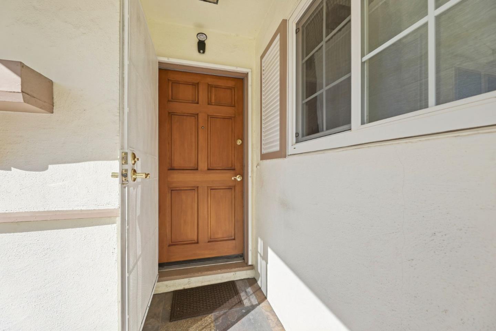
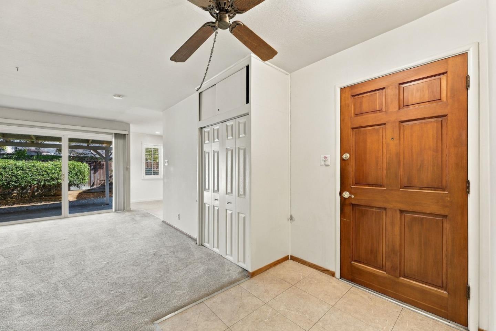
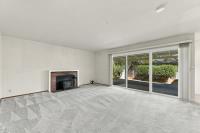
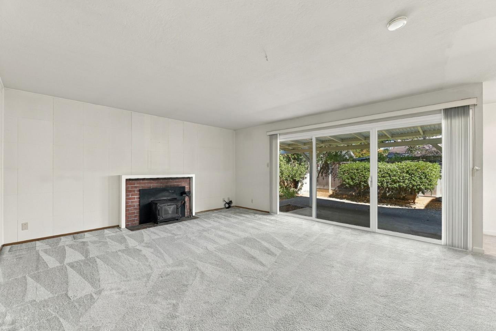
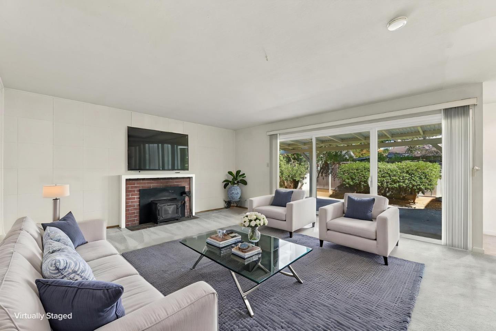
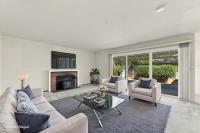
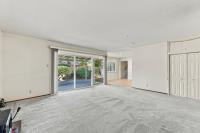
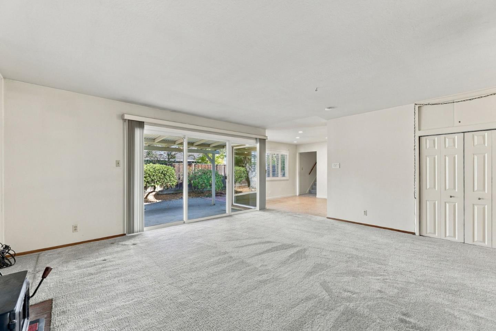
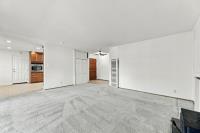
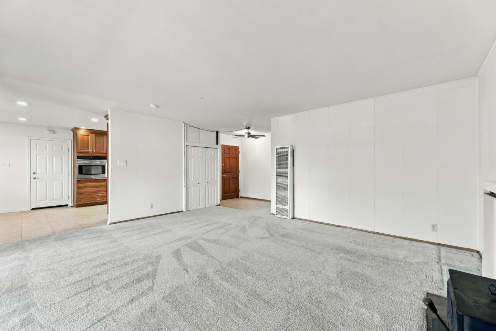
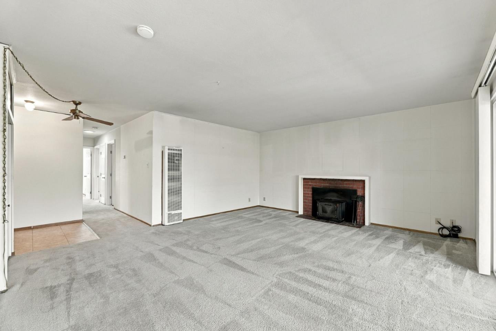
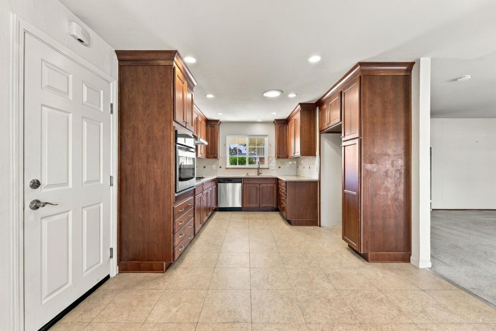
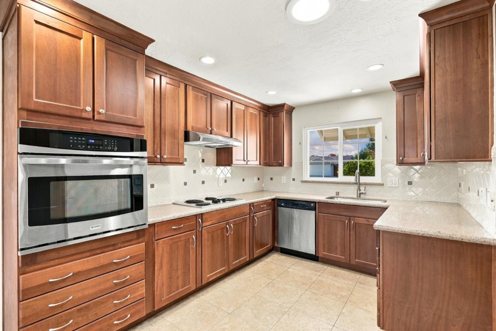
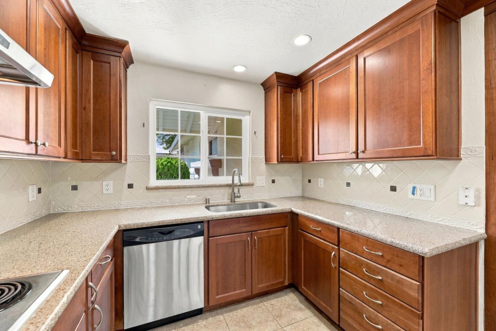
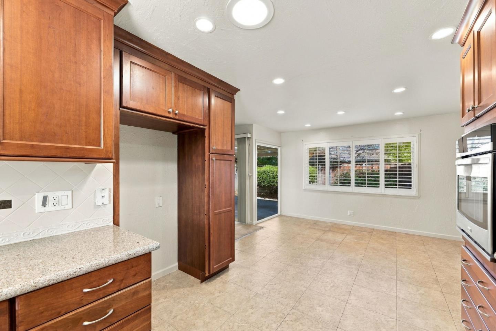
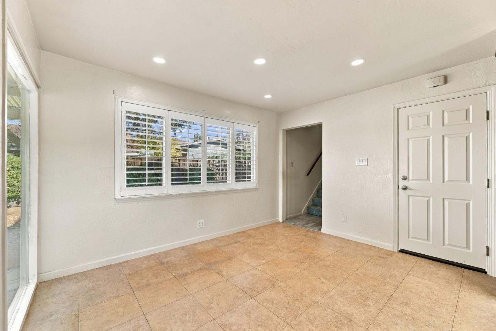
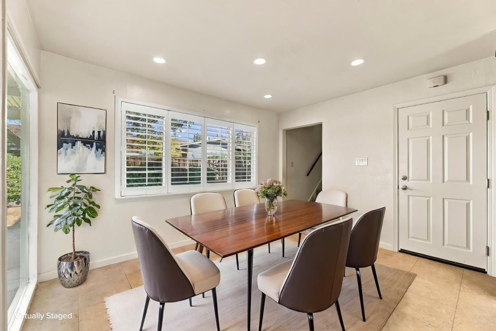
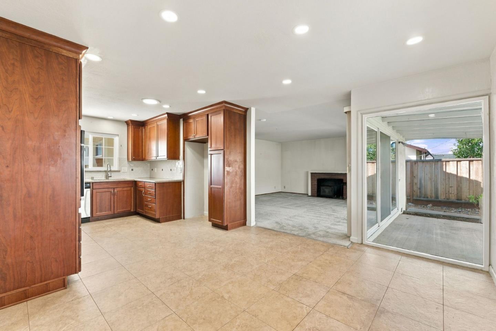
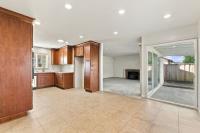
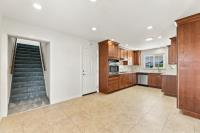
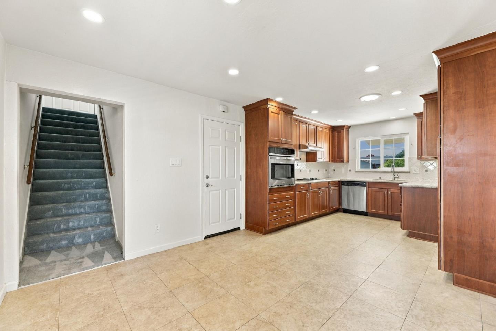
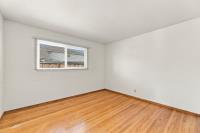
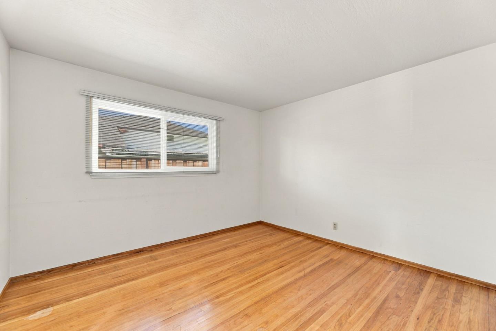
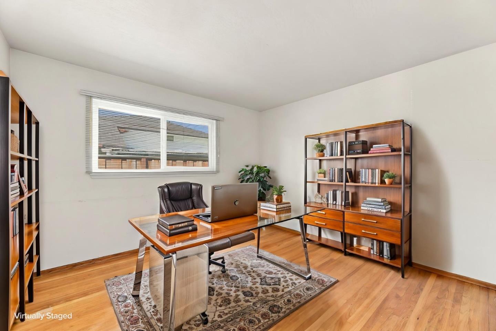
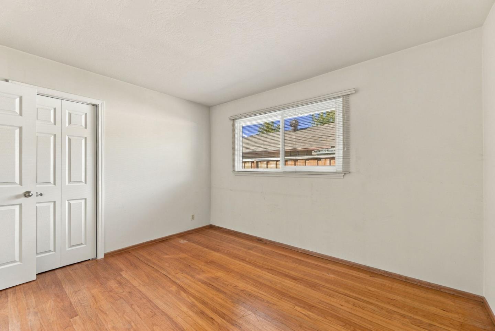
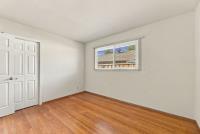
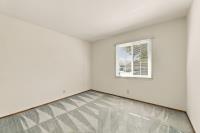
This inviting Cambrian Park home welcomes you with a gabled roofline, exposed beam accents, and a wide paver driveway leading to a two-car garage. Inside, the living room features a brick-surround fireplace with a wood-burning insert and a sliding glass door that fills the space with natural light. The updated kitchen shines with rich custom cherry cabinetry with an abundance of drawer space and built-in organizing features to maximize space, light granite countertops, a decorative tile backsplash, and built-in stainless steel appliances all flowing into a tiled dining area with plantation-shuttered windows. The downstairs bedrooms offer variety, from a hardwood-floored room with a double closet to a bright corner room with dual windows and a mirrored sliding closet. Two well-kept bathrooms downstairs includes a tub-shower combo with tile surround, plus a second bath with a glass-enclosed stall shower. Two additional bedrooms and an additional bath upstairs offers abundant space for the large or growing family. Low maintenance landscaping in both the front and back yards are perfect for adding your own personal touch. This 5 bedroom, 3 bath, home with 1,677 SF on a 5,952 SF lot is ready for its next owner.
| Listing Id: | ML82062487 |
|---|---|
| List Price: | $1,495,000 |
| Listing Class: | Residential |
| Subclass: | SingleFamilyResidence |
| Listing Status: | Active |
| Bedrooms: | 5 |
| Number Of Full Bathrooms : | 3 |
| Living Sq Ft: | 1,677 |
| Lot Size Sq Ft County: | 5,952.0 |
| City Name: | SanJose |
| County Name: | Santaclara |
| Postal Code: | 95124 |
| Year Built: | 1955 |
| Area: | Cambrian |
| Basement: | No |
| Cooling: | None |
| Cross Street: | Cambrianna Drive |
| Elementary School District: | CambrianElementary |
| Flooring: | Carpet, Tile |
| Garage Spaces: | 2.0 |
| Heating: | WallFurnace |
| High School District: | CampbellUnionHigh |
| Lot Size Source: | Assessor |
| No Of Stories: | 1 |
| Parking Spaces: | 2 |
| Roof: | Composition |
| State Or Province Name: | CA |
| Utilities : | PublicUtilities, WaterPublic |
| Year Built Source: | Assessor |
| Building Area Total: | 1677.0 |
| Lot Size Area: | 5,952.0 |
| Original List Price: | $1,595,000 |
| Possession: | CloseofEscrow |
| Attached Garage?: | Yes |
| Fireplaces Total: | 1 |
| Garage?: | Yes |
| Listing Contract Date: | 2026-09-24 |
| Parcel Number: | 414-24-128 |
| Room Dining Room Features: | EatinKitchen |
| Room Family Room Features: | NoFamilyRoom |
| Walk Score: | 82 |
| Year Built Details: | 2 |
| Zoning: | R1-8 |
| Appliances: | CooktopElectric, Dishwasher, GarbageDisposal, HoodOverRange, OvenBuiltIn, Refrigerator |
| Building Area Source: | Assessor |
| Lot Size Units: | SquareFeet |
| Status: | Active |
| Postal City: | SanJose |
| Fireplace Features: | WoodBurning |
| Foundation Details: | ConcretePerimeter |
| Gas: | PublicUtilities |
| Laundry Features: | InGarage |
| Listing Terms: | CashorConventionalLoan |
| Parking Features: | AttachedGarage |
| Room Kitchen Features: | Countertop_Granite, DualFuel, Pantry, Skylights |
| Sewer: | PublicSewer |
| Special Listing Conditions: | Standard |
| Water Source: | Public |
Listing Courtesy of: Fireside Realty
Listing Agent: Brian K Folden
408-410-4131
Mortgage Calculator
© 2026 MLSListings Inc. All rights reserved. The data relating to real estate for sale on this website comes in part from the Internet Data Exchange program of the MLSListings™ MLS system. Real estate listings held by brokerage firms other than Broker's Network Inc are marked with the Internet Data Exchange icon and detailed information about them includes the names of the listing brokers and listing agents. The broker providing this data believes the data to be correct, but advises interested parties to confirm all information before relying on it for a purchase decision. The information being provided is for consumers' personal, non-commercial use and may not be used for any purpose other than to identify prospective properties consumers may be interested in purchasing. Updated on October 08, 2026 04:56 PM - ET.

Property Last Updated: October 08, 2026 04:56 PM - ET
