355 Waldeberg Road
BenLomond, CA 95005
$875,000
Open Houses
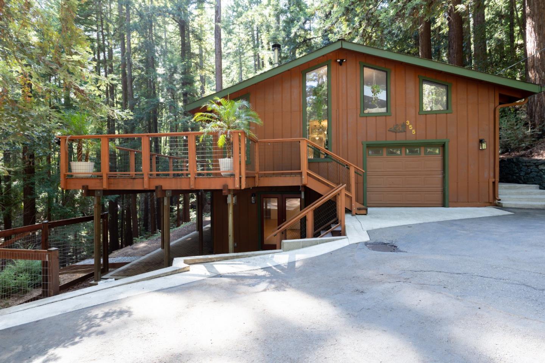
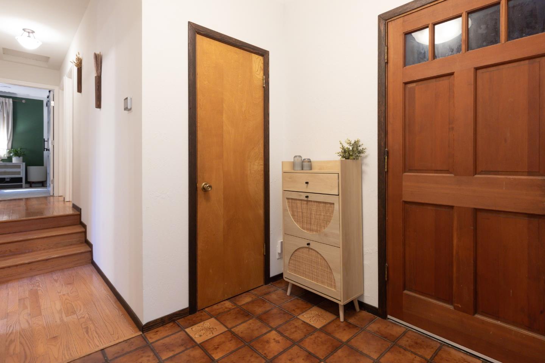
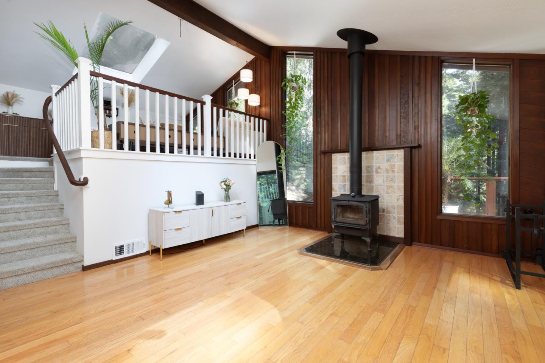
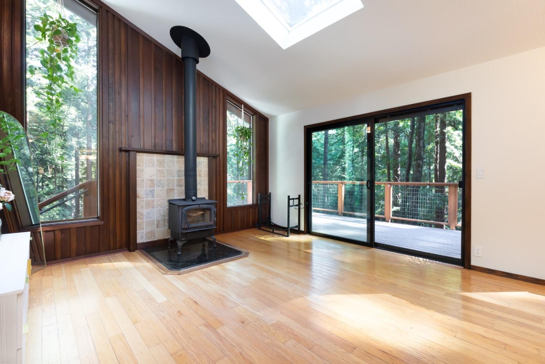
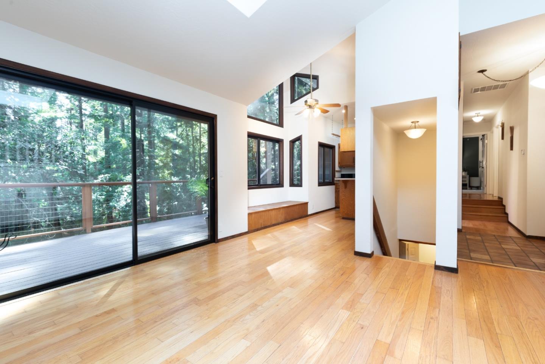
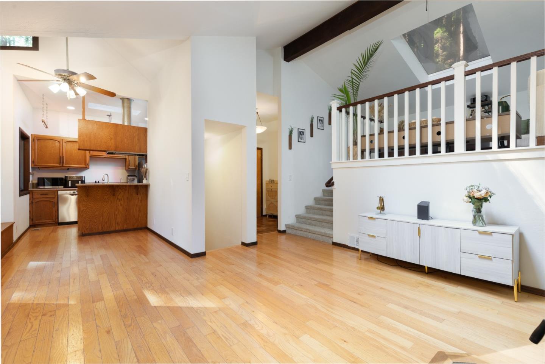
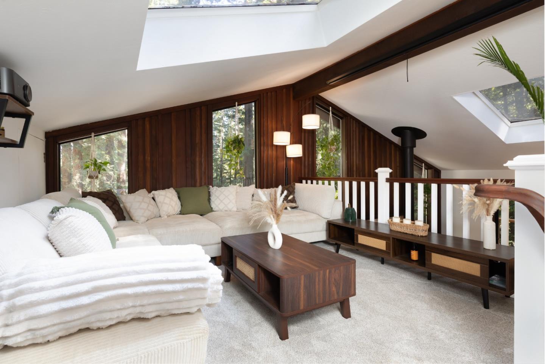
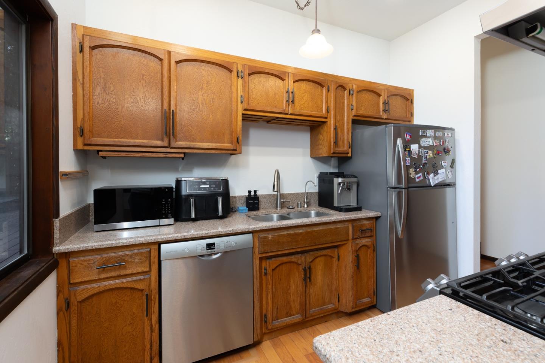
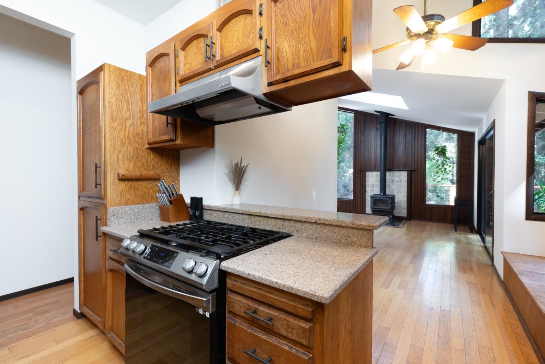
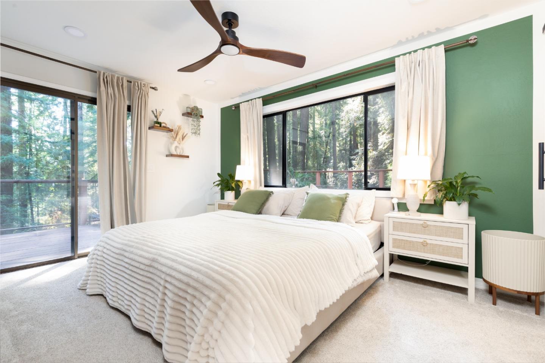
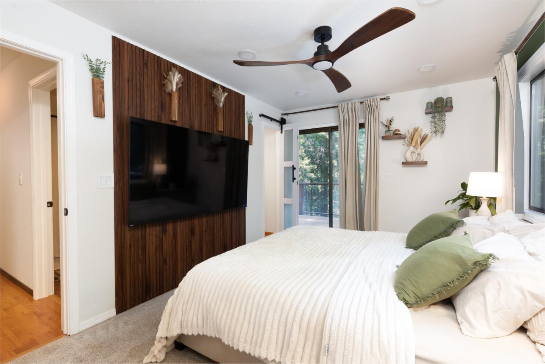
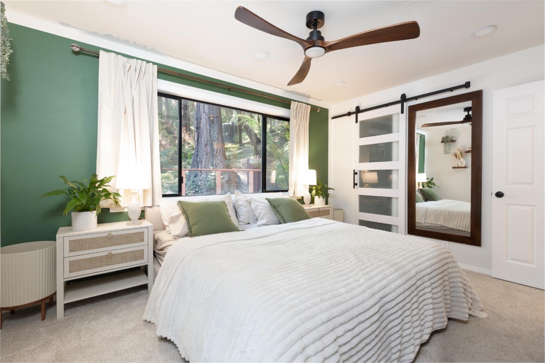
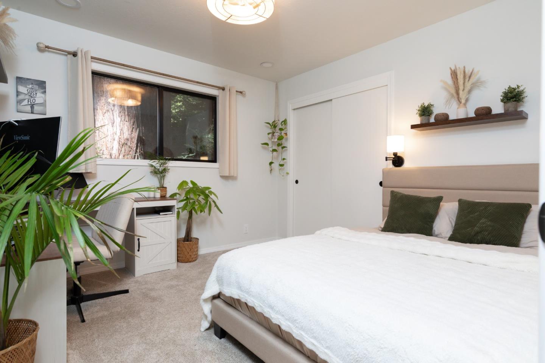
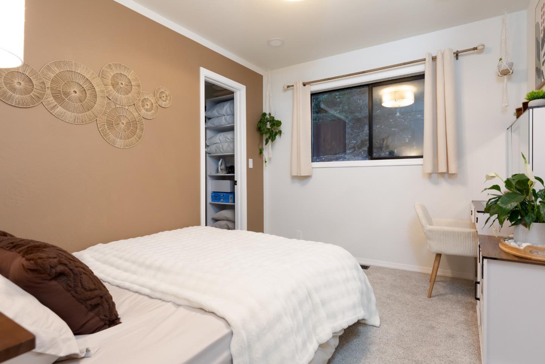
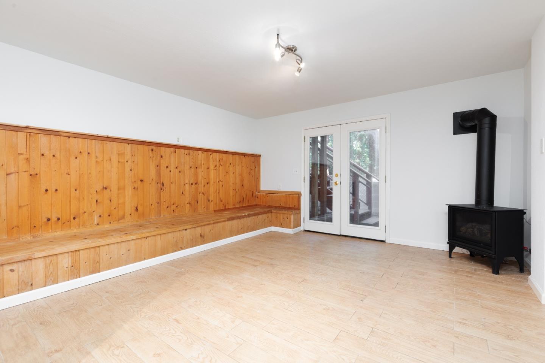
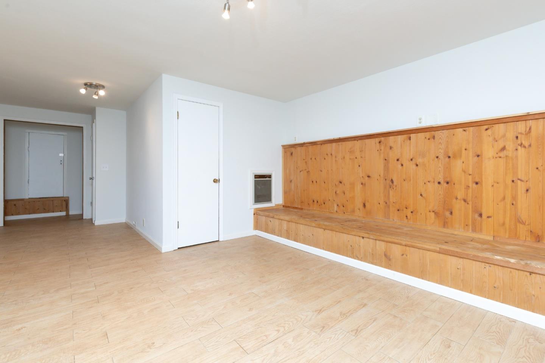
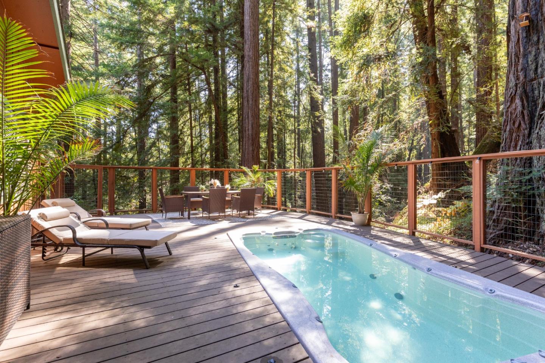
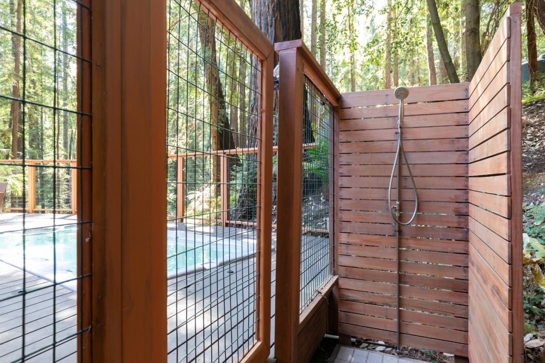
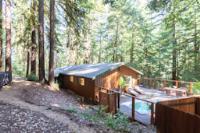
Welcome to a truly special home nestled among majestic redwoods, where nature and tranquility surround you. Set in a peaceful, wooded setting with the sound of a creek flowing in the distance. This is more than a home, it is a peaceful sanctuary where you can slow down an connect with nature. Wake up to the soothing sounds of flowing water, towering trees and abundant natural beauty right outside your door. The property provides a wonderful connection to nature while still offering a comfortable, cozy place to call home. Open floor plan, Soaring ceilings, skylights and hardwood floors. Extensive decking expands the living space. sparkling Jacuzzi lap pool is the ultimate place to unwind. Plenty of room to garden & hike trails to Marshall creek. Close to the peaceful town of Ben Lomond. Everyday feels like a getaway.
| Listing Id: | ML82062285 |
|---|---|
| List Price: | $875,000 |
| Listing Class: | Residential |
| Subclass: | SingleFamilyResidence |
| Listing Status: | Active |
| Bedrooms: | 4 |
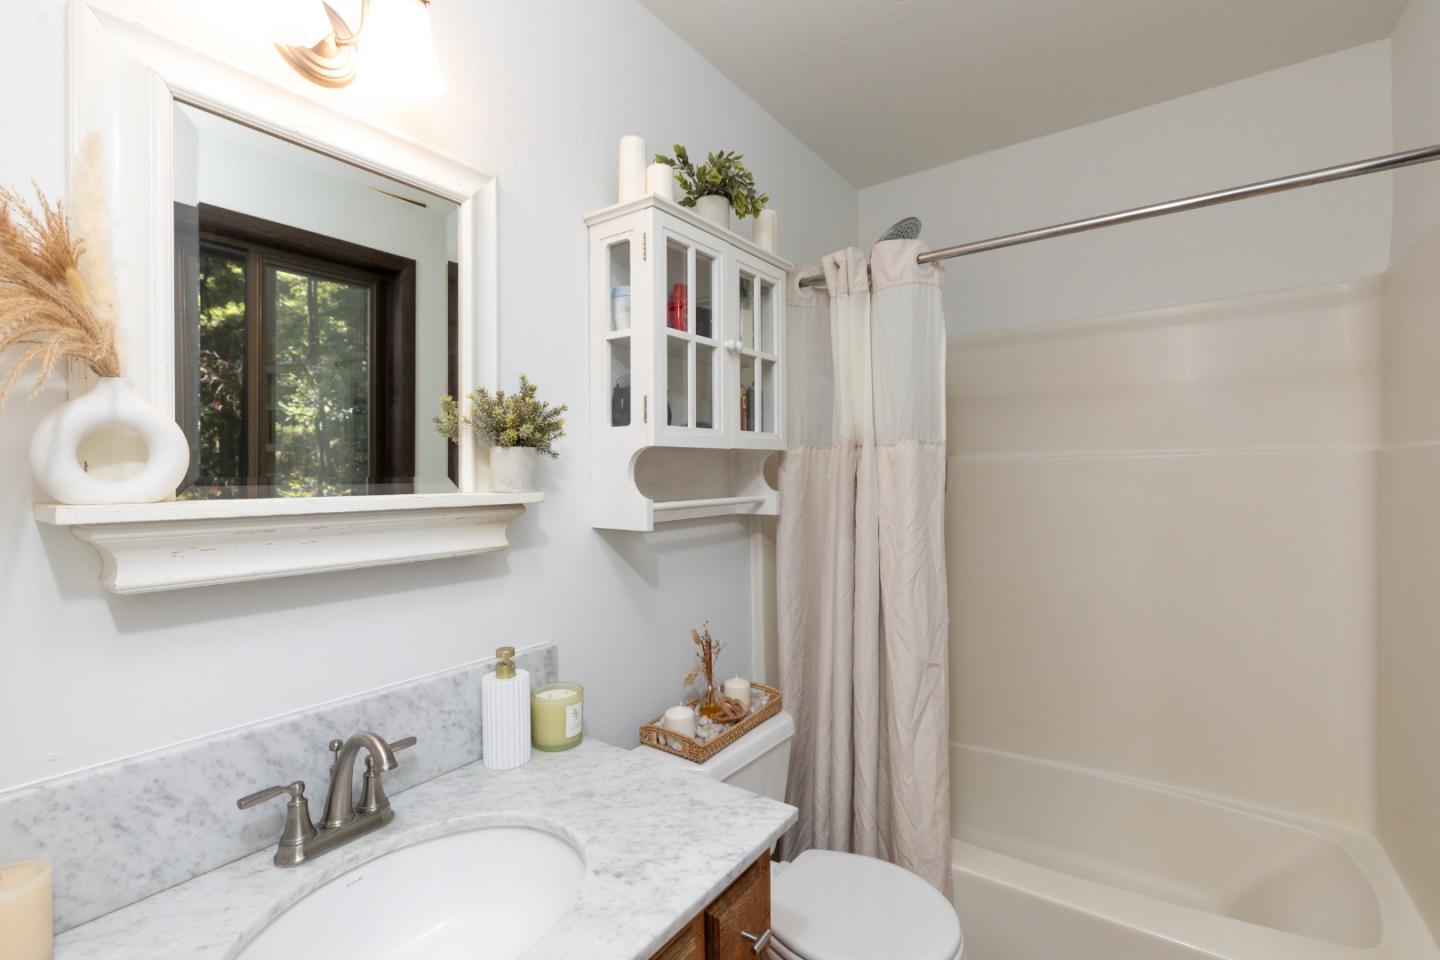
| Number Of Full Bathrooms : | 2 |
| Number Of Half Bathrooms: | 1 |
| Living Sq Ft: | 2,074 |
| Lot Size Sq Ft County: | 47,960.0 |
| Lot Acres: | 1.101 |
| Style: | Contemporary |
| City Name: | BenLomond |
| County Name: | Santacruz |
| Postal Code: | 95005 |
| Year Built: | 1979 |
| Area: | BenLomond |
| Basement: | No |
| Cooling: | CeilingFan |
| Cross Street: | Harmony Hill |
| Elementary School District: | SanLorenzoValleyUnified |
| Elementary School: | BoulderCreekElementary_1 |
| Fencing: | PartialFencing |
| Flooring: | Carpet, Hardwood, Tile, Wood |
| Garage Spaces: | 1.0 |
| Heating: | CentralForcedAir, Fireplace, ForcedAir, Propane |
| High School District: | SanLorenzoValleyUnified |
| High School: | SanLorenzoValleyHighSchool |
| Lot Size Source: | Assessor |
| No Of Stories: | 2 |
| Parking Spaces: | -4 |
| Roof: | Composition |
| State Or Province Name: | CA |
| Utilities : | Other, Propane, WaterConnected, PublicUtilities |
| View: | Canyon, ForestWoods, Hills, Mountains, Ridge |
| Year Built Source: | Assessor |
| Building Area Total: | 2074.0 |
| Lot Size Area: | 47,960.0 |
| Original List Price: | $875,000 |
| Possession: | CloseofEscrow |
| Attached Garage?: | Yes |
| Directions: | From Highway 9 heading north, turn left onto Hubbard Gulch. Take a left on Harmony Hill. Harmony Hill turns into Waldeberg Road. 355 Waldeberg Road will be on the left side of road. Roughly .9 miles from Highway 9. Directional signs are present. |
| Fireplaces Total: | 2 |
| Garage?: | Yes |
| Listing Contract Date: | 2026-09-23 |
| Parcel Number: | 078-281-06-000 |
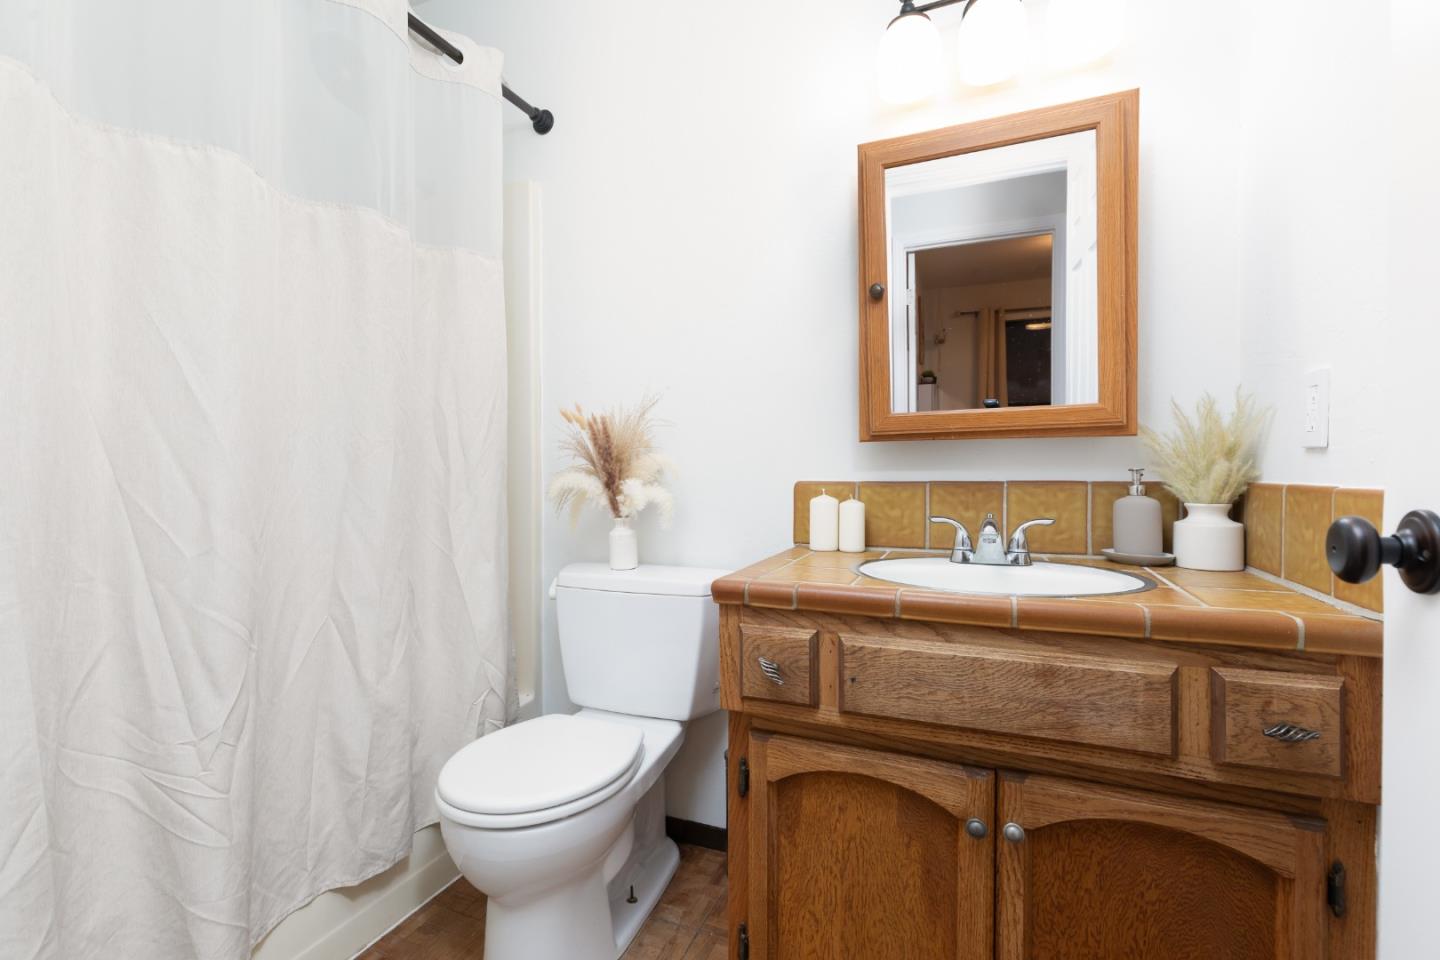
| Room Bathroom Features: | ShowerandTub, ShowersoverTubs2plus, FullonGroundFloor |
| Room Bedroom Features: | GroundFloorBedroom, WalkinCloset, PrimaryBedroomonGroundFloor, BedroomonGroundFloor2plus |
| Room Dining Room Features: | BreakfastNook, EatinKitchen, NoFormalDiningRoom, Skylights |
| Room Family Room Features: | KitchenFamilyRoomCombo, Other |
| Walk Score: | 1 |
| Year Built Details: | 2 |
| Zoning: | RA |
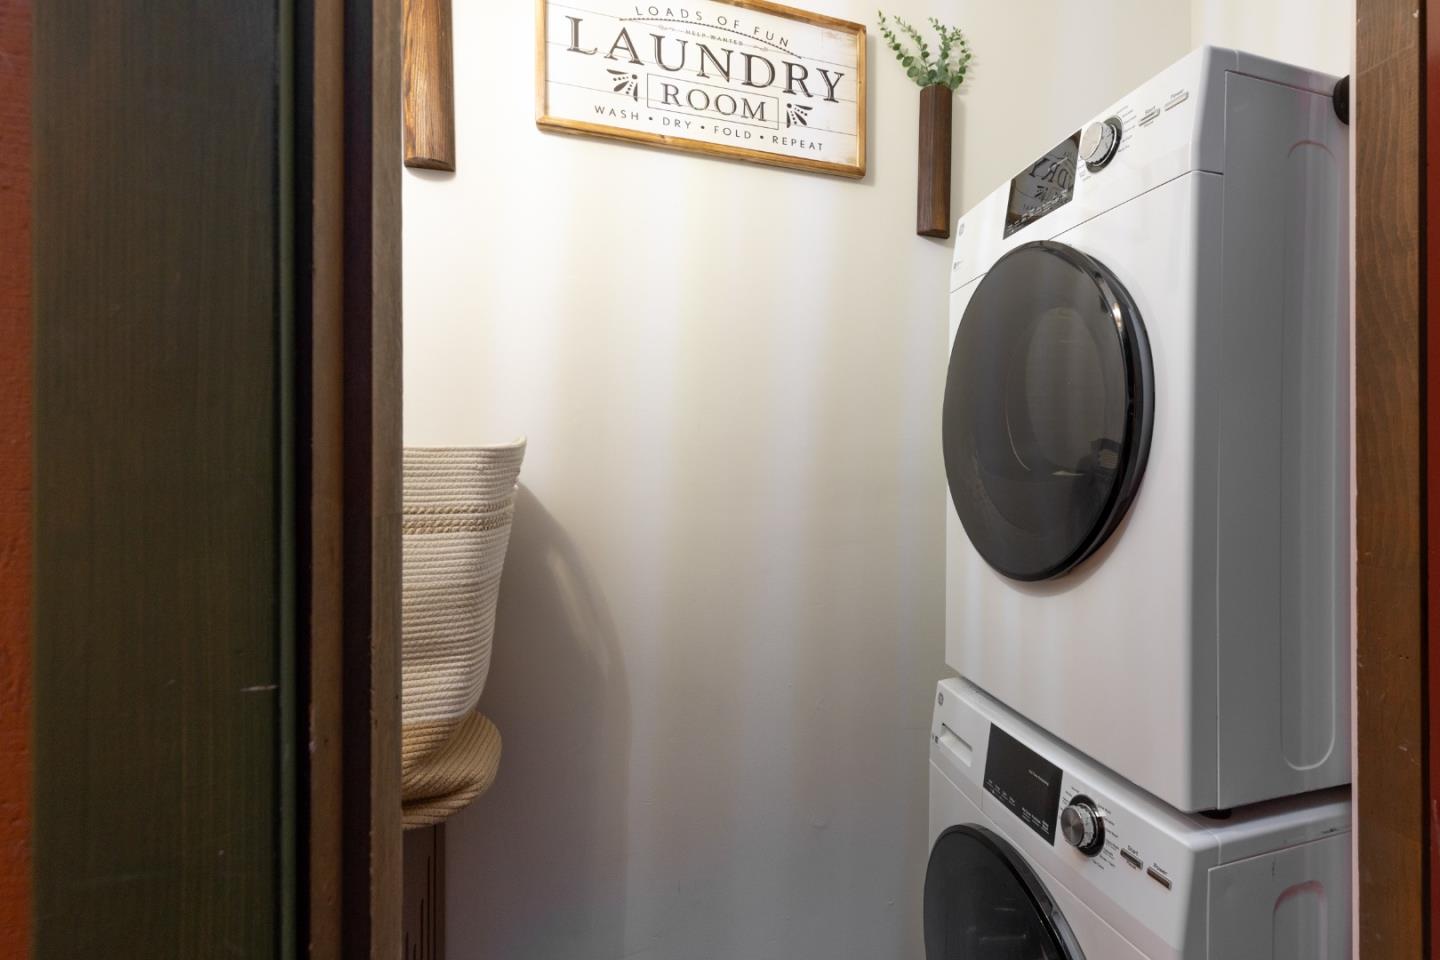
| Appliances: | Dishwasher, ExhaustFan, GarbageDisposal, HoodOverRange, OvenBuiltIn, OvenRange, Refrigerator, WasherDryer |
| Building Area Source: | Assessor |
| Lot Size Units: | SquareFeet |
| Status: | Active |
| Postal City: | BenLomond |
| Fireplace Features: | FreeStanding, GasBurning, LivingRoom, OtherLocation, WoodBurning |
| Foundation Details: | ConcretePerimeter |
| Gas: | Other, PropaneOnSite, PublicUtilities |
| Interior Features: | HighCeiling, OneOrMoreSkylights, VaultedCeiling, OpenBeamCeiling, WalkinCloset |
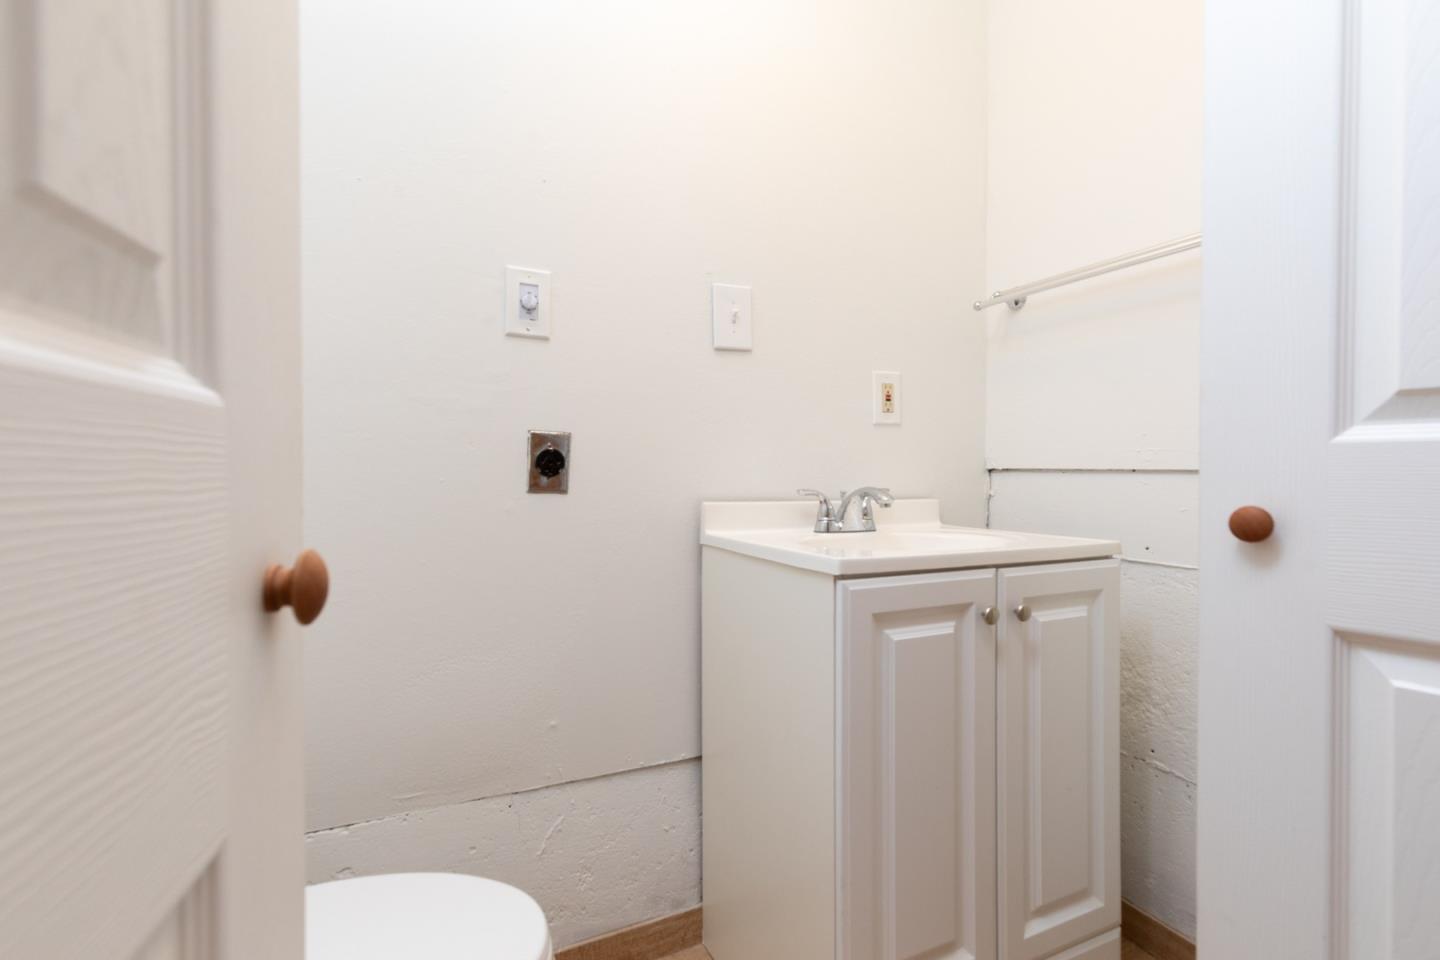
| Laundry Features: | UpperFloor, InUtilityRoom |
| Listing Terms: | CashorConventionalLoan |
| Lot Features: | GradeGentlySloped, GradeHillside, GradeHilly, GradeRolling, GradeSideSlope, GradeSlopedDown, GradeSteep |
| Other Structures: | Garage |
| Parking Features: | AttachedGarage, GuestVisitorParking, Off_StreetParking, ParkingArea |
| Parking Features: | UncoveredParking |
| Patio And Porch Features: | BackYard, BarbecueArea, Deck, DogRunKennel |
| Pool Features: | SpaHotTub |
| Room Kitchen Features: | Countertop_Ceramic, ExhaustFan, Skylights |
| Room Type: | BonusRoom |
| Spa Features: | Other |
| Special Listing Conditions: | Standard |
| Telephone: | Other |
| Water Source: | Well |
Listing Courtesy of: CENTURY 21 Masters
Listing Agent: Rhonda Prunella
408-334-8542
Mortgage Calculator
© 2026 MLSListings Inc. All rights reserved. The data relating to real estate for sale on this website comes in part from the Internet Data Exchange program of the MLSListings™ MLS system. Real estate listings held by brokerage firms other than Broker's Network Inc are marked with the Internet Data Exchange icon and detailed information about them includes the names of the listing brokers and listing agents. The broker providing this data believes the data to be correct, but advises interested parties to confirm all information before relying on it for a purchase decision. The information being provided is for consumers' personal, non-commercial use and may not be used for any purpose other than to identify prospective properties consumers may be interested in purchasing. Updated on October 08, 2026 04:56 PM - ET.

Property Last Updated: October 08, 2026 04:56 PM - ET
