


3572 Quarry Park Drive
SanJose, CA 95136
$1,468,000
Open Houses
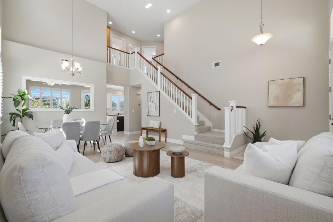
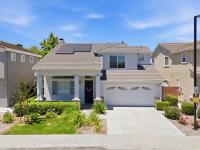
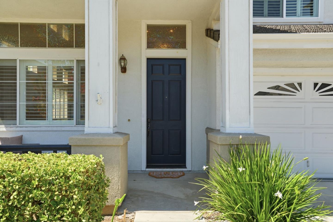
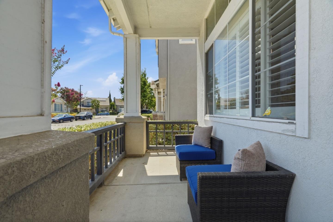
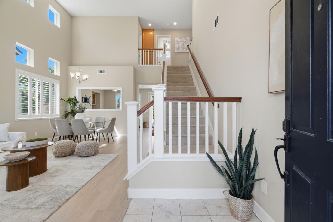
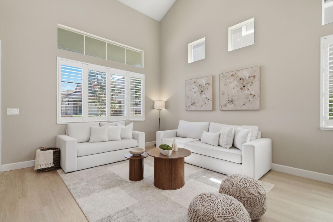
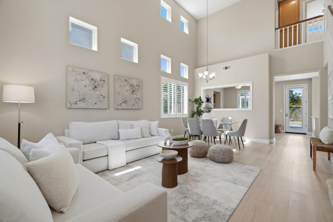
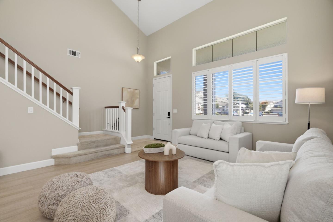
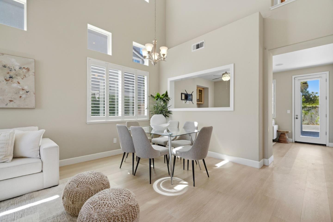
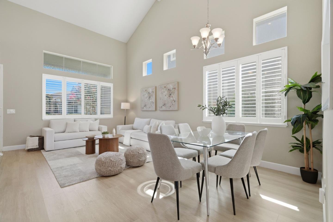
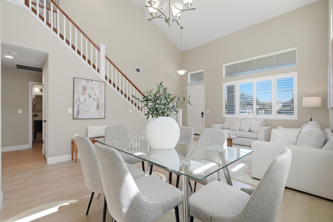
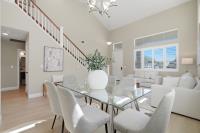
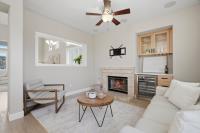
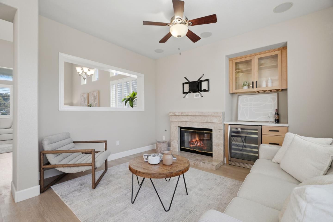
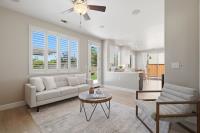
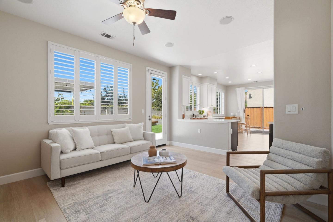
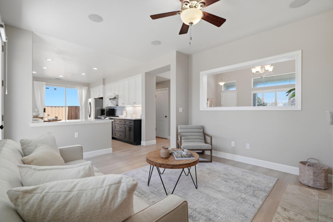
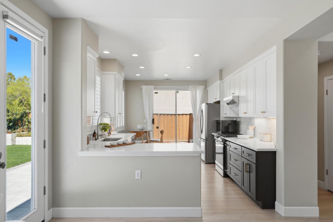
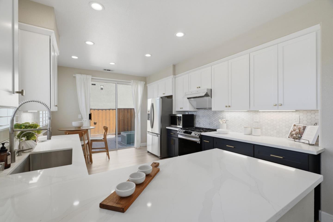
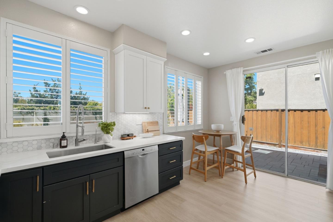
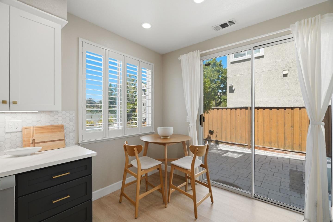
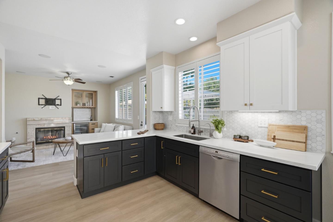
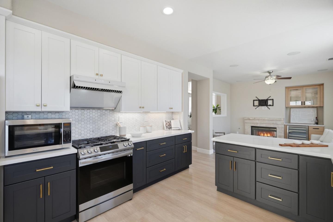
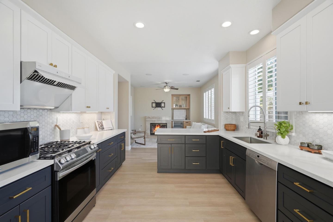
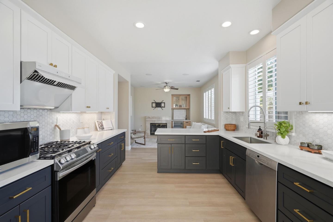
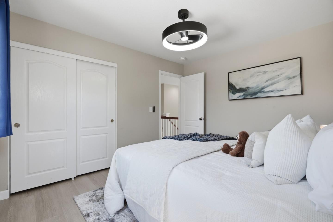
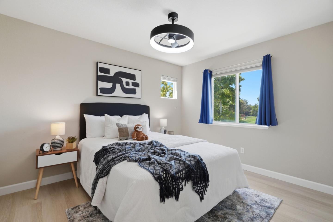
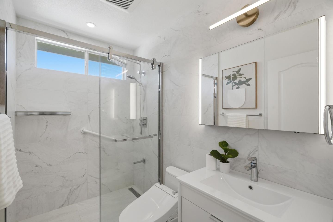
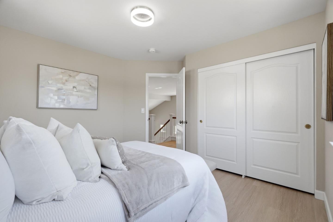
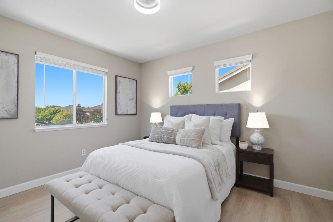
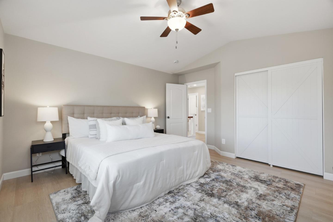
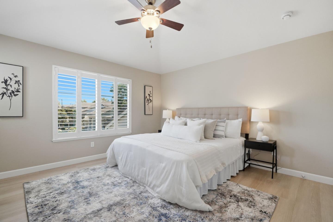
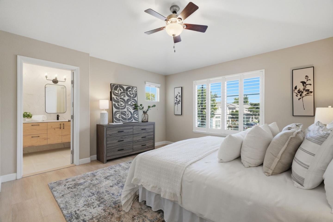
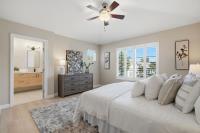
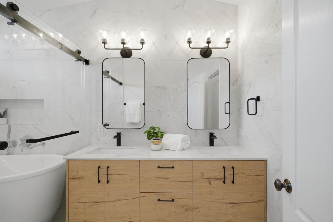
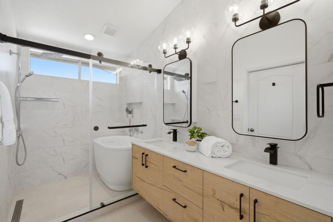
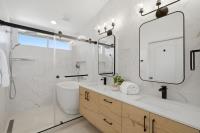
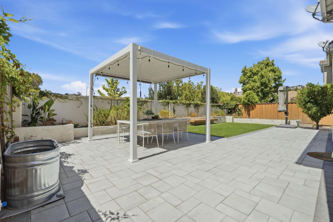
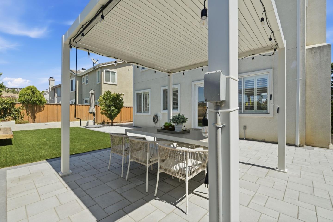
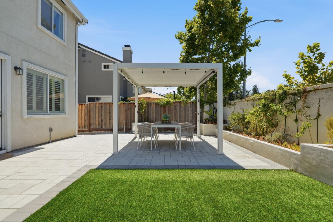
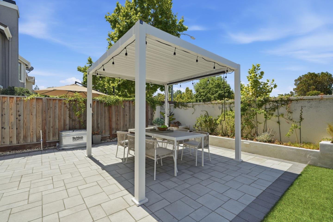
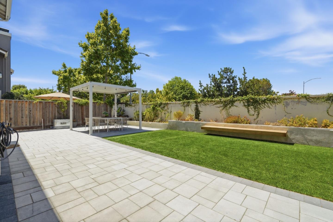
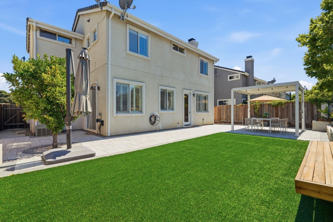
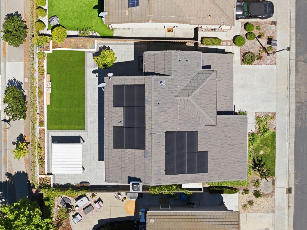
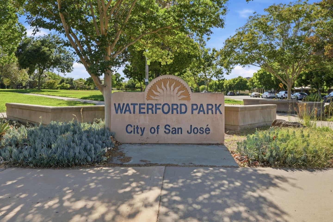
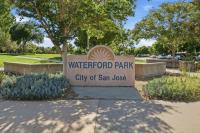
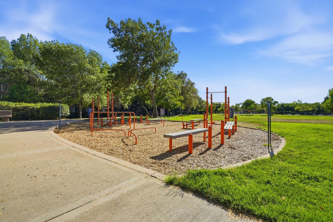
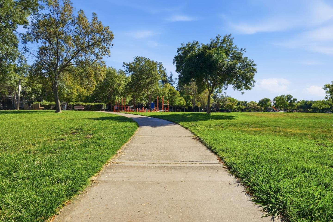
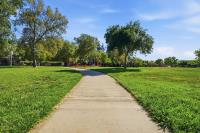
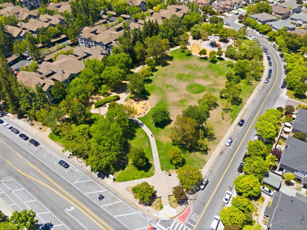
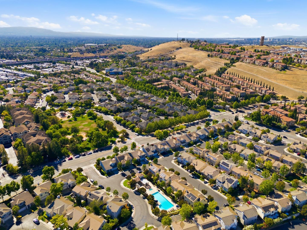
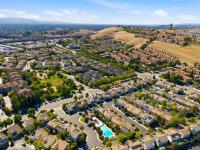
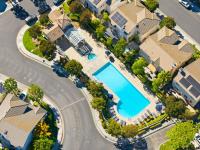
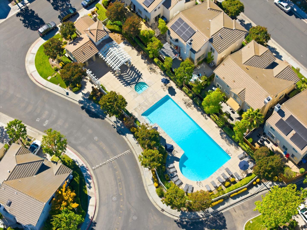
Ideally located across from Waterford Park, this contemporary 3-bedroom home offers a spacious and functional floor plan with thoughtful upgrades throughout. The open-concept living and dining area features soaring ceilings and flows into a comfortable family room with a gas fireplace. The upgraded kitchen offers abundant cabinetry, generous counter space, stainless steel appliances, and an adjacent dining area with direct access to the backyard. The beautifully upgraded backyard provides an inviting space for outdoor dining, entertaining, and relaxation. Upstairs, you'll find three bedrooms, including a spacious primary suite with a double-sink vanity and soaking tub. Additional highlights include an owned Tesla solar system, access to the community pool, and a convenient location near shopping, dining, major commute routes, VTA light rail, and Caltrain, providing easy access to Downtown San Jose and Silicon Valley.
| Listing Id: | ML82053379 |
|---|---|
| List Price: | $1,468,000 |
| Listing Class: | Residential |
| Subclass: | SingleFamilyResidence |
| Listing Status: | Active |
| Bedrooms: | 3 |
| Number Of Full Bathrooms : | 2 |
| Number Of Half Bathrooms: | 1 |
| Living Sq Ft: | 1,704 |
| HOA Fee: | $295 |
| Lot Size Sq Ft County: | 4,000.0 |
| Lot Acres: | 0.091 |
| City Name: | SanJose |
| County Name: | Santaclara |
| Postal Code: | 95136 |
| Year Built: | 1996 |
| Area: | SouthSanJose |
| Basement: | No |
| Cooling: | CentralForcedAir |
| Cross Street: | Hillsdale Ave / Vista Park Dr |
| Elementary School District: | FranklinMcKinleyElementary |
| Fencing: | Wood |
| Flooring: | Carpet, Tile, Wood |
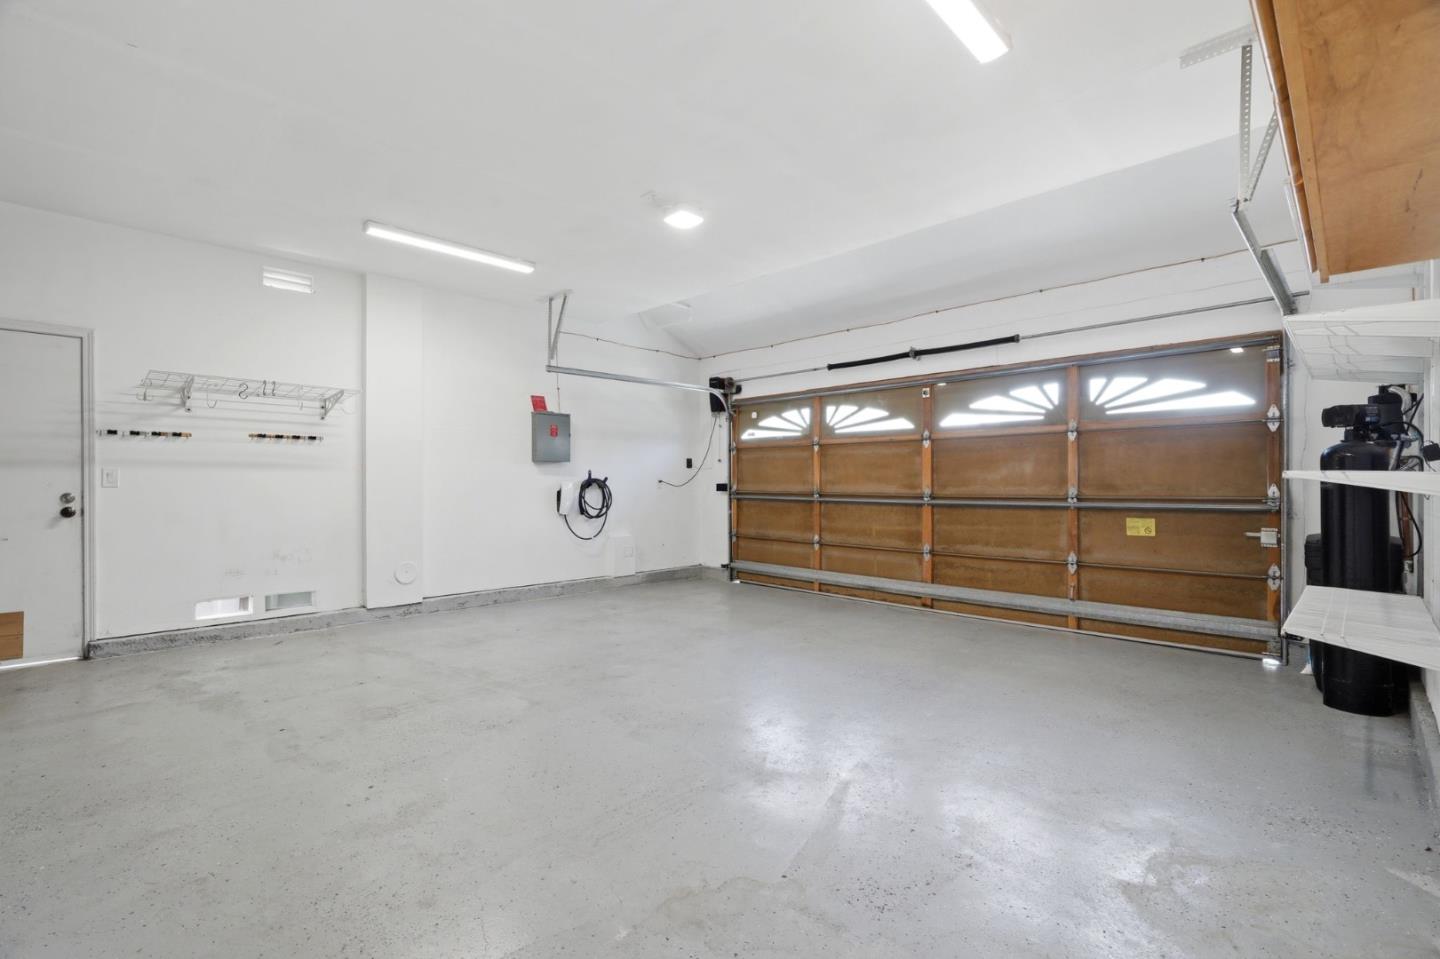
| Garage Spaces: | 2.0 |
| Heating: | CentralForcedAir |
| High School District: | EastSideUnionHigh |
| Lot Size Source: | Assessor |
| No Of Stories: | 2 |
| Parking Spaces: | 2 |
| Roof: | Concrete, Tile |
| State Or Province Name: | CA |
| Utilities : | PublicUtilities, WaterPublic, Solar |
| Year Built Source: | Assessor |
| Building Area Total: | 1704.0 |
| Lot Size Area: | 4,000.0 |
| Original List Price: | $1,488,000 |
| Association Name: | Southcliff Homeowners Association |
| Association Phone: | 925.743.3080 |
| Association?: | Yes |
| Attached Garage?: | Yes |
| Fireplaces Total: | 1 |
| Garage?: | Yes |
| Listing Contract Date: | 2026-08-27 |
| Parcel Number: | 462-63-072 |
| Room Dining Room Features: | DiningAreainLivingRoom |
| Room Family Room Features: | SeparateFamilyRoom |
| Walk Score: | 71 |
| Year Built Details: | 2 |
| Zoning: | R1 |
| Appliances: | Dishwasher, ExhaustFan, Freezer, GarbageDisposal, OvenElectric, Refrigerator |
| Building Area Source: | Assessor |
| Lot Size Units: | SquareFeet |
| Status: | Active |
| Postal City: | SanJose |
| Fireplace Features: | FamilyRoom |
| Foundation Details: | Slab |
| Gas: | PublicUtilities |
| Interior Features: | HighCeiling, OneOrMoreSkylights |
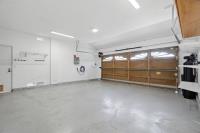
| Laundry Features: | InGarage |
| Parking Features: | AttachedGarage |
| Pool Features: | CommunityFacility, SpaHotTub |
| Room Kitchen Features: | ExhaustFan |
| Sewer: | PublicSewer |
| Spa Features: | Other |
| Special Listing Conditions: | Standard |
| Water Source: | Public |
Listing Courtesy of: Compass
Listing Agent: Mahgol Bahrami
408-348-5300
Mortgage Calculator
© 2026 MLSListings Inc. All rights reserved. The data relating to real estate for sale on this website comes in part from the Internet Data Exchange program of the MLSListings™ MLS system. Real estate listings held by brokerage firms other than Broker's Network Inc are marked with the Internet Data Exchange icon and detailed information about them includes the names of the listing brokers and listing agents. The broker providing this data believes the data to be correct, but advises interested parties to confirm all information before relying on it for a purchase decision. The information being provided is for consumers' personal, non-commercial use and may not be used for any purpose other than to identify prospective properties consumers may be interested in purchasing. Updated on October 08, 2026 05:33 PM - ET.

Property Last Updated: October 08, 2026 05:33 PM - ET
