
37 Del Mesa Carmel
Carmel, CA 93923
$1,285,000
Open Houses
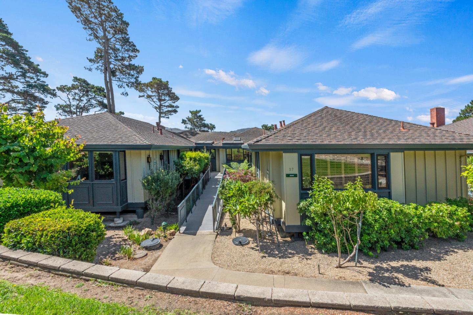
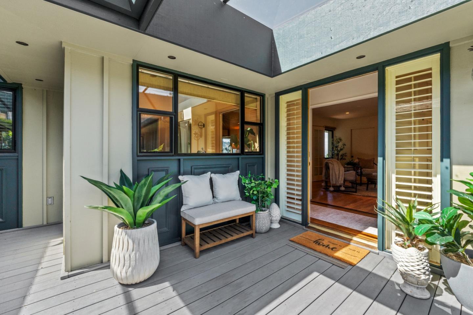
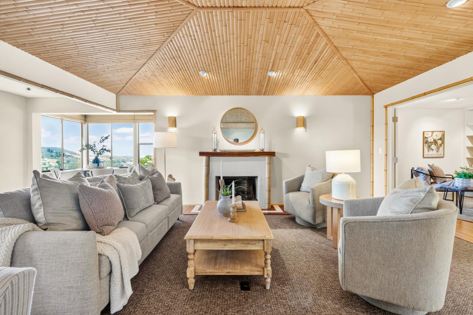
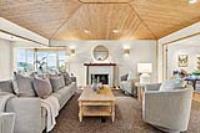
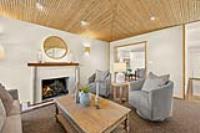
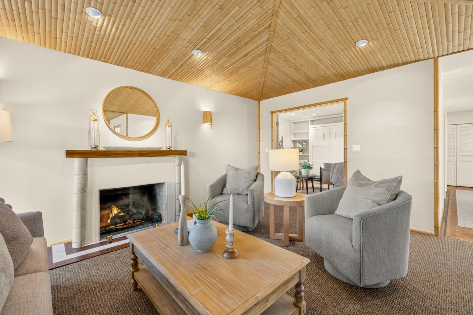
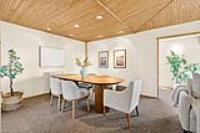
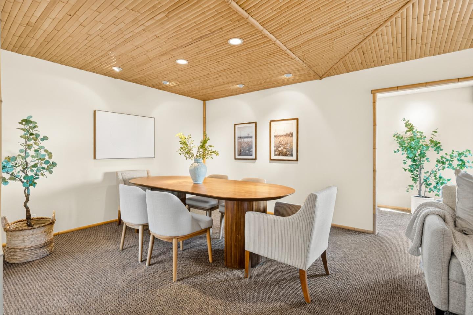
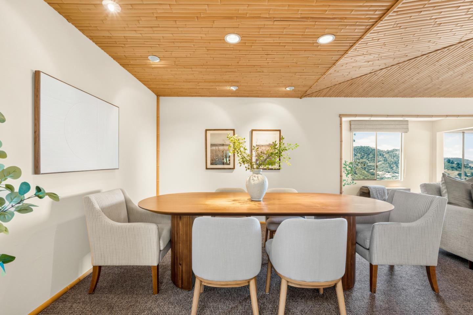
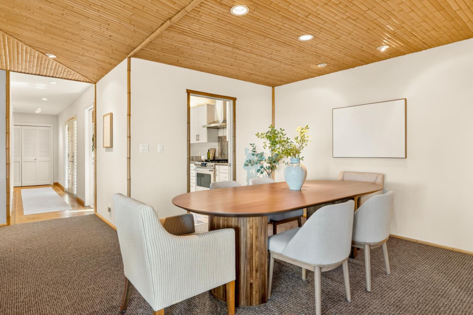
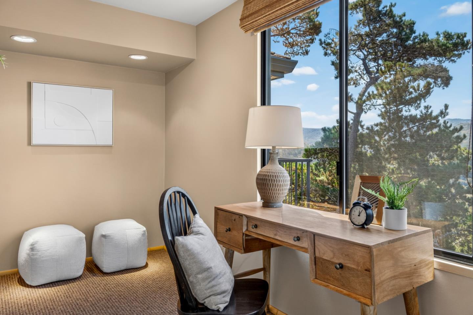
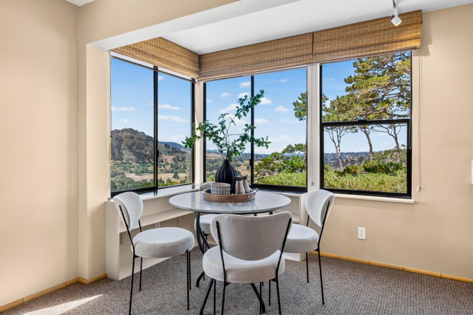
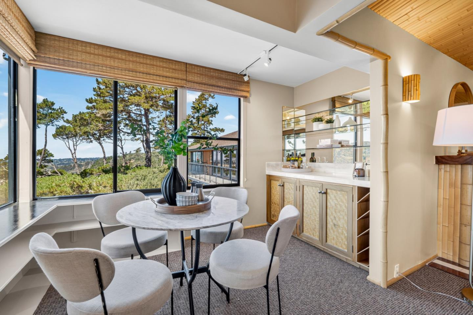
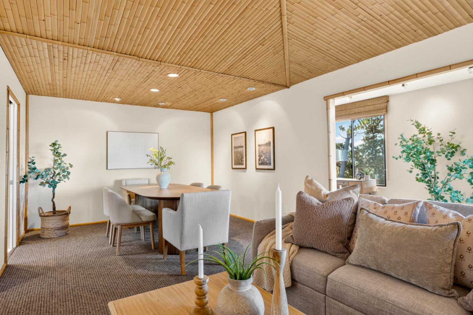
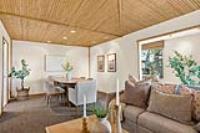
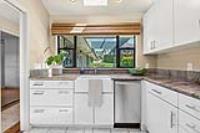
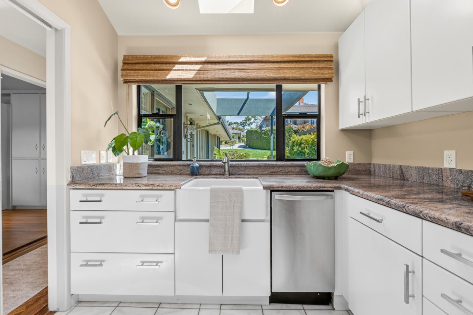
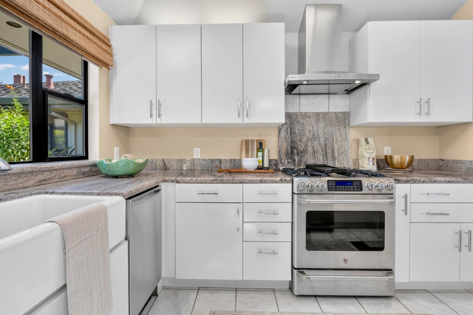
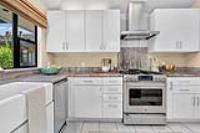
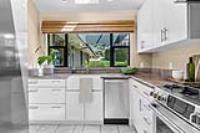
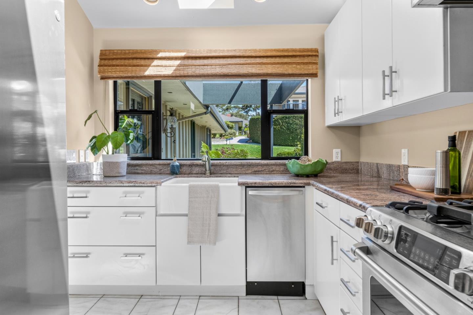
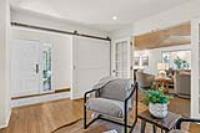
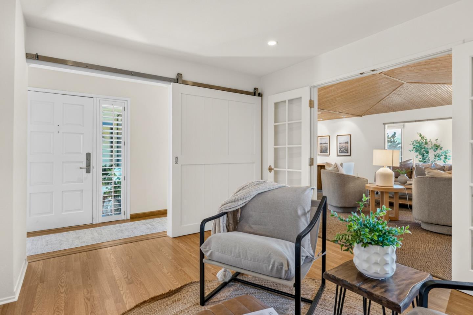
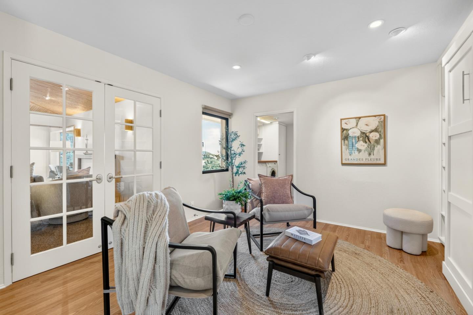
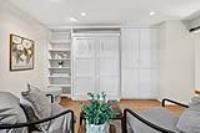
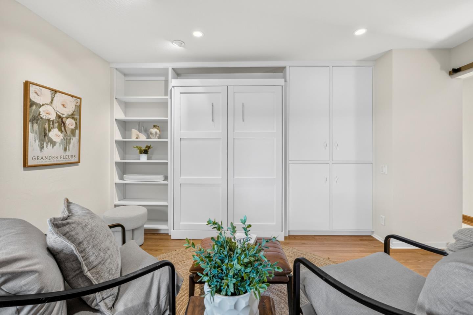
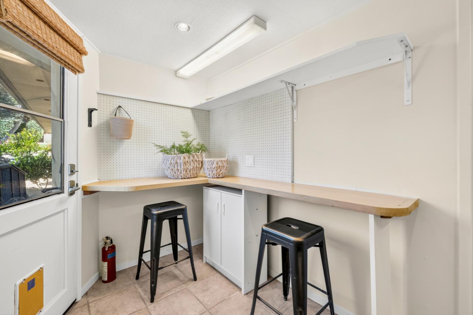
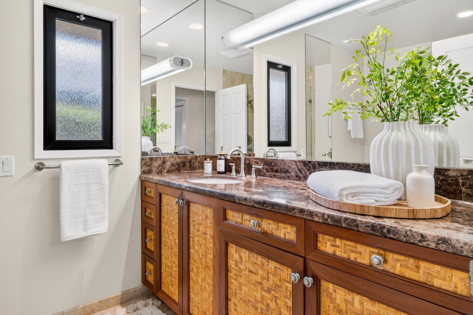
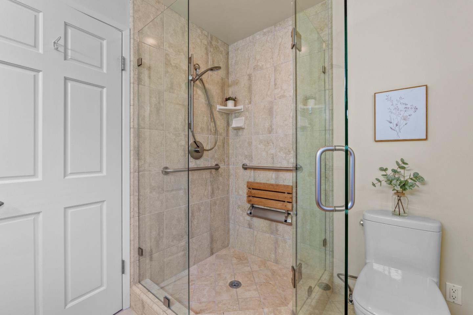
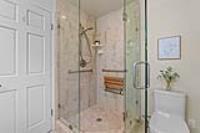
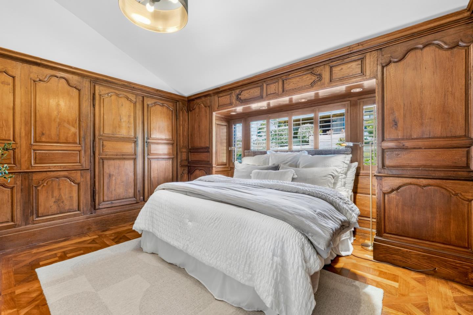
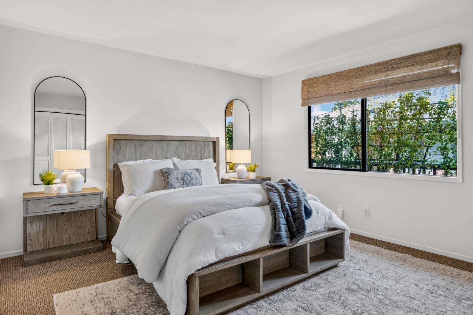
Located in one of Del Mesa's most captivating settings, this extraordinary home is an artful blend of California sophistication, Polynesian influence, & European character, all framed by breathtaking panoramic views. From the moment you enter, your eye is drawn across the expansive great room to sweeping vistas of the Pacific Ocean, Pt. Lobos, the Santa Lucia Mountains & Carmel Valley. Soaring ceilings, a dramatic fireplace, bamboo ceiling & trim, & a soft sophisticated color palette, create an atmosphere that feels both exotic & wonderfully serene. The beautifully designed kitchen features a raised ceiling & skylight, filling the space with natural light. Designer baths offer elegant finishes & spacious walk-in showers. One bedroom is especially memorable, featuring distinctive paneling imported from a French Villa, while another third bedroom/library offers a built-in Murphy bed. The subtle Polynesian inspired detail lends warmth & individuality. Downstairs, there is a large bonus storage area, an open workshop, and a separate room for hobbies or projects. Distinctive. Sophisticated. Serene. Unquestionably One-of-a-Kind. The carport even has an EV charging outlet. Sit back, relax, and enjoy all of the additional amenities included in carefree living at Del Mesa.
| Listing Id: | ML82058749 |
|---|---|
| List Price: | $1,285,000 |
| Listing Class: | Residential |
| Subclass: | Condominium |
| Listing Status: | Active |
| Bedrooms: | 3 |
| Number Of Full Bathrooms : | 2 |
| Living Sq Ft: | 1,835 |
| HOA Fee: | $2,465 |
| Style: | Custom, Luxury |
| City Name: | Carmel |
| County Name: | Monterey |
| Postal Code: | 93923 |
| Year Built: | 1968 |
| Area: | HaciendaDelMesa |
| Basement: | No |
| Cooling: | None |
| Cross Street: | Carmel Valley Rd. and Del Mesa Drive |
| Elementary School District: | CarmelUnified |
| Fencing: | None |
| Flooring: | Carpet, Tile, Wood |
| HOA Amenities: | BilliardRoom, CarWashArea, ClubHouse, CommonUtilityRoom, CommunityPool, CommunitySecurityGate, GameCourtOutdoor, GardenGreenbeltTrails, GymExerciseFacility, OrganizedActivities, Other |
| Heating: | Fireplace, Radiant, RadiantFloors |
| High School District: | CarmelUnified |
| Lot Size Source: | Assessor |
| No Of Stories: | 1 |
| Ownership Type: | CondominiumOwnership |
| Roof: | RolledHotMop, Shingle |
| State Or Province Name: | CA |
| Utilities : | PublicUtilities, WaterPublic |
| View: | Canyon, CityLights, ForestWoods, GardenGreenbelt, Mountains, Ocean, Valley, Water |
| Year Built Source: | Other |
| Building Area Total: | 1835.0 |
| Carport Spaces: | 1.0 |
| Original List Price: | $1,285,000 |
| Association Name: | Del Mesa Carmel Community Asso., Inc. |
| Association Phone: | 831-624-1853 |
| Builder Model: | EXPANDED "F" MODEL |
| Possession: | CloseofEscrow |
| Security Features: | SecurityGatewGuard, SecurityGuard |
| Association?: | Yes |
| Carport?: | Yes |
| Directions: | From Highway 1, East on Carmel Valley Road. Left on Del Mesa Dr. Go around clubhouse & right at fork. Go all the way to the West parking area and park in any uncovered parking. Follow signs down to #37. |
| Fireplaces Total: | 1 |
| Listing Contract Date: | 2026-08-24 |
| Parcel Number: | 015-442-025-000 |
| Room Bathroom Features: | DualFlushToilet, Granite, Marble, StallShower2plus, Tile, UpdatedBaths, FullonGroundFloor |
| Room Bedroom Features: | GroundFloorBedroom, BedroomonGroundFloor2plus |
| Room Dining Room Features: | DiningAreainLivingRoom |
| Room Family Room Features: | NoFamilyRoom |
| Senior Community?: | Yes |
| Walk Score: | 5 |
| Year Built Details: | 6 |
| Zoning: | R-1 |
| Accessibility Features: | GrabBars, WheelchairAccess |
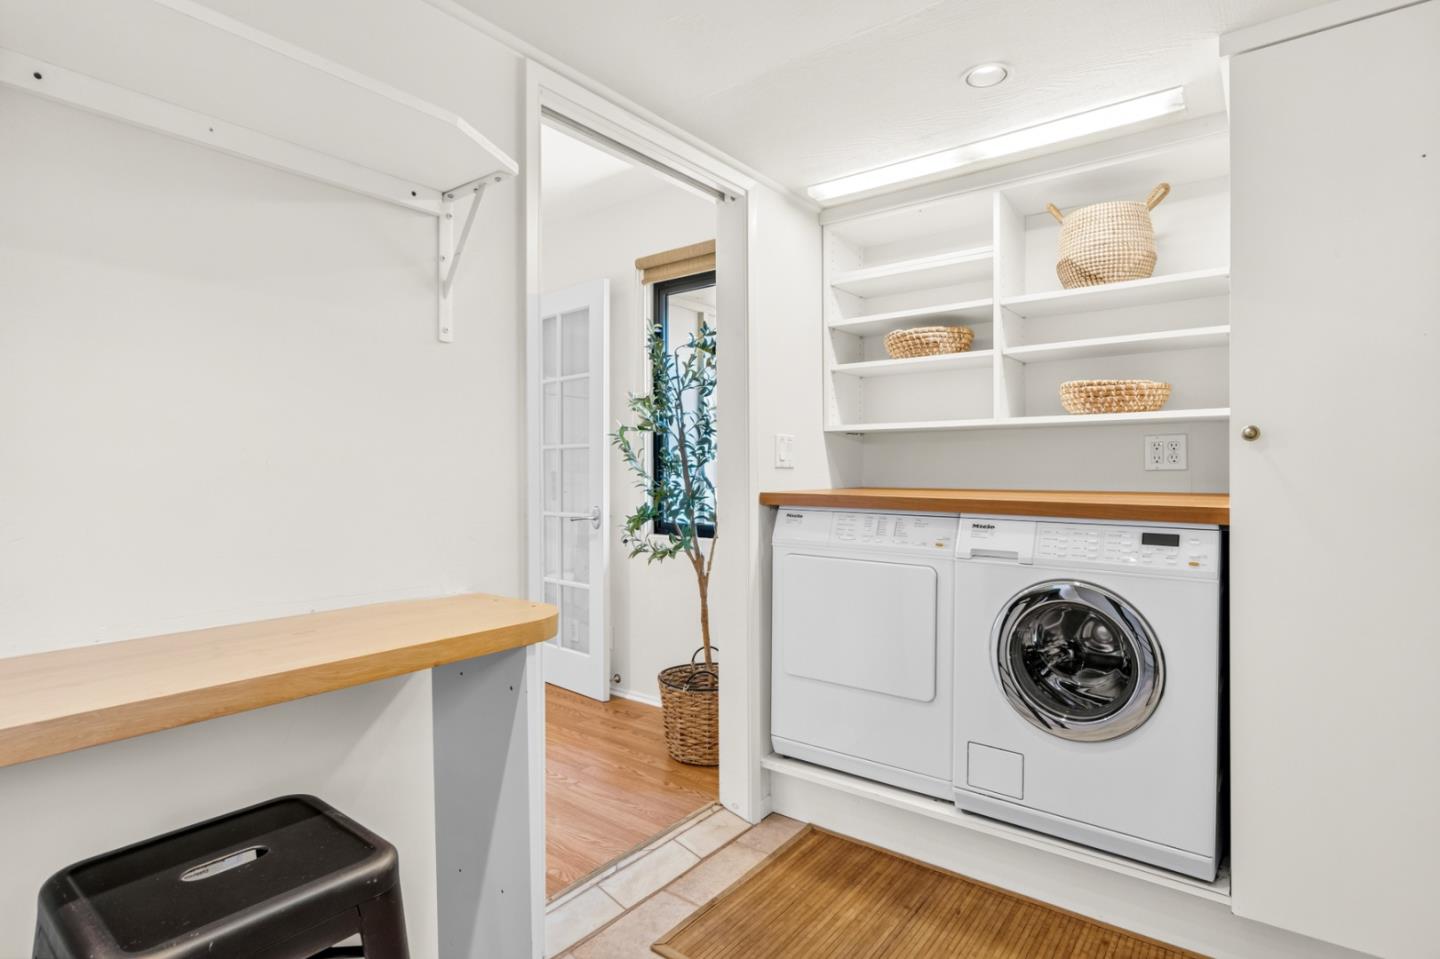
| Appliances: | Dishwasher, Freezer, GarbageDisposal, HoodOverRange, IceMaker, OvenRangeBuiltIn, OvenRangeBuiltInGas, Refrigerator, WasherDryer |
| Association Amenities: | SaunaSpaHotTub |
| Association Fee Frequency: | Monthly |
| Association Fee Includes: | Electricity, Gas, Sewer, Water |
| Building Area Source: | Other |
| Direction Faces: | East |
| Status: | Active |
| Postal City: | Carmel |
| Common Walls: | EndUnit |
| Fireplace Features: | GasBurning, GasLog, GasStarter, Insert, Other |
| Foundation Details: | PillarPostPier, Other, QuakeBracing |
| Gas: | PublicUtilities |
| Interior Features: | HighCeiling, OneOrMoreSkylights, VaultedCeiling, WetBar, SecurityGate |
| Laundry Features: | Inside, InUtilityRoom |
| Listing Terms: | CashorConventionalLoan |
| Other Structures: | Other |
| Parking Features: | AssignedSpaces, Carport, CommonParkingArea, CoveredParking, ElectricCarHookup, GuestVisitorParking, LightedParkingArea |
| Parking Features: | UnassignedSpaces, UncoveredParking |
| Patio And Porch Features: | StorageShedStructure, DroughtTolerantPlants |
| Pool Features: | CommunityFacility, Heated, InGround |
| Room Kitchen Features: | _220VoltOutlet, Countertop_Granite, Hookups_IceMaker, Pantry, Skylights |
| Room Type: | BonusRoom, Laundry, Office, UtilityRoom, Workshop |
| Sewer: | PublicSewer |
| Spa Features: | Indoor, Other |
| Special Listing Conditions: | Standard |
| Telephone: | CableTV |
| Water Source: | Public |
| Number Of Units In Community: | 289 |
Listing Courtesy of: Sotheby’s International Realty
Listing Agent: Claudia Mccotter
831-293-3391
Mortgage Calculator
© 2026 MLSListings Inc. All rights reserved. The data relating to real estate for sale on this website comes in part from the Internet Data Exchange program of the MLSListings™ MLS system. Real estate listings held by brokerage firms other than Broker's Network Inc are marked with the Internet Data Exchange icon and detailed information about them includes the names of the listing brokers and listing agents. The broker providing this data believes the data to be correct, but advises interested parties to confirm all information before relying on it for a purchase decision. The information being provided is for consumers' personal, non-commercial use and may not be used for any purpose other than to identify prospective properties consumers may be interested in purchasing. Updated on October 08, 2026 05:33 PM - ET.

Property Last Updated: October 08, 2026 05:33 PM - ET
