
398 Crest Drive
SanJose, CA 95127
$2,498,888
Open Houses
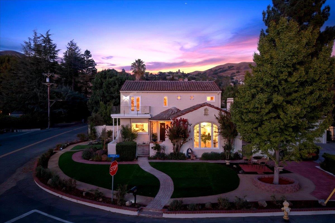
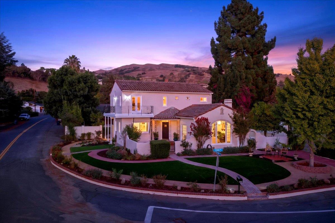
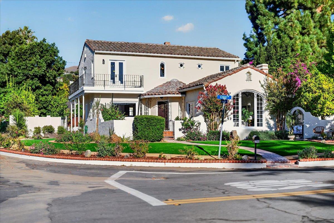
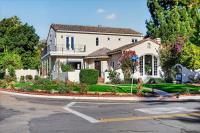
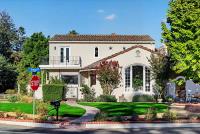
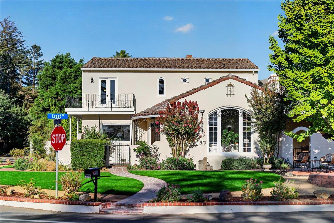
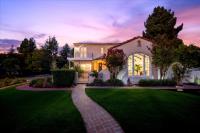
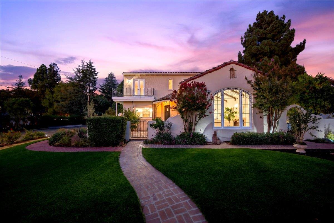
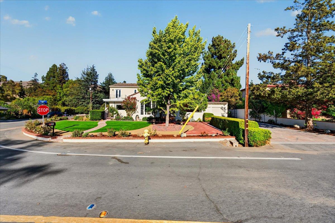
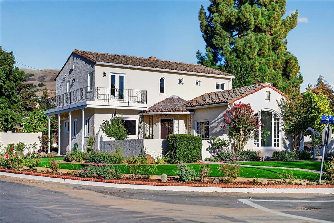
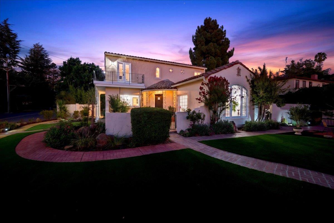
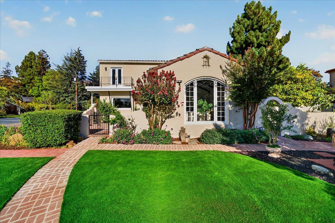
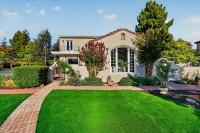
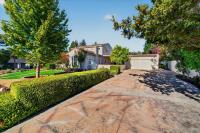
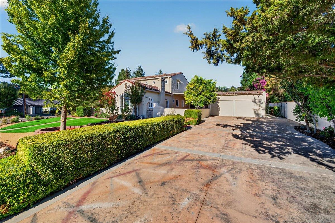
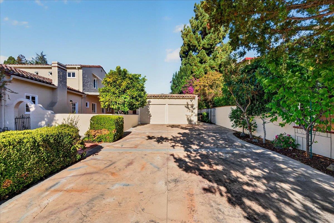
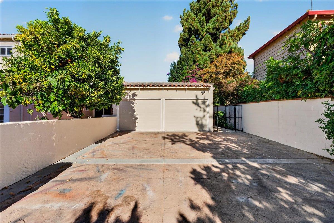
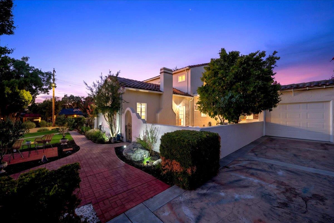
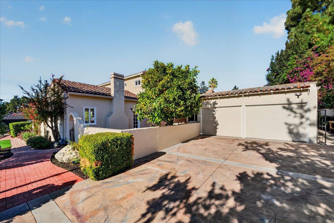
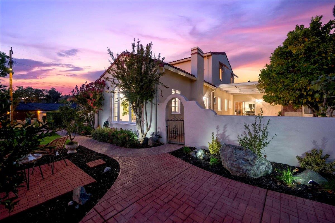
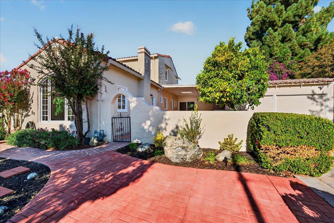
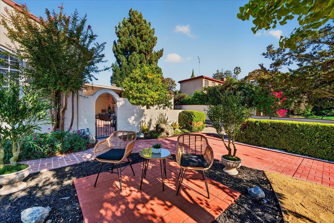
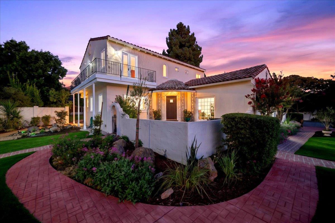
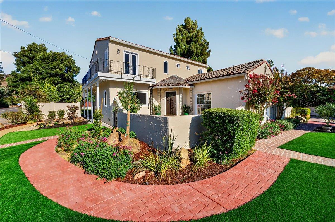
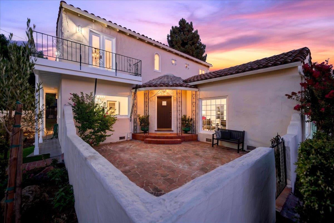
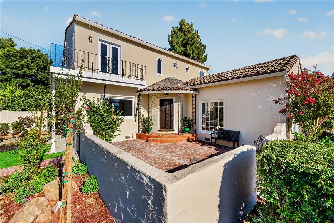
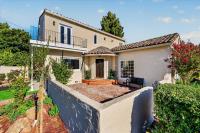
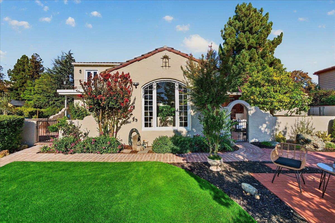
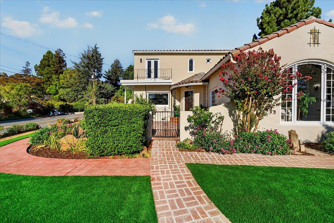
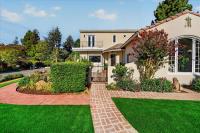
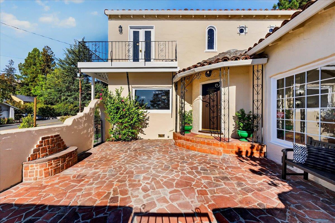
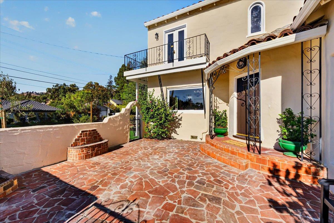
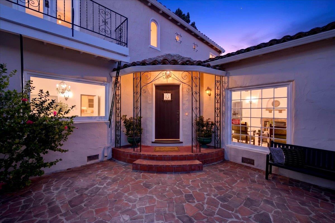
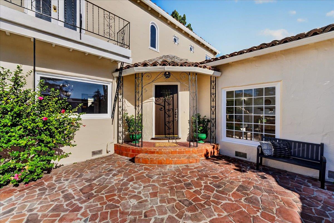
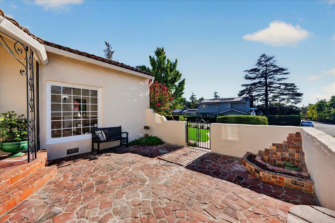
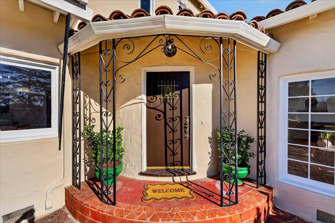
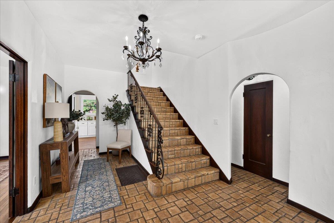
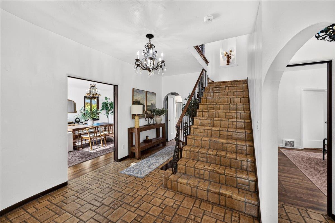
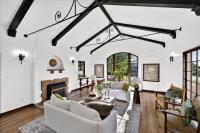
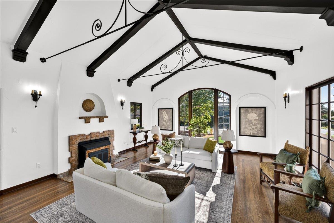
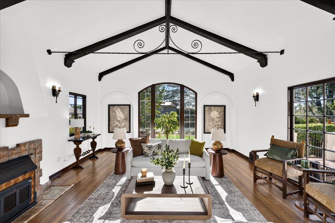
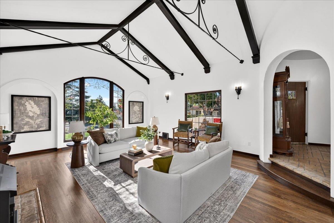
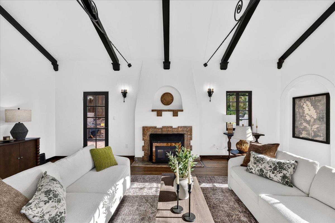
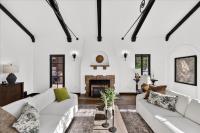
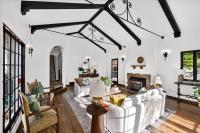
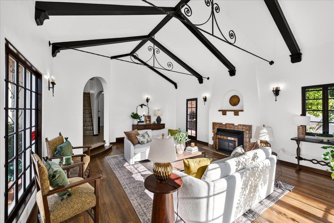
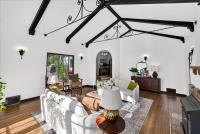
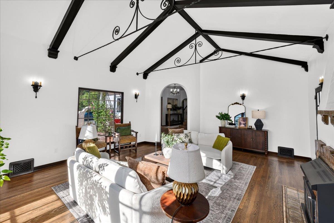
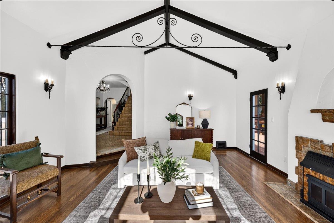
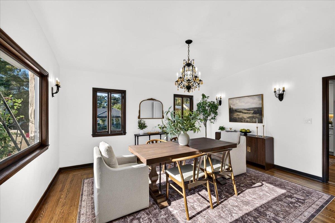
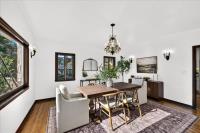
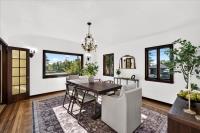
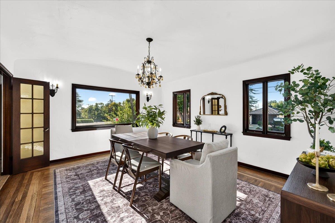
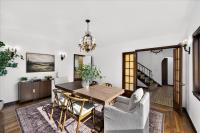
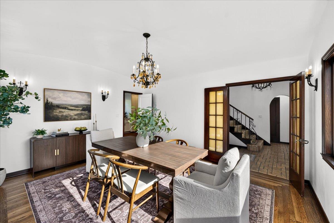
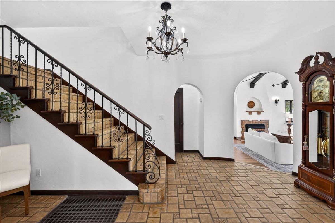
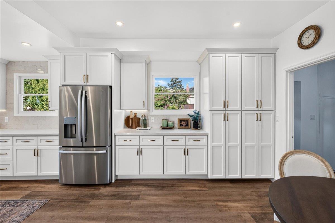
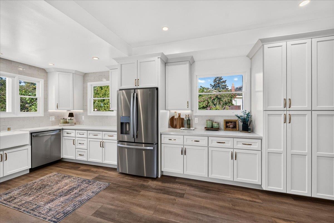
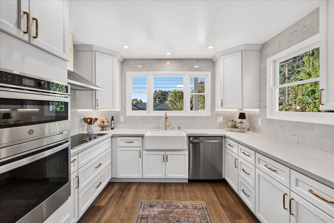
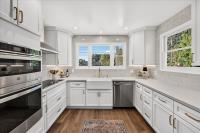
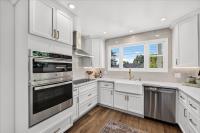
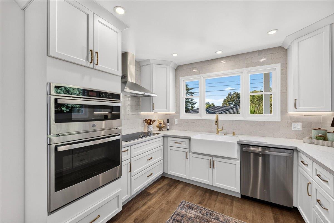
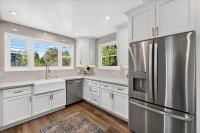
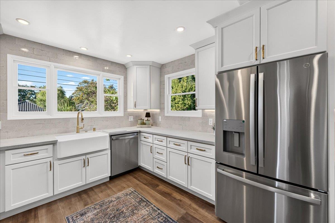
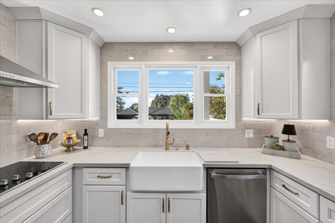
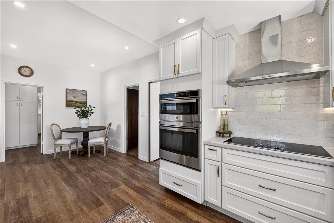
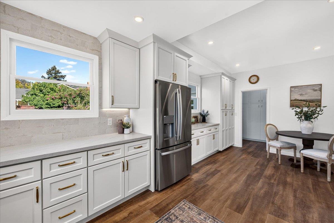
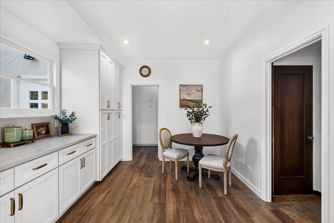
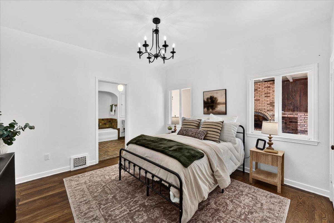
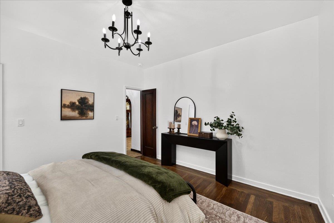
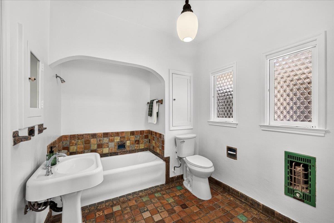
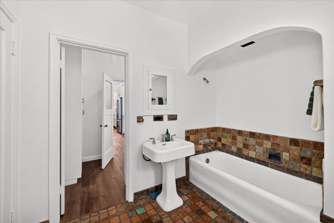
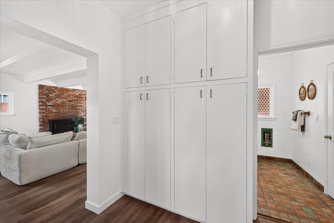
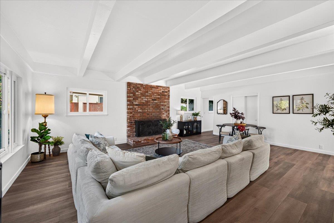
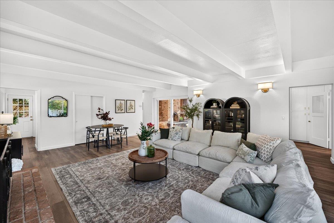
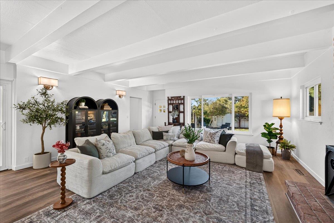
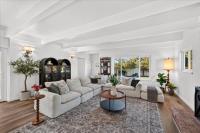
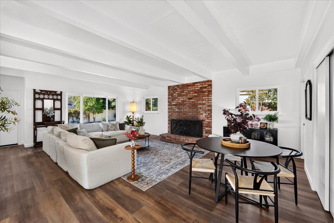
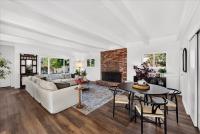
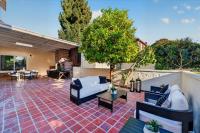
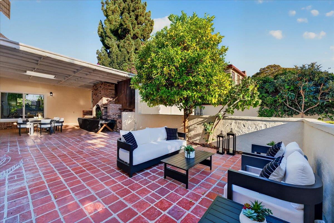
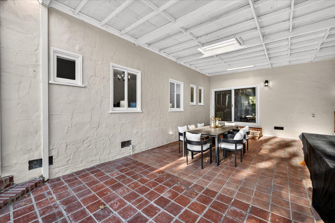
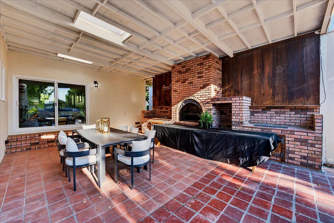
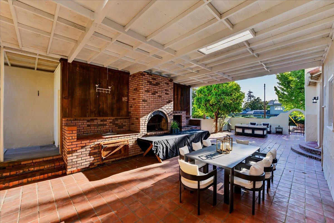
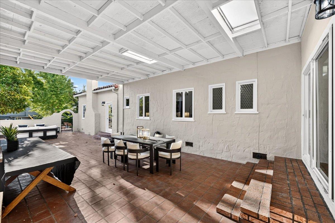
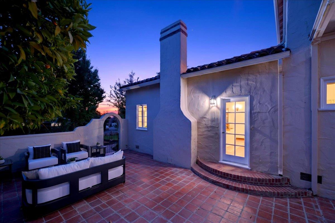
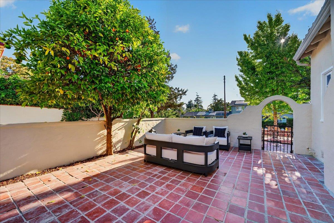
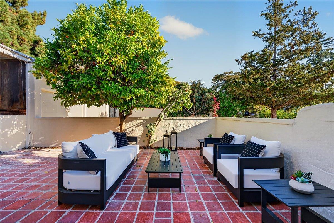
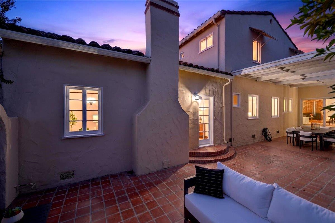
Nestled in the established Hillcrest Estates, bordering the San Jose Country Club, 398 Crest Dr offers 3,302 sqft of timeless 1930s character on an expansive 12,445 sqft corner lot. Step inside to a light-filled living room where exposed wood beams & distinctive iron details showcase the homes character. The fully updated kitchen flows into a separate dining room. The oversized family room opens to a spacious patio, creating seamless indoor-outdoor living ideal for entertaining. Just off the family room are the laundry room & an additional bath, while a junior suite w a bathroom completes the main level. Upstairs, two spacious bedrooms suites, each with a bathroom and private balcony overlooking the surrounding foothills. Major improvements include a complete plumbing repipe, new electrical throughout, beautifully restored original hardwood floors, fresh interior & exterior paint, new luxury wide-plank vinyl flooring in the kitchen, family room & office, plus refreshed bathrooms that retain their vintage charm. Outside offers mature fruit trees & low-maintenance front landscaping featuring artificial turf. A detached studio provides flexible space for a home office, creative space, or storage. Rich in character this home is ready to welcome its next chapter.
| Listing Id: | ML82063171 |
|---|---|
| List Price: | $2,498,888 |
| Listing Class: | Residential |
| Subclass: | SingleFamilyResidence |
| Listing Status: | Active |
| Bedrooms: | 3 |
| Number Of Full Bathrooms : | 4 |
| Living Sq Ft: | 3,302 |
| Lot Size Sq Ft County: | 12,445.0 |
| City Name: | SanJose |
| County Name: | Santaclara |
| Postal Code: | 95127 |
| Year Built: | 1930 |
| Area: | Berryessa_1 |
| Basement: | No |
| Cooling: | CentralForcedAir |
| Cross Street: | Fairway Drive |
| Elementary School District: | AlumRockUnionElementary |
| Elementary School: | LindaVistaElementary_1 |
| Flooring: | Hardwood, Laminate, Tile |
| Garage Spaces: | 2.0 |
| Heating: | CentralForcedAir |
| High School District: | EastSideUnionHigh |
| High School: | JamesLickHigh |
| Lot Size Source: | Assessor |
| No Of Stories: | 2 |
| Parking Spaces: | 2 |
| Roof: | Tile |
| State Or Province Name: | CA |
| Utilities : | PublicUtilities, WaterPublic |
| Year Built Source: | Assessor |
| Building Area Total: | 3302.0 |
| Lot Size Area: | 12,445.0 |
| Original List Price: | $2,498,888 |
| Possession: | CloseofEscrow |
| Fireplaces Total: | 2 |
| Garage?: | Yes |
| Listing Contract Date: | 2026-09-30 |
| Parcel Number: | 599-34-039 |
| Room Dining Room Features: | BreakfastNook, FormalDiningRoom |
| Room Family Room Features: | SeparateFamilyRoom |
| Walk Score: | 36 |
| Year Built Details: | 2 |
| Zoning: | R1-20 |
| Building Area Source: | Assessor |
| Lot Size Units: | SquareFeet |
| Middle Or Junior School: | Sheppard |
| Status: | Active |
| Postal City: | SanJose |
| Fireplace Features: | FamilyRoom, LivingRoom |
| Foundation Details: | CrawlSpace |
| Gas: | PublicUtilities |
| Listing Terms: | CashorConventionalLoan |
| Parking Features: | Detached |
| Sewer: | PublicSewer |
| Special Listing Conditions: | Standard |
| Water Source: | Public |
Listing Courtesy of: Compass
Listing Agent: Gina Marie Herrera
408-930-1071
Mortgage Calculator
© 2026 MLSListings Inc. All rights reserved. The data relating to real estate for sale on this website comes in part from the Internet Data Exchange program of the MLSListings™ MLS system. Real estate listings held by brokerage firms other than Broker's Network Inc are marked with the Internet Data Exchange icon and detailed information about them includes the names of the listing brokers and listing agents. The broker providing this data believes the data to be correct, but advises interested parties to confirm all information before relying on it for a purchase decision. The information being provided is for consumers' personal, non-commercial use and may not be used for any purpose other than to identify prospective properties consumers may be interested in purchasing. Updated on October 08, 2026 04:56 PM - ET.

Property Last Updated: October 08, 2026 04:56 PM - ET
