

3990 Laguna Avenue
PaloAlto, CA 94306
$5,990,000
Open Houses
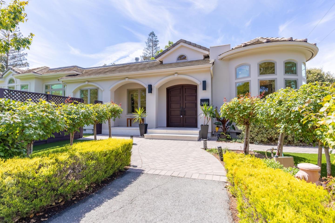
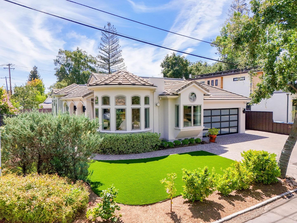
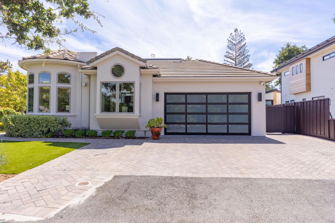
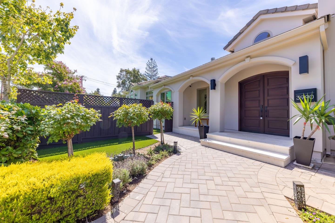
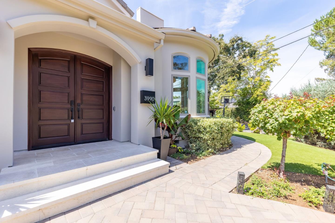
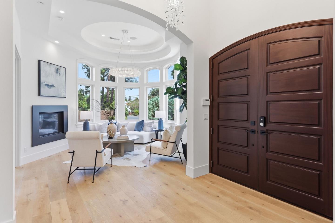
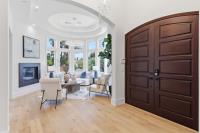
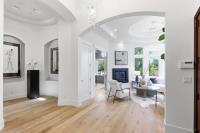
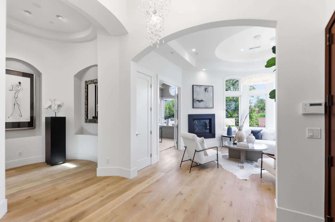
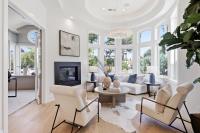
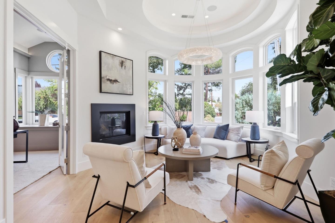
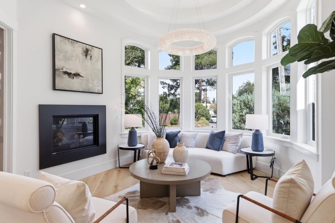
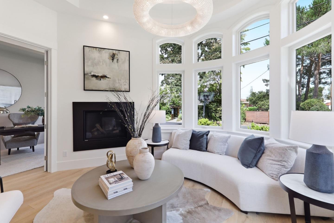
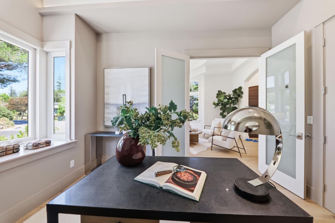
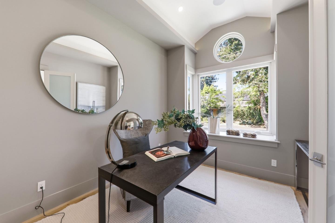
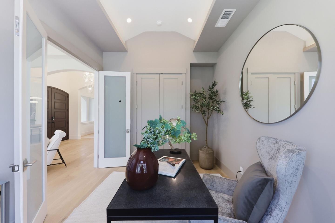
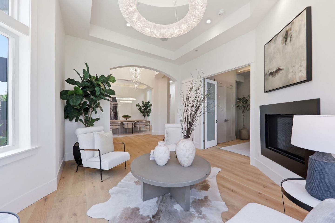
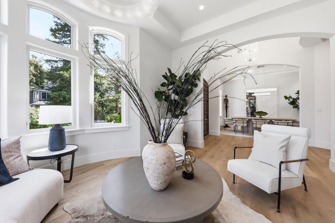
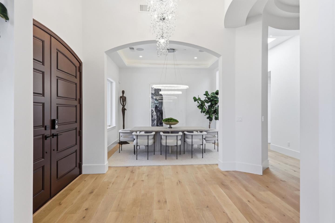
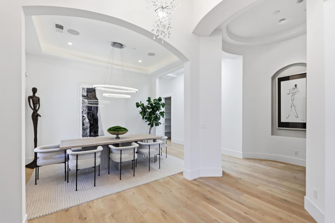
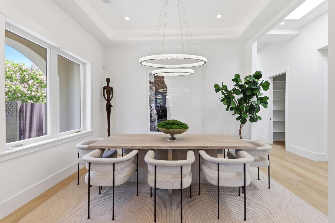
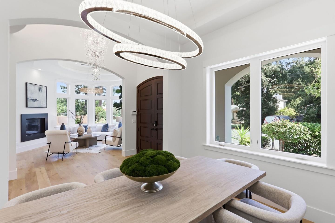
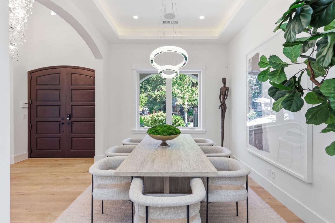
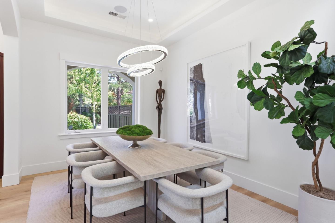
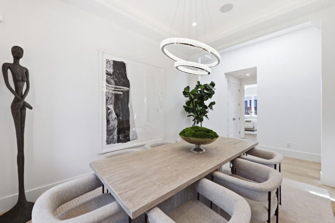
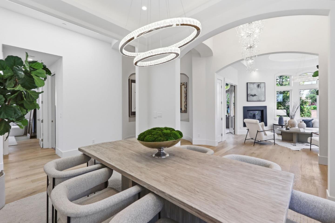
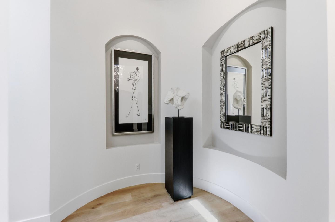
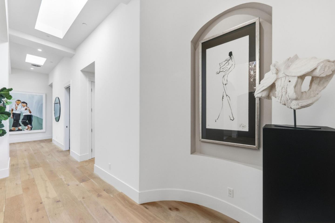
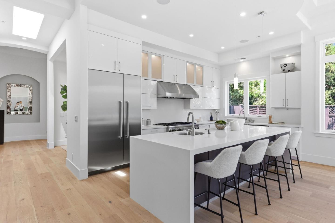
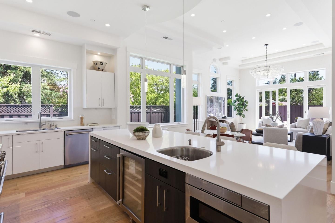
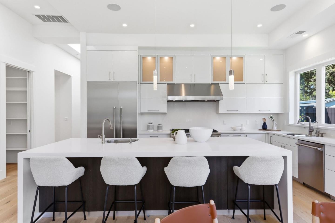
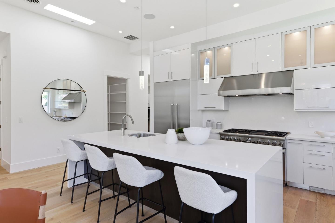
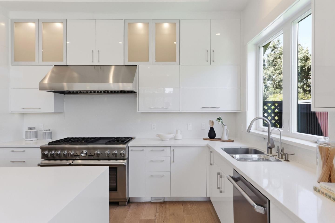
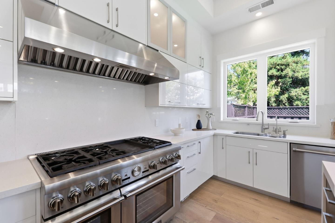
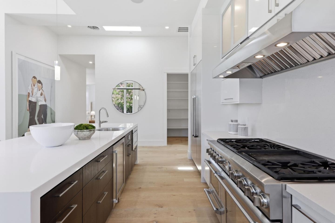
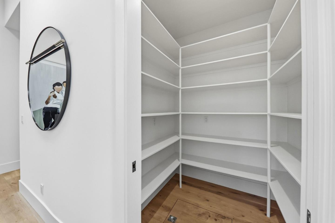
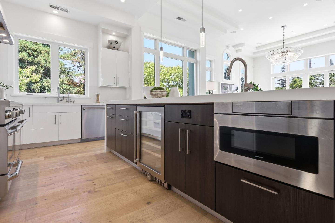
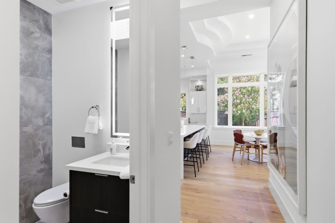
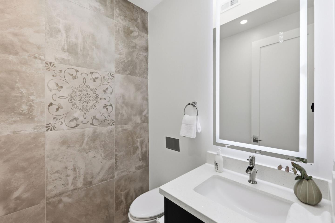
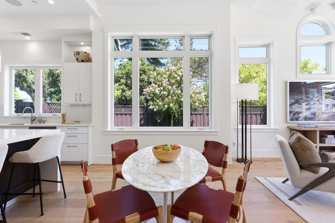
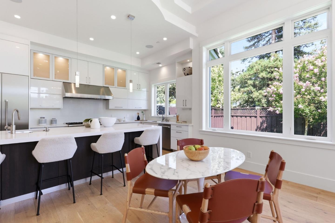
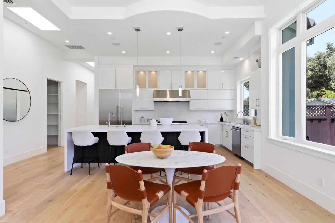
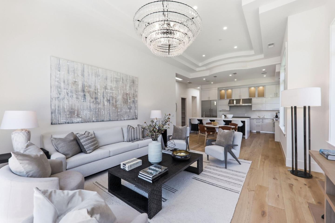
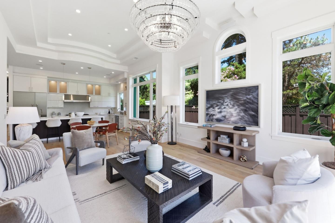
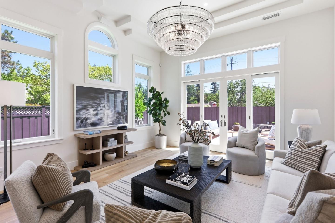
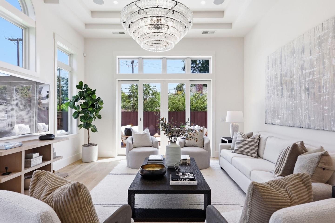
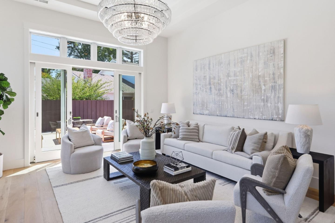
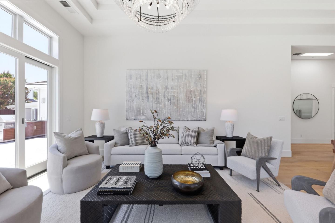
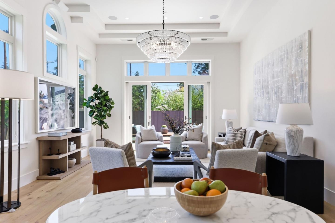
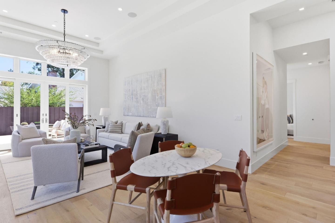
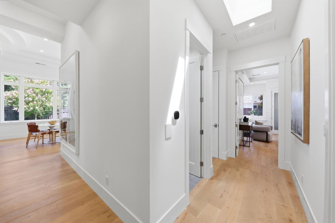
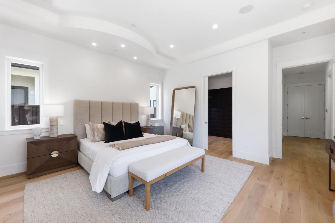
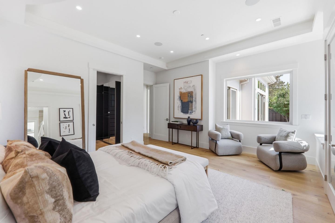
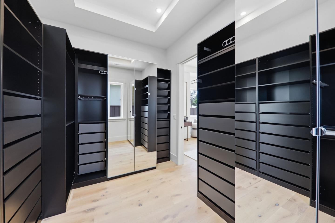
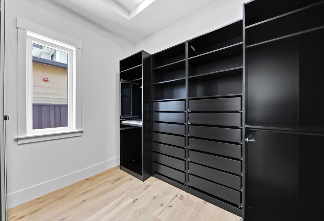
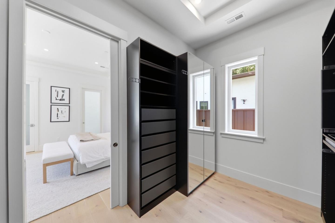
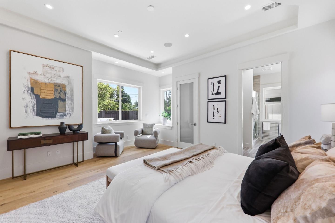
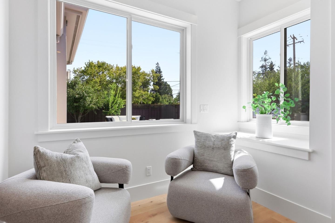
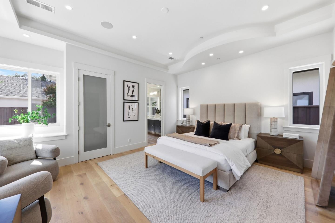
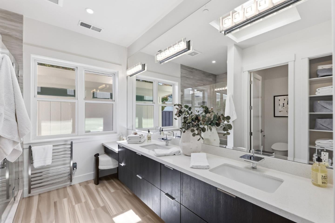
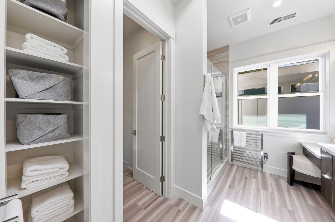
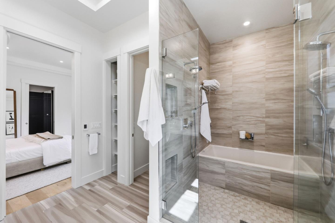
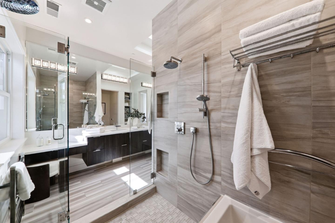
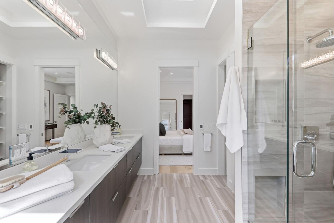
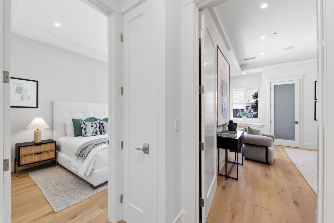
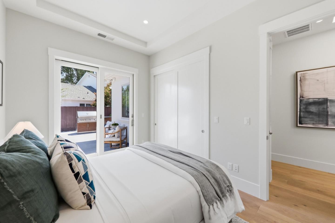
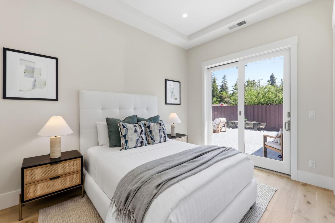
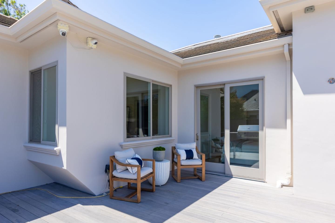
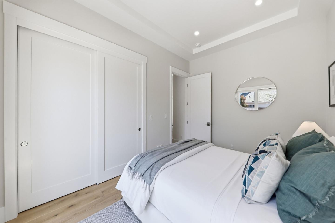
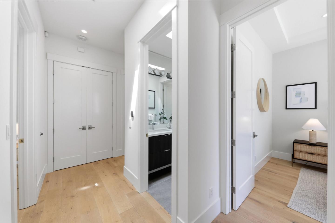
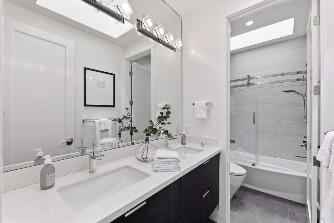
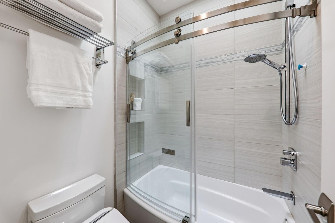
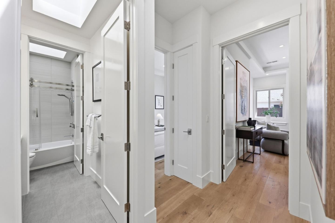
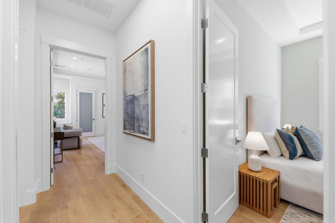
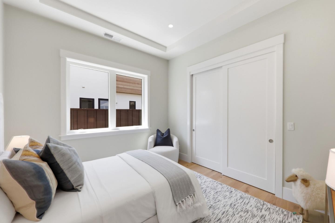
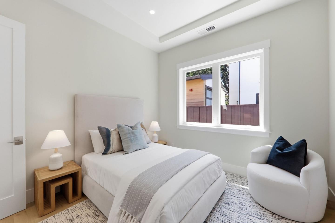
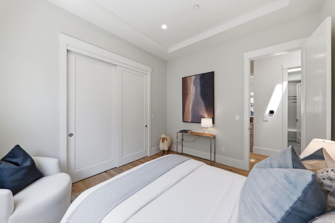
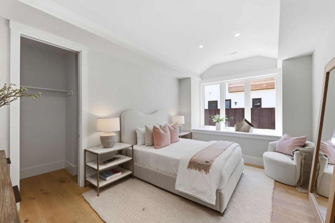
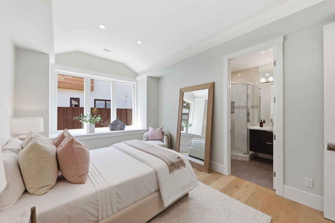
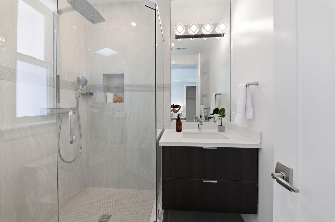
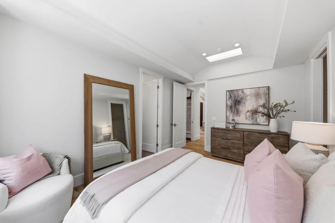
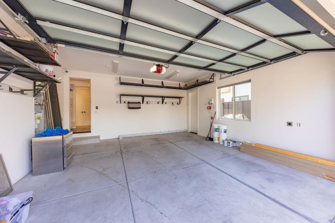
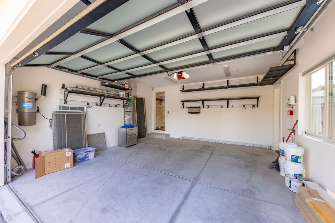
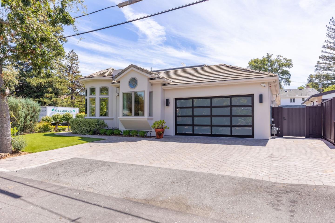
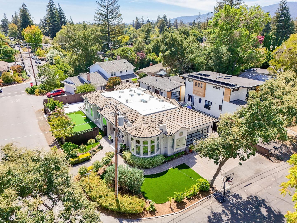
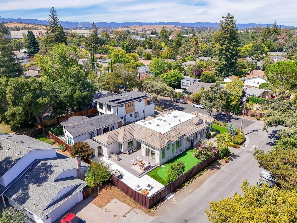
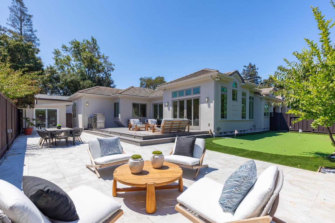
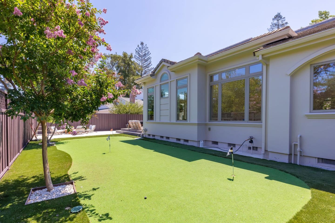
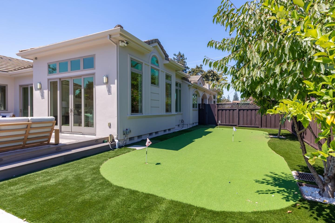
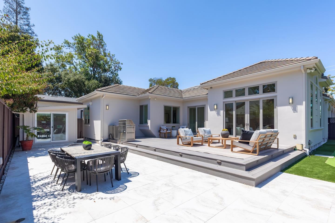
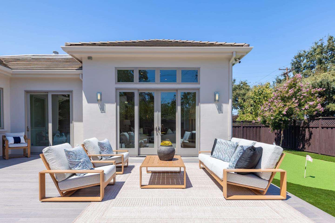
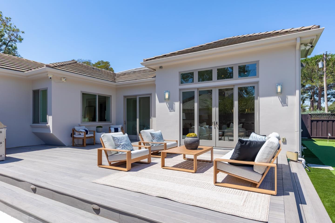
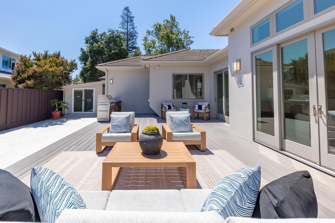
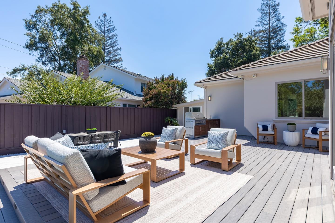
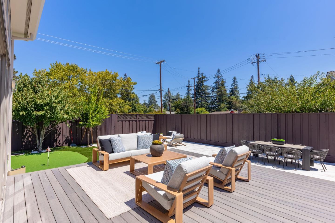
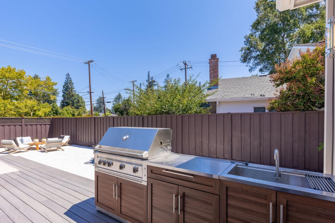
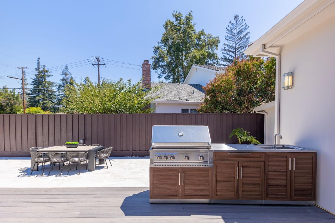
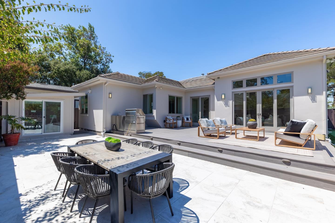
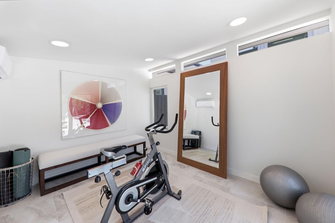
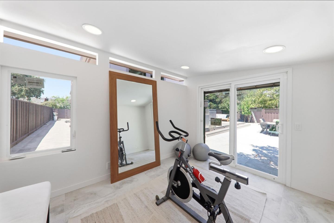
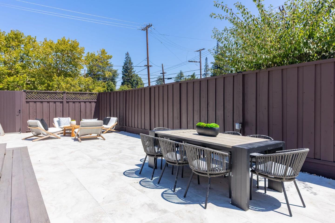
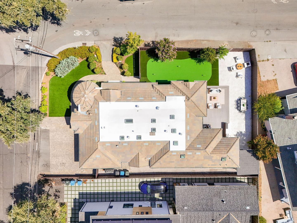
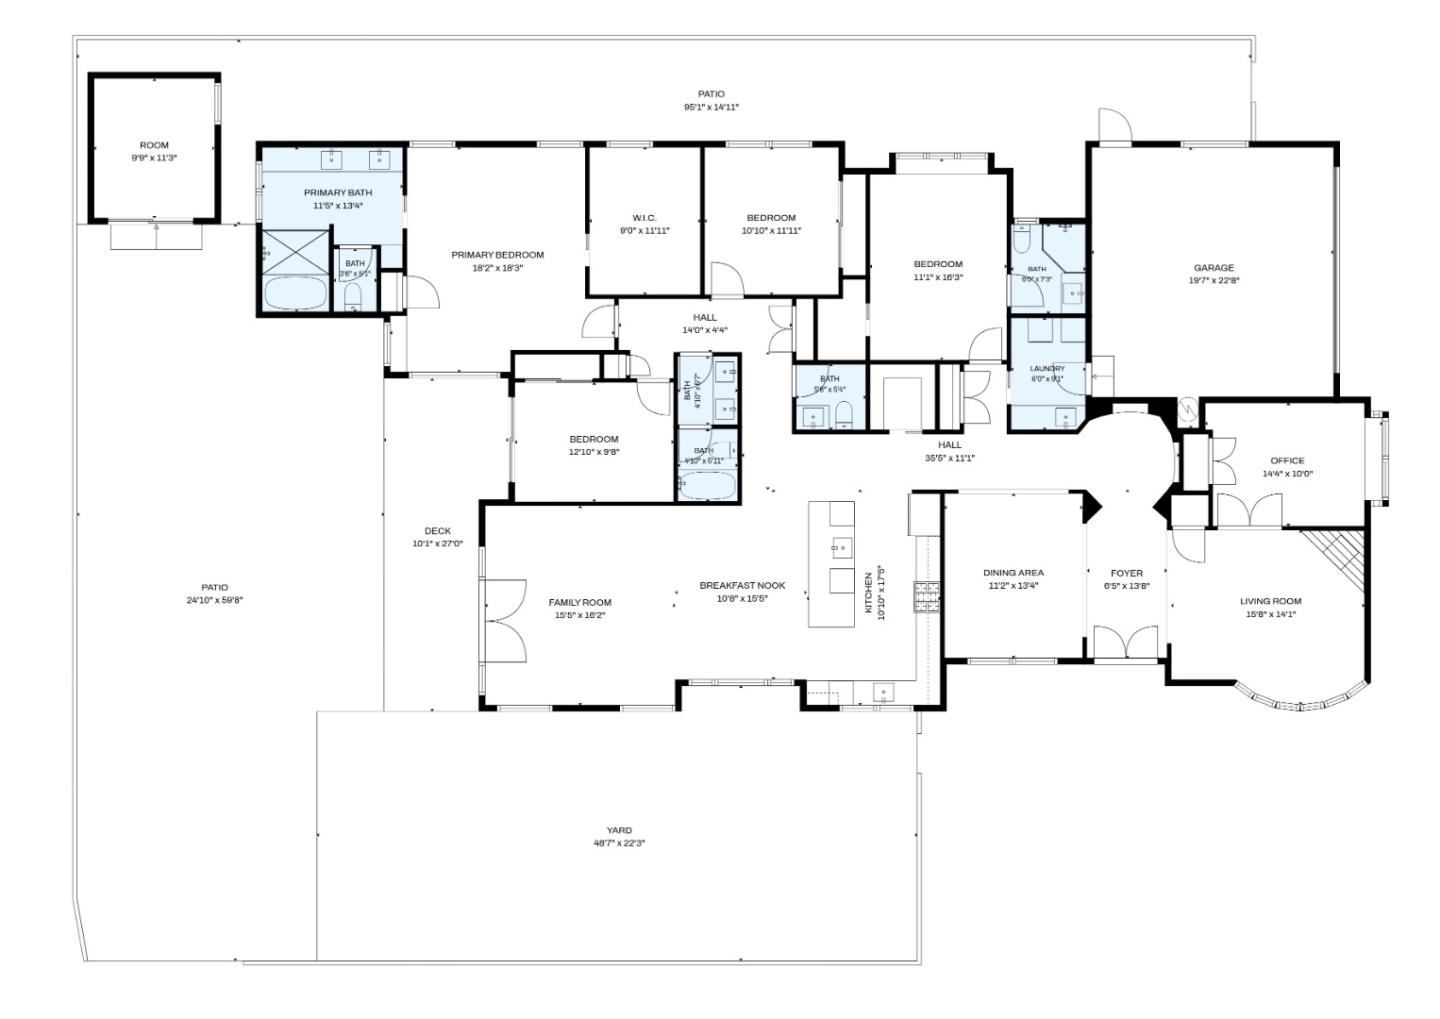
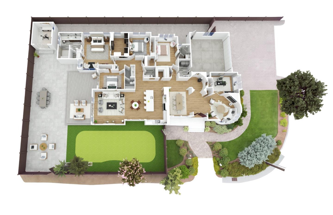
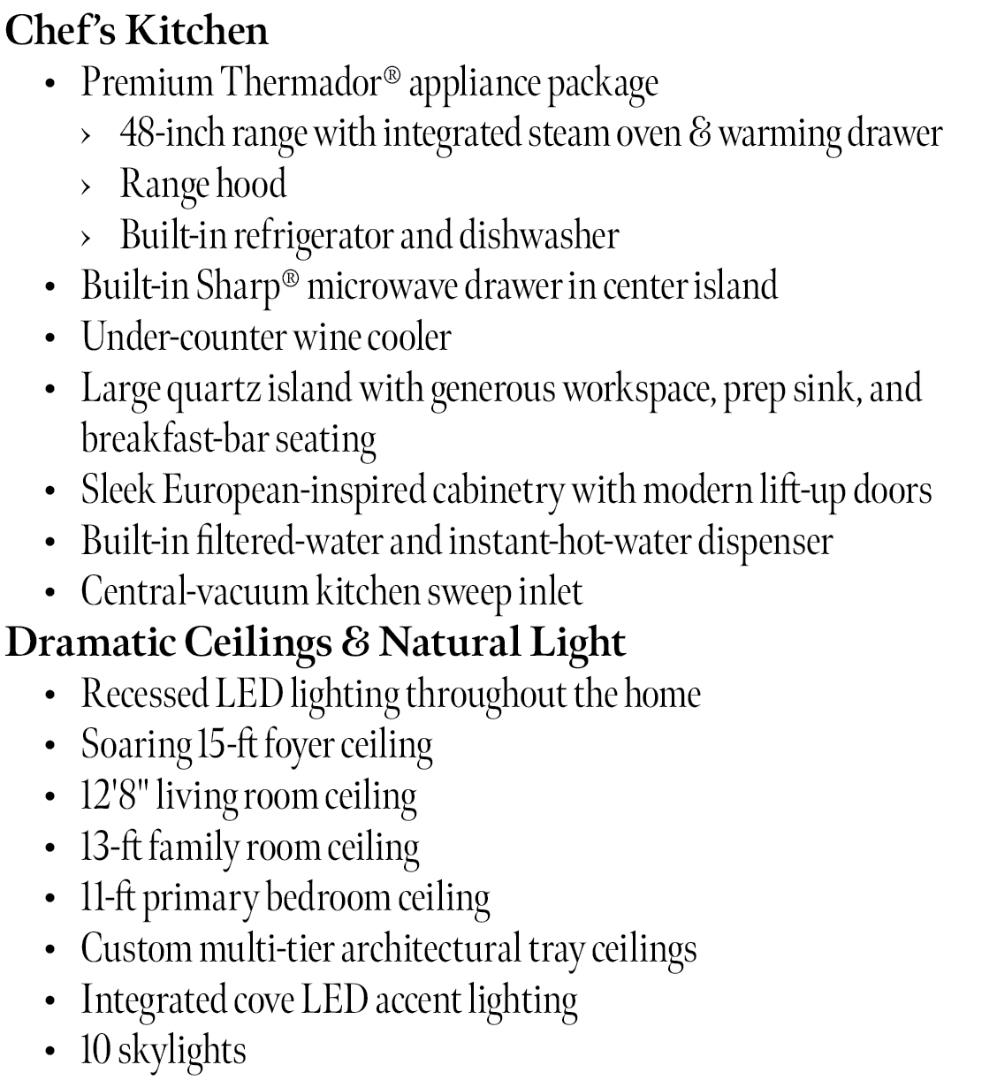
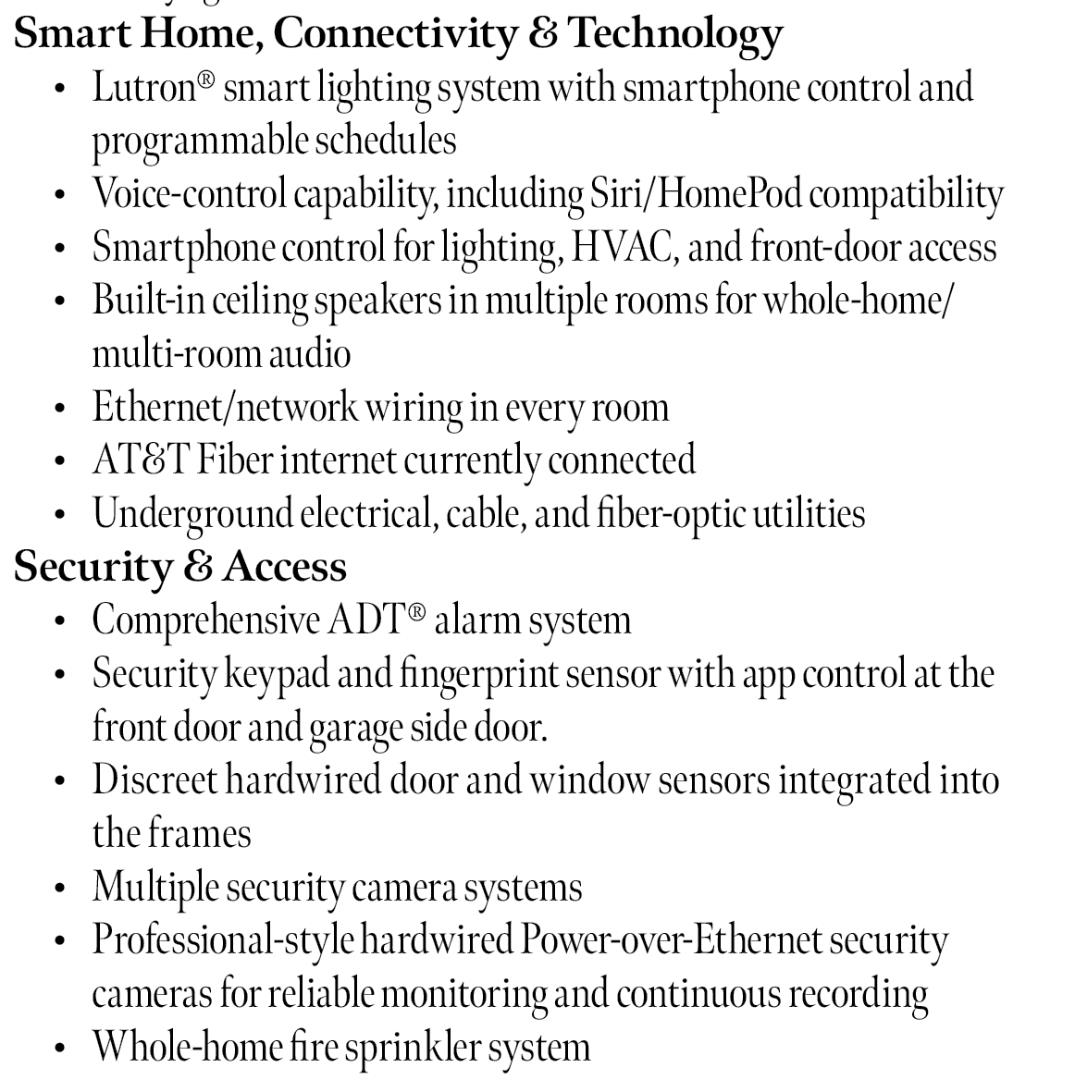
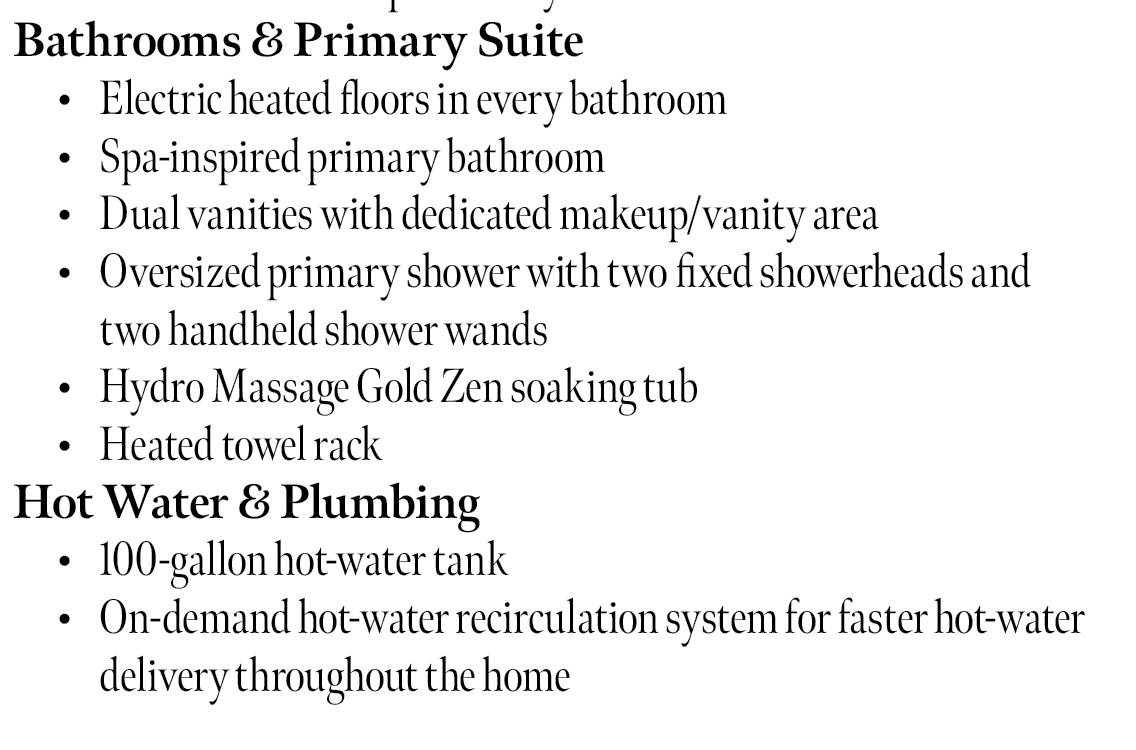
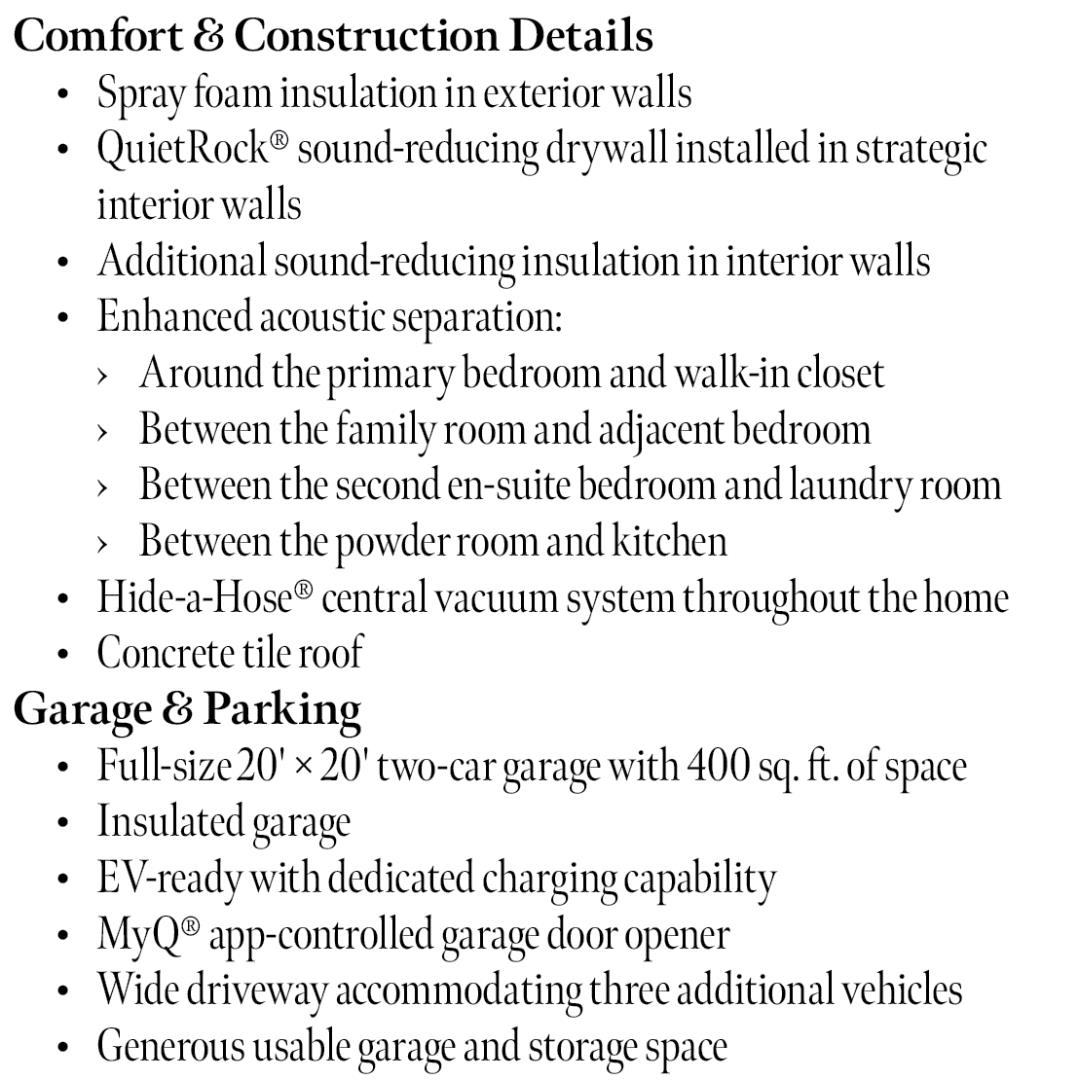
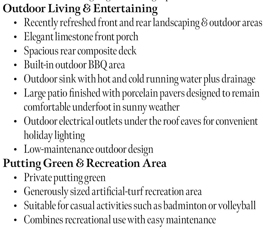
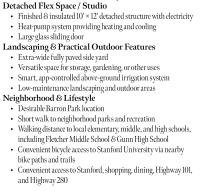
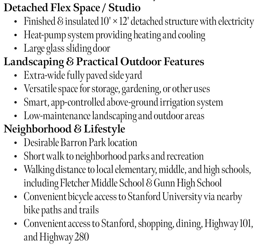
Beautifully built in 2016 and recently refreshed, Barron Park home sits on a corner lot, blending luxury and thoughtful design. Just over 1/2 mile to El Camino Real shops and restaurants, 2.5 miles to San Antonio Center, and about 10 minutes to Stanford Shopping Center and major freeways. Fletcher Middle and Gunn High are within walking distance. A limestone porch leads to a foyer with a 15-ft ceiling. The circular living room features a 12'8" ceiling, bow window and fireplace, plus frosted-glass doors to a private office with box bay window, round clerestory and closet space. 10 skylights fill the home with natural light. The chef's kitchen features quartz counters, large island and Thermador appliances. Open to the 13-ft family room, it flows to a deck with BBQ and outdoor sink, plus a patio. Five bedrooms include two en-suites. The primary suite features an 11-ft ceiling, walk-in closet and spa-like bath with heated floors, dual vanity, oversized shower and Jacuzzi tub. Lutron smart lighting, smartphone controls and speakers. A 400-sq-ft EV-ready two-car garage and wide driveway provide parking. Outdoors are a private putting green and recreation space. A detached 10' x 12' finished bonus room with electricity and heat pump offers flexible space for an office, gym or studio.
| Listing Id: | ML82059201 |
|---|---|
| List Price: | $5,990,000 |
| Listing Class: | Residential |
| Subclass: | SingleFamilyResidence |
| Listing Status: | Active |
| Bedrooms: | 5 |
| Number Of Full Bathrooms : | 3 |
| Number Of Half Bathrooms: | 1 |
| Living Sq Ft: | 2,892 |
| Lot Size Sq Ft County: | 8,680.0 |
| City Name: | PaloAlto |
| County Name: | Santaclara |
| Postal Code: | 94306 |
| Year Built: | 2016 |
| Area: | BarronPark |
| Basement: | No |
| Cooling: | CentralForcedAir |
| Cross Street: | Los Robles |
| Elementary School District: | PaloAltoUnified |
| Fencing: | Wood |
| Flooring: | Hardwood, Tile |
| Garage Spaces: | 2.0 |
| Heating: | CentralForcedAir, HeatPump |
| High School District: | PaloAltoUnified |
| Lot Size Source: | Assessor |
| No Of Stories: | 1 |
| Parking Spaces: | 2 |
| Roof: | Concrete, Tile |
| State Or Province Name: | CA |
| Utilities : | PublicUtilities, WaterPublic |
| Year Built Source: | Assessor |
| Building Area Total: | 2892.0 |
| Lot Size Area: | 8,680.0 |
| Original List Price: | $5,990,000 |
| Security Features: | FireAlarm, FireSystem_Sprinkler, SecurityAlarm |
| Room Kitchen Features2: | CountertopQuartz |
| Attached Garage?: | Yes |
| Fireplaces Total: | 1 |
| Garage?: | Yes |
| Listing Contract Date: | 2026-09-11 |
| Parcel Number: | 137-18-049 |
| Room Bathroom Features: | Bidet, DoubleSinks, PrimaryStallShowers, PrimaryTubwJets, FullonGroundFloor |
| Room Bedroom Features: | GroundFloorBedroom, PrimarySuiteRetreat, WalkinCloset, PrimaryBedroomonGroundFloor, BedroomonGroundFloor2plus |
| Room Dining Room Features: | BreakfastNook, EatinKitchen, FormalDiningRoom |
| Room Family Room Features: | KitchenFamilyRoomCombo |
| Walk Score: | 43 |
| Year Built Details: | 2 |
| Zoning: | R1B1 |
| Appliances: | Dishwasher, Freezer, GarbageDisposal, HoodOverRange, Microwave, OvenRange, Refrigerator, WineRefrigerator |
| Building Area Source: | Assessor |
| Lot Size Units: | SquareFeet |
| Status: | Active |
| Postal City: | PaloAlto |
| Fireplace Features: | LivingRoom |
| Foundation Details: | Raised, ConcretePerimeterandSlab |
| Gas: | PublicUtilities |
| Interior Features: | HighCeiling, OneOrMoreSkylights, VideoAudioSystem, WalkinCloset |
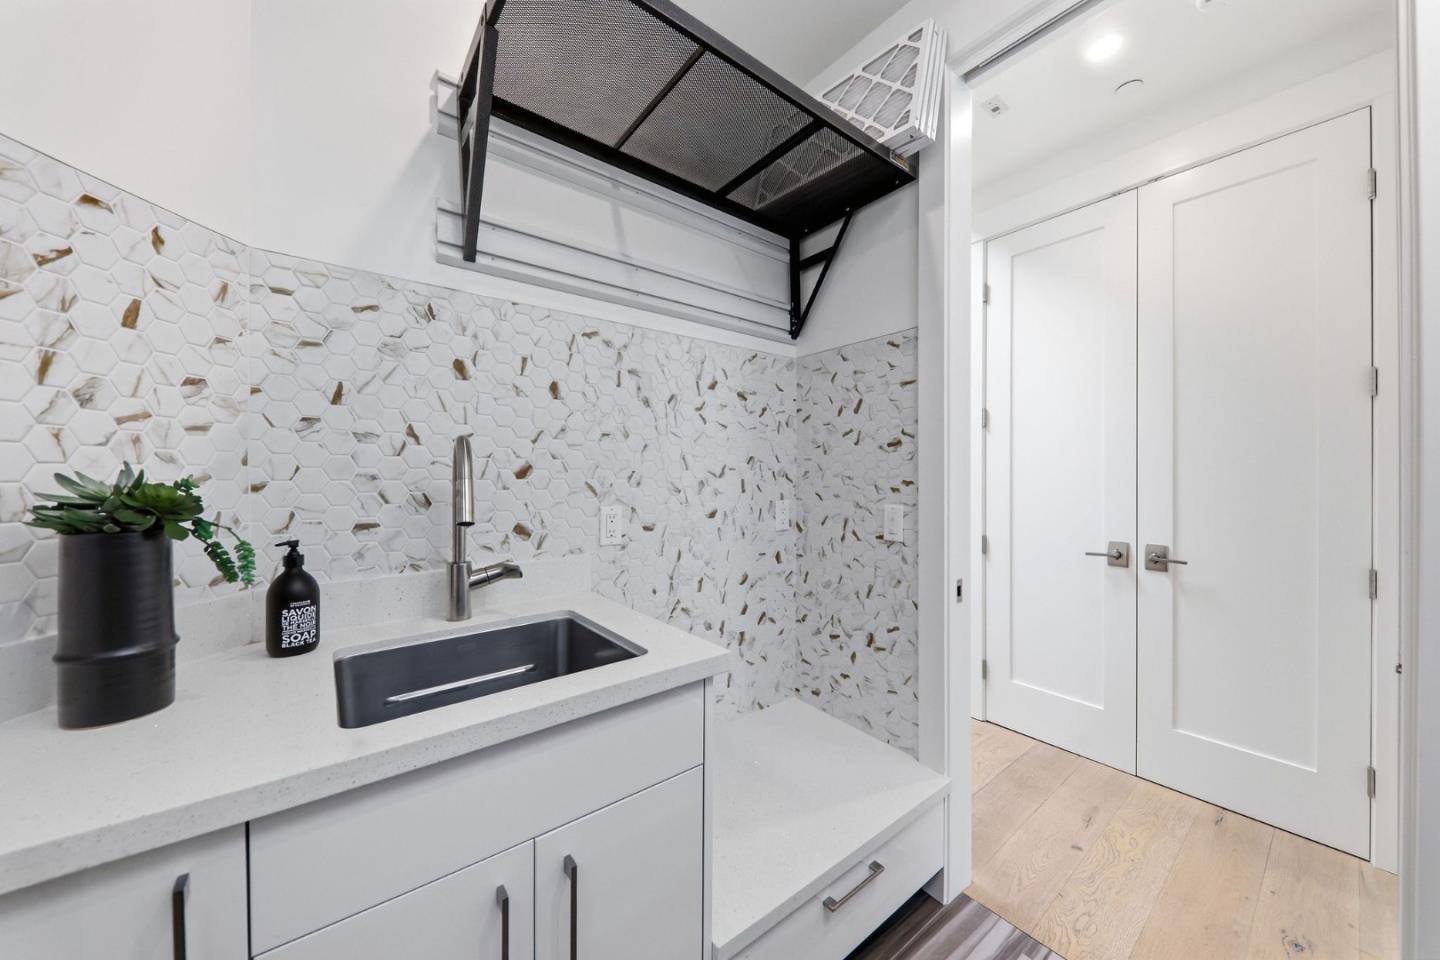
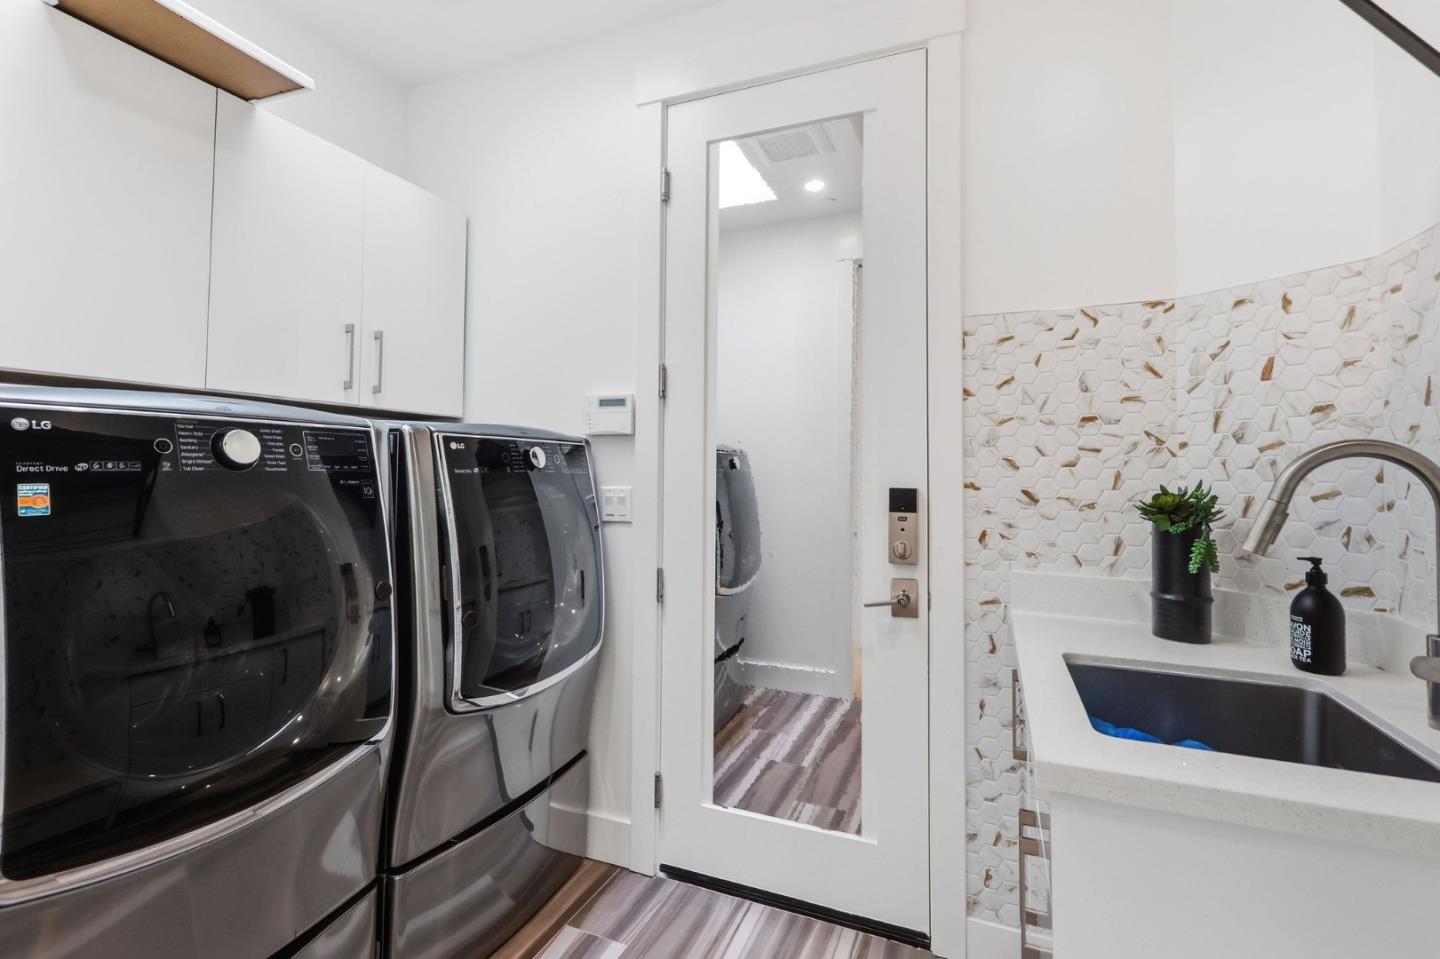
| Laundry Features: | Inside |
| Parking Features: | AttachedGarage, ElectricCarHookup |
| Patio And Porch Features: | BackYard, BalconyPatio, BarbecueArea, Deck, Fenced, StorageShedStructure |
| Room Kitchen Features: | IslandwithSink, Pantry |
| Room Type: | Laundry, Office |
| Sewer: | PublicSewer |
| Special Listing Conditions: | Standard |
| Water Source: | Public |
Listing Courtesy of: Green Banker Realty
Listing Agent: Stanley Lo
650-373-0007
Mortgage Calculator
© 2026 MLSListings Inc. All rights reserved. The data relating to real estate for sale on this website comes in part from the Internet Data Exchange program of the MLSListings™ MLS system. Real estate listings held by brokerage firms other than Broker's Network Inc are marked with the Internet Data Exchange icon and detailed information about them includes the names of the listing brokers and listing agents. The broker providing this data believes the data to be correct, but advises interested parties to confirm all information before relying on it for a purchase decision. The information being provided is for consumers' personal, non-commercial use and may not be used for any purpose other than to identify prospective properties consumers may be interested in purchasing. Updated on October 08, 2026 05:33 PM - ET.

Property Last Updated: October 08, 2026 05:33 PM - ET
