4585 Dawn Lane
Soquel, CA 95073
$1,695,000
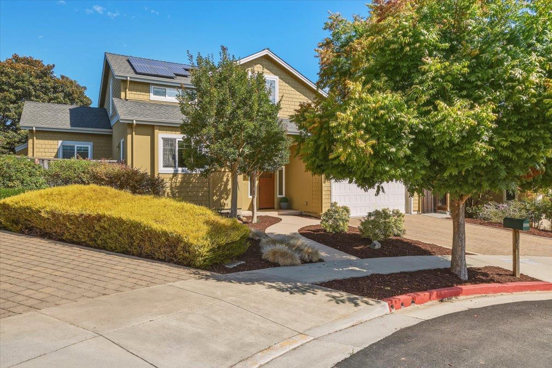
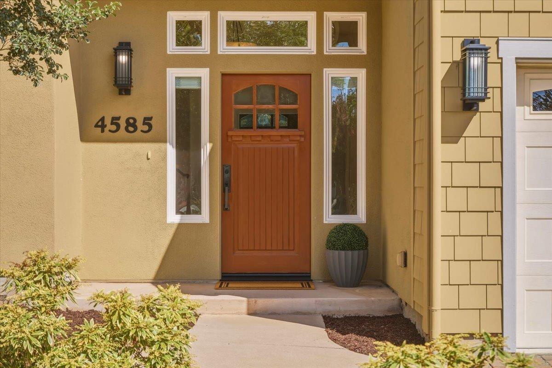
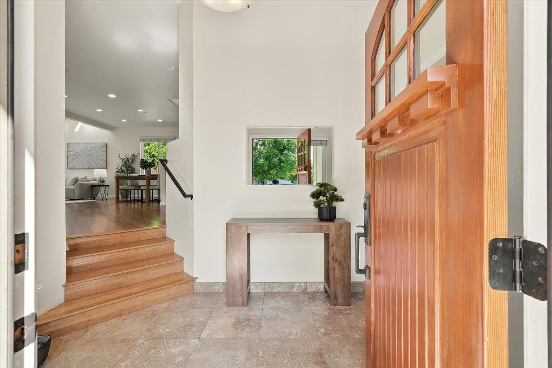
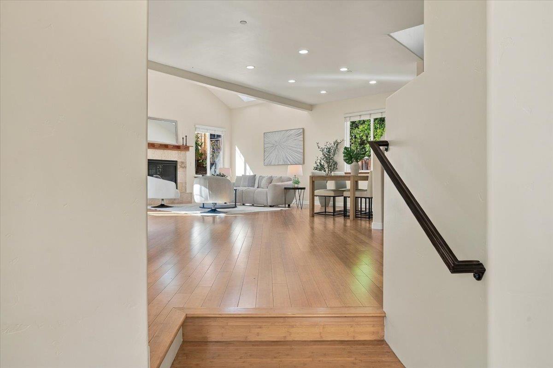
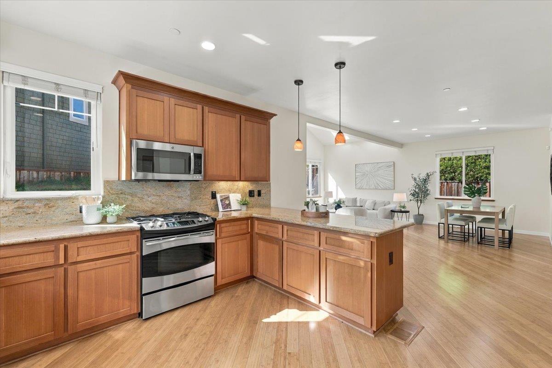
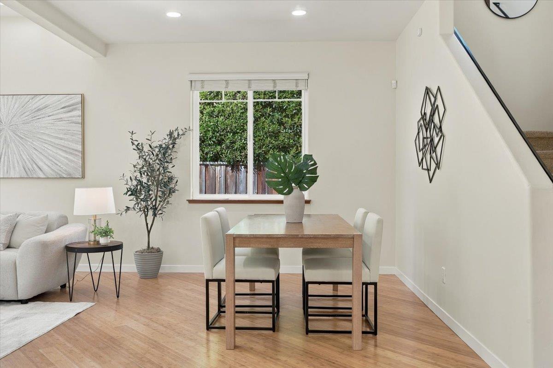
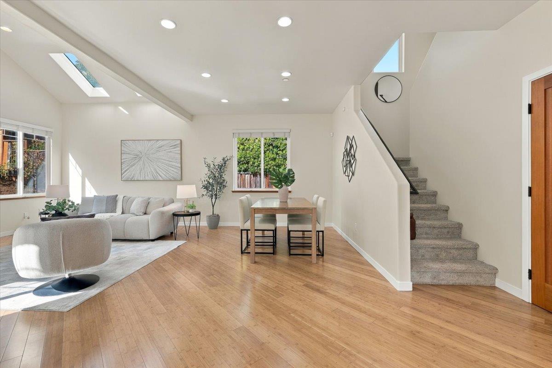
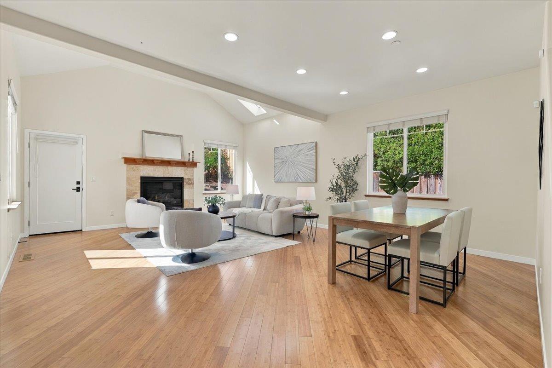
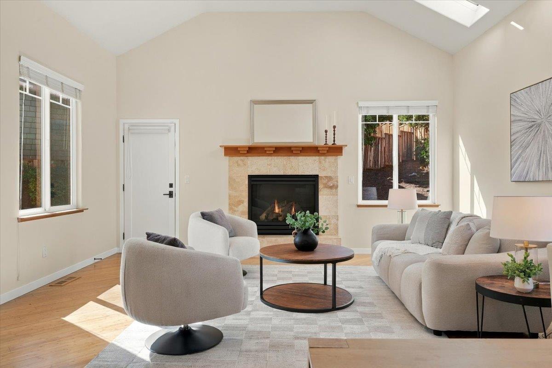
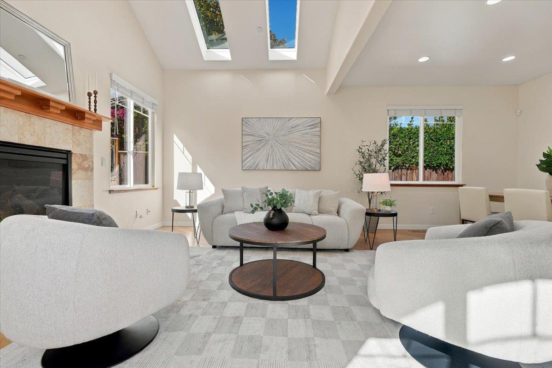
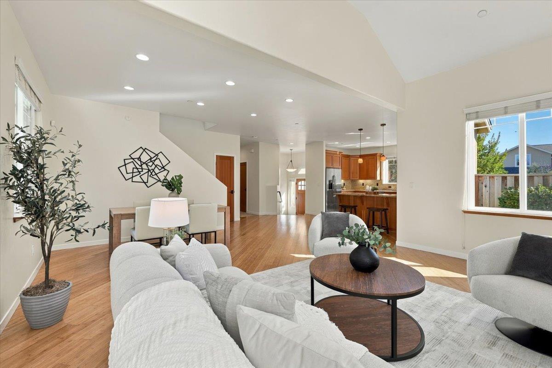
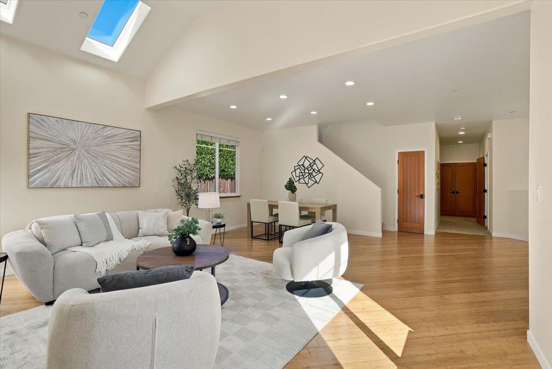
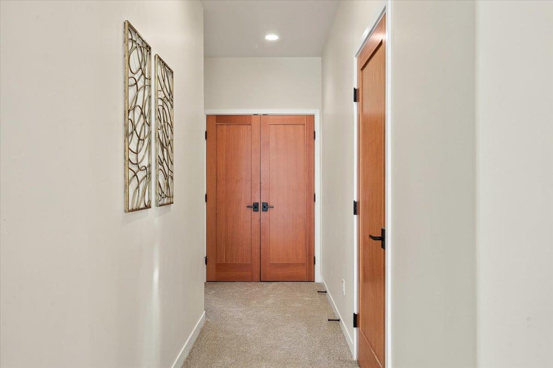
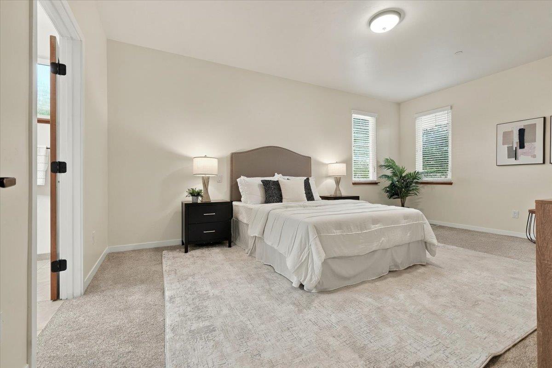
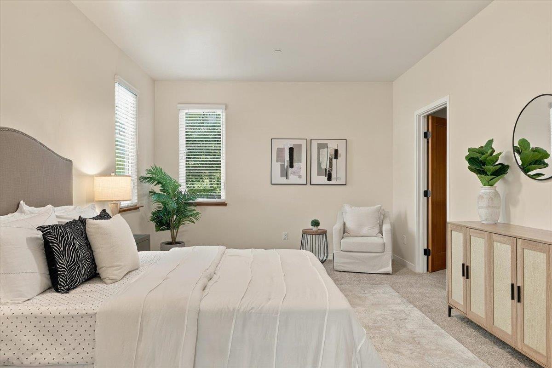
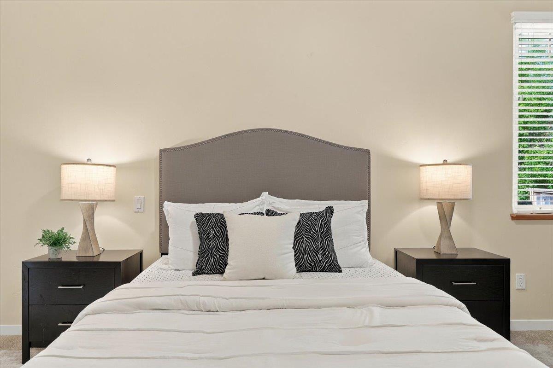
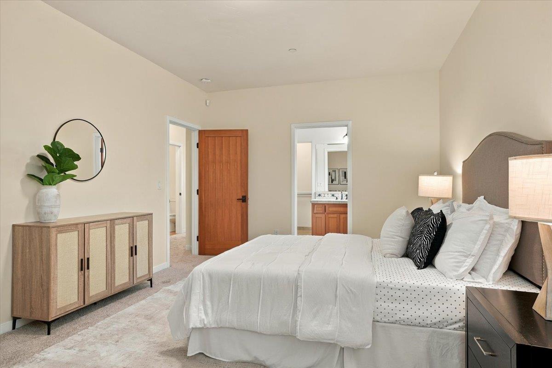
Built in 2011, this energy-conscious home offers a smart, flexible layout with an open floor plan, vaulted ceilings, skylights, and abundant natural light. The primary suite is conveniently located on the main level, while three additional bedrooms upstairs provide privacy and versatility for guests, or a home office.
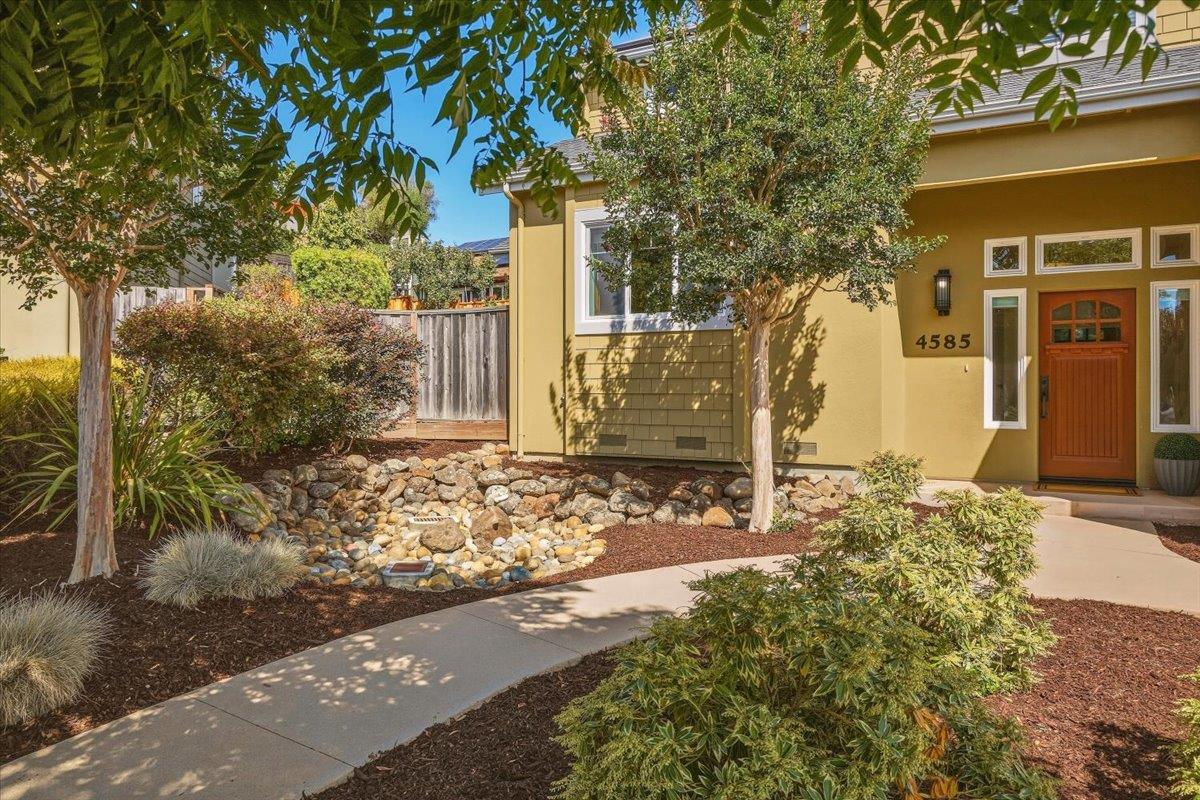
A gas fireplace insert adds warmth and ambiance to the main living area, while solar panels provide electricity and solar-heated water adds to the home's energy efficiency. The result is a comfortable, well-maintained home designed with both livability and sustainability in mind. The attached 2 car garage features a practical storage-system and additional attic. Outside, the backyard is an inviting extension of the home, with room for people to gather, pets to play, and everyday life to unfold. Conveniently located near Soquel High School and Anna Jean Cummings Park, with easy alternate route to Summit Road for Silicon Valley commuters. A rare combination of thoughtful architecture, energy-conscious features, exceptional care, and a location that makes getting where you need to go remarkably easy.
| Listing Id: | ML82063037 |
|---|---|
| List Price: | $1,695,000 |
| Listing Class: | Residential |
| Subclass: | SingleFamilyResidence |
| Listing Status: | Active Under Contract |
| Bedrooms: | 4 |
| Number Of Full Bathrooms : | 2 |
| Number Of Half Bathrooms: | 1 |
| Living Sq Ft: | 2,173 |
| Lot Size Sq Ft County: | 6,011.0 |
| Style: | Craftsman |
| City Name: | Soquel |
| County Name: | Santacruz |
| Postal Code: | 95073 |
| Year Built: | 2011 |
| Area: | Soquel |
| Basement: | No |
| Cooling: | CeilingFan |
| Cross Street: | Soquel San Jose Road |
| Elementary School District: | SoquelUnionElementary |
| Fencing: | FencedBack, Wood |
| Flooring: | Carpet, Other, Tile |
| Garage Spaces: | 2.0 |
| Heating: | CentralForcedAir_Gas |
| High School District: | SantaCruzCityHigh |
| High School: | SoquelHigh |
| Lot Size Source: | Assessor |
| No Of Stories: | 2 |
| Parking Spaces: | 2 |
| Roof: | Composition |
| State Or Province Name: | CA |
| Utilities : | PublicUtilities, WaterPublic, Solar |
| Year Built Source: | Assessor |
| Building Area Total: | 2173.0 |
| Lot Size Area: | 6,011.0 |
| Original List Price: | $1,695,000 |
| Possession: | CloseofEscrow |
| Security Features: | FireSystem_Sprinkler, SecurityAlarm |
| Attached Garage?: | Yes |
| Directions: | From the Soquel Village intersection, head UP Soquel-San Jose Rd past the high school and past the park. Dawn Ln is toward the end on the right hand side. |
| Fireplaces Total: | 1 |
| Garage?: | Yes |
| Listing Contract Date: | 2026-09-29 |
| Parcel Number: | 102-411-18-000 |
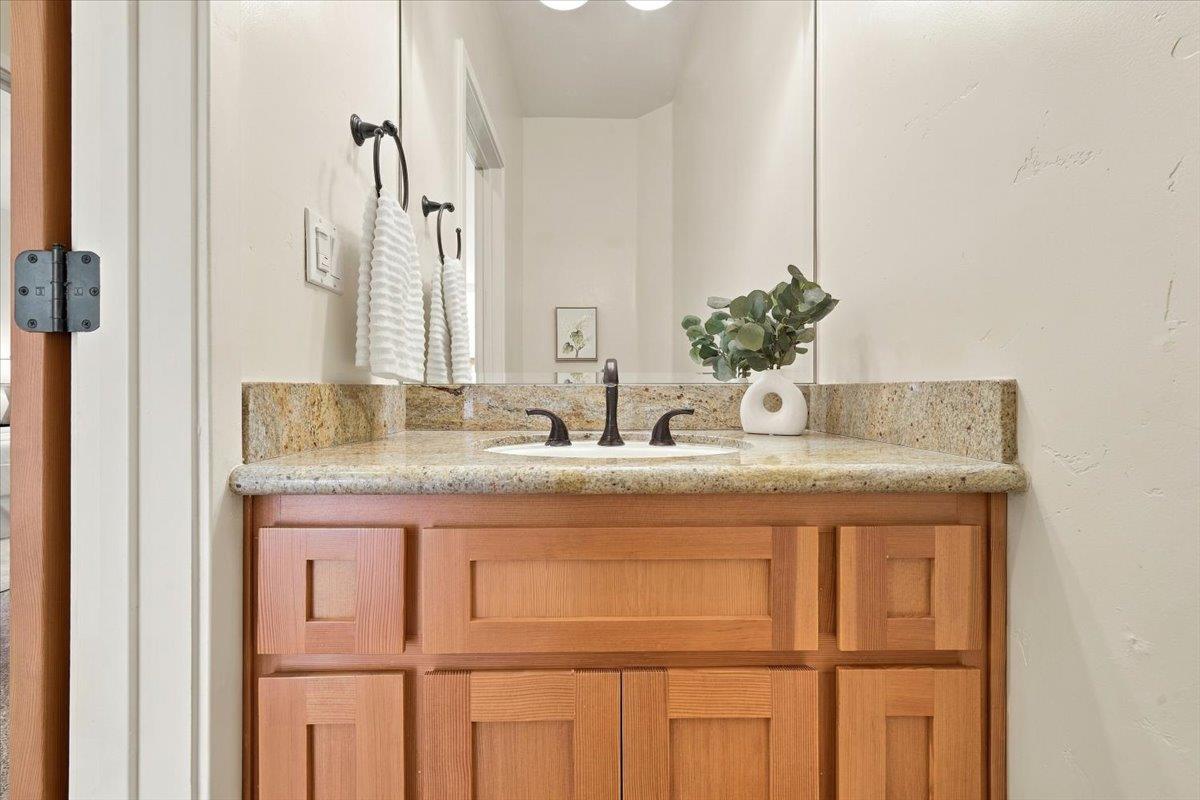
| Room Bathroom Features: | DoubleSinks, PrimaryStallShowers, ShoweroverTub1, Skylight, SplitBath, StallShower, Stone, FullonGroundFloor, HalfonGroundFloor |
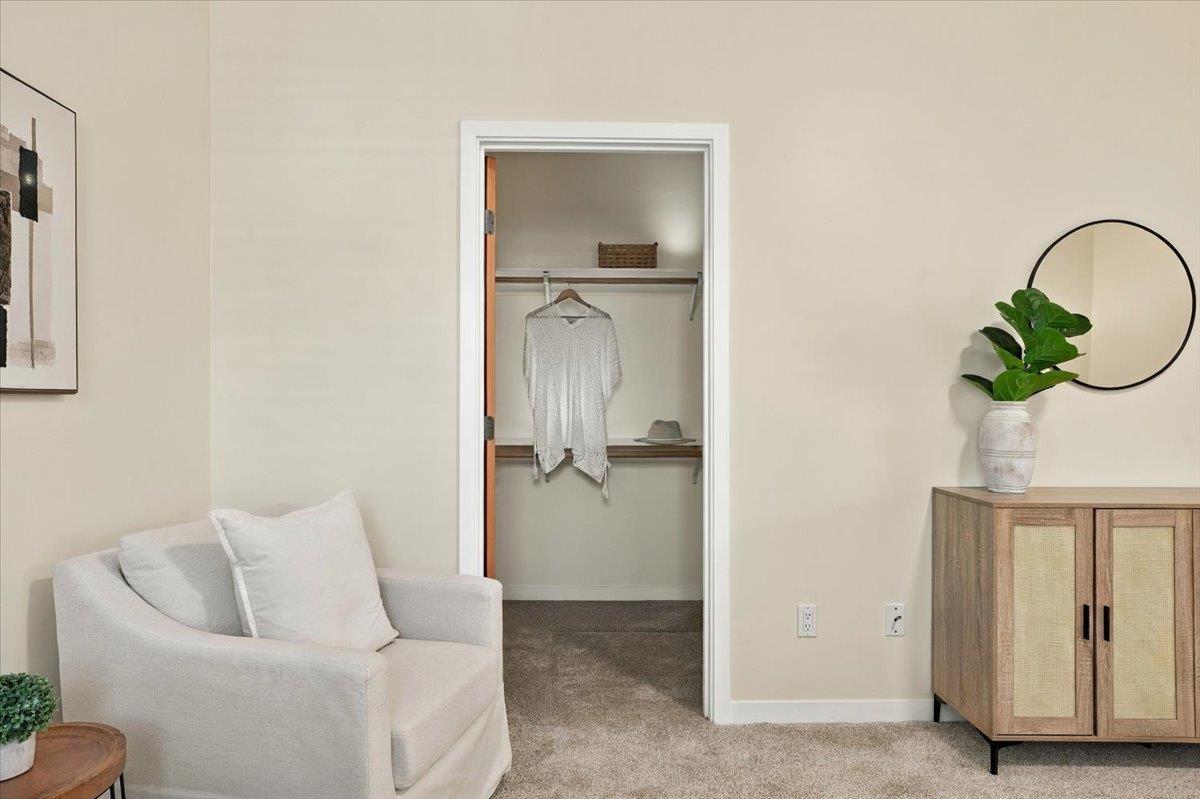
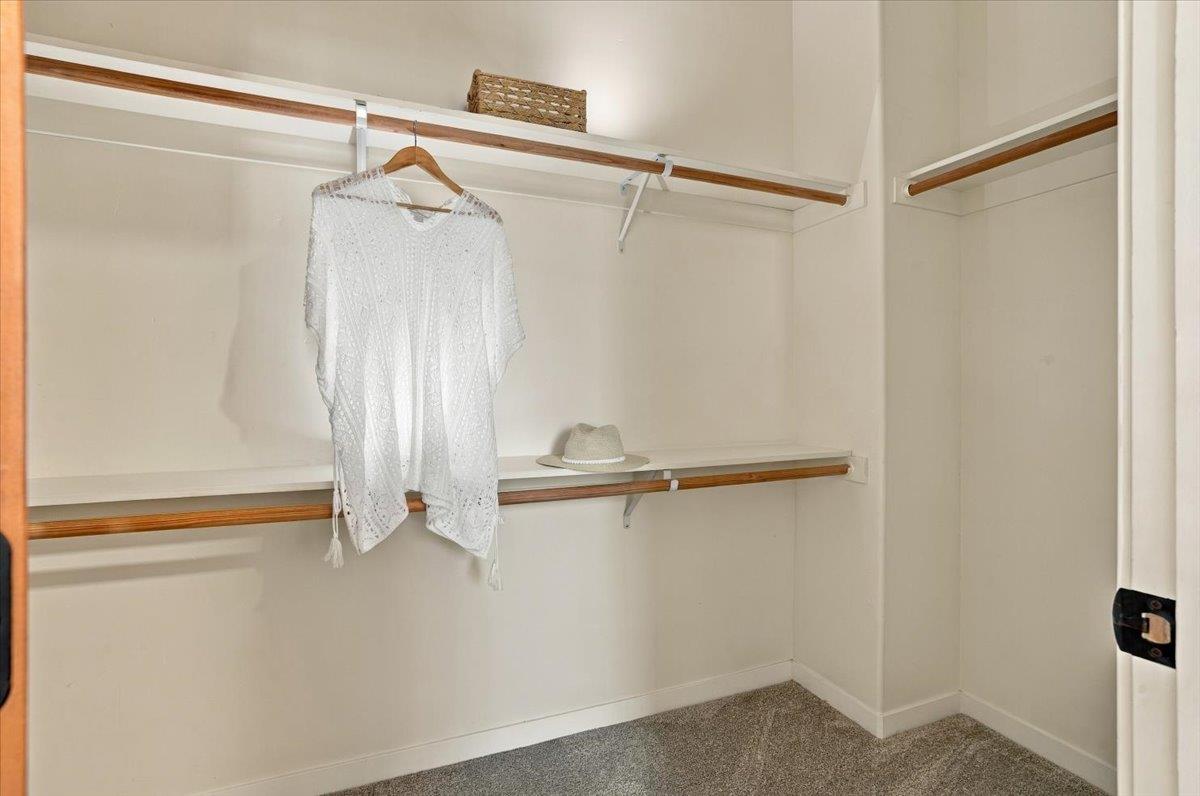
| Room Bedroom Features: | WalkinCloset, PrimaryBedroomonGroundFloor |
| Room Dining Room Features: | BreakfastBar, DiningArea, DiningAreainLivingRoom |
| Room Family Room Features: | NoFamilyRoom |
| Walk Score: | 12 |
| Year Built Details: | 2 |
| Zoning: | R-1-6 |
| Accessibility Features: | GrabBars, WideHallsDoors3ftplus |
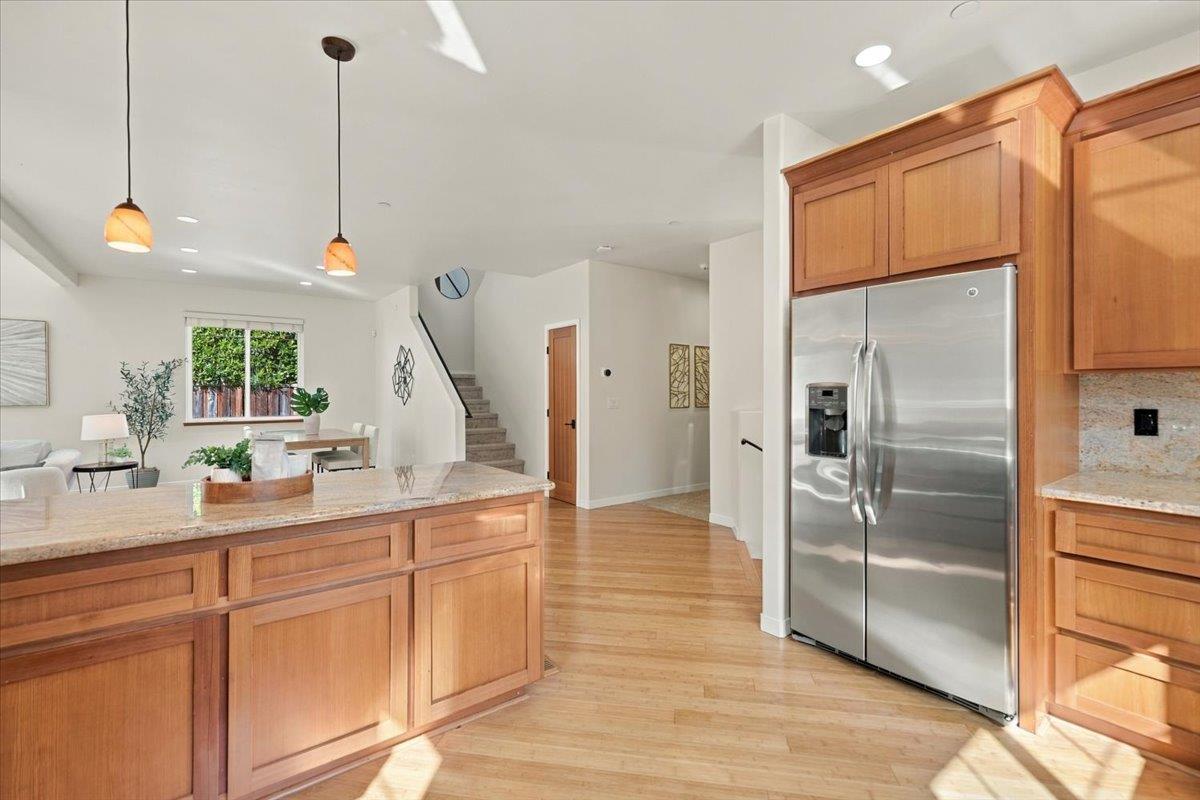
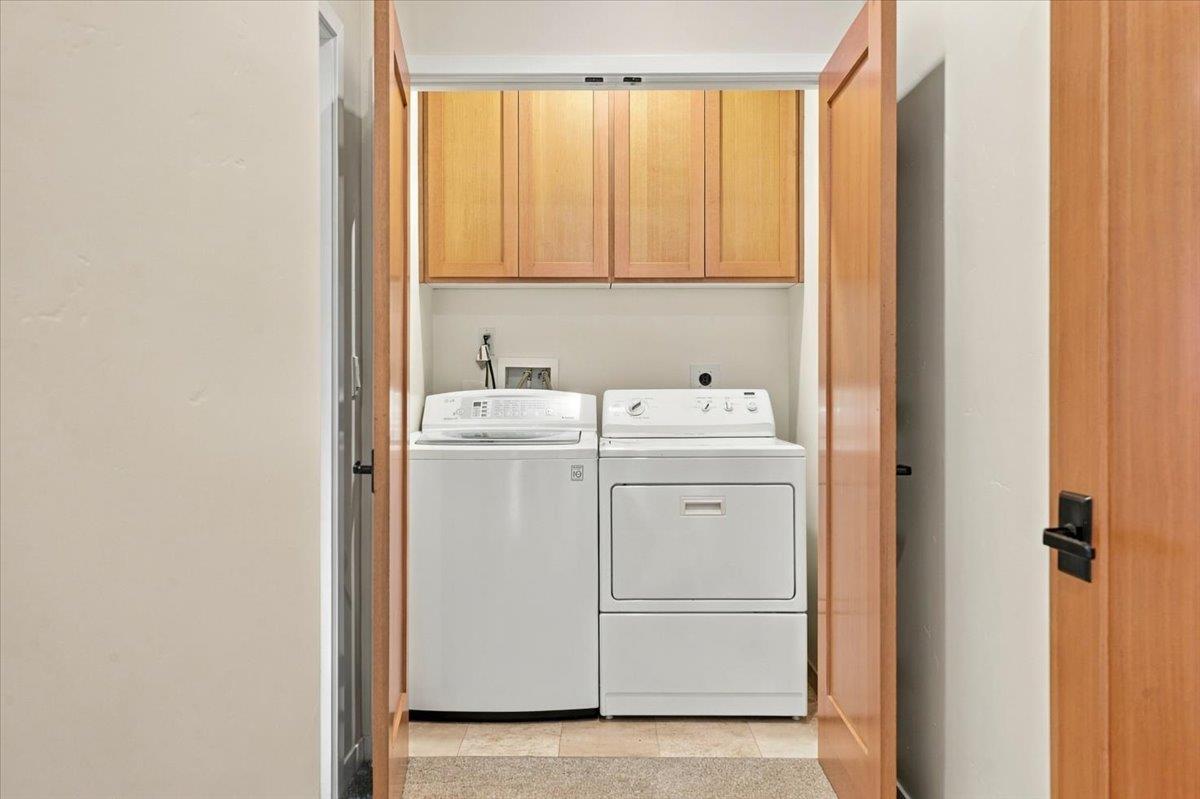
| Appliances: | Dishwasher, GarbageDisposal, HoodOverRange, Microwave, OvenRangeGas, Refrigerator, WasherDryer |
| Building Area Source: | Assessor |
| Lot Size Units: | SquareFeet |
| Status: | Contingent |
| Postal City: | Soquel |
| Fireplace Features: | GasBurning, Insert, LivingRoom |
| Foundation Details: | ConcretePerimeterandSlab |
| Gas: | PublicUtilities |
| Interior Features: | HighCeiling, OneOrMoreSkylights, VaultedCeiling, WalkinCloset |
| Laundry Features: | Inside |
| Listing Terms: | FHA, USDALoan, VALoan, CashorConventionalLoan |
| Parking Features: | AttachedGarage, GateDoorOpener |
| Patio And Porch Features: | BackYard, BalconyPatio, Fenced, DroughtTolerantPlants |
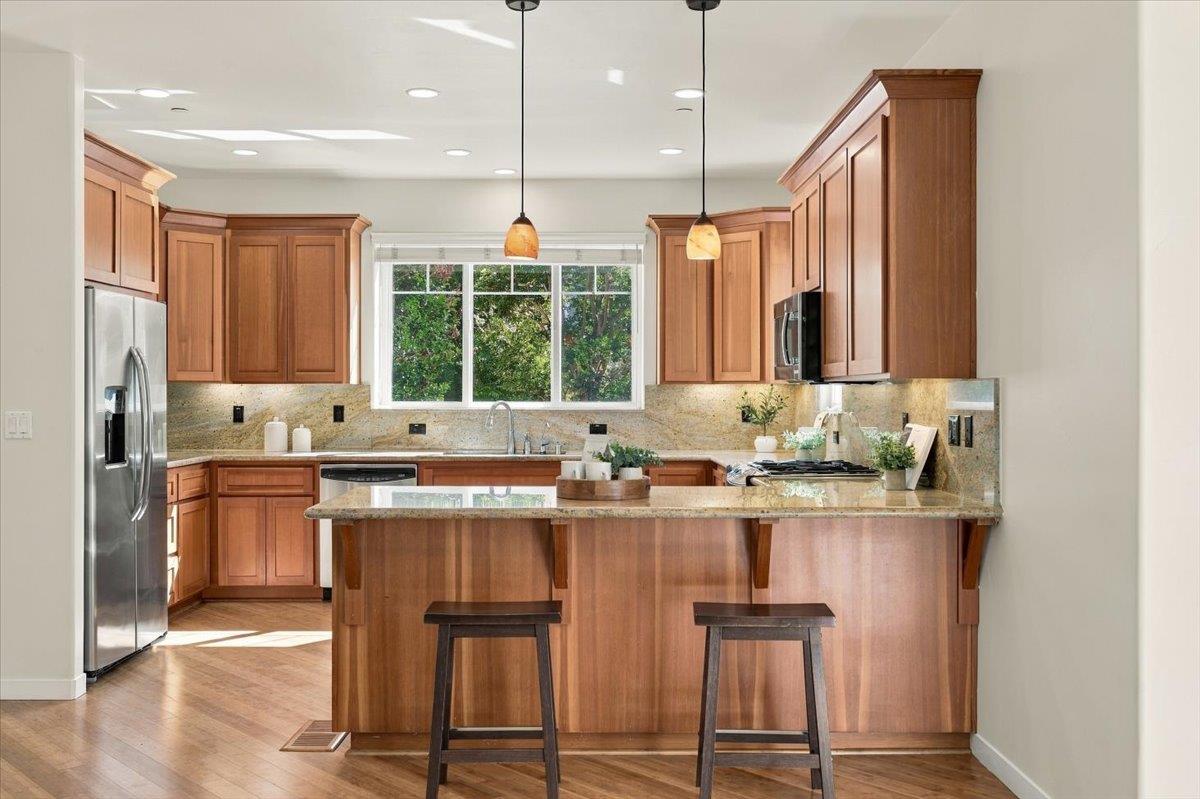
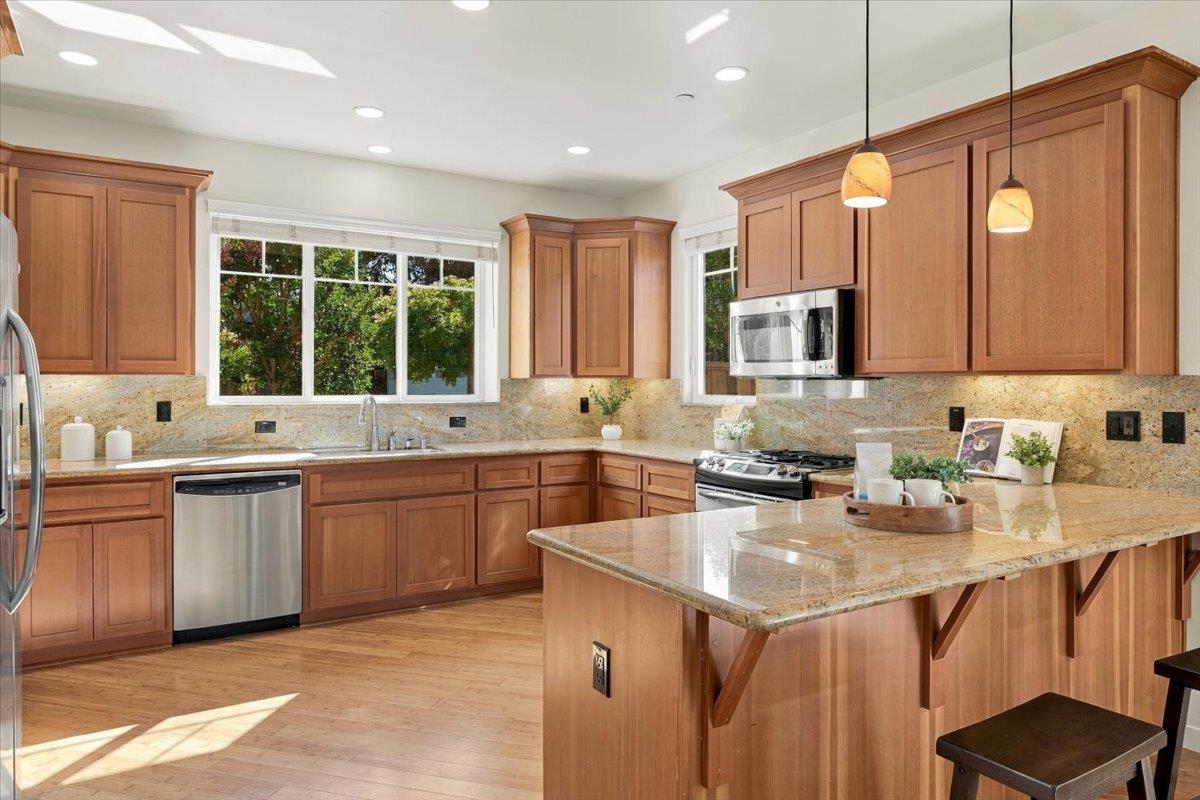
| Room Kitchen Features: | Countertop_Granite |
| Sewer: | PublicSewer |
| Special Listing Conditions: | Standard |
| Water Source: | Public |
Listing Courtesy of: David Lyng Real Estate
Listing Agent: Genie A Lawless
831-247-9891
Mortgage Calculator
© 2026 MLSListings Inc. All rights reserved. The data relating to real estate for sale on this website comes in part from the Internet Data Exchange program of the MLSListings™ MLS system. Real estate listings held by brokerage firms other than Broker's Network Inc are marked with the Internet Data Exchange icon and detailed information about them includes the names of the listing brokers and listing agents. The broker providing this data believes the data to be correct, but advises interested parties to confirm all information before relying on it for a purchase decision. The information being provided is for consumers' personal, non-commercial use and may not be used for any purpose other than to identify prospective properties consumers may be interested in purchasing. Updated on October 08, 2026 05:33 PM - ET.

Property Last Updated: October 08, 2026 05:33 PM - ET
