4731 Hedgewick Avenue
Fremont, CA 94538
$1,499,888
Open Houses
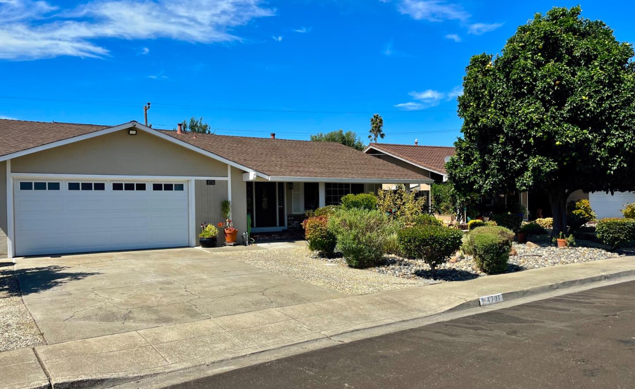
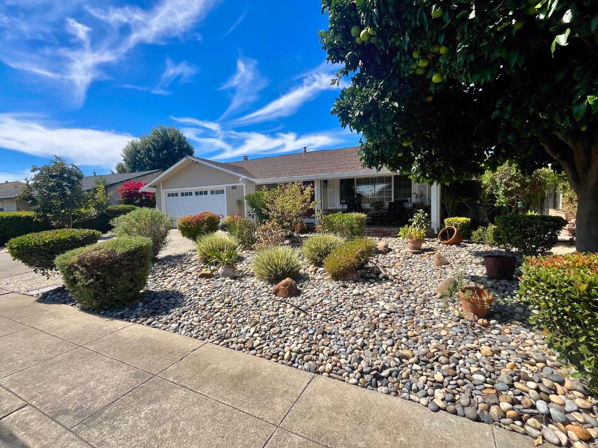
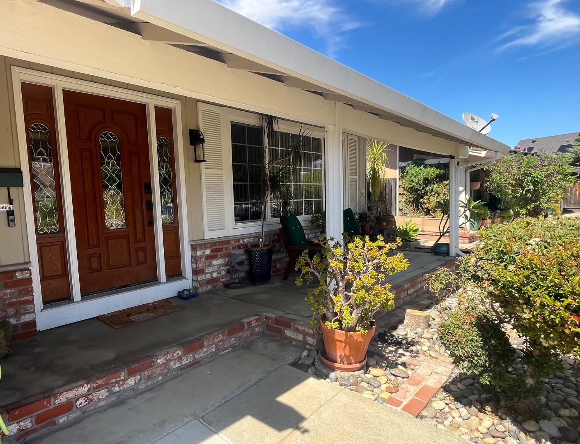
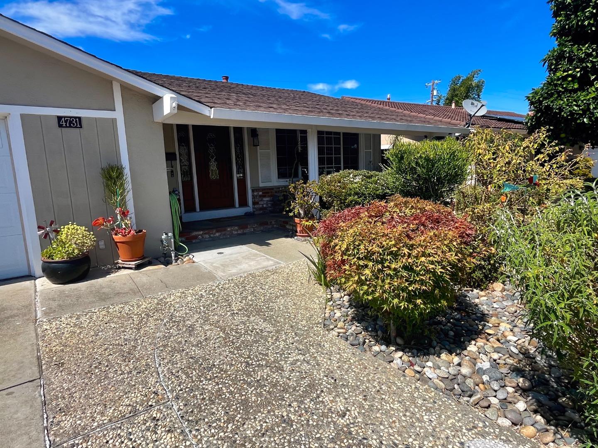
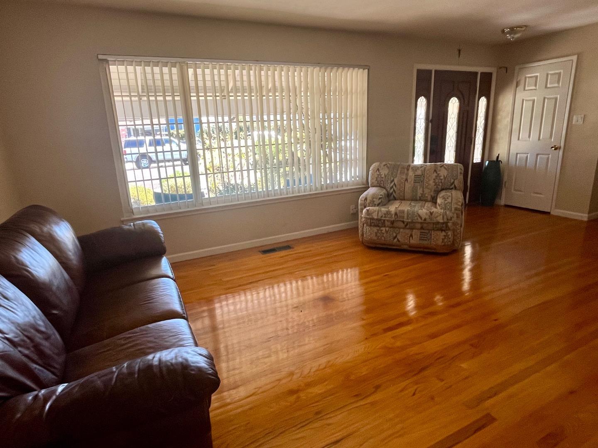
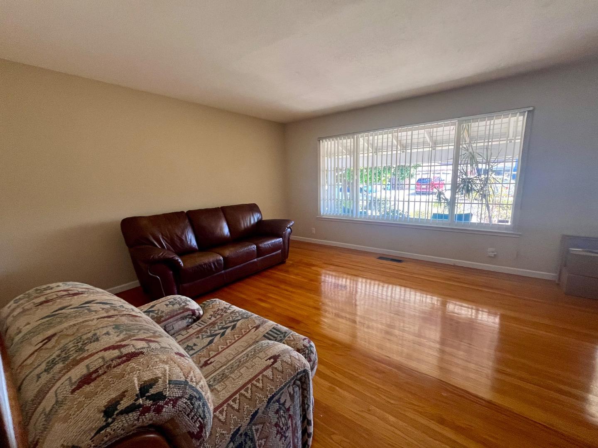
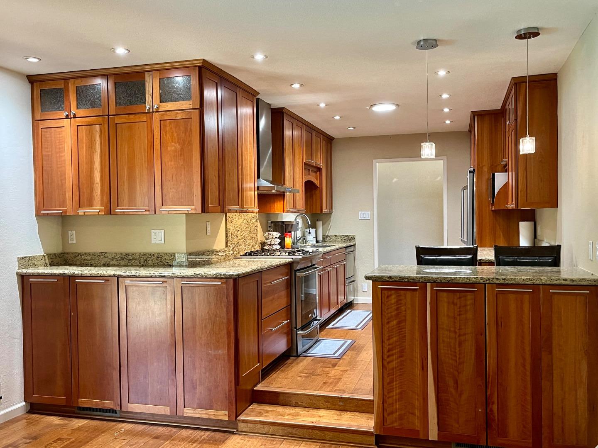
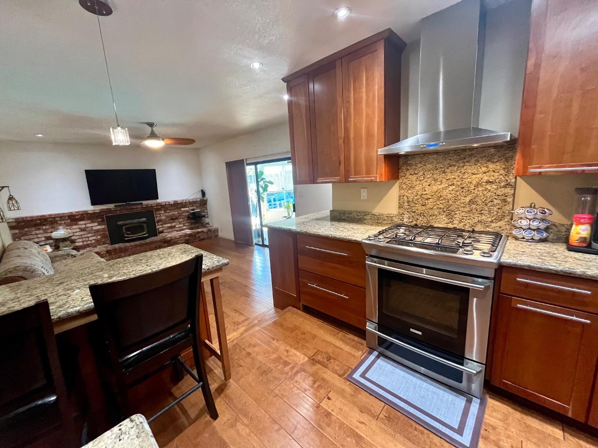
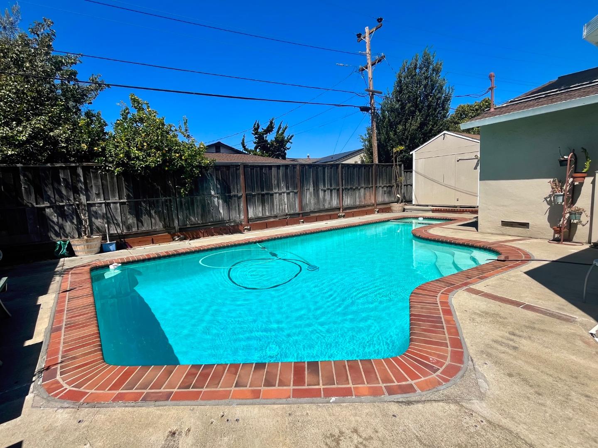
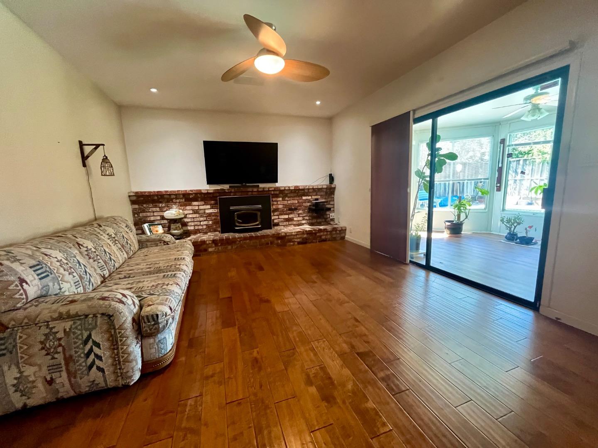
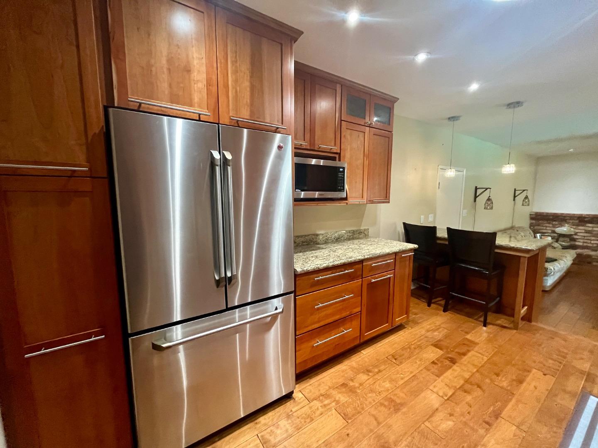
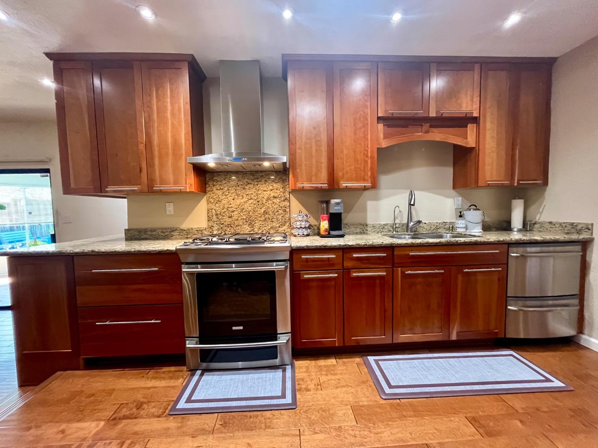
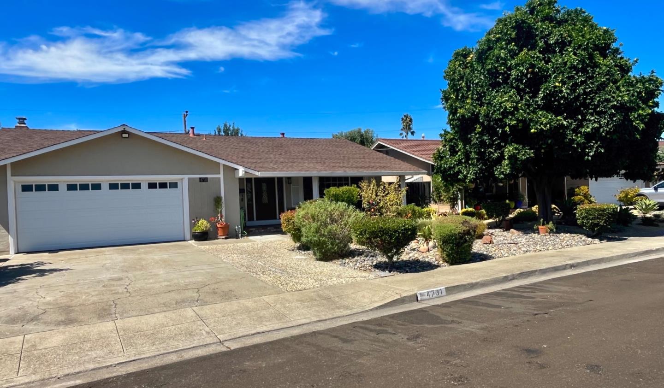
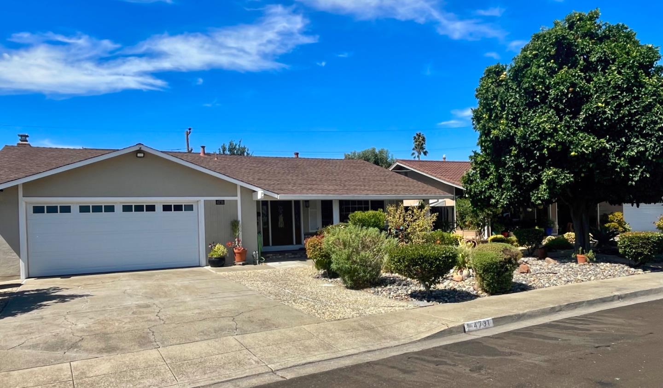
Welcome to this beautiful 4 bed / 2 bath home in Morrison Meadows. It offers 1,556 sq. ft of living space on a 6,132 sq ft lot. The interior features new paint and a remodeled kitchen with stainless steel appliances, granite countertops, a gas stove, and new blinds. Hot water circulation pump provides immediate hot water. The warm and charming kitchen is open to the family room, creating a welcoming space centered around a cozy wood-burning fireplace insert. Hardwood floors run throughout with some new carpet. You'll also enjoy a spacious sunroom, a pool / spa with an additional safety fence and high-efficiency Heliocol solar pool heating panels. Large outdoor shed and side yard space that can be used as a Kennel or as storage space. Refrigerator, washer, and dryer are included.
| Listing Id: | ML82062547 |
|---|---|
| List Price: | $1,499,888 |
| Listing Class: | Residential |
| Subclass: | SingleFamilyResidence |
| Listing Status: | Active |
| Bedrooms: | 4 |
| Number Of Full Bathrooms : | 2 |
| Living Sq Ft: | 1,556 |
| Lot Size Sq Ft County: | 6,132.0 |
| City Name: | Fremont |
| County Name: | Alameda |
| Postal Code: | 94538 |
| Year Built: | 1963 |
| Area: | Fremont_1 |
| Basement: | No |
| Cooling: | CentralForcedAir |
| Cross Street: | Sundale Drive |
| Elementary School District: | FremontUnified |
| Elementary School: | JohnBlacowElementary |
| Garage Spaces: | 2.0 |
| Heating: | CentralForcedAir |
| High School District: | FremontUnified |
| High School: | JohnFKennedyHigh_1 |
| Lot Size Source: | Assessor |
| No Of Stories: | 1 |
| Parking Spaces: | 2 |
| Roof: | Composition |
| State Or Province Name: | CA |
| Utilities : | PublicUtilities, WaterPublic |
| Year Built Source: | Assessor |
| Building Area Total: | 1556.0 |
| Lot Size Area: | 6,132.0 |
| Original List Price: | $1,499,888 |
| Possession: | CloseofEscrow |
| Attached Garage?: | Yes |
| Fireplaces Total: | 1 |
| Garage?: | Yes |
| Listing Contract Date: | 2026-10-02 |
| Parcel Number: | 525-0975-064 |
| Room Bathroom Features: | ShowerandTub, StallShower, Tile |
| Room Bedroom Features: | GroundFloorBedroom, BedroomonGroundFloor2plus |
| Room Dining Room Features: | DiningAreainLivingRoom |
| Room Family Room Features: | KitchenFamilyRoomCombo |
| Walk Score: | 69 |
| Year Built Details: | 2 |
| Zoning: | R1 |
| Appliances: | CooktopGas, Dishwasher, ExhaustFan, GarbageDisposal, HoodOverRange, Microwave, OvenGas, OvenSelfCleaning, Refrigerator, WasherDryer |
| Building Area Source: | Assessor |
| Lot Size Units: | SquareFeet |
| Middle Or Junior School: | GMWaltersJuniorHigh |
| Status: | Active |
| Postal City: | Fremont |
| Construction Materials: | Brick |
| Fireplace Features: | FamilyRoom, WoodBurning, WoodStove |
| Foundation Details: | PillarPostPier |
| Gas: | PublicUtilities |
| Listing Terms: | CashorConventionalLoan |
| Other Structures: | Sheds |
| Parking Features: | AttachedGarage, OnStreet |
| Patio And Porch Features: | PorchsEnclosed, StorageShedStructure |
| Pool Features: | Heated_Solar, InGround, PoolSpaCombo |
| Room Kitchen Features: | Countertop_Granite, ExhaustFan |
| Sewer: | PublicSewer |
| Spa Features: | PoolSpaCombo |
| Special Listing Conditions: | Standard |
| Water Source: | Public |
Listing Courtesy of: Intero Real Estate Services
Listing Agent: L. A. A Stelling
408-605-7901
Mortgage Calculator
© 2026 MLSListings Inc. All rights reserved. The data relating to real estate for sale on this website comes in part from the Internet Data Exchange program of the MLSListings™ MLS system. Real estate listings held by brokerage firms other than Broker's Network Inc are marked with the Internet Data Exchange icon and detailed information about them includes the names of the listing brokers and listing agents. The broker providing this data believes the data to be correct, but advises interested parties to confirm all information before relying on it for a purchase decision. The information being provided is for consumers' personal, non-commercial use and may not be used for any purpose other than to identify prospective properties consumers may be interested in purchasing. Updated on October 08, 2026 05:33 PM - ET.

Property Last Updated: October 08, 2026 05:33 PM - ET
