



48 Rinconada Circle
Belmont, CA 94002
$1,938,000
Open Houses
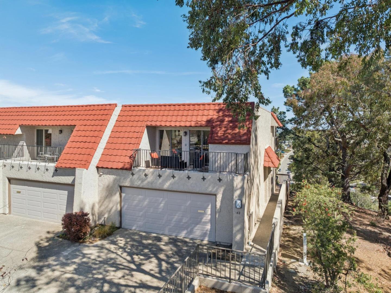
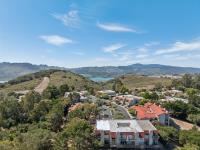
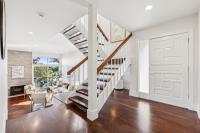
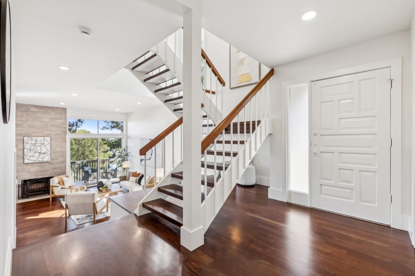
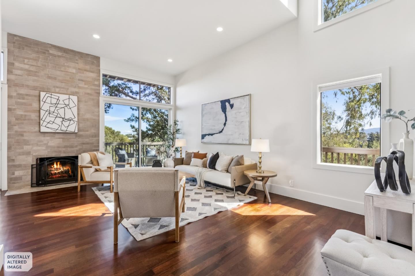
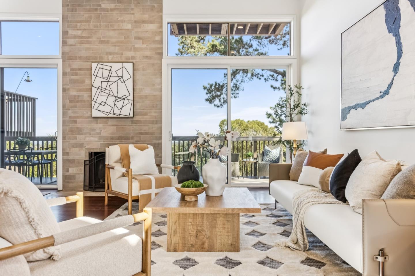
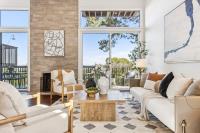
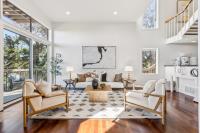
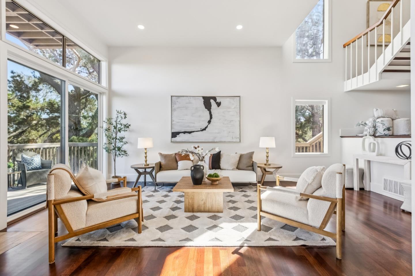
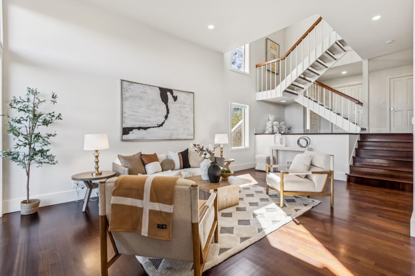
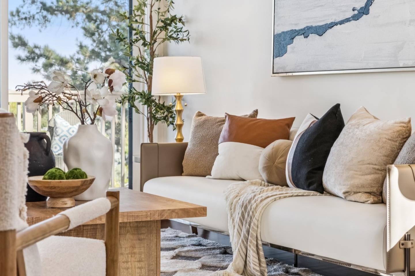
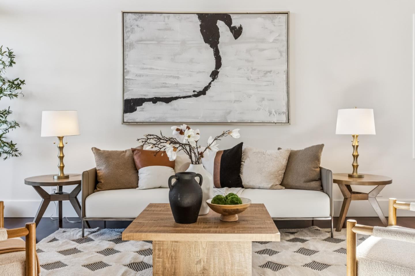
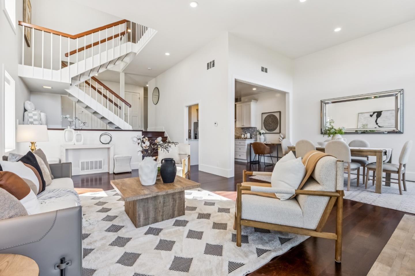
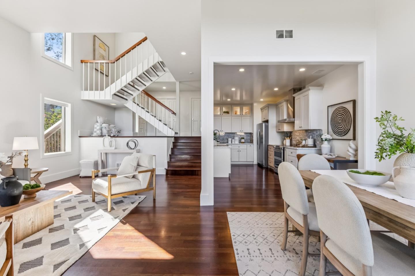
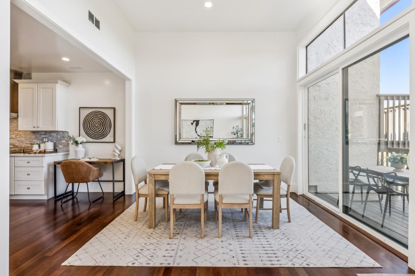
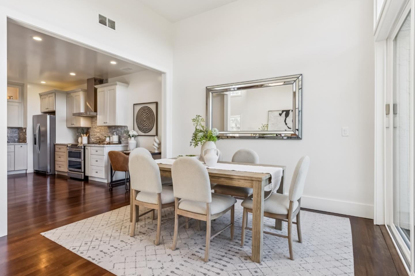
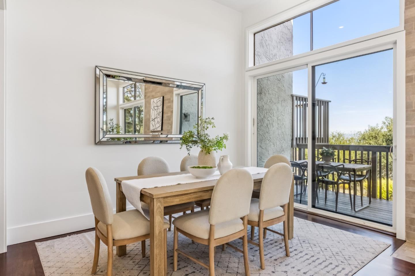
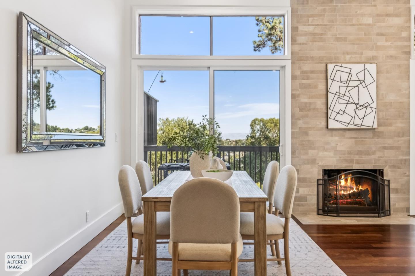
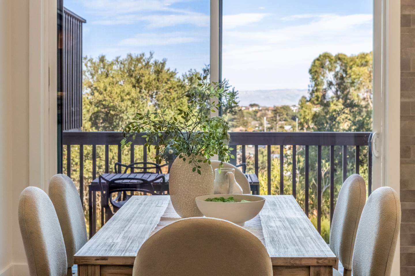
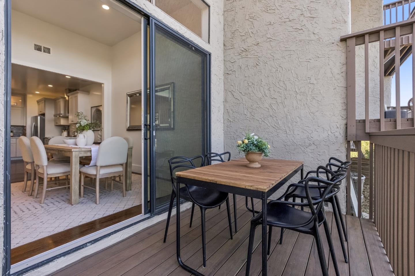
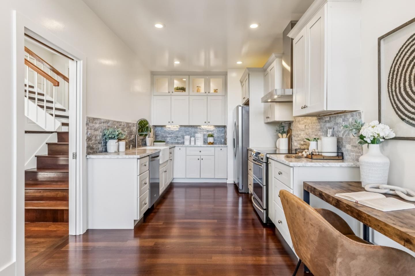
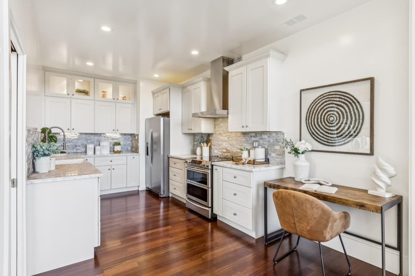
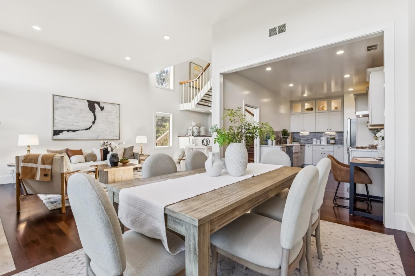
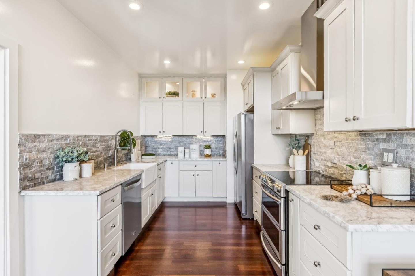
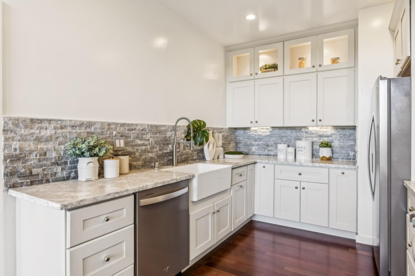
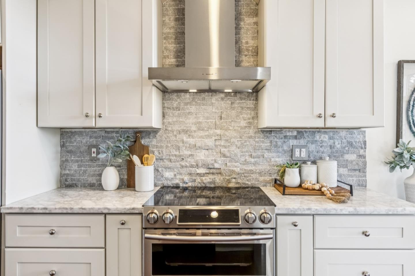
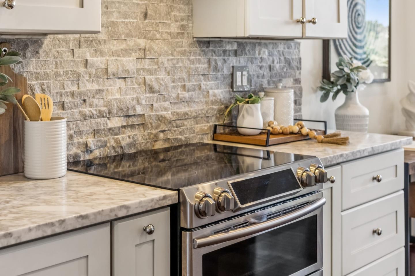
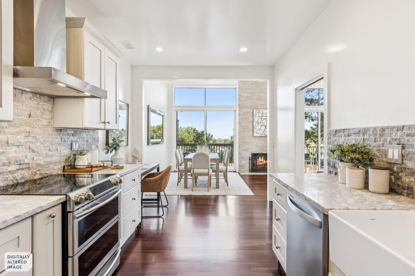
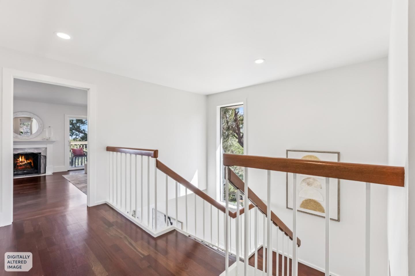
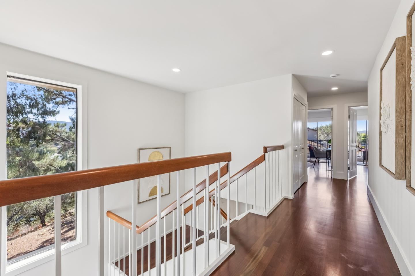
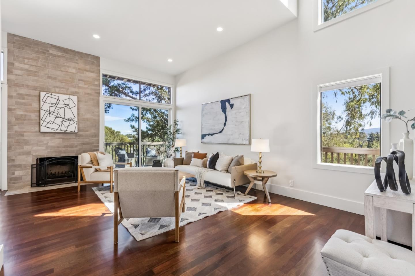
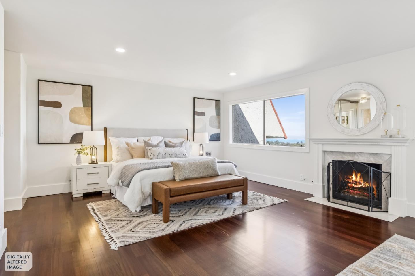
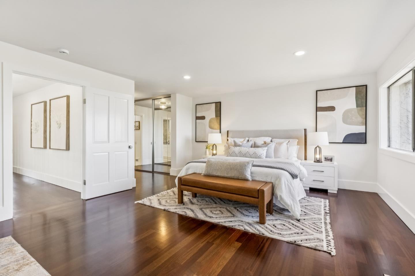
48 Rinconada is a beautifully remodeled home set amid the natural beauty of Belmont highly sought-after Hallmark neighborhood. 3BR/2.5BA/2140sf/2-car garage, the home has been thoughtfully updated with beautifully upscale finishes. Soaring ceilings, dramatic fireplace with surround from floor to ceiling, floating staircase, expansive views, Carrara marble, Emtek hw, plumbing with designer soaking tub, LED recessed lights, new electrical fixtures, gleaming Brazilian cherry hw floor, gourmet kitchen with shaker style wood cabinetry, new stainless steel appliances, private balconies. Infrastructure upgrades include roof, new exterior walkway and stucco railings, new balconies with Timebertech deck, forced air gas HVAC, water heater, custom interior painting, new sliders at LR and primary suite, double pane windows, LED recessed lights, and much more. Reset after a long work day in the primary bedroom retreat with spa-inspired bath and stunning city views.The setting is equally special, with open space and miles of walking and hiking trails just outside the door, including easy access to Waterdog Lake. That connection to nature carries home, with sweeping views, peaceful surroundings, and beautifully finished interiors - an exceptional expression of refined Peninsula living.
| Listing Id: | ML82062966 |
|---|---|
| List Price: | $1,938,000 |
| Listing Class: | Residential |
| Subclass: | SingleFamilyResidence |
| Listing Status: | Active |
| Bedrooms: | 3 |
| Number Of Full Bathrooms : | 2 |
| Number Of Half Bathrooms: | 1 |
| Living Sq Ft: | 2,140 |
| HOA Fee: | $511 |
| Lot Size Sq Ft County: | 2,047.0 |
| City Name: | Belmont |
| County Name: | Sanmateo |
| Postal Code: | 94002 |
| Year Built: | 1974 |
| Area: | BelmontWoodsEtc |
| Basement: | No |
| Cooling: | None |
| Cross Street: | St James Rd |
| Elementary School District: | BelmontRedwoodShoresElementary |
| Fencing: | PartialFencing |
| Flooring: | Hardwood, Tile |
| Garage Spaces: | 2.0 |
| HOA Amenities: | CommunityPool, ExerciseCourse, GardenGreenbeltTrails |
| Heating: | CentralForcedAir_Gas, Fireplace |
| High School District: | SequoiaUnionHigh |
| Lot Size Source: | Assessor |
| No Of Stories: | 2 |
| Parking Spaces: | 2 |
| Roof: | Other |
| State Or Province Name: | CA |
| Utilities : | NaturalGasAvailable, PublicUtilities, WaterPublic |
| View: | CityLights, Greenbelt, Hills |
| Year Built Source: | Assessor |
| Building Area Total: | 2140.0 |
| Lot Size Area: | 2,047.0 |
| Original List Price: | $1,938,000 |
| Association Name: | The Manor Association |
| Association Phone: | 650-637-1616 |
| Possession: | CloseofEscrow |
| Association?: | Yes |
| Attached Garage?: | Yes |
| Fireplaces Total: | 2 |
| Garage?: | Yes |
| Listing Contract Date: | 2026-10-02 |
| Parcel Number: | 043-372-540 |
| Property Attached?: | Yes |
| Room Bathroom Features: | Marble, PrimaryStallShowers, PrimarySunkenTub, ShoweroverTub1, SolidSurface, UpdatedBaths, HalfonGroundFloor |
| Room Bedroom Features: | PrimarySuiteRetreat |
| Room Dining Room Features: | DiningAreainLivingRoom, FormalDiningRoom, NoInformalDiningRoom |
| Room Family Room Features: | NoFamilyRoom |
| Walk Score: | 9 |
| Year Built Details: | 2 |
| Zoning: | R1T000 |
| Accessibility Features: | None |
| Appliances: | Dishwasher, ExhaustFan, GarbageDisposal, HoodOverRange, OvenRangeElectric, Refrigerator, WasherDryer |
| Association Fee Frequency: | Monthly |
| Building Area Source: | Assessor |
| Lot Size Units: | SquareFeet |
| Status: | Active |
| Postal City: | Belmont |
| Door Features: | None |
| Fireplace Features: | GasBurning, LivingRoom, PrimaryBedroom |
| Foundation Details: | ConcretePerimeterandSlab, WoodFrame |
| Gas: | IndividualGasMeters, NaturalGas, PublicUtilities |
| Interior Features: | HighCeiling, WalkinCloset |
| Laundry Features: | InGarage |
| Listing Terms: | CashorConventionalLoan |
| Lot Features: | GradeLevel |
| Parking Features: | AttachedGarage, CommonParkingArea, GuestVisitorParking |
| Patio And Porch Features: | BalconyPatio, Deck |
| Pool Features: | CommunityFacility |
| Room Kitchen Features: | _220VoltOutlet, Countertop_Marble, ExhaustFan |
| Sewer: | PublicSewer |
| Special Listing Conditions: | Standard |
| Water Source: | Public |
| Number Of Units In Community: | 74 |
Listing Courtesy of: Compass
Listing Agent: Que Foor
650-274-5503
Mortgage Calculator
© 2026 MLSListings Inc. All rights reserved. The data relating to real estate for sale on this website comes in part from the Internet Data Exchange program of the MLSListings™ MLS system. Real estate listings held by brokerage firms other than Broker's Network Inc are marked with the Internet Data Exchange icon and detailed information about them includes the names of the listing brokers and listing agents. The broker providing this data believes the data to be correct, but advises interested parties to confirm all information before relying on it for a purchase decision. The information being provided is for consumers' personal, non-commercial use and may not be used for any purpose other than to identify prospective properties consumers may be interested in purchasing. Updated on October 08, 2026 04:56 PM - ET.

Property Last Updated: October 08, 2026 04:56 PM - ET
