5014 Brewster Avenue
SanJose, CA 95124
$1,999,000
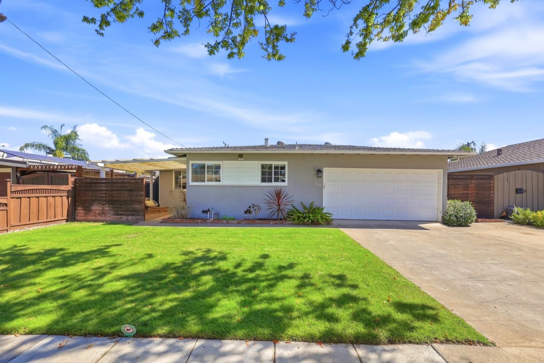
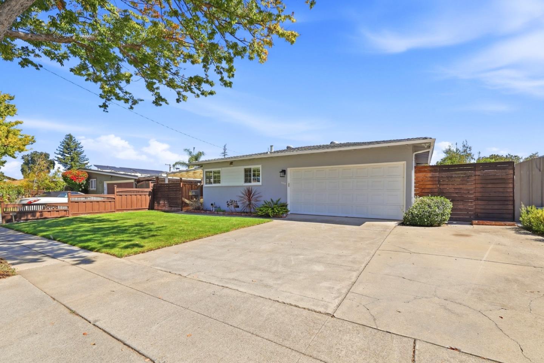
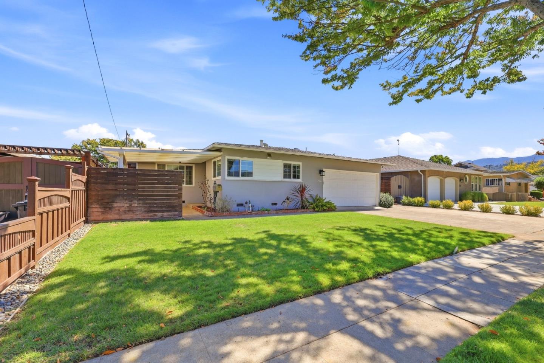
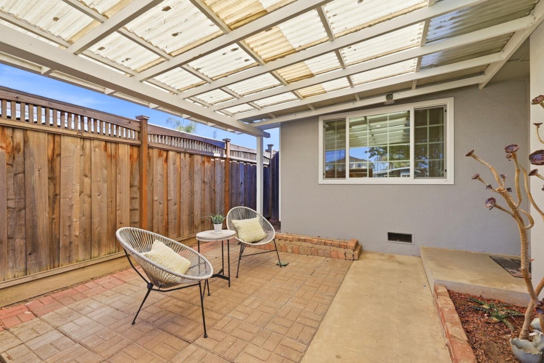
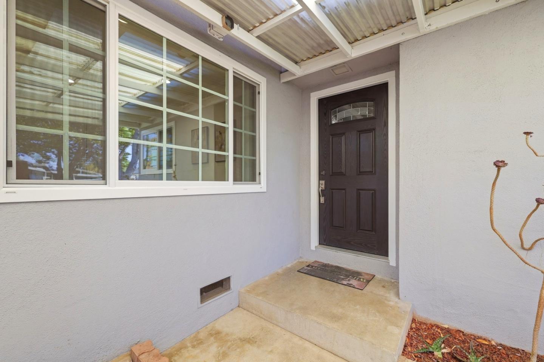
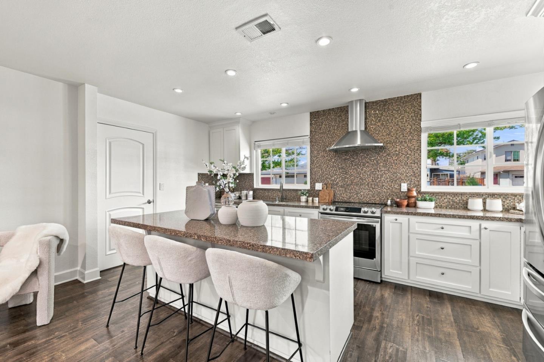
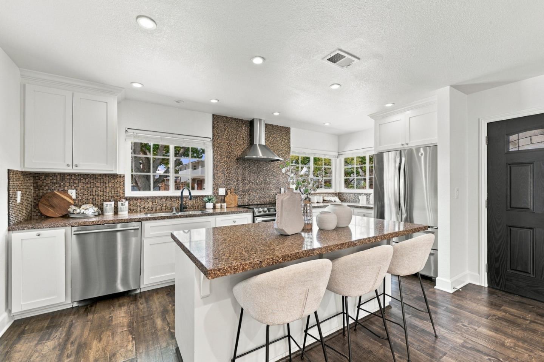
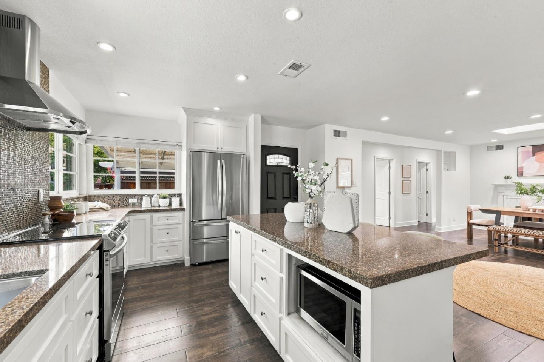
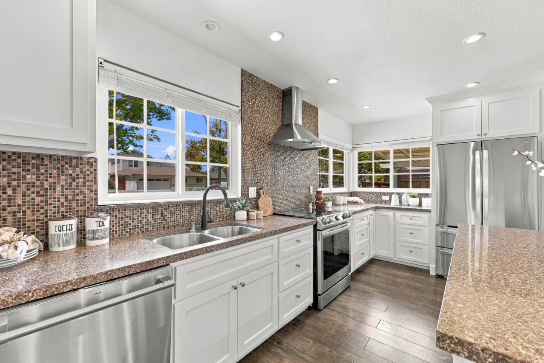
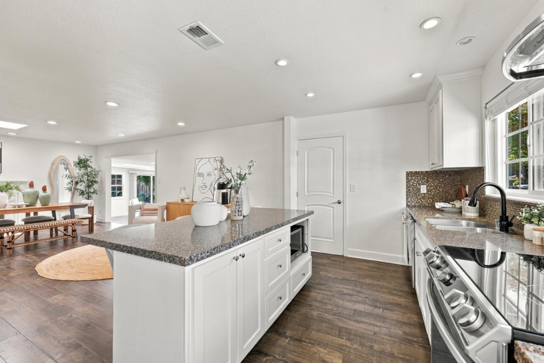
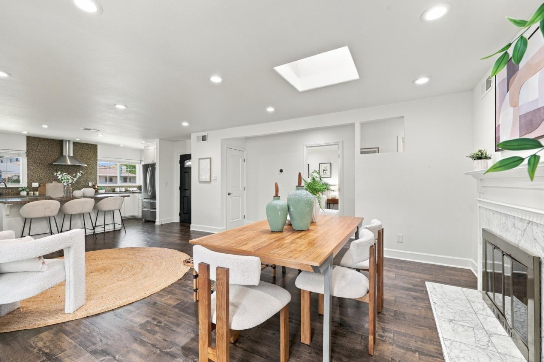
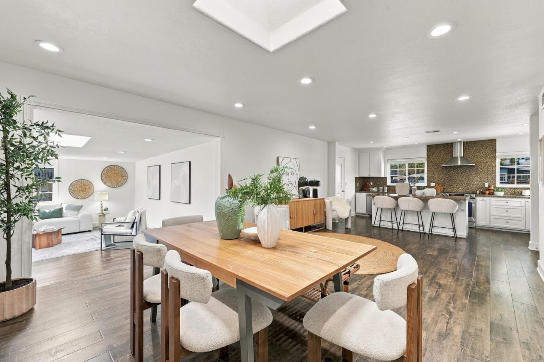
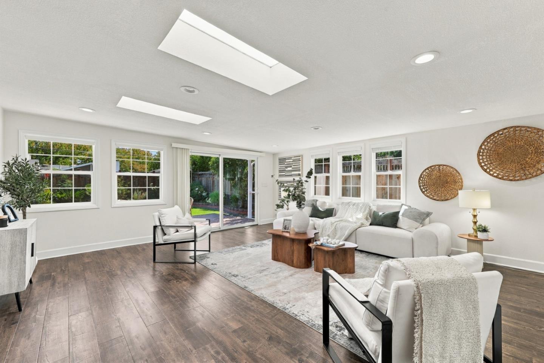
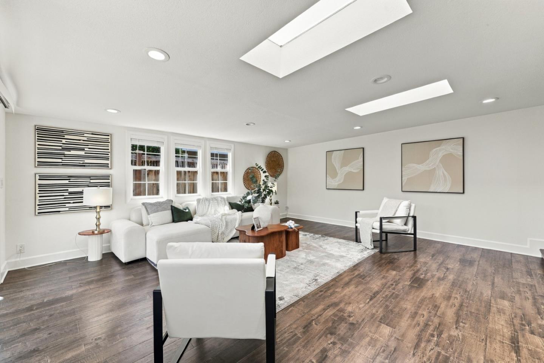
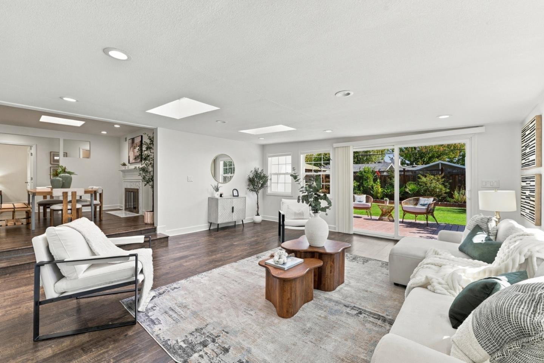
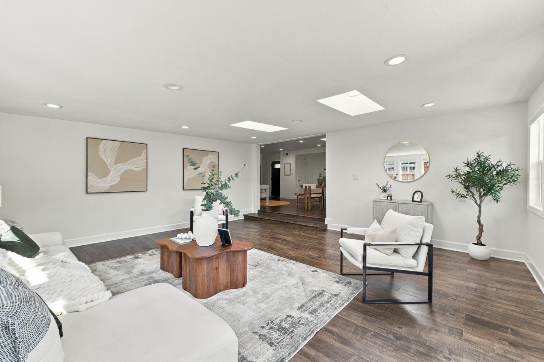
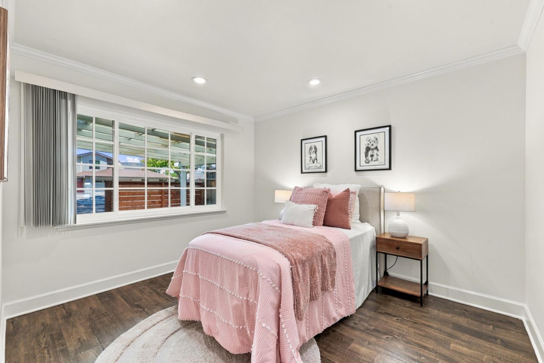
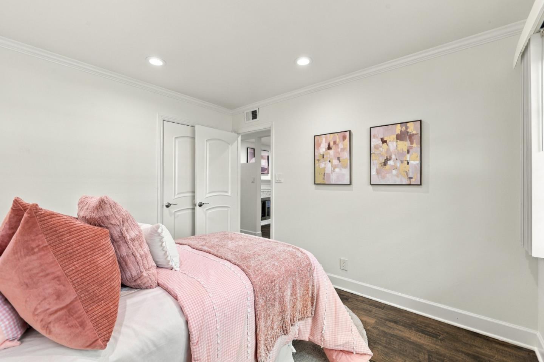
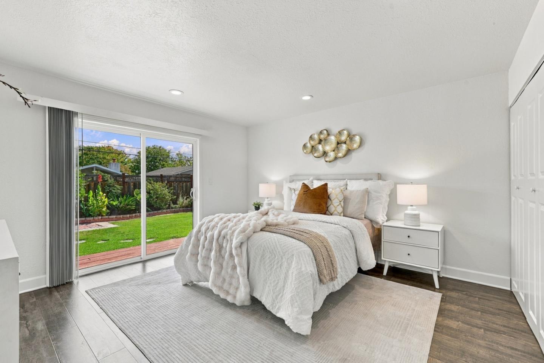
Welcome to 5014 Brewster Ave, a charming 3-bedroom, 2-bath home offering 1,542 sq ft of comfortable living space on a generous 6,832 sq ft lot. The inviting interior features luxury vinyl plank flooring throughout the main living areas and tile flooring in the bathrooms. The spacious living area includes a wood-burning fireplace, while a separate family room provides additional living space and flexibility. The well-appointed kitchen offers granite countertops, a center island with bar seating, dishwasher, refrigerator, hood over range, and garbage disposal, complemented by a dedicated dining area. Skylights bring in an abundance of natural light. The bathrooms include a shower and a separate tub, while a washer and dryer provide everyday convenience. Central forced-air gas heating keeps the home comfortable, and the two-car garage adds valuable storage and parking. Located within the Union School District, this home offers a practical floor plan in a desirable San Jose neighborhood.
| Listing Id: | ML82062607 |
|---|---|
| List Price: | $1,999,000 |
| Listing Class: | Residential |
| Subclass: | SingleFamilyResidence |
| Listing Status: | Active |
| Bedrooms: | 3 |
| Number Of Full Bathrooms : | 2 |
| Living Sq Ft: | 1,542 |
| Lot Size Sq Ft County: | 6,832.0 |
| Lot Acres: | 0.156 |
| City Name: | SanJose |
| County Name: | Santaclara |
| Postal Code: | 95124 |
| Year Built: | 1955 |
| Area: | Cambrian |
| Basement: | No |
| Cooling: | CentralForcedAir |
| Cross Street: | Carlton |
| Elementary School District: | UnionElementary |
| Flooring: | Hardwood, Tile |
| Garage Spaces: | 2.0 |
| Heating: | CentralForcedAir_Gas |
| High School District: | CampbellUnionHigh |
| Lot Size Source: | Assessor |
| No Of Stories: | 1 |
| Parking Spaces: | 2 |
| Roof: | Composition, Shingle |
| State Or Province Name: | CA |
| Utilities : | PublicUtilities, WaterPublic |
| Year Built Source: | Assessor |
| Building Area Total: | 1542.0 |
| Lot Size Area: | 6,832.0 |
| Original List Price: | $1,999,000 |
| Possession: | CloseofEscrow |
| Attached Garage?: | Yes |
| Fireplaces Total: | 1 |
| Garage?: | Yes |
| Listing Contract Date: | 2026-09-25 |
| Parcel Number: | 421-18-006 |
| Room Bathroom Features: | Granite, ShowerandTub |
| Room Dining Room Features: | DiningArea, DiningBar |
| Room Family Room Features: | SeparateFamilyRoom |
| Walk Score: | 37 |
| Year Built Details: | 2 |
| Zoning: | R1-8 |
| Accessibility Features: | None |
| Appliances: | Dishwasher, ExhaustFan, GarbageDisposal, HoodOverRange, Refrigerator, Dryer, Washer |
| Building Area Source: | Assessor |
| Lot Size Units: | SquareFeet |
| Status: | Active |
| Postal City: | SanJose |
| Door Features: | None |
| Fireplace Features: | WoodBurning |
| Foundation Details: | ConcretePerimeter, Slab |
| Gas: | PublicUtilities |
| Interior Features: | OneOrMoreSkylights |
| Lot Features: | GradeLevel |
| Parking Features: | AttachedGarage |
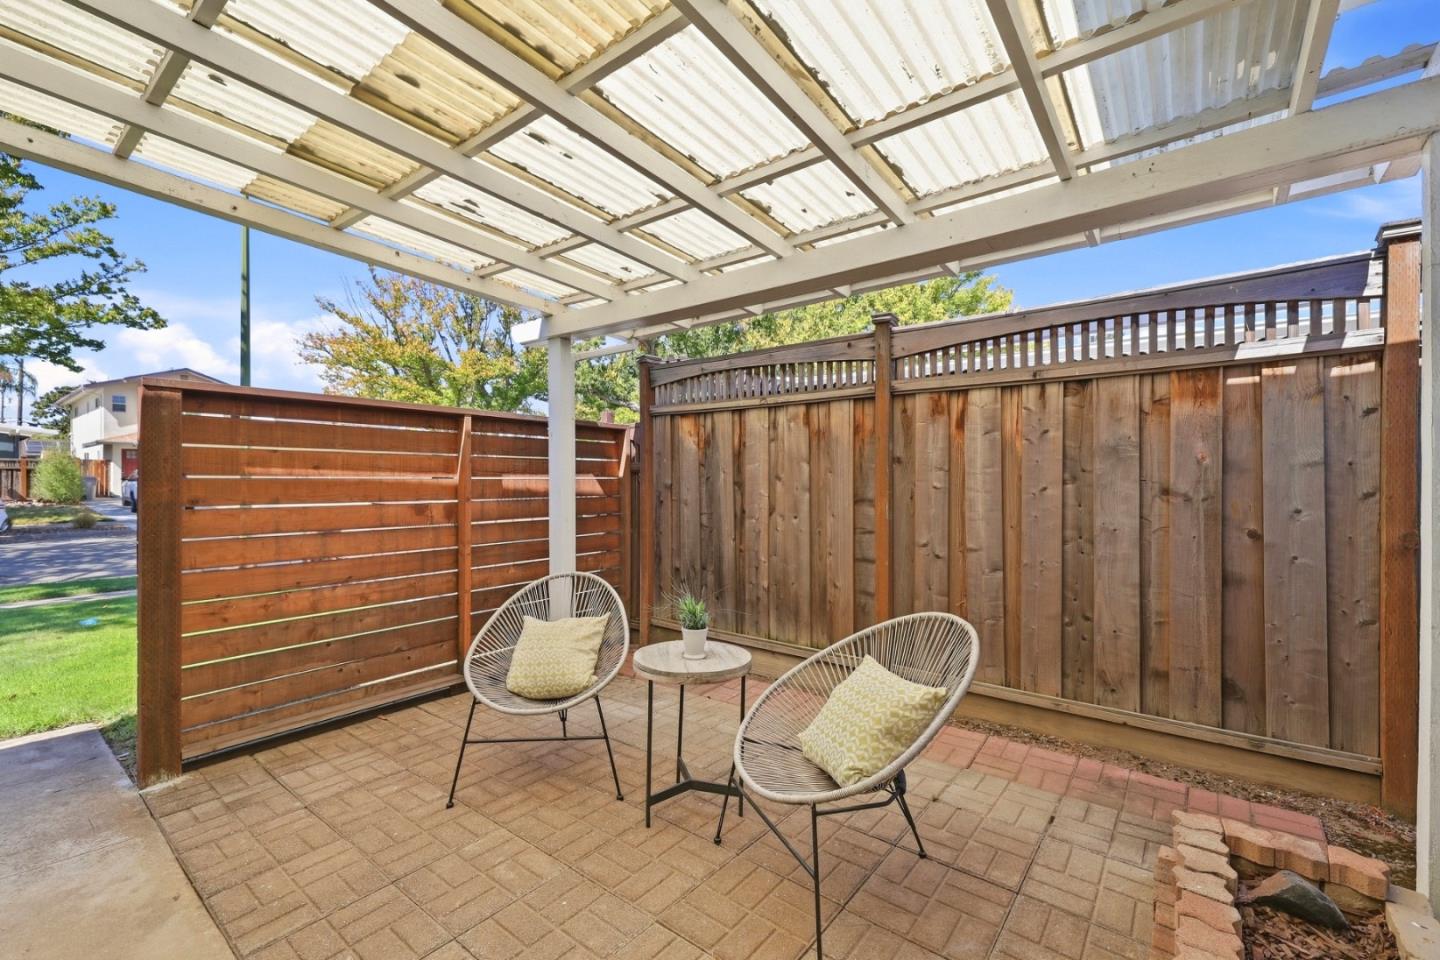
| Patio And Porch Features: | BackYard, Deck, Fenced |
| Room Kitchen Features: | _220VoltOutlet, Countertop_Granite, ExhaustFan, Island |
| Sewer: | PublicSewer |
| Special Listing Conditions: | Standard |
| Water Source: | Public |
Listing Courtesy of: Compass
Listing Agent: Jun Chung
408-314-8799
Mortgage Calculator
© 2026 MLSListings Inc. All rights reserved. The data relating to real estate for sale on this website comes in part from the Internet Data Exchange program of the MLSListings™ MLS system. Real estate listings held by brokerage firms other than Broker's Network Inc are marked with the Internet Data Exchange icon and detailed information about them includes the names of the listing brokers and listing agents. The broker providing this data believes the data to be correct, but advises interested parties to confirm all information before relying on it for a purchase decision. The information being provided is for consumers' personal, non-commercial use and may not be used for any purpose other than to identify prospective properties consumers may be interested in purchasing. Updated on October 08, 2026 04:56 PM - ET.

Property Last Updated: October 08, 2026 04:56 PM - ET
