

5158 Cordoy Lane
SanJose, CA 95124
$2,348,000
Open Houses
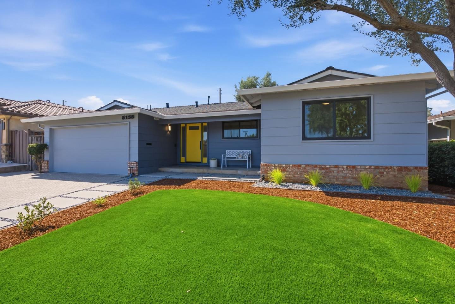
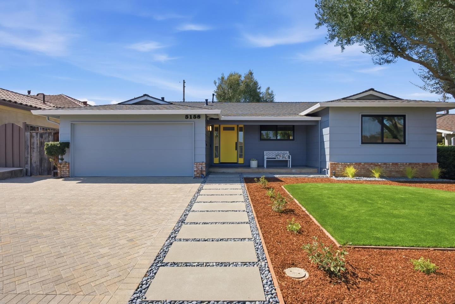
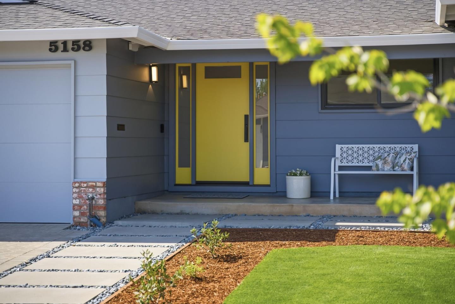
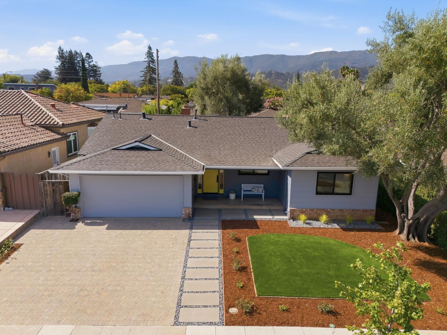
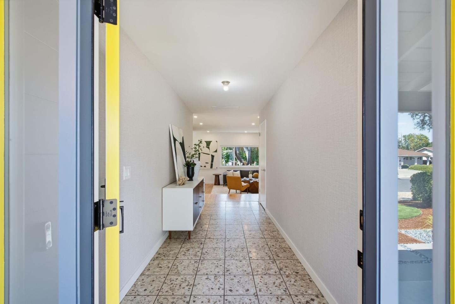
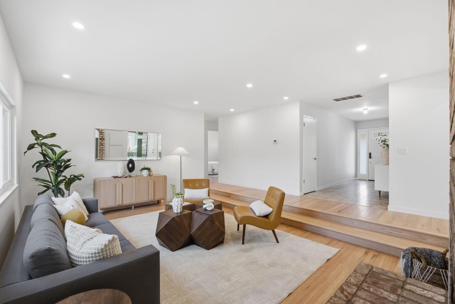
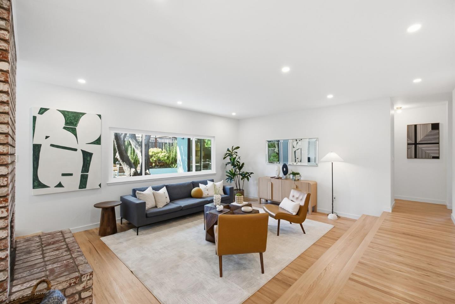
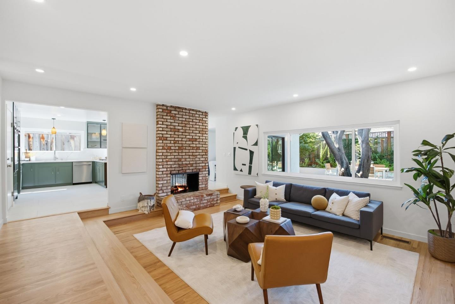
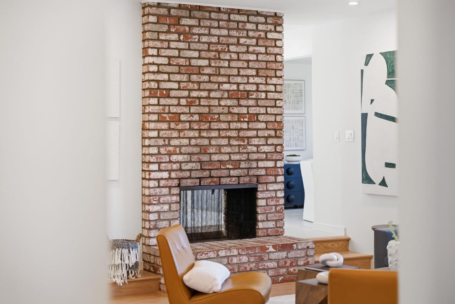
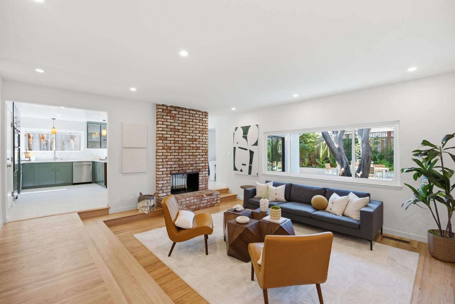
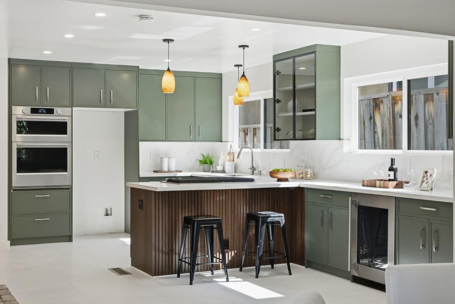
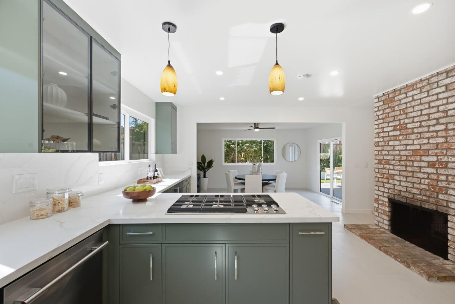
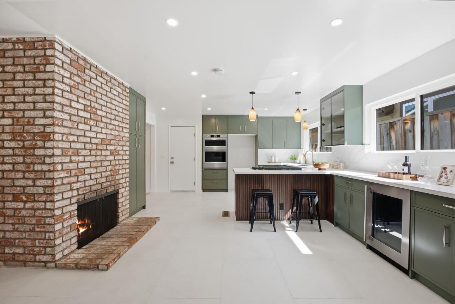
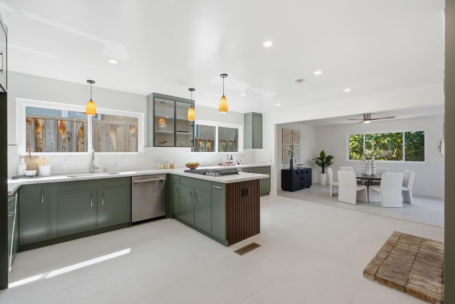
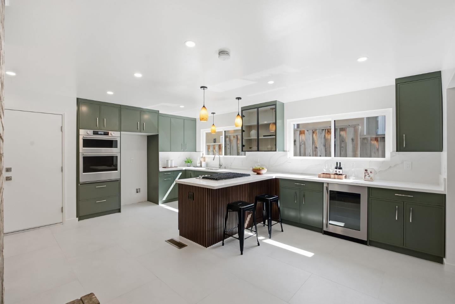
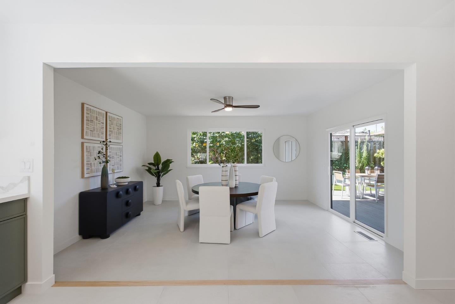
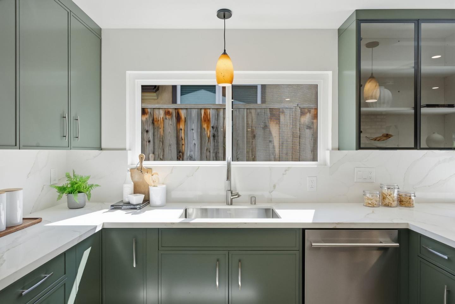
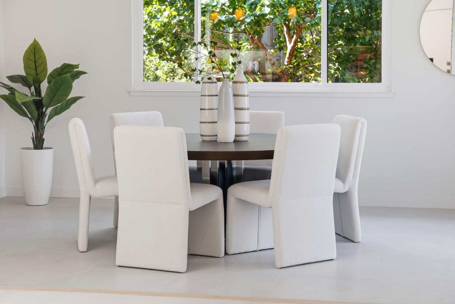
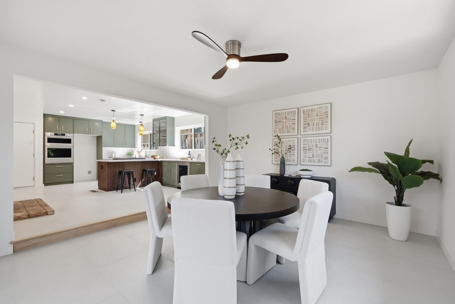
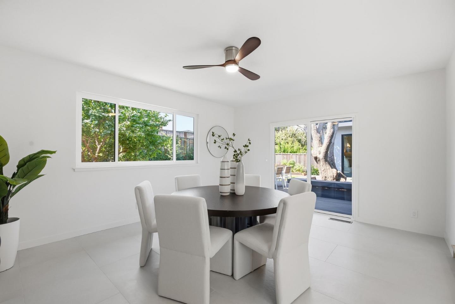
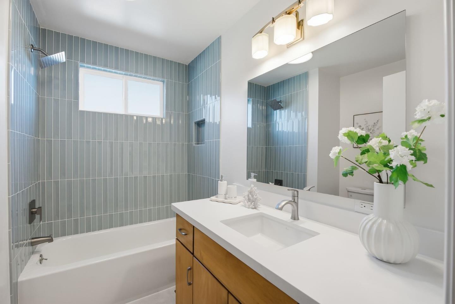
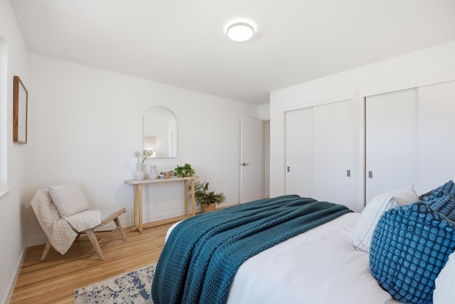
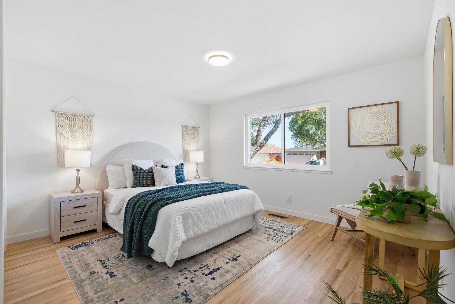
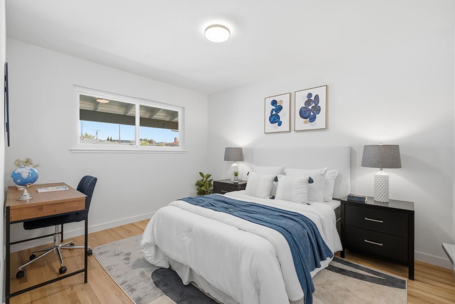
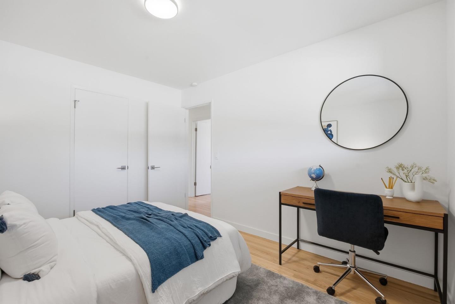
For the first time in over 58 years, 5158 Cordoy Lane is coming to market a truly special opportunity in the heart of desirable 95124. Lovingly held by the same family for more than six decades, this cherished home has been completely remodeled & thoughtfully reimagined for modern living. The inviting open floor plan creates a seamless connection between the living, dining, and kitchen areas, making it ideal for both everyday living and entertaining. The completely remodeled kitchen and bathrooms feature fresh, contemporary finishes, while all-new windows and doors enhance comfort, efficiency, and style. Major electrical improvements include a new 200-amp electrical service & wiring for an EV car charger, providing modern capacity for todays lifestyle & future needs. A new roof, gutters, driveway, & rear deck w seating around a mature olive tree are just a few of the changes. Set on a quiet street in a highly sought-after neighborhood served by award-winning public schools, the home offers an easy commute to Silicon Valley and major tech employers. A neighborhood park just two blocks away adds to the appeal. After more than 58 years, this remarkable home is ready to begin its next chapter with a new owner. A rare blend of history, quality, convenience with modern updates awaits.
| Listing Id: | ML82057255 |
|---|---|
| List Price: | $2,348,000 |
| Listing Class: | Residential |
| Subclass: | SingleFamilyResidence |
| Listing Status: | Active |
| Bedrooms: | 4 |
| Number Of Full Bathrooms : | 2 |
| Living Sq Ft: | 1,844 |
| Lot Size Sq Ft County: | 6,000.0 |
| Style: | Ranch |
| City Name: | SanJose |
| County Name: | Santaclara |
| Postal Code: | 95124 |
| Year Built: | 1968 |
| Area: | Cambrian |
| Basement: | No |
| Cooling: | CentralForcedAir |
| Cross Street: | Michon Dr. |
| Elementary School District: | UnionElementary |
| Elementary School: | NoddinElementary |
| Fencing: | FencedBack |
| Flooring: | Hardwood, Tile |
| Garage Spaces: | 2.0 |
| Heating: | CentralForcedAir_Gas |
| High School District: | CampbellUnionHigh |
| High School: | LeighHigh |
| Lot Size Source: | Assessor |
| No Of Stories: | 1 |
| Parking Spaces: | 2 |
| Roof: | Composition |
| State Or Province Name: | CA |
| Utilities : | PublicUtilities, WaterPublic |
| View: | Mountains |
| Year Built Source: | Assessor |
| Building Area Total: | 1844.0 |
| Lot Size Area: | 6,000.0 |
| Original List Price: | $2,348,000 |
| Possession: | CloseofEscrow |
| Room Kitchen Features2: | CountertopQuartz |
| Attached Garage?: | Yes |
| Directions: | From Blossom Hill Rd. Take Harwwod Rd. north to Michon Dr. Go Lft. then from Michon take 2nd Lft onto Cordoy Ln. continue on Cordoy around bend. 5158 is on the Lft |
| Fireplaces Total: | 1 |
| Garage?: | Yes |
| Listing Contract Date: | 2026-08-11 |
| Parcel Number: | 419-46-091 |
| Room Bathroom Features: | PrimaryStallShowers, ShoweroverTub1, UpdatedBaths |
| Room Dining Room Features: | BreakfastBar, DiningFamilyCombo, EatinKitchen |
| Room Family Room Features: | SeparateFamilyRoom |
| Walk Score: | 46 |
| Year Built Details: | 2 |
| Zoning: | R1-8 |
| Appliances: | CooktopGas, Dishwasher, ExhaustFan, GarbageDisposal, Microwave, Other, OvenRangeBuiltIn, WineRefrigerator |
| Building Area Source: | Assessor |
| Lot Size Units: | SquareFeet |
| Middle Or Junior School: | UnionMiddle |
| Status: | Active |
| Postal City: | SanJose |
| Fireplace Features: | GasBurning, LivingRoom, OtherLocation, Two_Way |
| Foundation Details: | ConcretePerimeter, CrawlSpace |
| Gas: | PublicUtilities |
| Laundry Features: | InGarage |
| Listing Terms: | CashorConventionalLoan |
| Lot Features: | GradeLevel |
| Parking Features: | AttachedGarage, OnStreet, ParkingDeck |
| Parking Features: | UncoveredParking |
| Patio And Porch Features: | BackYard, BarbecueArea, Fenced |
| Room Kitchen Features: | _220VoltOutlet, ExhaustFan, Hookups_IceMaker, Other |
| Sewer: | PublicSewer |
| Special Listing Conditions: | Standard |
| Water Source: | Public |
Listing Courtesy of: Corcoran Icon Properties
Listing Agent: Jim Higgins
408-390-0048
Mortgage Calculator
© 2026 MLSListings Inc. All rights reserved. The data relating to real estate for sale on this website comes in part from the Internet Data Exchange program of the MLSListings™ MLS system. Real estate listings held by brokerage firms other than Broker's Network Inc are marked with the Internet Data Exchange icon and detailed information about them includes the names of the listing brokers and listing agents. The broker providing this data believes the data to be correct, but advises interested parties to confirm all information before relying on it for a purchase decision. The information being provided is for consumers' personal, non-commercial use and may not be used for any purpose other than to identify prospective properties consumers may be interested in purchasing. Updated on October 08, 2026 04:56 PM - ET.

Property Last Updated: October 08, 2026 04:56 PM - ET
