
62 Del Mesa Carmel
Carmel, CA 93923
$935,000
Open Houses
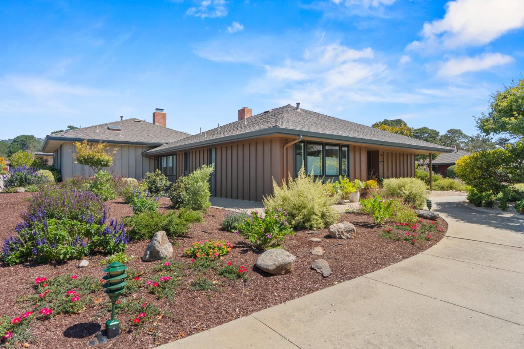
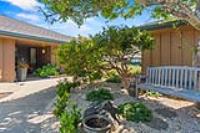
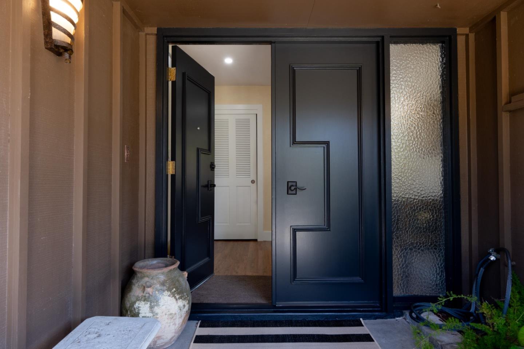
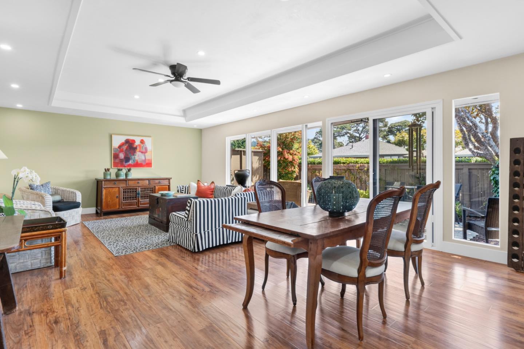
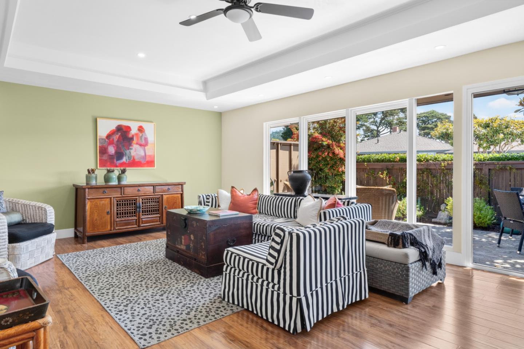
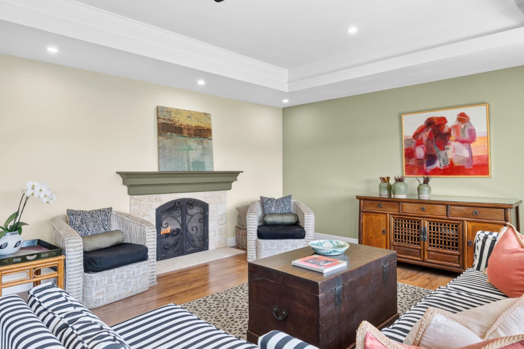
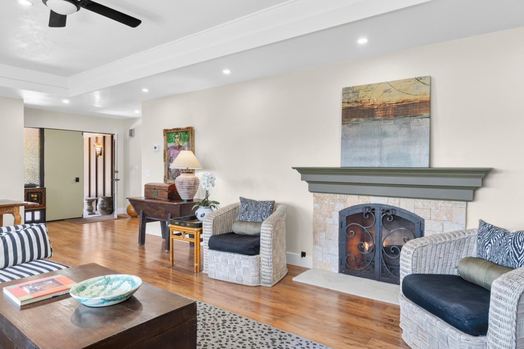
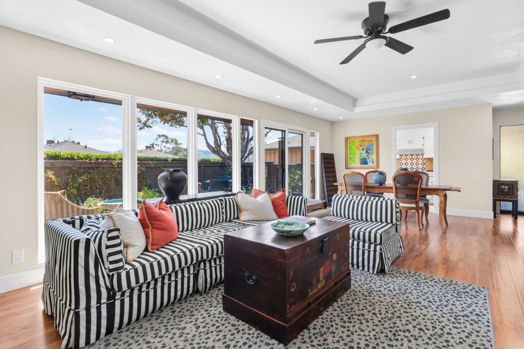
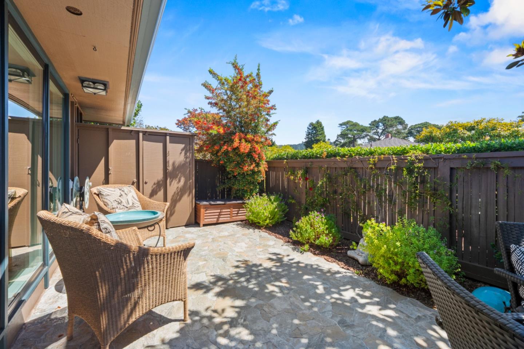
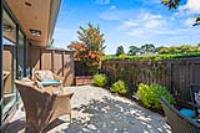
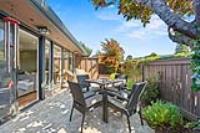
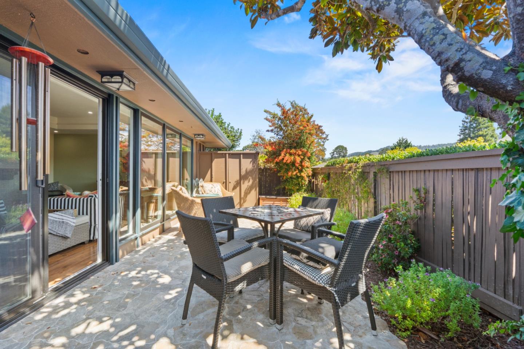
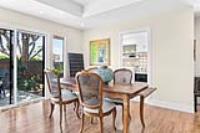
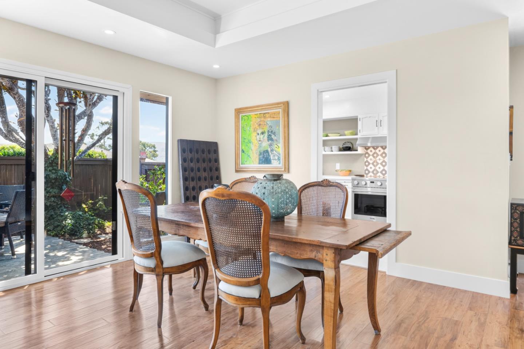
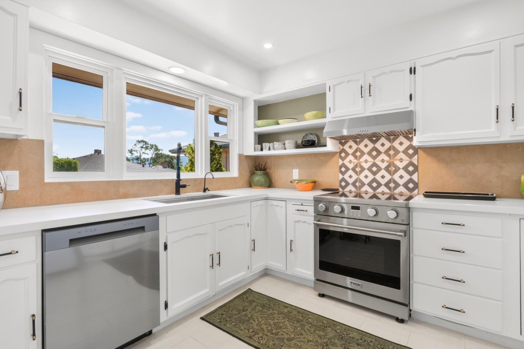
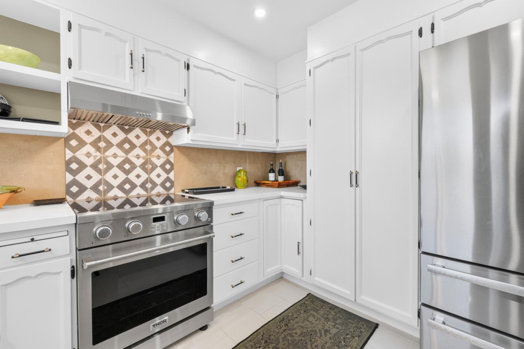
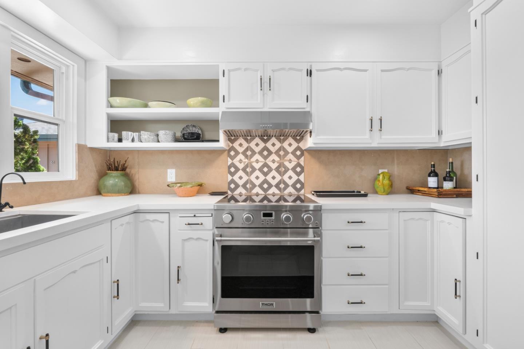
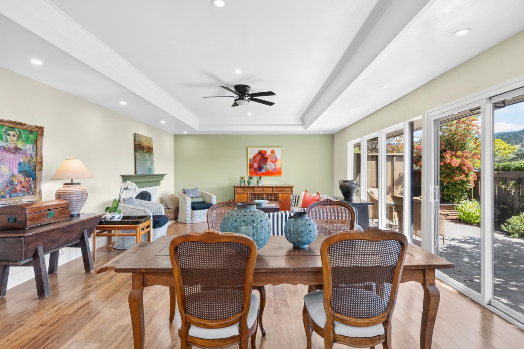
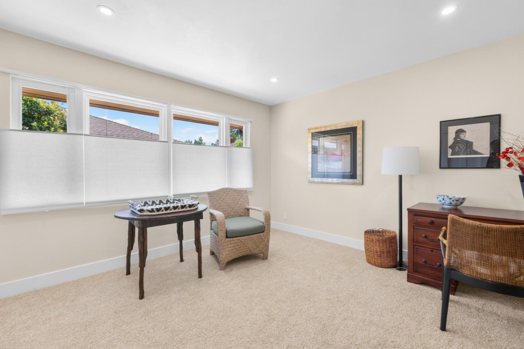
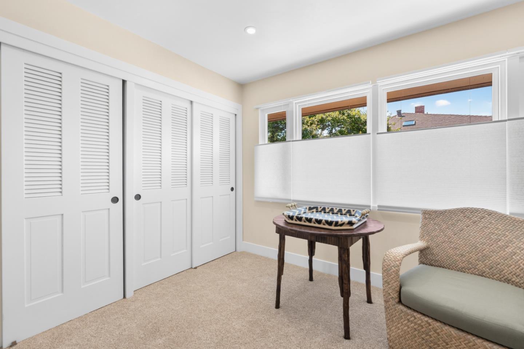
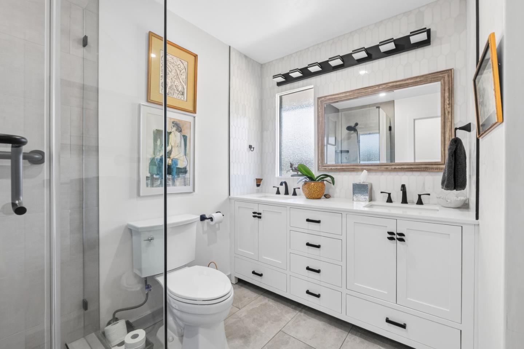
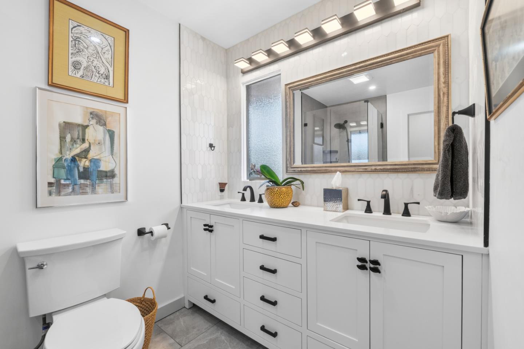
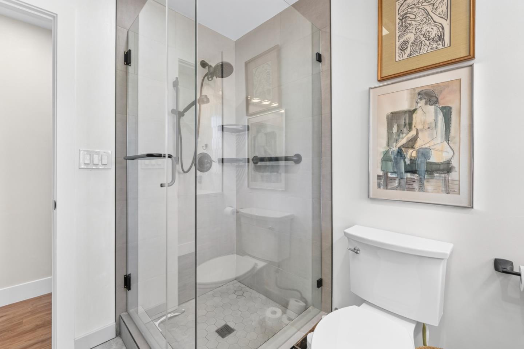
From the moment you enter, this enchanting home transports you to the European countryside, where timeless elegance meets the relaxed beauty of Carmel. Smooth-finished plaster walls, all new double paned windows, a soft, sophisticated color palette, radiant heated wood floors & a dramatic tray ceiling, create an atmosphere of warmth & understated luxury. The beautifully appointed chef's kitchen features a Thor Range, custom tile backsplash, clever pull-out pantry drawers, stainless appliances, quartz countertops, & thoughtful finishes throughout. Relax & unwind by the elegant Carmel stone fireplace. The 2 designer baths feel serene & luxurious, including a step-in shower & double sinks, while the primary suite offers a peaceful retreat of its own. Perhaps most captivating is the romantic garden patio - a private oasis framed by lush foliage, climbing vines, mountain views & a magnificent magnolia tree. Attic storage & convenient proximity to parking add everyday practicality, but it's the setting that truly sets this home apart. Located in one of Del Mesa's most welcoming neighborhoods, this home is more than a home - it's a little slice of Tuscany, right here in Carmel. Come and discover the wonderful amenities that carefree retirement living in Del Mesa has to offer.
| Listing Id: | ML82058760 |
|---|---|
| List Price: | $935,000 |
| Listing Class: | Residential |
| Subclass: | Condominium |
| Listing Status: | Active |
| Bedrooms: | 2 |
| Number Of Full Bathrooms : | 2 |
| Living Sq Ft: | 1,350 |
| HOA Fee: | $2,137 |
| Style: | Bungalow, Custom |
| City Name: | Carmel |
| County Name: | Monterey |
| Postal Code: | 93923 |
| Year Built: | 1968 |
| Area: | HaciendaDelMesa |
| Basement: | No |
| Cooling: | CeilingFan |
| Cross Street: | Carmel Valley Road and Del Mesa Drive |
| Elementary School District: | CarmelUnified |
| Fencing: | Wood |
| Flooring: | Carpet, Tile, Wood |
| HOA Amenities: | BilliardRoom, CarWashArea, ClubHouse, CommunityPool, CommunitySecurityGate, GameCourtOutdoor, GymExerciseFacility, OrganizedActivities, Other |
| Heating: | Fireplace, Radiant, RadiantFloors |
| High School District: | CarmelUnified |
| Lot Size Source: | Assessor |
| No Of Stories: | 1 |
| Ownership Type: | CondominiumOwnership |
| Roof: | RolledHotMop, Shingle |
| State Or Province Name: | CA |
| Utilities : | PublicUtilities, WaterPublic |
| View: | GardenGreenbelt, Mountains |
| Year Built Source: | Other |
| Building Area Total: | 1350.0 |
| Carport Spaces: | 1.0 |
| Original List Price: | $955,000 |
| Association Name: | Del Mesa Carmel Community Association |
| Association Phone: | 831-624-1853 |
| Builder Model: | Remodeled "A" Model |
| Possession: | CloseofEscrow |
| Security Features: | SecurityGatewGuard |
| Room Kitchen Features2: | CountertopQuartz |
| Association?: | Yes |
| Carport?: | Yes |
| Directions: | From Highway 1, East on Carmel Valley Rd. Left on Del Mesa Drive. Through guard gate, At stop sign, go straight and around clubhouse. At fork, go Right. Take first right in parking area. Park in uncovered parking. Follow to #62 - (on East side) |
| Fireplaces Total: | 1 |
| Listing Contract Date: | 2026-08-24 |
| Parcel Number: | 015-445-003-000 |
| Room Bathroom Features: | SplitBath, StallShower, Stone, Tile, TubinPrimaryBedroom, UpdatedBaths, FullonGroundFloor |
| Room Bedroom Features: | PrimarySuiteRetreat, PrimaryBedroom2plus |
| Room Dining Room Features: | DiningAreainLivingRoom |
| Room Family Room Features: | NoFamilyRoom |
| Senior Community?: | Yes |
| Walk Score: | 2 |
| Year Built Details: | 6 |
| Zoning: | R-1 |
| Accessibility Features: | GrabBars, Parking, WheelchairAccess |
| Appliances: | Dishwasher, ExhaustFan, GarbageDisposal, HoodOverRange, IceMaker, Microwave, OvenRangeElectric, Refrigerator |
| Association Amenities: | SaunaSpaHotTub |
| Association Fee Frequency: | Monthly |
| Association Fee Includes: | Electricity, Gas, Sewer |
| Building Area Source: | Other |
| Direction Faces: | North |
| Status: | Active |
| Postal City: | Carmel |
| Common Walls: | EndUnit |
| Fireplace Features: | GasBurning, GasLog, GasStarter, LivingRoom |
| Foundation Details: | Slab |
| Gas: | PublicUtilities |
| Interior Features: | HighCeiling |
| Laundry Features: | CommunityFacility |
| Listing Terms: | CashorConventionalLoan |
| Parking Features: | Carport, CoveredParking, GuestVisitorParking, LightedParkingArea |
| Parking Features: | UncoveredParking |
| Patio And Porch Features: | BalconyPatio, Fenced, StorageShedStructure |
| Pool Features: | CabanaDressingRoom, CommunityFacility, InGround |
| Room Kitchen Features: | ExhaustFan, Pantry |
| Sewer: | PublicSewer |
| Spa Features: | Indoor |
| Special Listing Conditions: | Standard |
| Telephone: | Other, CableTV |
| Water Source: | Public |
| Number Of Units In Community: | 289 |
Listing Courtesy of: Sotheby’s International Realty
Listing Agent: Claudia Mccotter
831-293-3391
Mortgage Calculator
© 2026 MLSListings Inc. All rights reserved. The data relating to real estate for sale on this website comes in part from the Internet Data Exchange program of the MLSListings™ MLS system. Real estate listings held by brokerage firms other than Broker's Network Inc are marked with the Internet Data Exchange icon and detailed information about them includes the names of the listing brokers and listing agents. The broker providing this data believes the data to be correct, but advises interested parties to confirm all information before relying on it for a purchase decision. The information being provided is for consumers' personal, non-commercial use and may not be used for any purpose other than to identify prospective properties consumers may be interested in purchasing. Updated on October 08, 2026 04:56 PM - ET.

Property Last Updated: October 08, 2026 04:56 PM - ET
