

74 South 15th Street
SanJose, CA 95112
$2,199,000
Open Houses
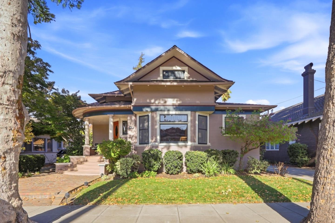
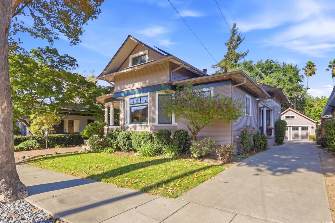
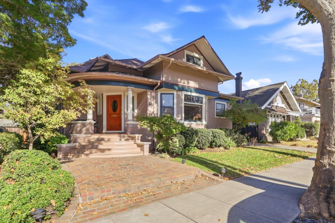
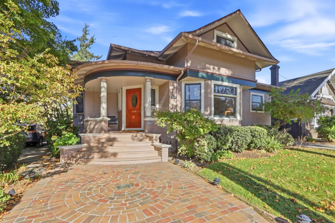
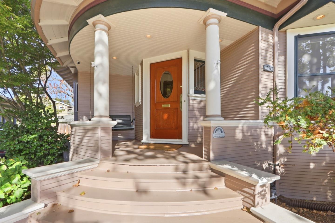
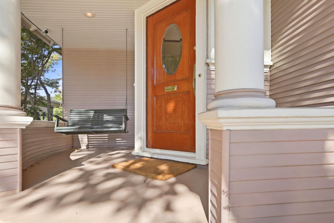
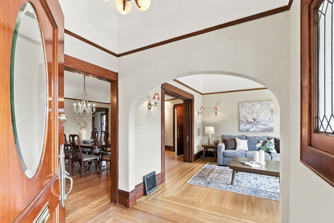
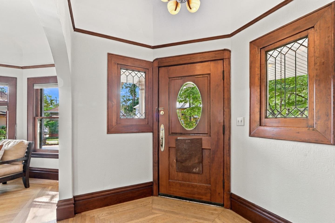
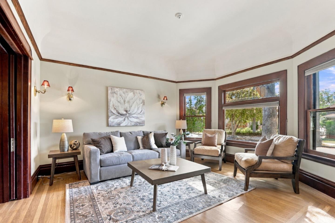
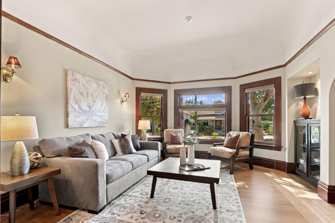
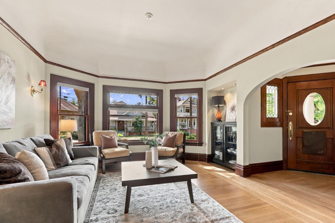
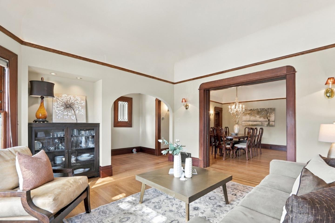
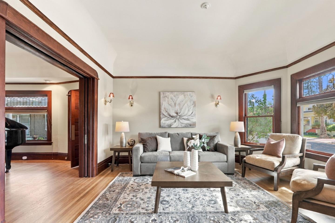
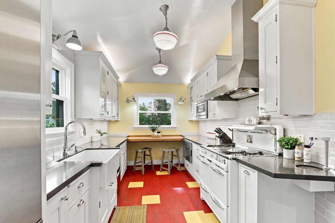
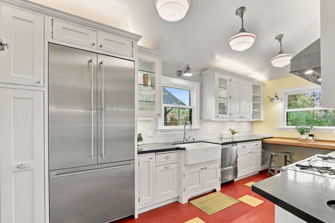
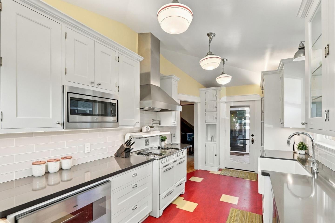
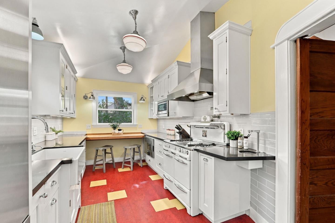
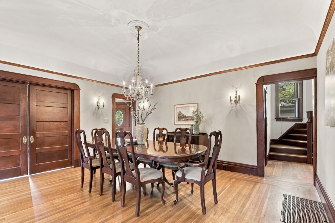
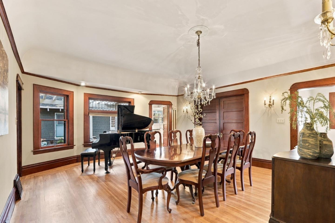
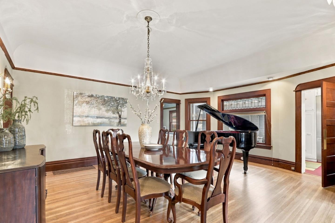
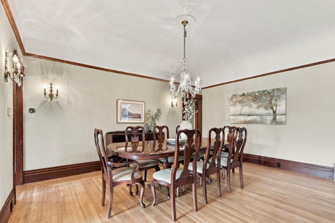
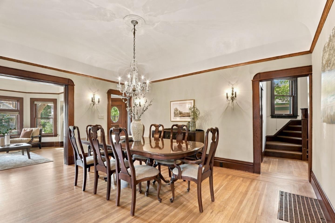
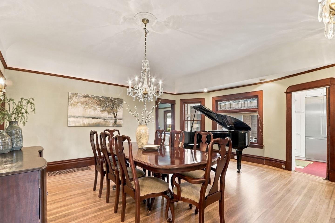
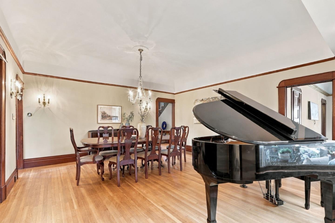
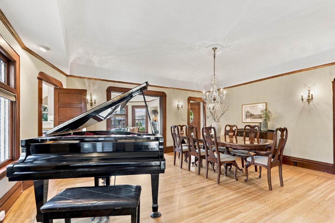
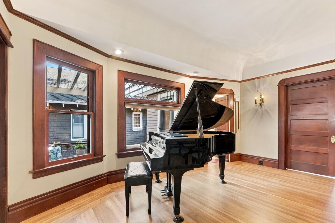
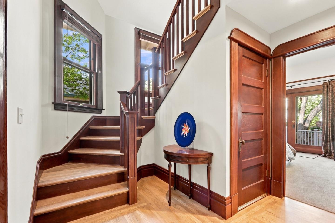
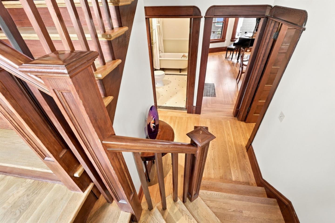
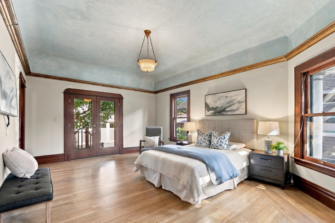
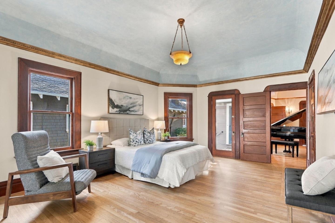
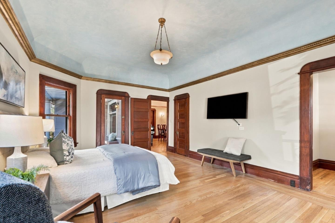
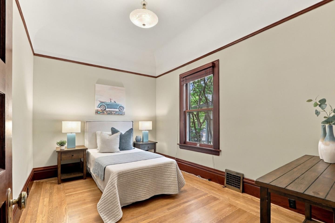
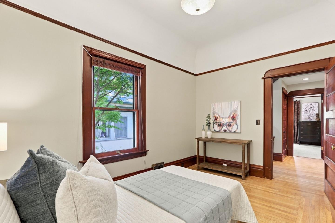
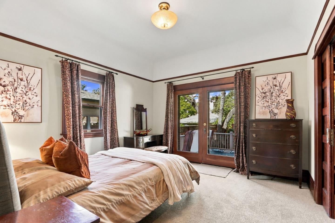
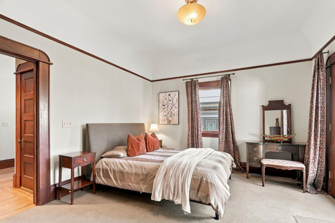
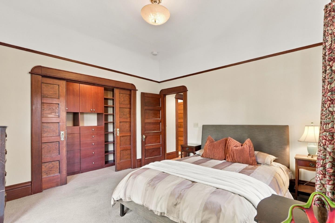
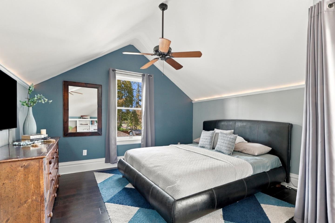
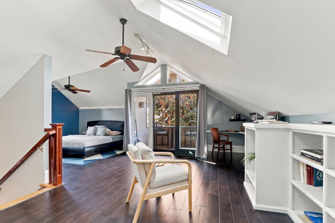
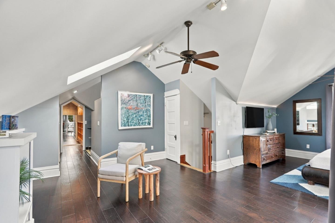
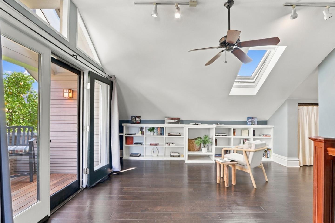
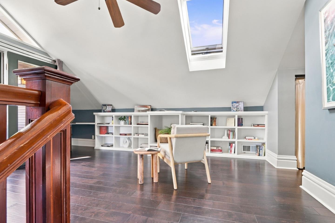
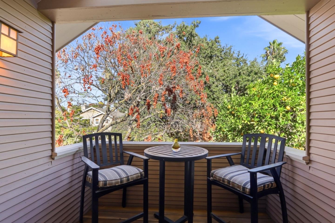
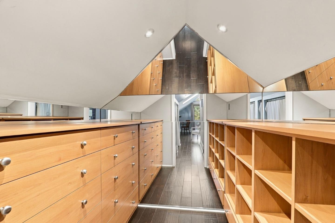
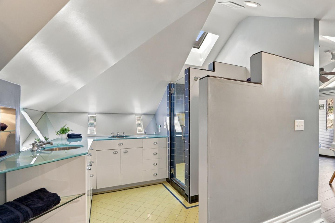
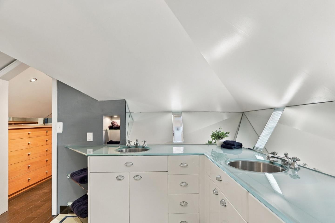
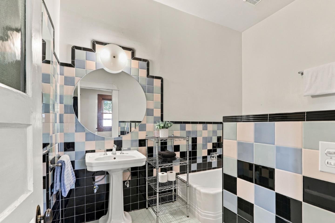
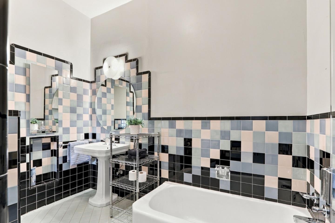
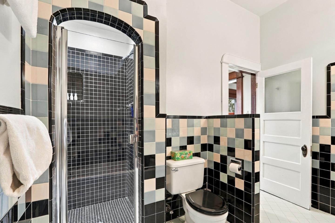
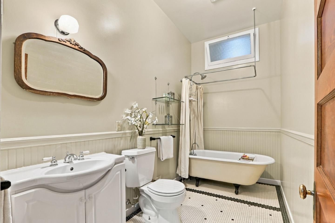
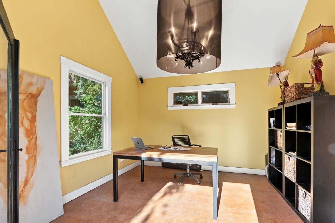
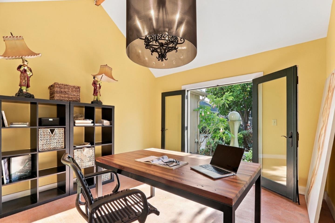
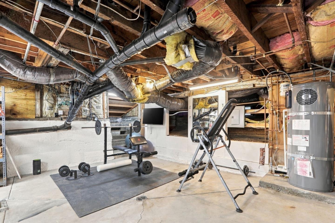
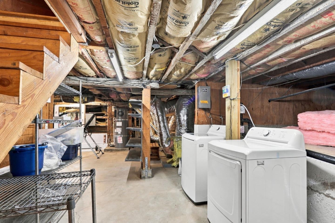
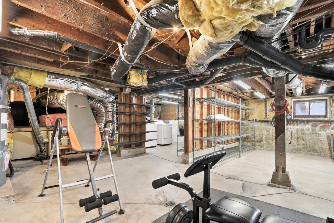
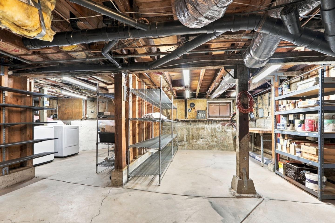
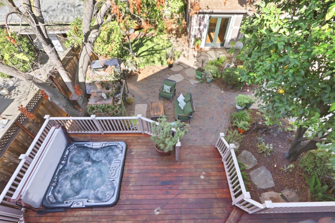
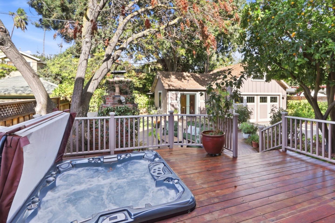
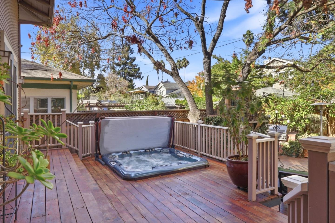
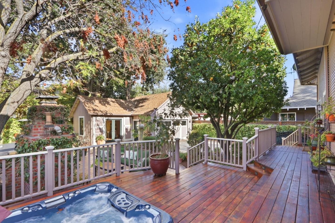
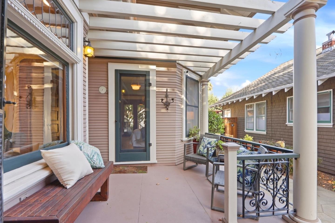
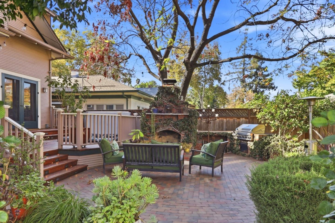
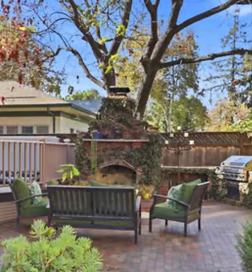
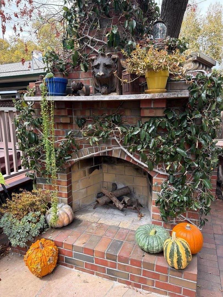
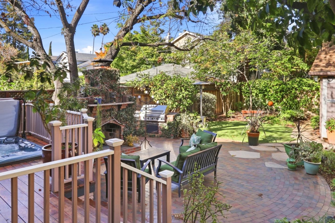
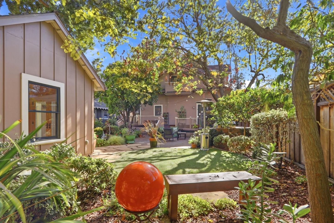
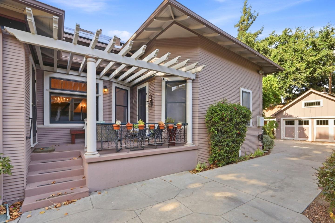
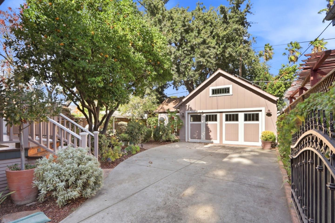
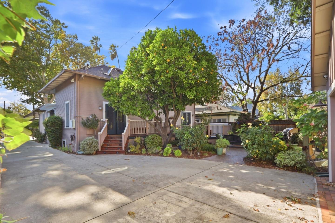
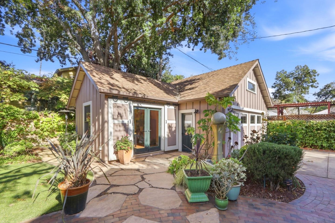
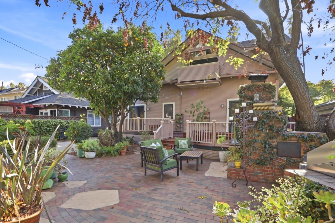
Classic 1905 home with details reminiscent of the Victorian era, with only two owners in its 120 years! Spacious rooms with fresh paint, leaded-glass windows, and gleaming refinished hardwood flooring. A caterer designed kitchen that is any chefs dream includes a refurbished Wedgewood double-oven range, shaker style cabinets with quartz counters, glass tile backsplash, period light fixtures, farmhouse sink, pot filler, Ventahood professional range hood, and a Stainless-Steel steam oven. The first floor primary, complete with full bath, can also double as a large family room with access to the exterior deck. Another bathroom and two more bedrooms include another with access to the yard. The refinished wood stairway leads to the top floor primary retreat with a reading area, a balcony, a comfortable full bathroom, and walk-in closet. Huge basement with interior access, use as a home gym, workshop, or lots of storage. Entertainers paradise yard! Complete with a large deck, spa, bbq, fireplace, and large brick patio. The two-car garage has an additional bonus room ideal for use as an office, artist studio, or space for the refreshments for elaborate parties. Ideal quiet location close to SJSU, City Hall, and just a mile to downtown entertainment, dining, and night life activities.
| Listing Id: | ML82061657 |
|---|---|
| List Price: | $2,199,000 |
| Listing Class: | Residential |
| Subclass: | SingleFamilyResidence |
| Listing Status: | Active |
| Bedrooms: | 4 |
| Number Of Full Bathrooms : | 3 |
| Living Sq Ft: | 2,400 |
| Lot Size Sq Ft County: | 7,680.0 |
| Style: | Victorian |
| City Name: | SanJose |
| County Name: | Santaclara |
| Postal Code: | 95112 |
| Year Built: | 1905 |
| Area: | CentralSanJose |
| Basement: | Yes |
| Cooling: | CentralForcedAir |
| Cross Street: | San Fernando |
| Elementary School District: | SanJoseUnified |
| Elementary School: | HoraceMannElementary_1 |
| Fencing: | CompletePerimeter, FencedBack, Gate, Wood |
| Flooring: | Hardwood, Tile |
| Garage Spaces: | 2.0 |
| Heating: | CentralForcedAir_Gas |
| High School District: | SanJoseUnified |
| High School: | SanJoseHighAcademy |
| Lot Size Source: | Assessor |
| No Of Stories: | 2 |
| Parking Spaces: | 2 |
| Roof: | Composition |
| State Or Province Name: | CA |
| Utilities : | NaturalGasAvailable, PublicUtilities, WaterPublic |
| Year Built Source: | Other |
| Building Area Total: | 2400.0 |
| Lot Size Area: | 7,680.0 |
| Original List Price: | $2,199,000 |
| Possession: | CloseofEscrow |
| Room Kitchen Features2: | CountertopQuartz |
| Garage?: | Yes |
| Listing Contract Date: | 2026-09-17 |
| Parcel Number: | 467-28-166 |
| Room Bathroom Features: | DoubleSinks, PrimaryStallShowers, ShowerandTub, StallShower2plus, Tile, Tub, Tubs2plus, UpdatedBaths, FullonGroundFloor |
| Room Bedroom Features: | GroundFloorBedroom, PrimarySuiteRetreat, PrimarySuiteRetreat2plus, WalkinCloset, BedroomonGroundFloor2plus, PrimaryBedroom2plus |
| Room Dining Room Features: | FormalDiningRoom |
| Room Family Room Features: | Other |
| Walk Score: | 88 |
| Year Built Details: | 6 |
| Zoning: | R1-8 |
| Appliances: | Dishwasher, ExhaustFan, Freezer, GarbageDisposal, HoodOverRange, Microwave, Other, OvenGas, Refrigerator, WasherDryer |
| Basement: | Unfinished |
| Building Area Source: | Assessor |
| Direction Faces: | West |
| Lot Size Units: | SquareFeet |
| Status: | Active |
| Postal City: | SanJose |
| Foundation Details: | ConcretePerimeter |
| Gas: | NaturalGas, PublicUtilities |
| Interior Features: | HighCeiling, OneOrMoreSkylights, VaultedCeiling, WalkinCloset |
| Laundry Features: | Inside |
| Listing Terms: | CashorConventionalLoan |
| Lot Features: | GradeLevel |
| Other Structures: | Garage |
| Parking Features: | Detached, ElectricGate, GateDoorOpener, Off_StreetParking |
| Patio And Porch Features: | BackYard, BalconyPatio, BarbecueArea, Deck, Fenced, DroughtTolerantPlants |
| Pool Features: | SpaHotTub |
| Room Kitchen Features: | ExhaustFan, Hookups_Gas, Hookups_IceMaker, Other |
| Room Type: | Basement, BonusRoom, Office, UtilityRoom, Workshop |
| Sewer: | PublicSewer |
| Spa Features: | Other, Cover |
| Special Listing Conditions: | Standard |
| Water Source: | Public |
Listing Courtesy of: Intero Real Estate Services
Listing Agent: Faris-Taylor Team
408 482-5286
Mortgage Calculator
© 2026 MLSListings Inc. All rights reserved. The data relating to real estate for sale on this website comes in part from the Internet Data Exchange program of the MLSListings™ MLS system. Real estate listings held by brokerage firms other than Broker's Network Inc are marked with the Internet Data Exchange icon and detailed information about them includes the names of the listing brokers and listing agents. The broker providing this data believes the data to be correct, but advises interested parties to confirm all information before relying on it for a purchase decision. The information being provided is for consumers' personal, non-commercial use and may not be used for any purpose other than to identify prospective properties consumers may be interested in purchasing. Updated on October 08, 2026 04:56 PM - ET.

Property Last Updated: October 08, 2026 04:56 PM - ET
