
7613 Buckhaven Drive
SanJose, CA 95135
$799,000
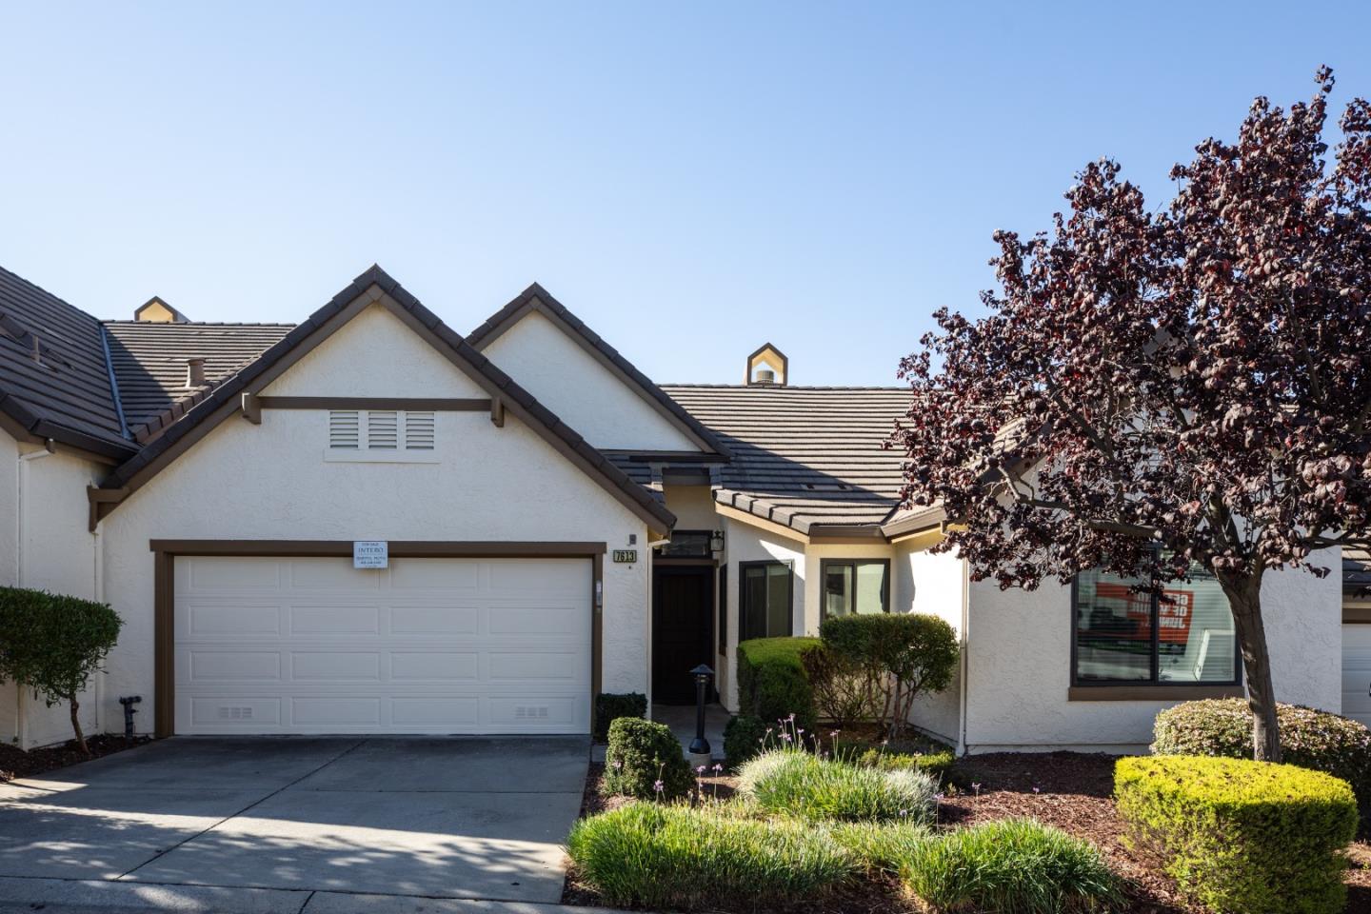
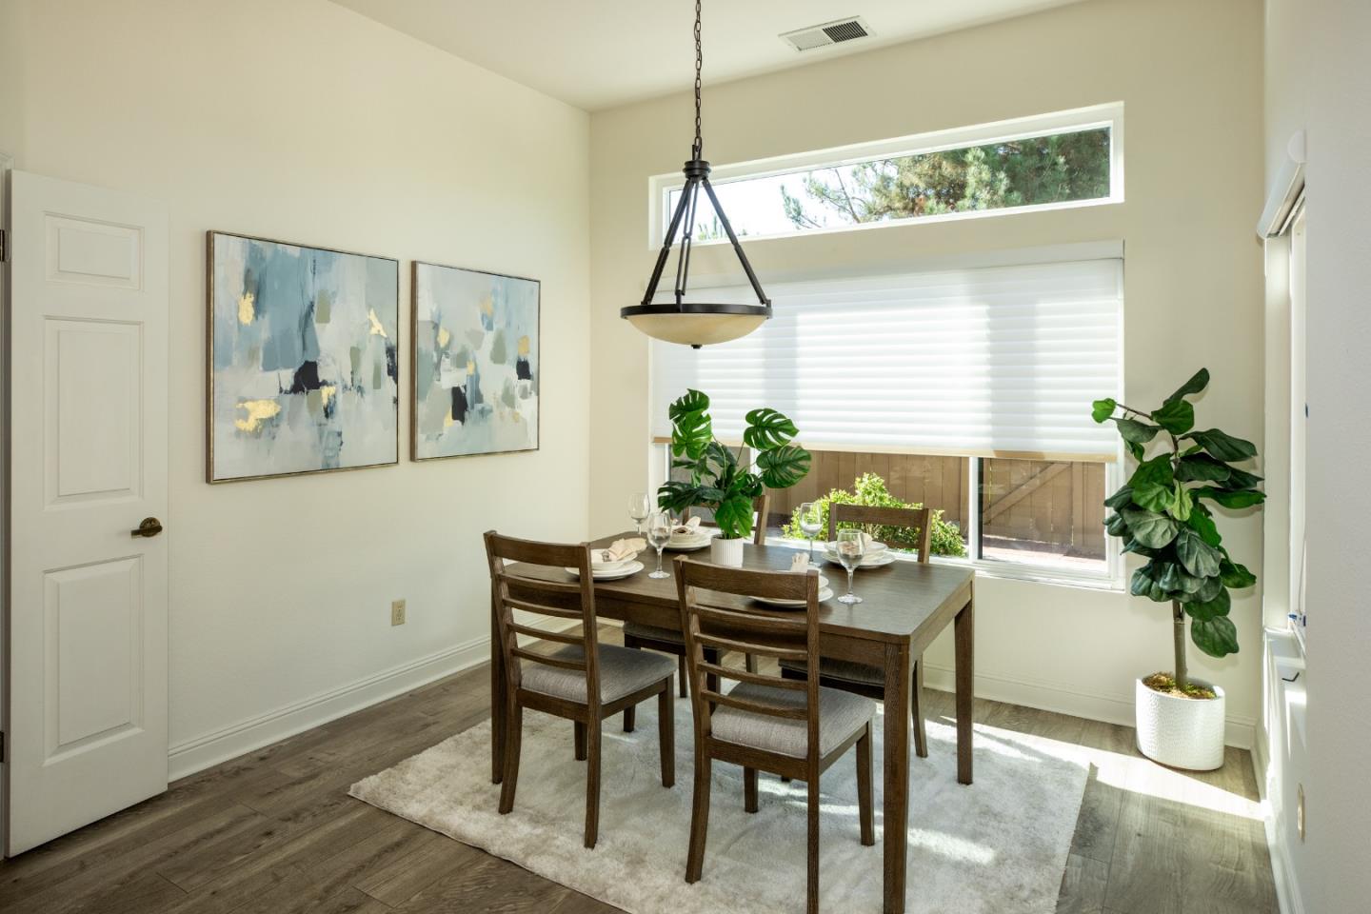
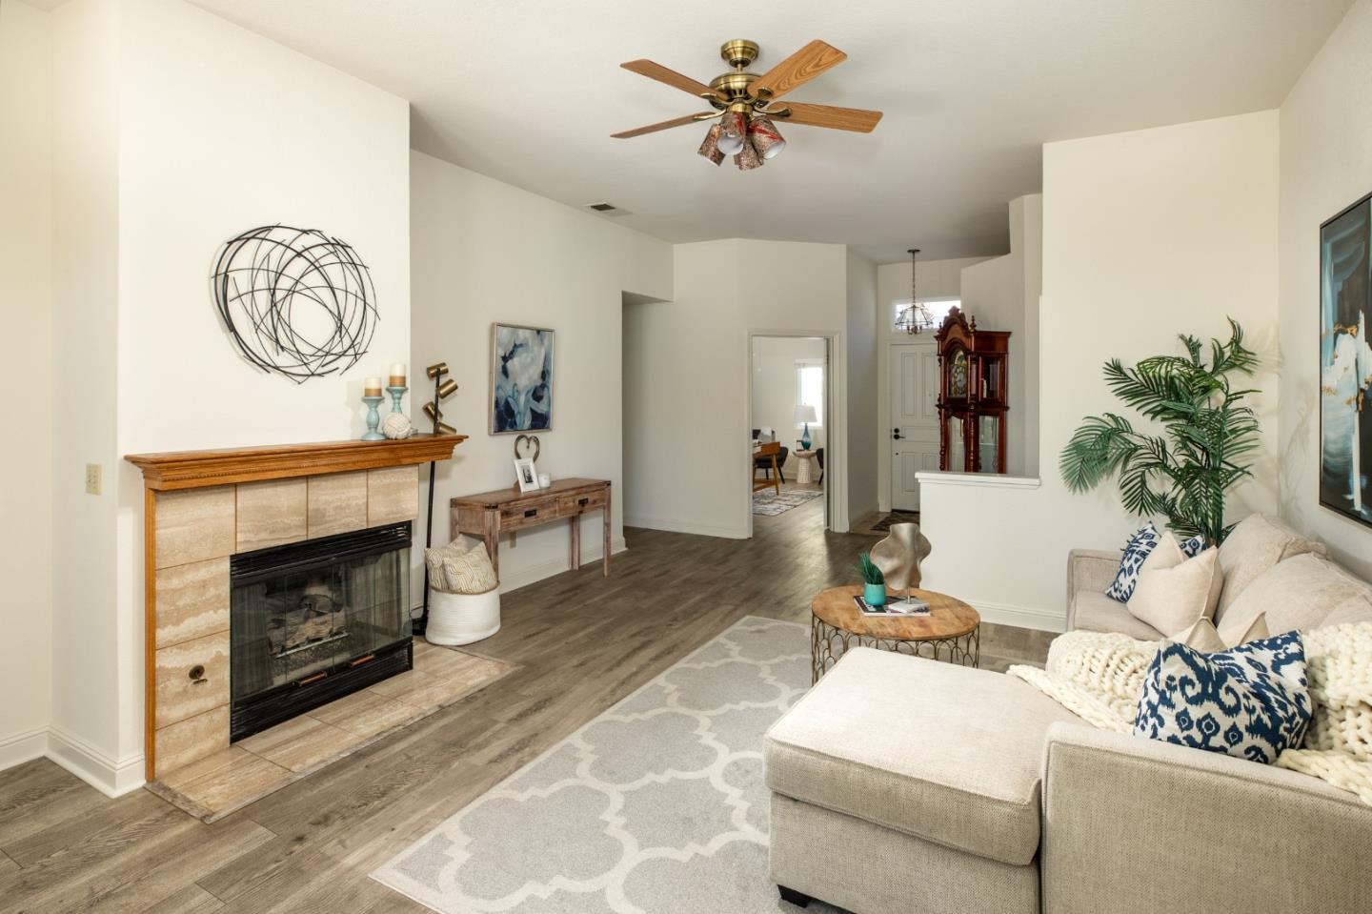
Welcome to this beautifully refreshed home in the highly desirable Highland area of The Villages Golf & Country Club, a premier 55+ gated community. Situated on a quiet, peaceful street, this inviting home offers a spacious and comfortable floor plan designed for both everyday living and entertaining.
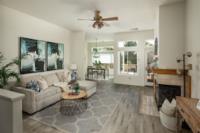
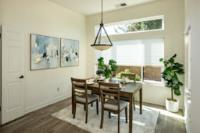
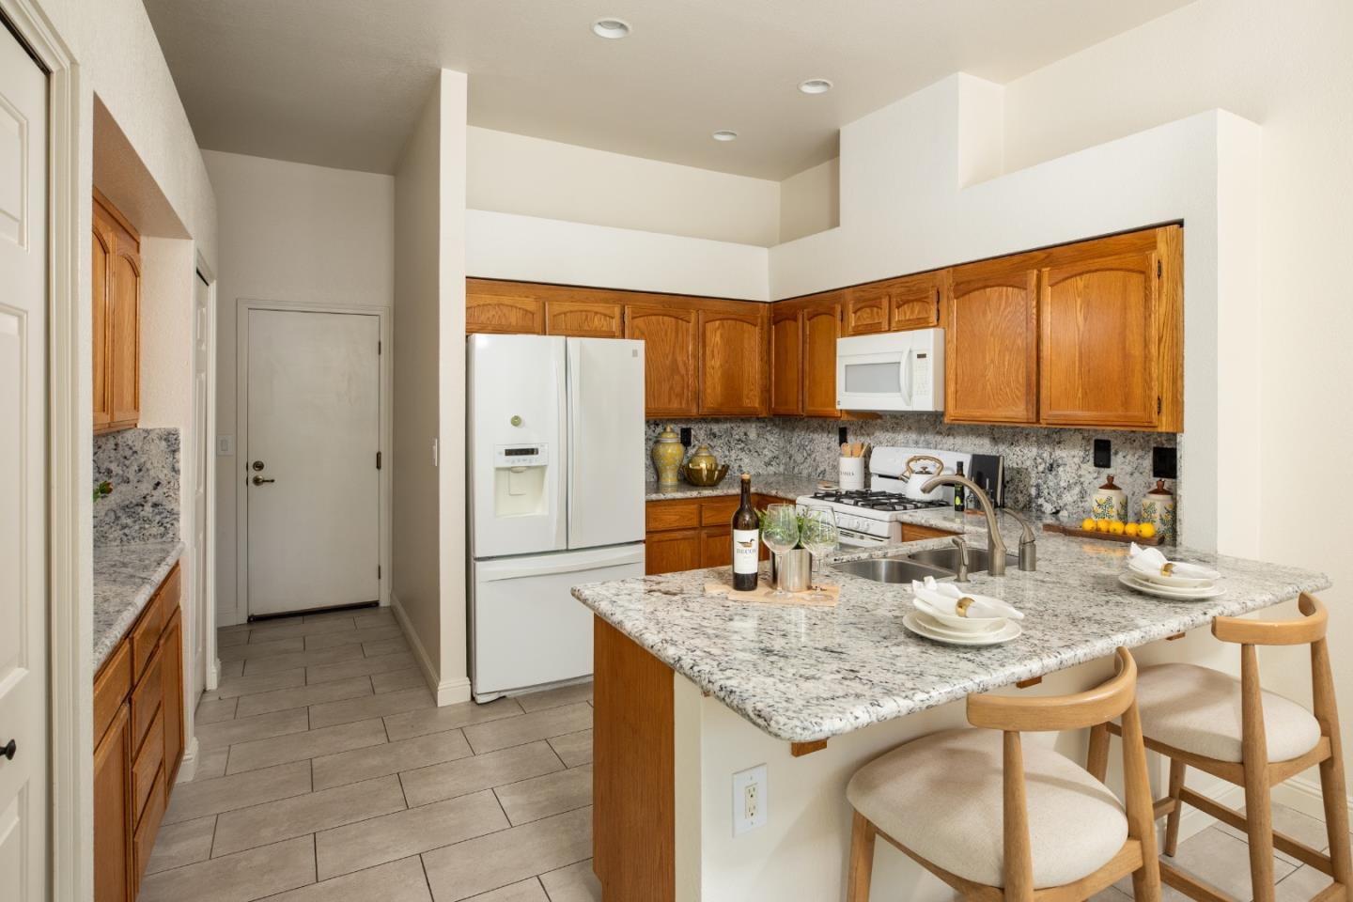
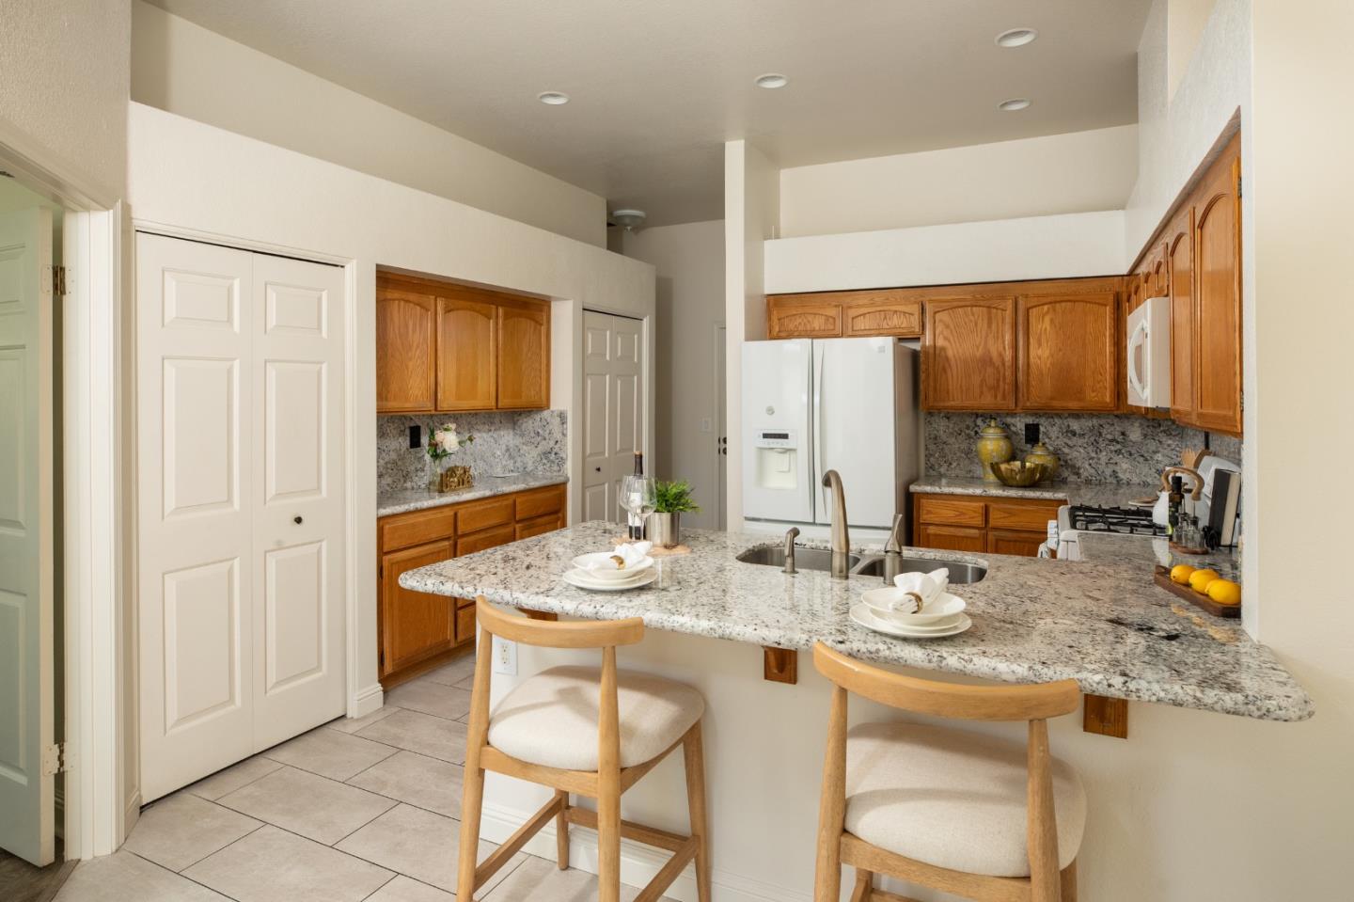
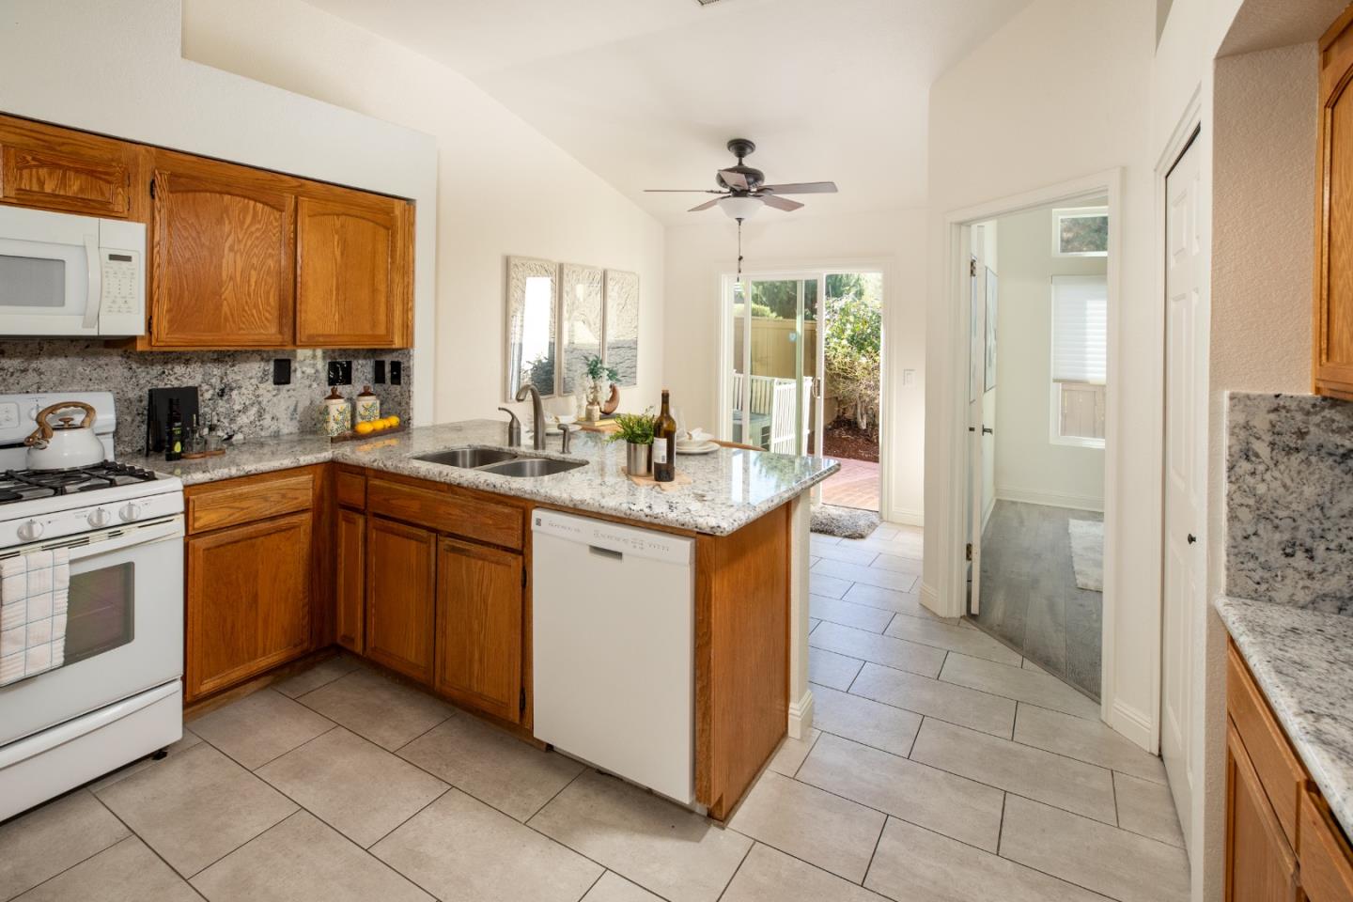
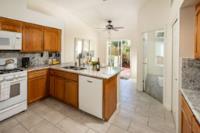
The home features a formal dining room and spacious family room, providing plenty of room to gather with family and friends. Fresh interior paint and newer flooring create a bright, clean, and move-in-ready atmosphere throughout. The well-appointed kitchen features beautiful granite countertops, ample cabinetry, and a convenient breakfast bar with seating, offering both style and functionality. An inside laundry room includes a newer washer and dryer for added convenience.
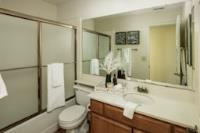
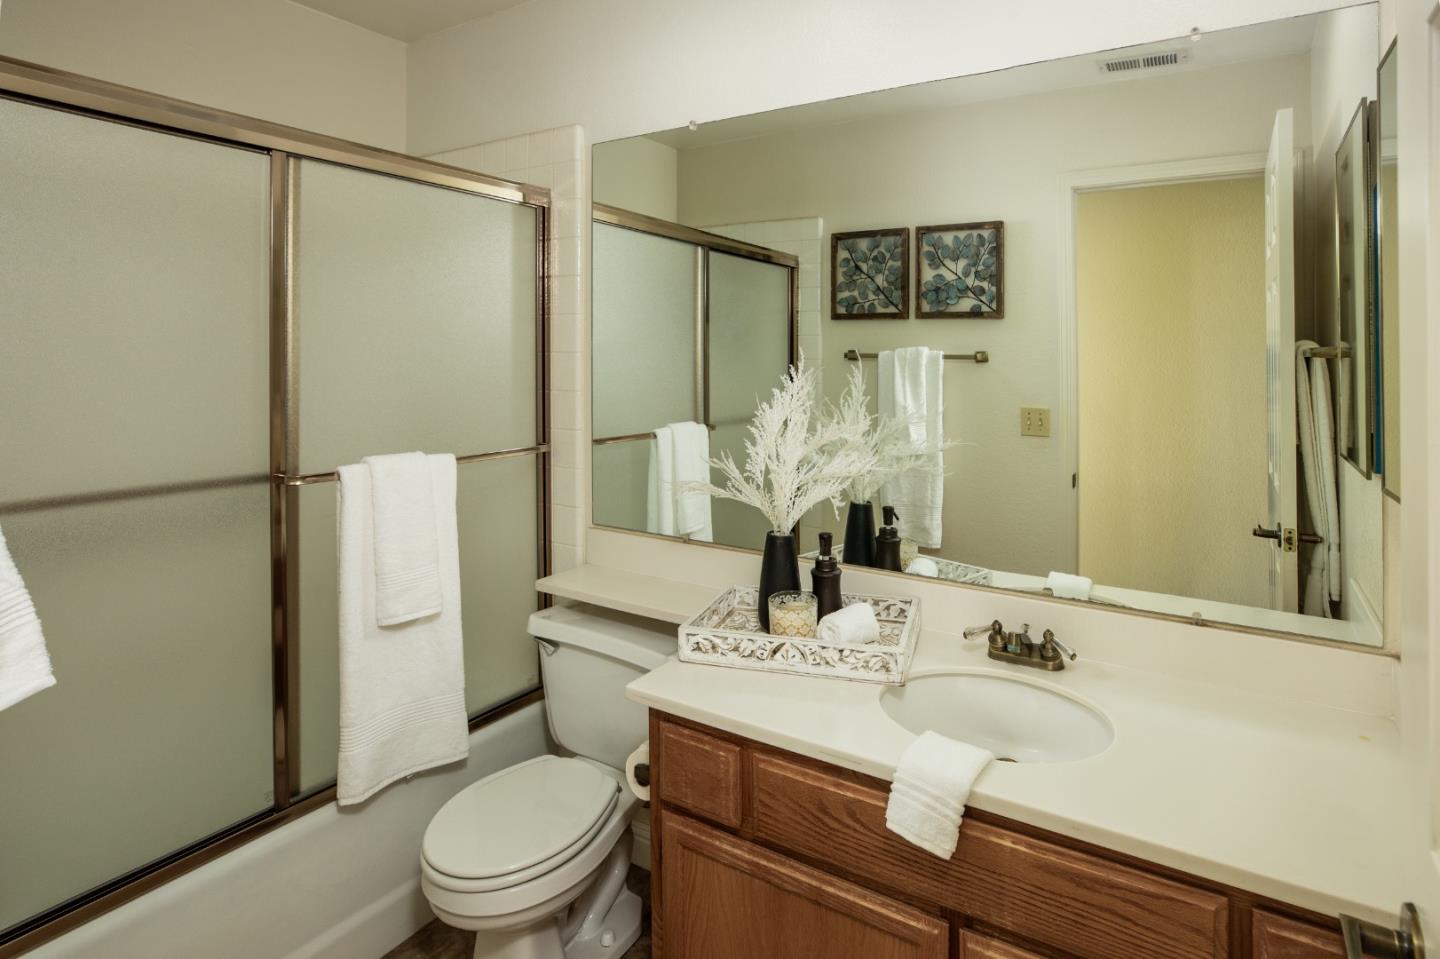
The spacious primary suite offers a relaxing retreat with a remodeled bathroom featuring dual sinks and an oversized walk-in shower. Central forced heating and air conditioning. Step outside to the nicely sized rear patio, offering mature trees, plenty of space for outdoor dining, entertaining, gardening, or simply relaxing. The residents enjoy an exceptional active-adult lifestyle with golf, tennis, pickleball, swimming, fitness facilities, social clubs, dining, and an array of activities, clubs and amenities.
| Listing Id: | ML82063895 |
|---|---|
| List Price: | $799,000 |
| Listing Class: | Residential |
| Subclass: | Condominium |
| Listing Status: | Active |
| Bedrooms: | 2 |
| Number Of Full Bathrooms : | 2 |
| Living Sq Ft: | 1,572 |
| HOA Fee: | $1,442 |
| City Name: | SanJose |
| County Name: | Santaclara |
| Postal Code: | 95135 |
| Year Built: | 1988 |
| Area: | Evergreen |
| Basement: | No |
| Cooling: | CeilingFan, CentralForcedAir |
| Cross Street: | Portree |
| Elementary School District: | SanJoseUnified |
| Flooring: | Carpet, Laminate, Tile |
| Garage Spaces: | 2.0 |
| HOA Amenities: | ClubHouse, CommunityPool, CommunitySecurityGate, GameCourtOutdoor, GardenGreenbeltTrails, GolfCourse, GymExerciseFacility, Playground, PuttingGreen |
| Heating: | CentralForcedAir |
| High School District: | EastSideUnionHigh |
| Lot Size Source: | Assessor |
| No Of Stories: | 1 |
| Ownership Type: | CondominiumOwnership |
| Parking Spaces: | 2 |
| Roof: | Tile |
| State Or Province Name: | CA |
| Utilities : | PublicUtilities, WaterPublic |
| View: | Hills |
| Year Built Source: | Assessor |
| Building Area Total: | 1572.0 |
| Original List Price: | $799,000 |
| Association Name: | The Villages |
| Possession: | CloseofEscrow |
| Security Features: | SecurityGatewGuard, SecurityGuard, SecurityService |
| Association?: | Yes |
| Attached Garage?: | Yes |
| Garage?: | Yes |
| Listing Contract Date: | 2026-10-07 |
| Parcel Number: | 665-58-026 |
| Room Bedroom Features: | PrimarySuiteRetreat, WalkinCloset |
| Room Dining Room Features: | BreakfastBar, DiningArea |
| Room Family Room Features: | Other |
| Senior Community?: | Yes |
| Walk Score: | 1 |
| Year Built Details: | 2 |
| Zoning: | R1-1P |
| Appliances: | CooktopGas, Dishwasher, GarbageDisposal, HoodOverRange, Microwave, OvenRangeBuiltInGas, Refrigerator, WasherDryer |
| Association Amenities: | RoofDeck, RVBoatStorage, TennisCourtFacility, TrashChute |
| Association Fee Frequency: | Monthly |
| Association Fee Includes: | Insurance |
| Building Area Source: | Assessor |
| Status: | Active |
| Postal City: | SanJose |
| Foundation Details: | Slab |
| Gas: | PublicUtilities |
| Interior Features: | HighCeiling, WalkinCloset |
| Laundry Features: | Inside |
| Listing Terms: | CashorConventionalLoan |
| Parking Features: | AttachedGarage, GuestVisitorParking, OnStreet, ParkingArea, ParkingRestrictions |
| Pool Features: | CommunityFacility, InGround, SpaHotTub |
| Room Kitchen Features: | Countertop_Granite |
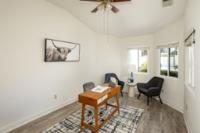
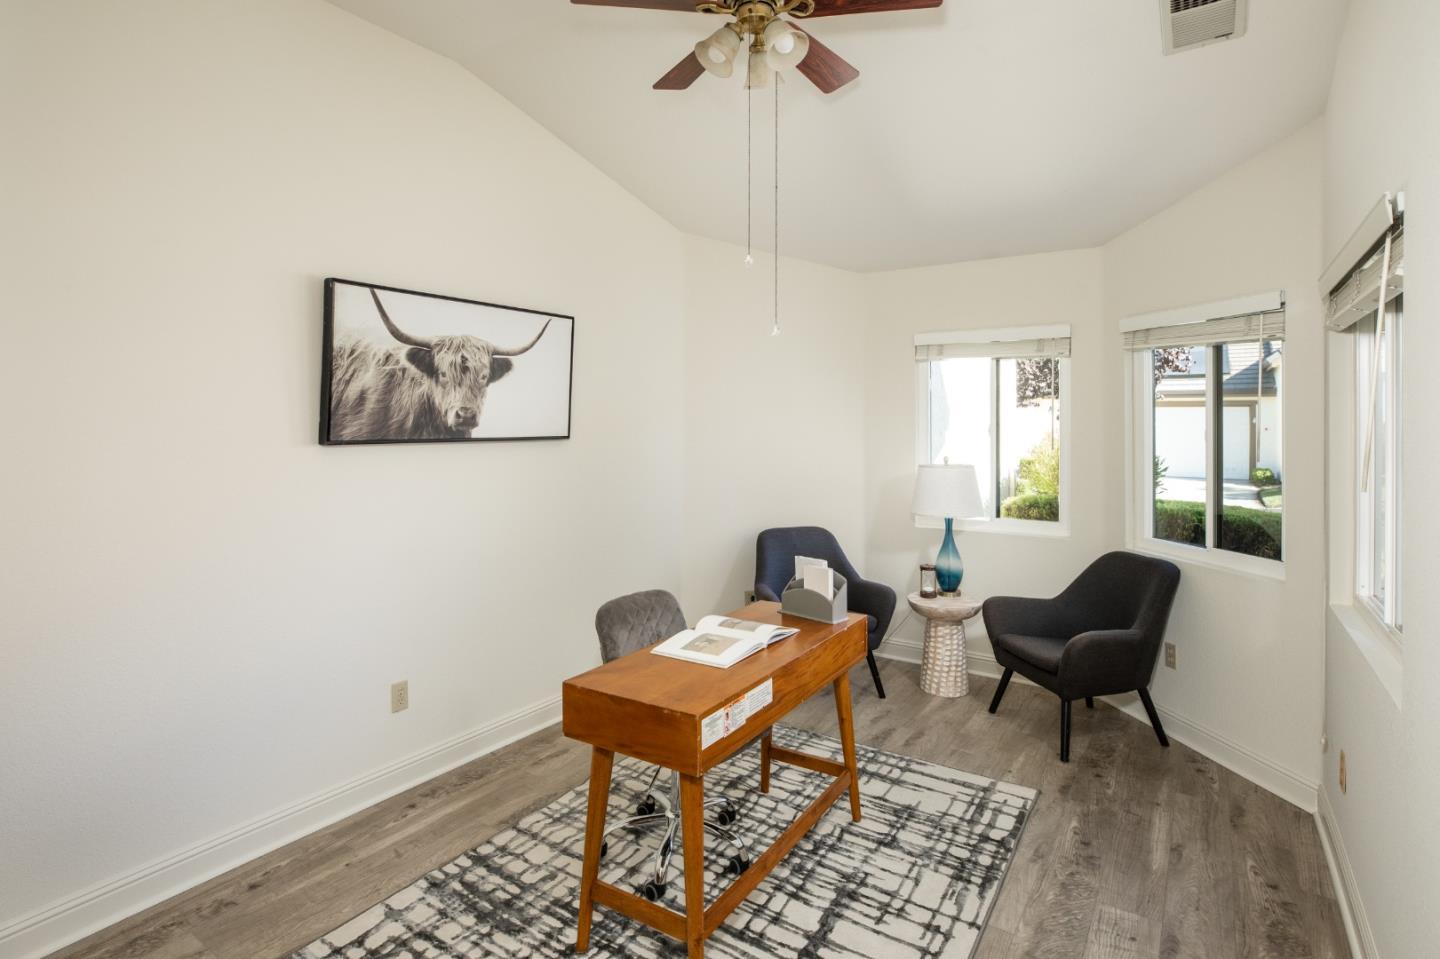
| Room Type: | Laundry, Office |
| Sewer: | PublicSewer |
| Spa Features: | Other |
| Special Listing Conditions: | Standard |
| Telephone: | CableTV |
| Water Source: | Public |
Listing Courtesy of: Intero Real Estate Services
Listing Agent: Dolores C. Marquez
831-902-5414
Mortgage Calculator
© 2026 MLSListings Inc. All rights reserved. The data relating to real estate for sale on this website comes in part from the Internet Data Exchange program of the MLSListings™ MLS system. Real estate listings held by brokerage firms other than Broker's Network Inc are marked with the Internet Data Exchange icon and detailed information about them includes the names of the listing brokers and listing agents. The broker providing this data believes the data to be correct, but advises interested parties to confirm all information before relying on it for a purchase decision. The information being provided is for consumers' personal, non-commercial use and may not be used for any purpose other than to identify prospective properties consumers may be interested in purchasing. Updated on October 08, 2026 05:33 PM - ET.

Property Last Updated: October 08, 2026 05:33 PM - ET
