8090 Harvard Drive
BenLomond, CA 95005
$999,000
Open Houses
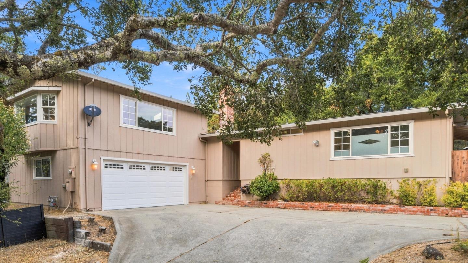
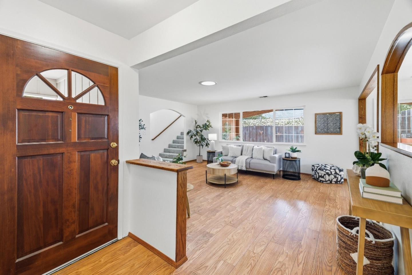
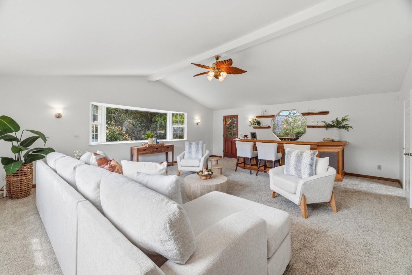
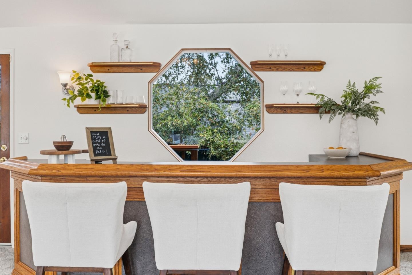
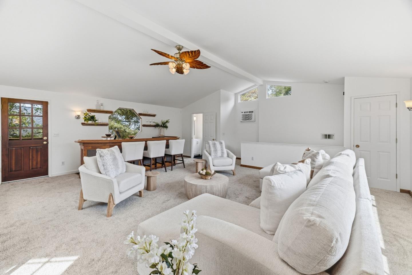
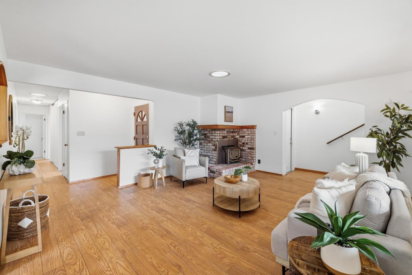
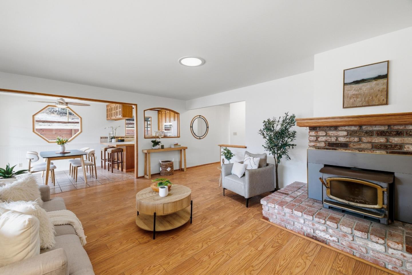
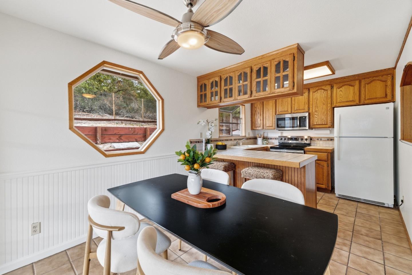
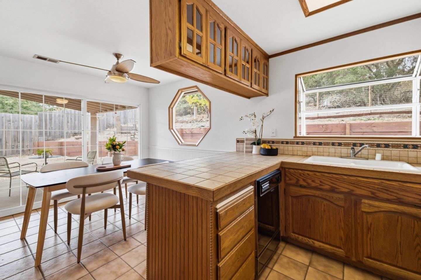
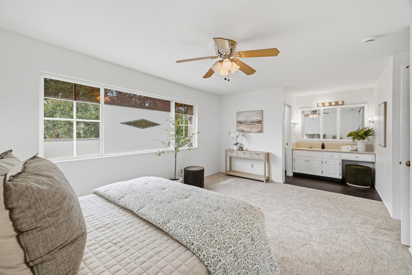
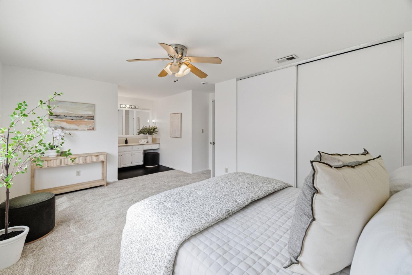
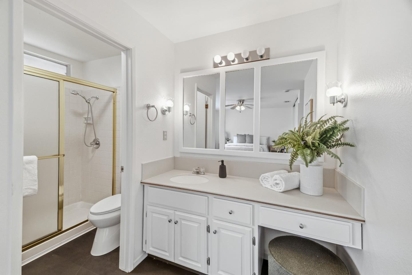
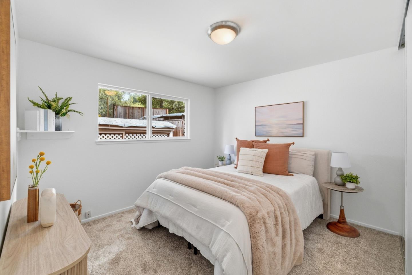
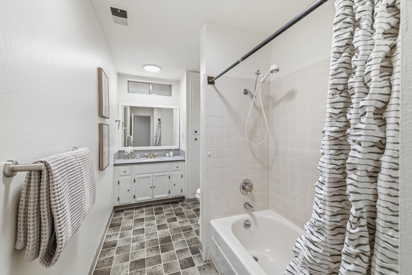
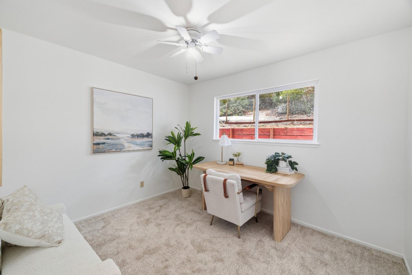
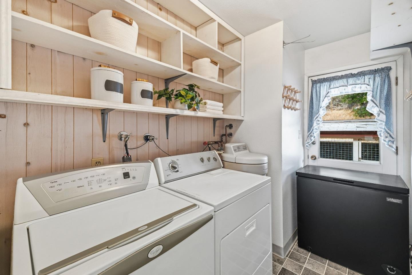
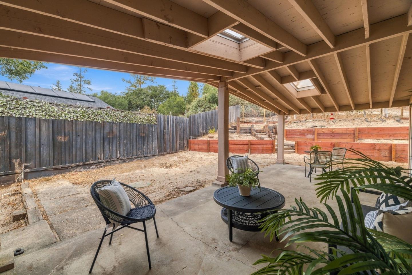
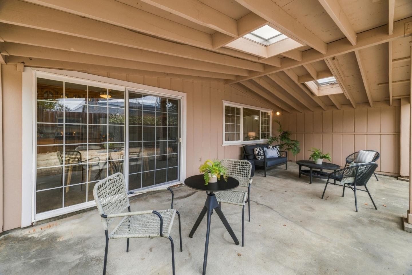
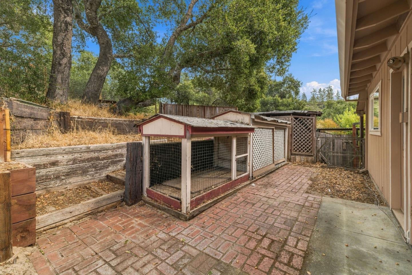
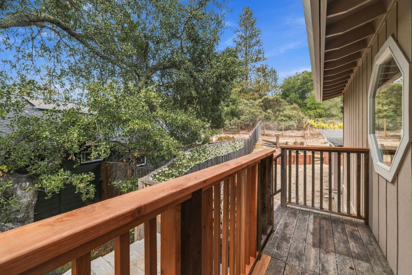
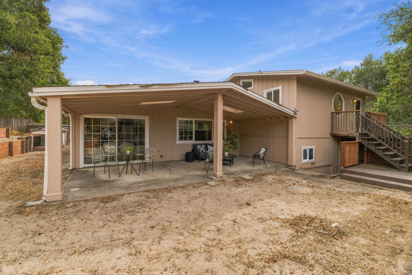
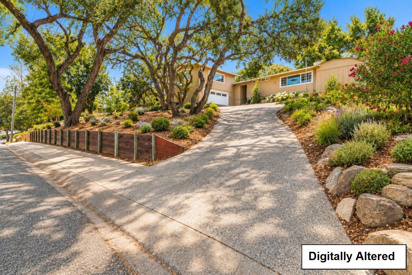
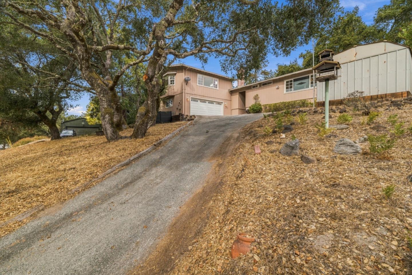
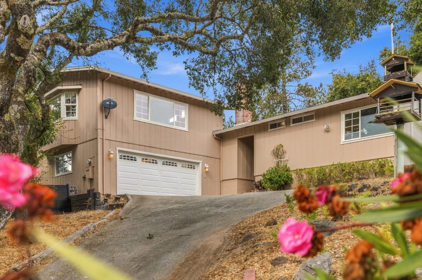
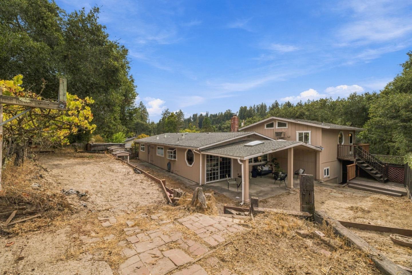
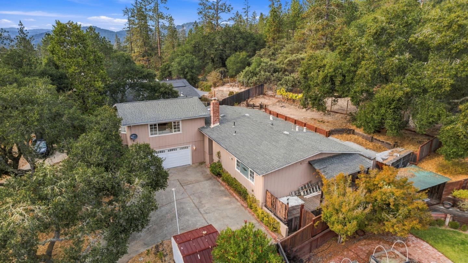
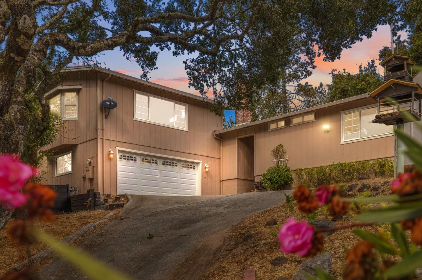
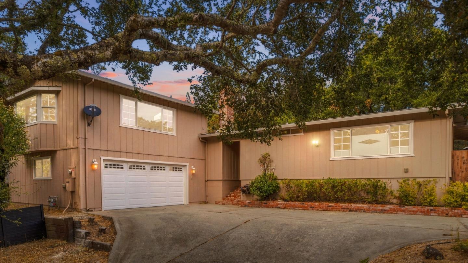
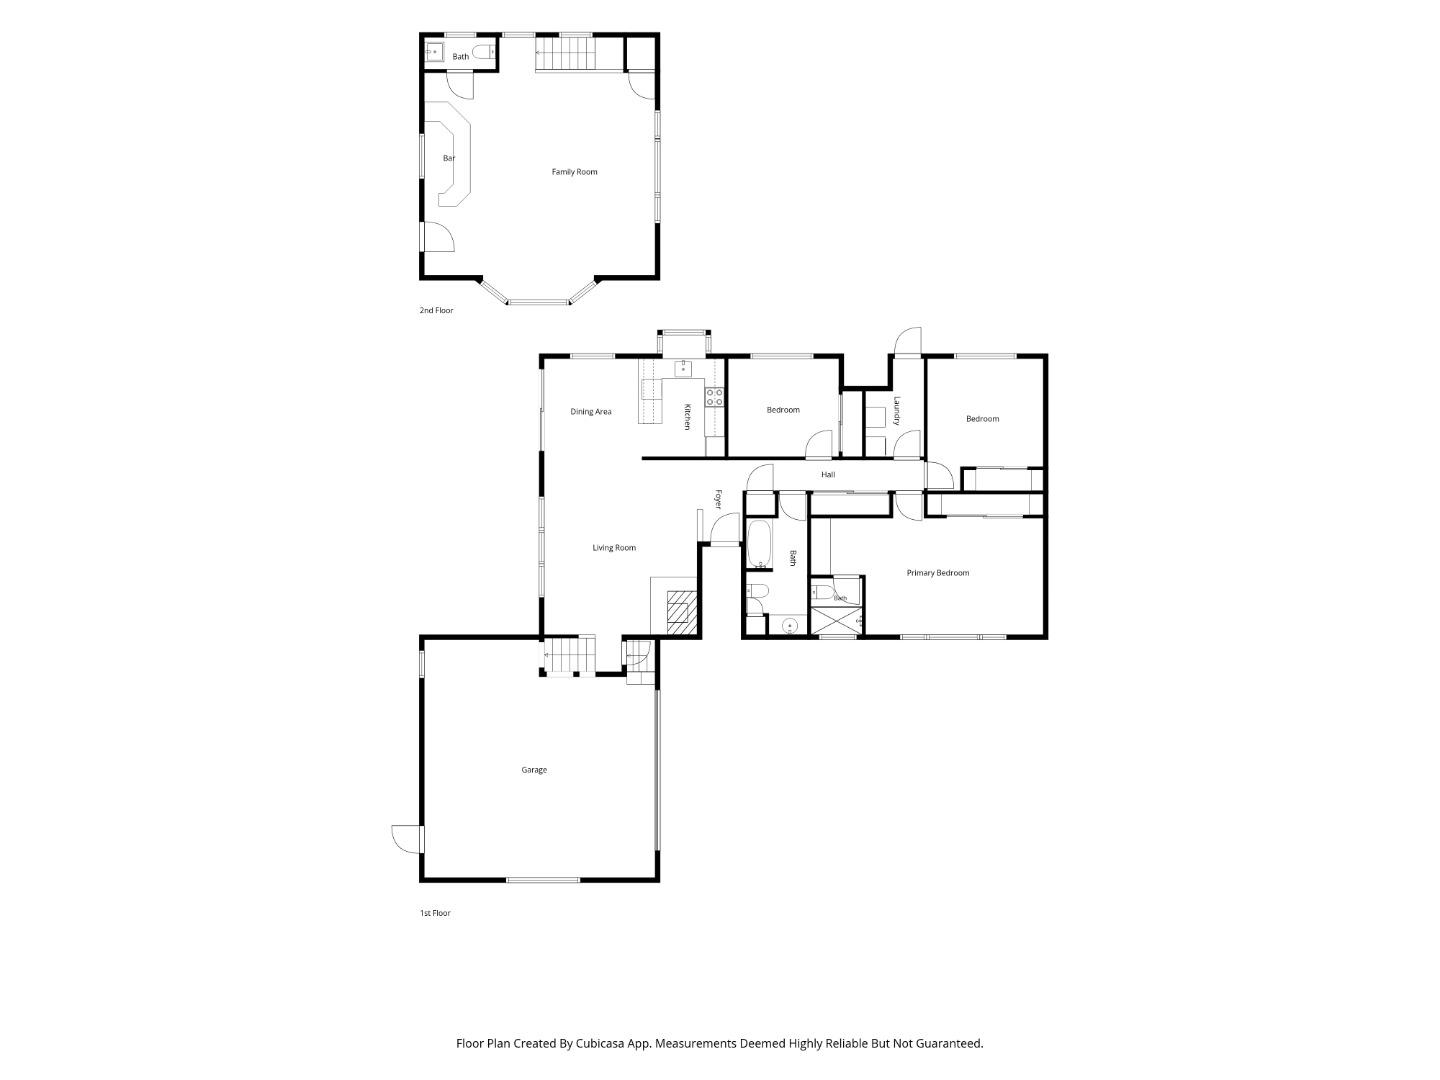
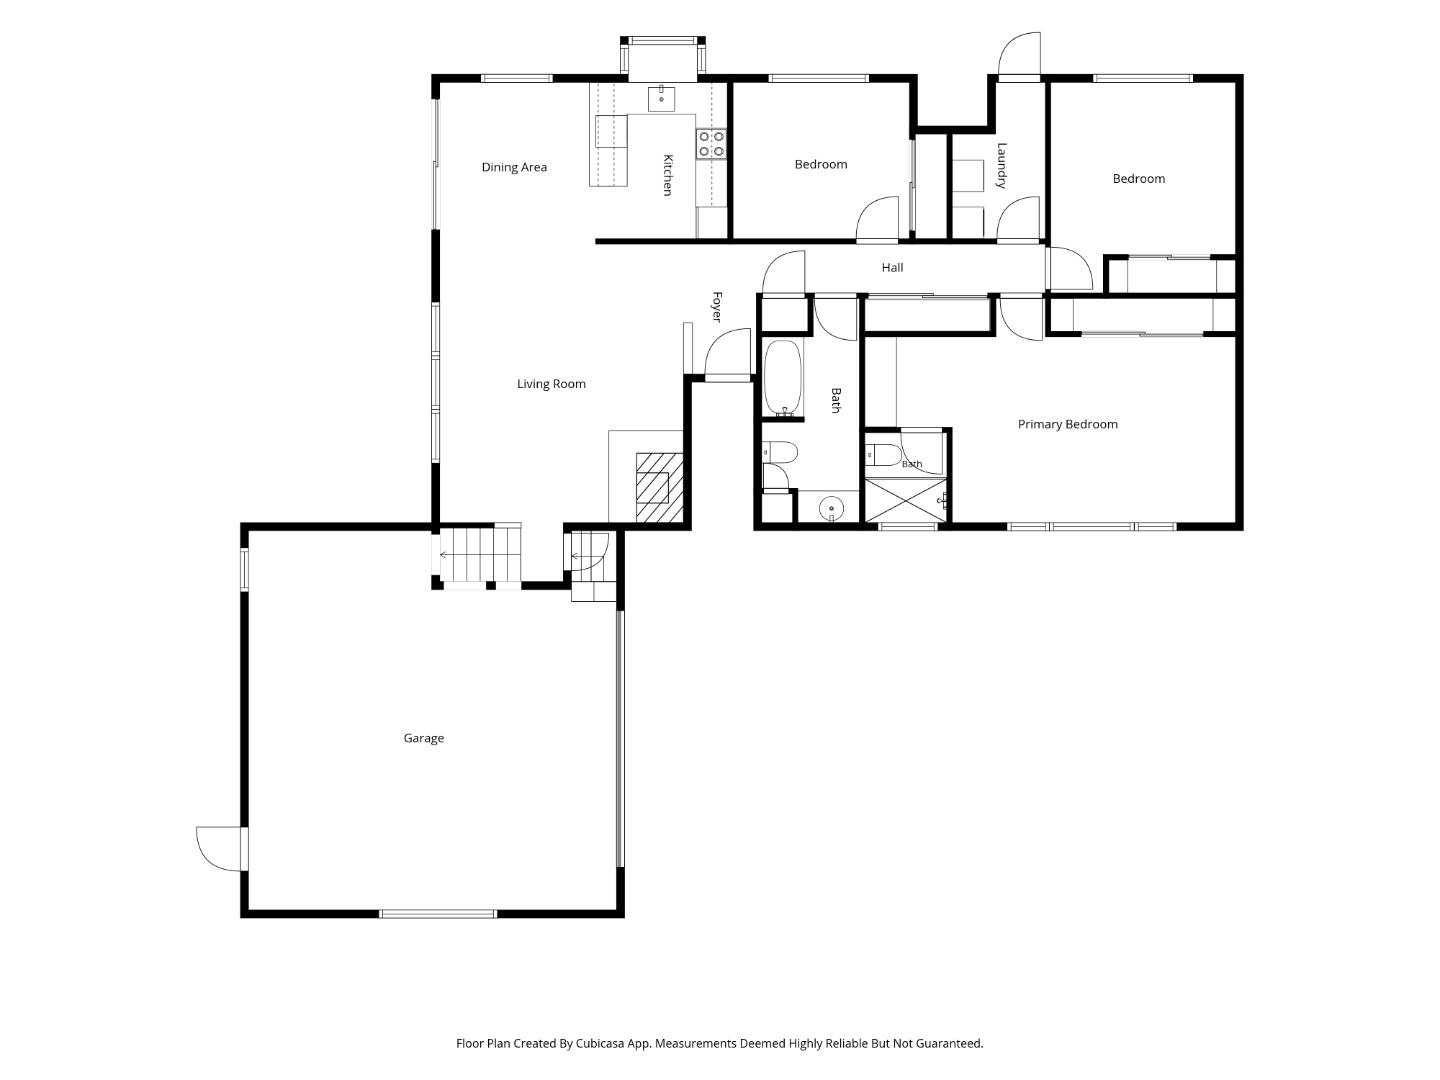
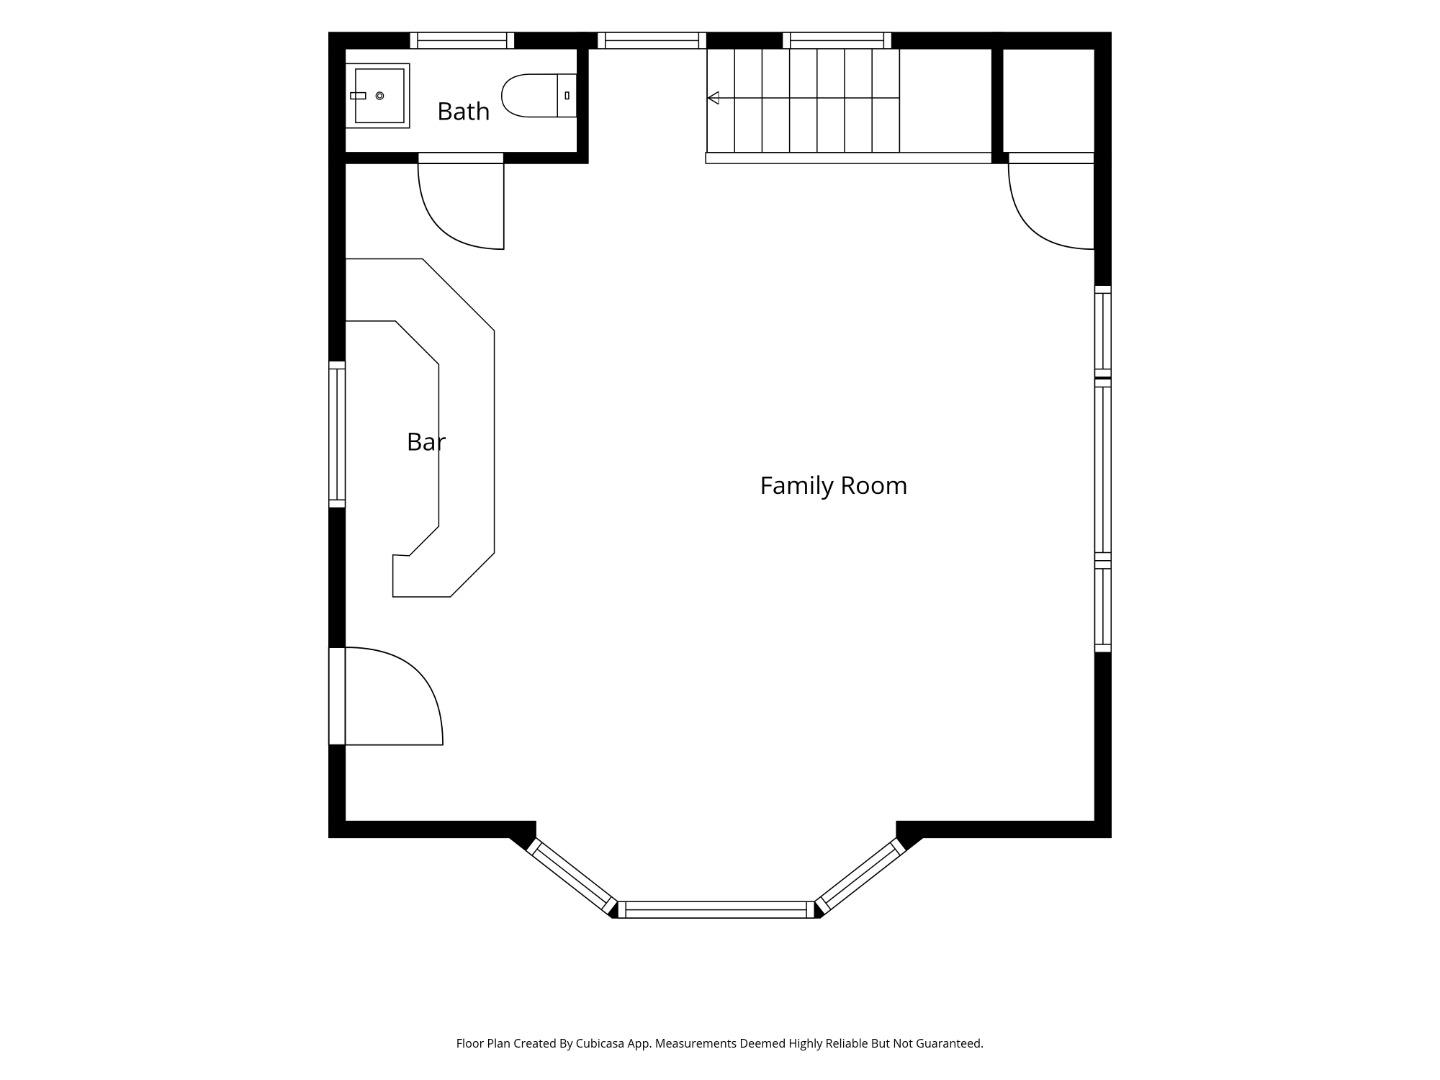
Set in the unique Sand Hills habitat, this 3 bed, 2 bath, 1,976 sq ft home includes a 500 sq ft bonus flex space, ideal for a home office, yoga room, or art studio. Turnkey and recently upgraded, it features new flooring, fresh paint, updated light fixtures, and refreshed bathrooms with new toilets and vanities. Major systems and exterior improvements are just as impressive, including a newly installed septic tank, retaining wall, decking, and fencing. A Generac backup generator provides peace of mind during winter power outages. The thoughtfully designed floorplan offers excellent separation of space. Enjoy al fresco dining on the covered back porch, and make the most of the fully fenced backyard, which gets ample sun and is great for gardening. The location is convenient to major commute routes, bus stops, shops, outdoor recreation, and locally owned restaurants like Aroma and The Trout Farm.
| Listing Id: | ML82063752 |
|---|---|
| List Price: | $999,000 |
| Listing Class: | Residential |
| Subclass: | SingleFamilyResidence |
| Listing Status: | Active |
| Bedrooms: | 3 |
| Number Of Full Bathrooms : | 2 |
| Number Of Half Bathrooms: | 1 |
| Living Sq Ft: | 1,976 |
| Lot Size Sq Ft County: | 10,846.0 |
| City Name: | BenLomond |
| County Name: | Santacruz |
| Postal Code: | 95005 |
| Year Built: | 1974 |
| Area: | BenLomond |
| Basement: | No |
| Cooling: | CeilingFan, WindowWallUnit |
| Cross Street: | Stanford Dr |
| Elementary School District: | SanLorenzoValleyUnified |
| Flooring: | Carpet, Tile, VinylLinoleum |
| Garage Spaces: | 2.0 |
| Heating: | ForcedAir |
| High School District: | SanLorenzoValleyUnified |
| Lot Size Source: | Assessor |
| No Of Stories: | 2 |
| Parking Spaces: | 2 |
| Roof: | Composition |
| State Or Province Name: | CA |
| Utilities : | NaturalGasAvailable, PublicUtilities, WaterPublic |
| Year Built Source: | Assessor |
| Building Area Total: | 1976.0 |
| Lot Size Area: | 10,846.0 |
| Original List Price: | $999,000 |
| Attached Garage?: | Yes |
| Garage?: | Yes |
| Listing Contract Date: | 2026-10-07 |
| Parcel Number: | 072-355-04-000 |
| Room Bathroom Features: | ShoweroverTub1, StallShower, Tub |
| Room Dining Room Features: | BreakfastBar, DiningAreainLivingRoom |
| Room Family Room Features: | SeparateFamilyRoom |
| Walk Score: | 2 |
| Year Built Details: | 2 |
| Zoning: | R-1-15 |
| Appliances: | Dishwasher, OvenRangeBuiltIn |
| Building Area Source: | Assessor |
| Lot Size Units: | SquareFeet |
| Status: | Active |
| Postal City: | BenLomond |
| Fireplace Features: | LivingRoom, WoodStove |
| Foundation Details: | ConcretePerimeterandSlab |
| Gas: | NaturalGas, PublicUtilities |
| Interior Features: | VaultedCeiling |
| Lot Features: | GradeSlopedUp |
| Parking Features: | AttachedGarage |
| Patio And Porch Features: | BalconyPatio, BarbecueArea, Deck, Fenced, Gazebo |
| Sewer: | SepticTank |
| Special Listing Conditions: | Standard |
| Water Source: | Public |
| Secondary Living Space Sq Ft: | 500 |
| Additional Legal Adu Type: | Other |
Listing Courtesy of: Room Real Estate
Listing Agent: The The Madani Team
831-234-6683
Mortgage Calculator
© 2026 MLSListings Inc. All rights reserved. The data relating to real estate for sale on this website comes in part from the Internet Data Exchange program of the MLSListings™ MLS system. Real estate listings held by brokerage firms other than Broker's Network Inc are marked with the Internet Data Exchange icon and detailed information about them includes the names of the listing brokers and listing agents. The broker providing this data believes the data to be correct, but advises interested parties to confirm all information before relying on it for a purchase decision. The information being provided is for consumers' personal, non-commercial use and may not be used for any purpose other than to identify prospective properties consumers may be interested in purchasing. Updated on October 08, 2026 04:56 PM - ET.

Property Last Updated: October 08, 2026 04:56 PM - ET
